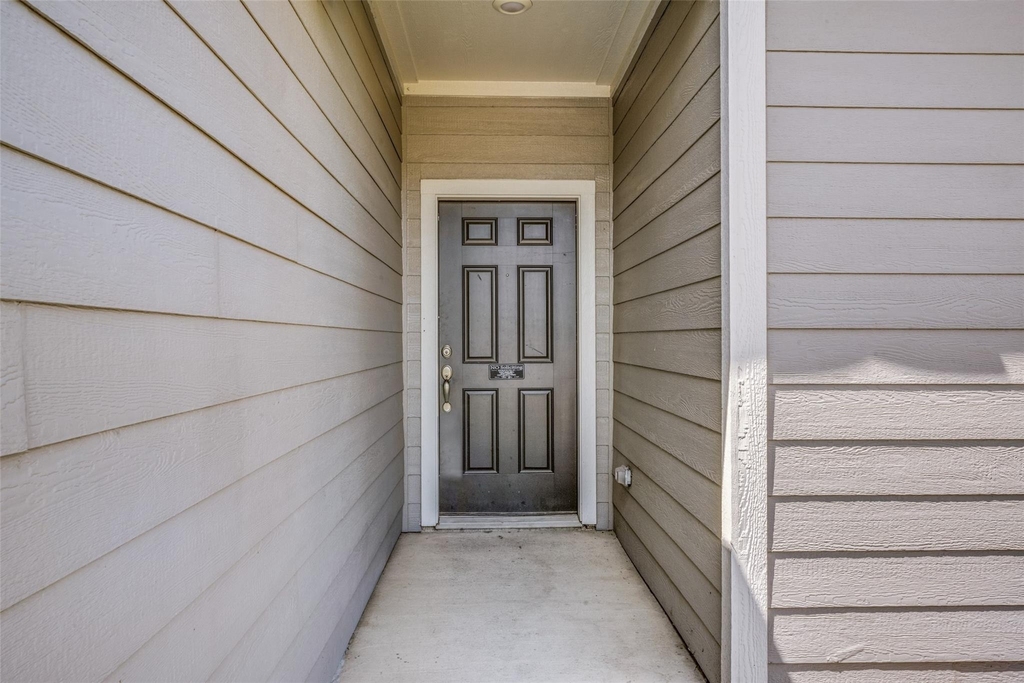
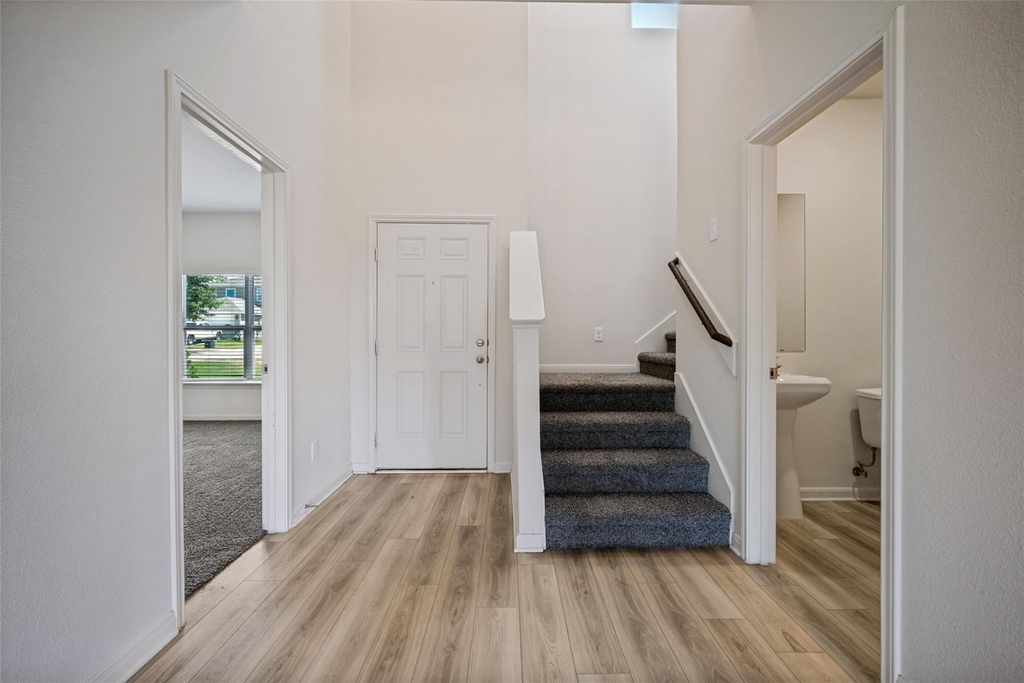
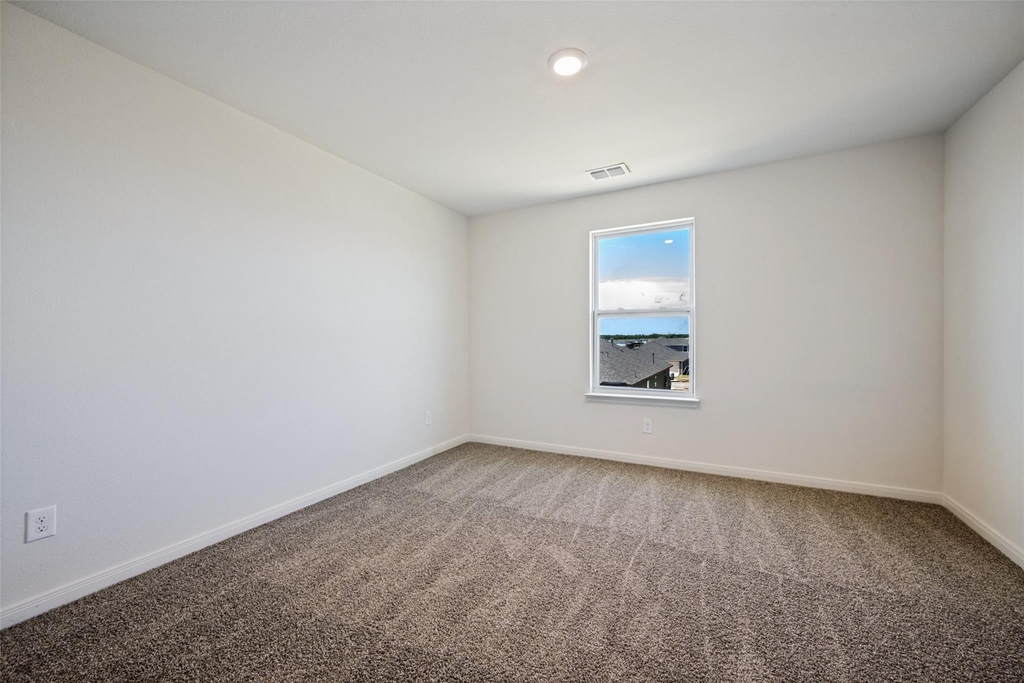
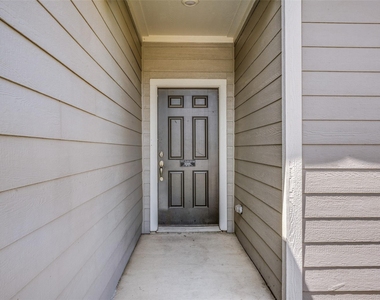
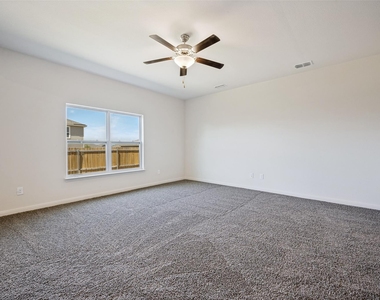
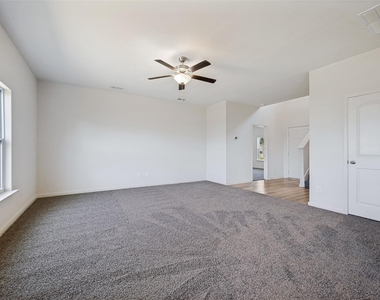
Welcome to the highly sought-after Cypress floor plan in Big Sky Estates! This spacious two-story home offers 4 bedrooms, 2.5 bathrooms, a 2-car garage, and approximately 2,054 square feet of thoughtfully designed living space. The desirable layout features the primary suite on the main floor, while three additional bedrooms and a full bath are located upstairs, providing an ideal balance of comfort and privacy.
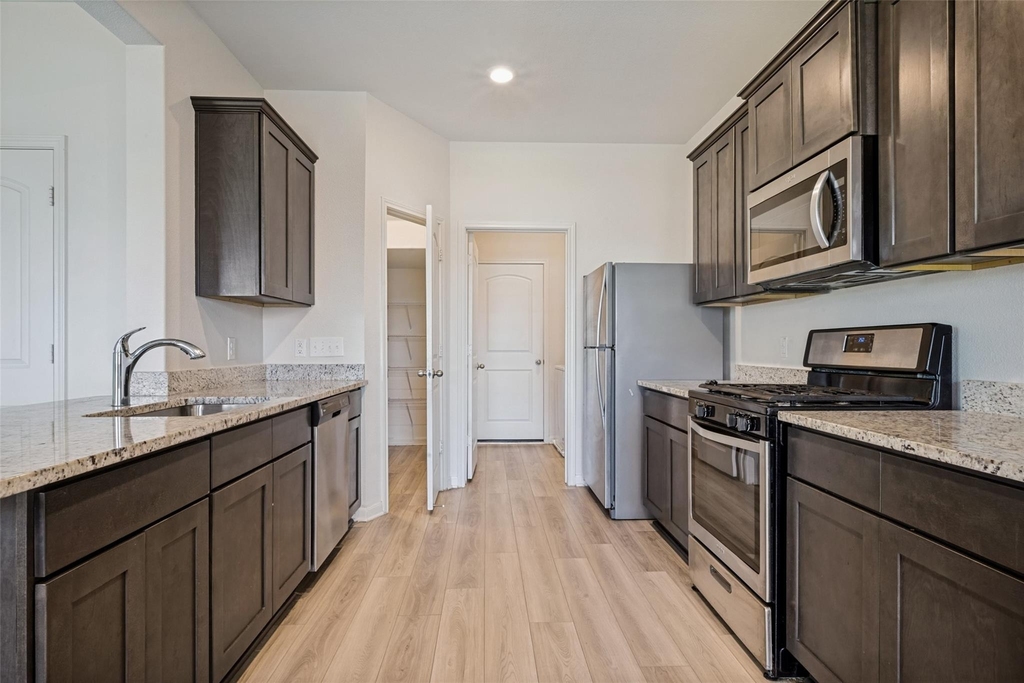
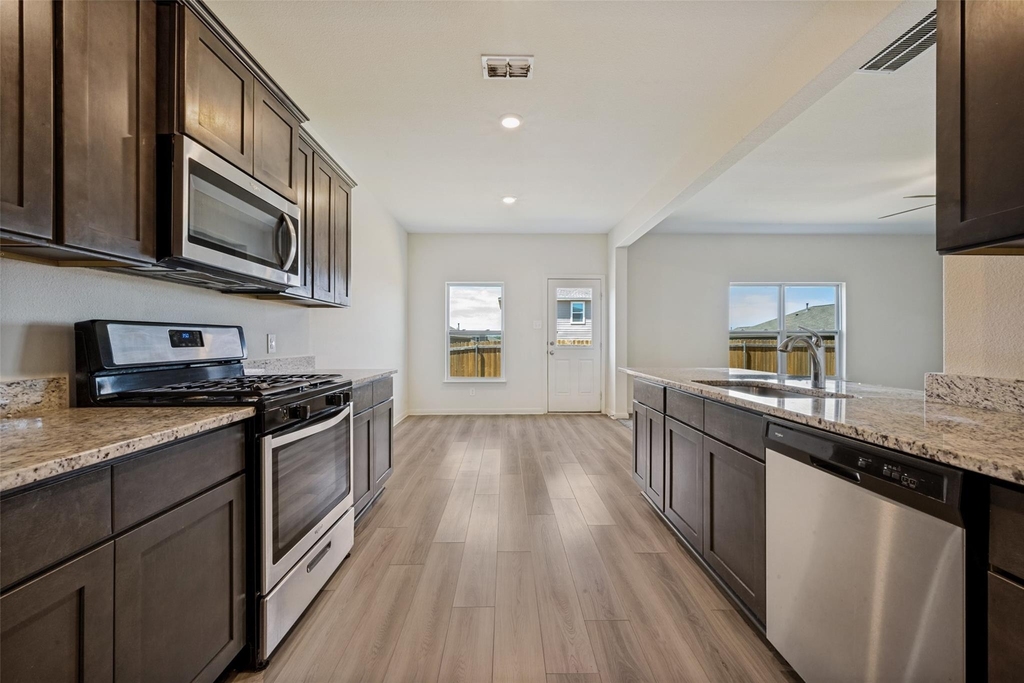
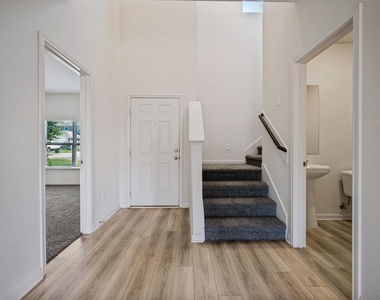
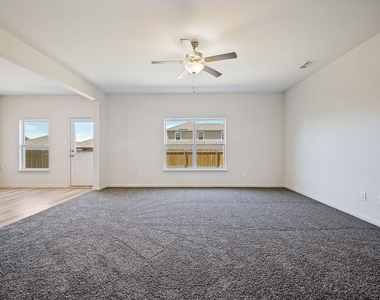
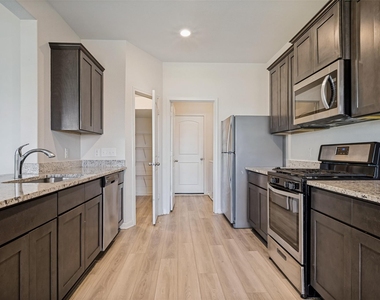
The open-concept living, dining, and kitchen area is perfect for both everyday living and entertaining. The chef-inspired kitchen features granite countertops, oversized cabinetry, a large pantry, and energy-efficient appliances, including a refrigerator, washer, and dryer. Luxury wood-style vinyl plank flooring enhances the main living areas, creating a warm and modern feel.
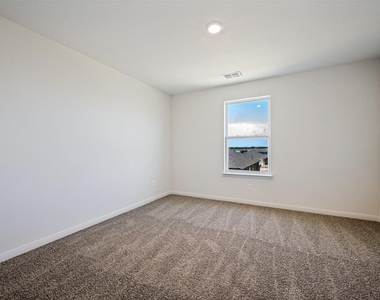
The spacious primary suite offers a relaxing retreat with a dual-sink vanity, garden soaking tub, separate shower, and an oversized walk-in closet. Upstairs, generously sized secondary bedrooms include ample closet space to accommodate family, guests, or a home office.
Recent upgrades provide added value and peace of mind, including Brand new Carpet, Class 4 impact-resistant roof and a Rain Bird 8-zone sprinkler system for easy lawn maintenance. Additional highlights include a Wi-Fi-enabled garage door opener, programmable thermostat, front yard landscaping, a fully fenced backyard, and energy-efficient features throughout.
Conveniently located in Big Sky Estates, this move-in-ready home combines functional design, quality upgrades, and exceptional value. Refrigerator, washer, and dryer are included.
AMENITIES
Attached Garage
Carport
Dishwasher
Parking Space
Home Office
ADDITIONAL INFORMATION
Interior
Bathroom Information
Half Bathrooms: 1
Full Bathrooms: 2
Interior Information
Interior Features: Granite Counters, Open Floorplan, Cable TV Available
Appliances: Dishwasher, Dryer, Gas Cooktop, Gas Oven, Microwave, Refrigerator, Tankless Water Heater, Washer
The manager has not yet mailed us a photo copy of his or her government identification and proof or property ownership.
▼
Manager has not logged in recently
▼
Manager does not yet have user reviews
RENTHOP DESCRIPTION
The apartment is a unit offered at a monthly price of $2,500. The person posting the listing did not specify that any pets were allowed. It may be the case that pets are ok and the manager simply has not yet filled out all the details. The kitchen conveniently includes a dishwasher.
We have 27 photos of this particular unit, building, and surrounding areas.
MLS# 21379364
List Agent Name: Hanayya Shah
List Office Name: Ebby Halliday Realtors
IDX information is provided exclusively for personal, non-commercial use, and may not be used for any purpose other than to identify prospective properties consumers may be interested in purchasing. Information is deemed reliable but not guaranteed. The listing broker’s offer of compensation is made only to participants of the MLS where the listing is filed.
Courtesy of RH Advisors, Inc. and RHP Realty NJ, Inc.
By selecting Check Availability, you agree that RentHop and real estate professionals may call or text you about your inquiry. Message/data rates may apply. Terms & Privacy. California Privacy Notice
We found some very similar listings nearby
Select those you'd like to message
Your messages have been sent!
Check Availability
By selecting Check Availability, you agree that RentHop and real estate professionals may call or text you about your inquiry. Message/data rates may apply. Terms & Privacy. California Privacy Notice




















 Your Privacy Choices