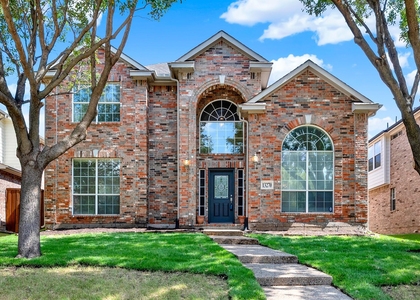
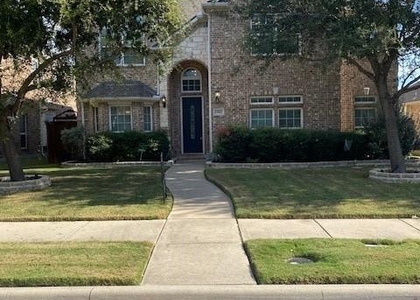
Welcome home to this beautifully designed home in the sought-after Valencia on the Lake community! Offering 4 bedrooms, 3 full bathrooms, a private office, formal dining room, and multiple versatile living spaces, this home combines comfort, functionality, and room to entertain. Step inside to a stunning living room featuring soaring 20-foot ceilings, a cozy fireplace, and an open-concept layout that flows seamlessly into the kitchen and dining areas. The spacious kitchen is equipped with a large center island, eat-in dining space, gas cooktop, double ovens, microwave, dishwasher, and disposal, making it ideal for everyday living and hosting. A separate flex room offers endless possibilities for a game room, media room, playroom, or additional living space. The primary suite is conveniently located downstairs and features a spacious bathroom with dual sinks, a relaxing soaking tub, a walk-in shower, and generous walk-in closets. Upstairs, you'll find three additional spacious bedrooms with convenient access to the home's bathrooms, providing plenty of room for family, guests, or additional workspace. Enjoy Texas outdoor living in the expansive backyard, complete with a covered patio, wood-burning fire pit, covered pergola, storage shed, and plenty of grassy space to relax, play, or entertain. Enjoy resort-style living in Valencia on the Lake! Owner-paid community amenities include access to two swimming pools, a splash pad, shaded cabanas, an impressive clubhouse and ballroom with gathering and dining spaces, and an on-site fitness center. Stay active with sand volleyball, tennis and basketball courts, or explore the scenic hike and bike trails winding through approximately 80 acres of green space along Lake Lewisville. With its spacious layout, flexible living areas, inviting outdoor space, and exceptional community amenities, this home offers the perfect blend of everyday convenience and lifestyle. Come experience everything Valencia on the Lake has to offer!
AMENITIES
Attached Garage
Fireplace
Storage Facility
Private Outdoor Space
Dishwasher
Parking Space
Short Term Allowed
ADDITIONAL INFORMATION
Interior
Bathroom Information
Full Bathrooms: 3
Interior Information
Interior Features: Eat-in Kitchen, Kitchen Island, Open Floorplan, Pantry, Walk-In Closet(s), Decorative Lighting
Appliances: Dishwasher, Gas Cooktop, Microwave, Double Oven
Flooring Type: Carpet, Ceramic Tile, Hardwood
Laundry Features: Full Size W/D Area
Fireplace Information
Has Fireplace
Fireplace Features: Gas
Fireplaces: 1
Exterior
Property Information
Square Footage: 2,816
Architectural Style: Traditional
Year Built: 2016
Building Information
Levels: Two
Window Features: Window Coverings
Construction Materials: Brick, Stone
Patio and Porch Features: Patio
Lot Information
Lot Features: Interior Lot, Subdivision
Lot Size Area: 0.165
Lot Size Units: Acres
Lot Size Acres: 0.165
Square Footage: 7,187
Tax Lot: 2
Utilities
Utilities Information
Cooling Type: Central Air
Heating Type: Central
Parking
Parking Information
Has Garage
Attached Garage
Parking Features: Garage Faces Front
Garage Spaces: 2
Location
HOA Information
HOA/Condo/Coop Fee Includes: Maintenance Structure, Full Use of Facilities, Management Fees
The manager has not yet mailed us a photo copy of his or her government identification and proof or property ownership.
▼
Manager has not logged in recently
▼
Manager does not yet have user reviews
RENTHOP DESCRIPTION
The apartment is a unit offered at a monthly price of $3,300. The person posting the listing did not specify that any pets were allowed. It may be the case that pets are ok and the manager simply has not yet filled out all the details. The kitchen conveniently includes a dishwasher.
We have 35 photos of this particular unit, building, and surrounding areas.
MLS# 21437597
List Agent Name: Anika Patel
List Office Name: Keller Williams Realty DPR
IDX information is provided exclusively for personal, non-commercial use, and may not be used for any purpose other than to identify prospective properties consumers may be interested in purchasing. Information is deemed reliable but not guaranteed. The listing broker’s offer of compensation is made only to participants of the MLS where the listing is filed.
Courtesy of RH Advisors, Inc. and RHP Realty NJ, Inc.
By selecting Check Availability, you agree that RentHop and real estate professionals may call or text you about your inquiry. Message/data rates may apply. Terms & Privacy. California Privacy Notice
We found some very similar listings nearby
Select those you'd like to message
Your messages have been sent!
Check Availability
By selecting Check Availability, you agree that RentHop and real estate professionals may call or text you about your inquiry. Message/data rates may apply. Terms & Privacy. California Privacy Notice







 Your Privacy Choices
