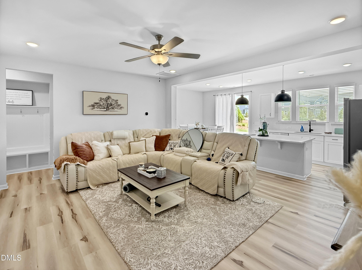
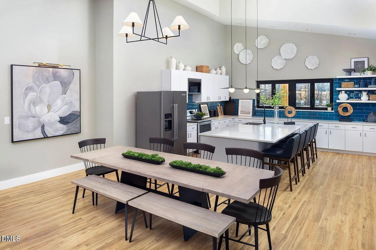
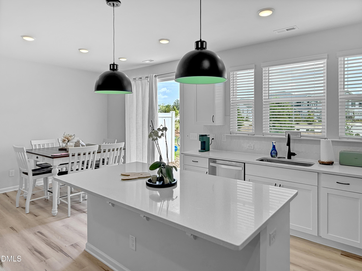
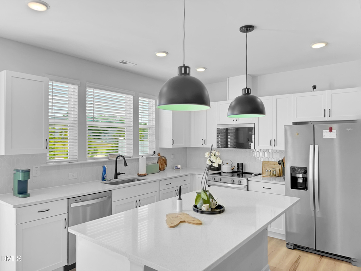
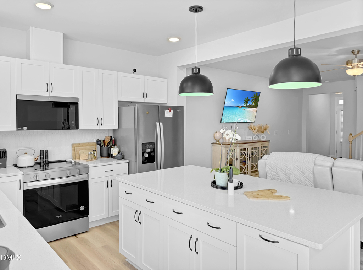
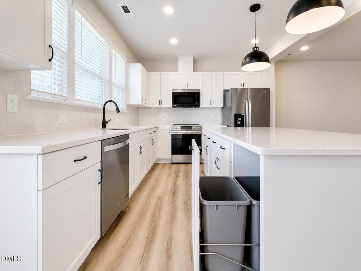
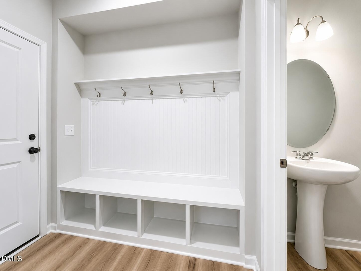
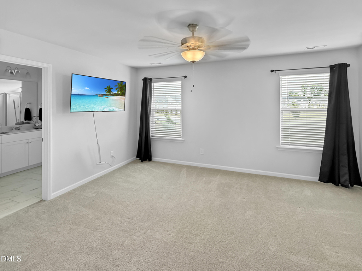
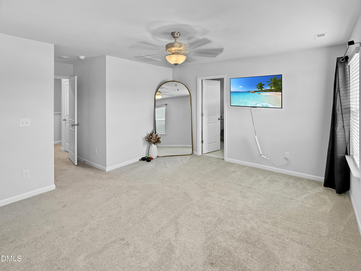
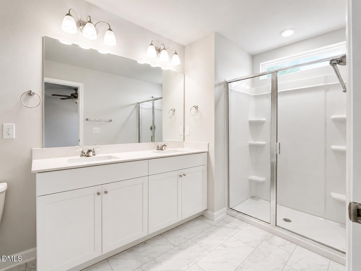
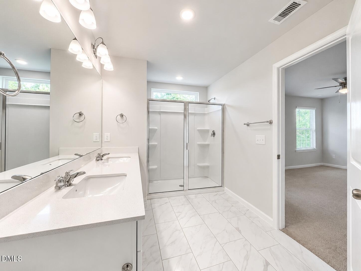
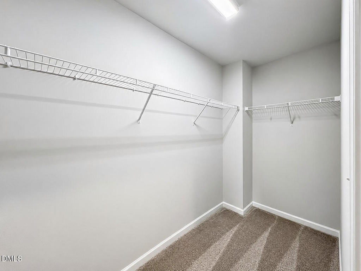
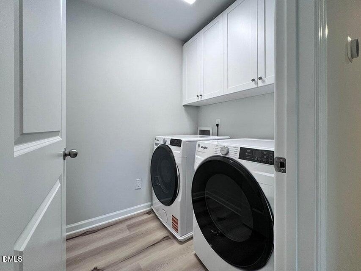
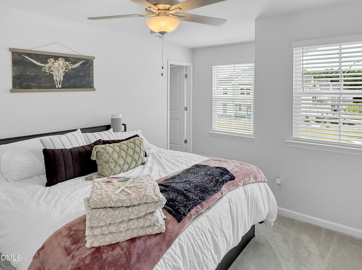
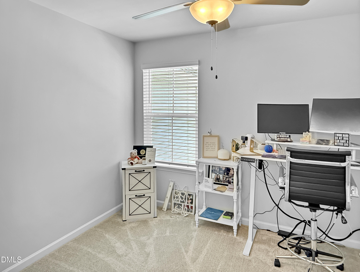
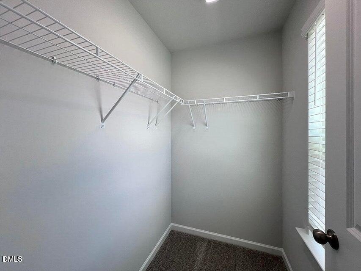
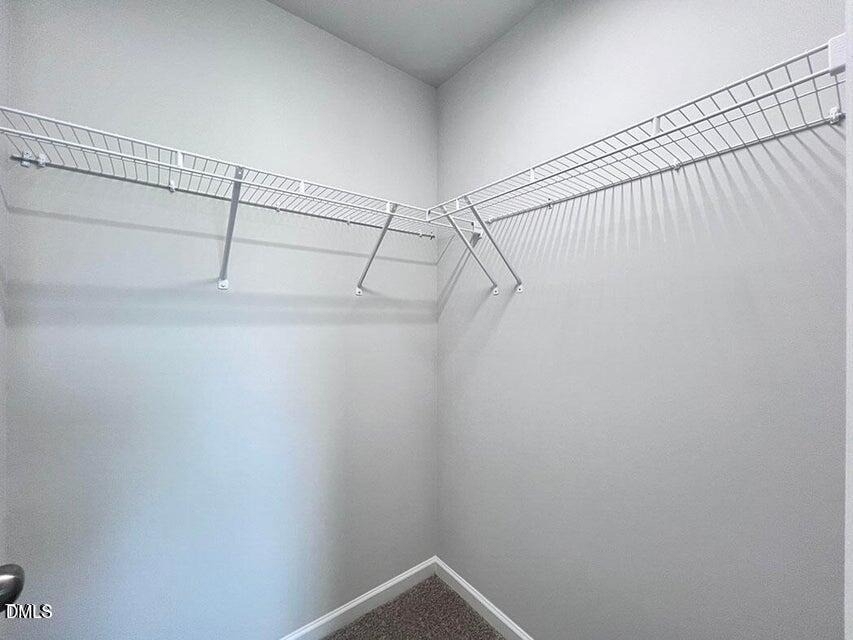
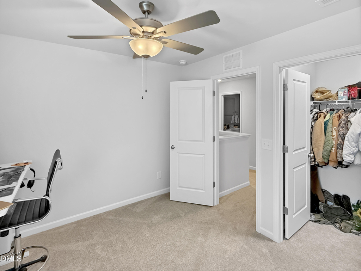
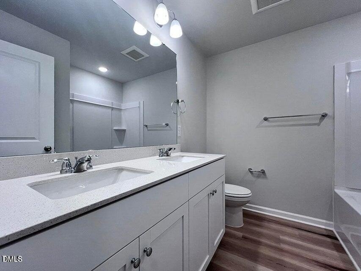
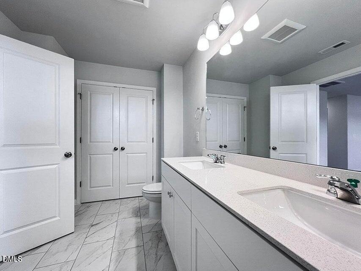
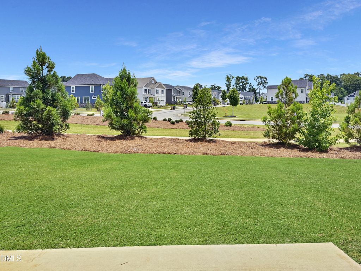
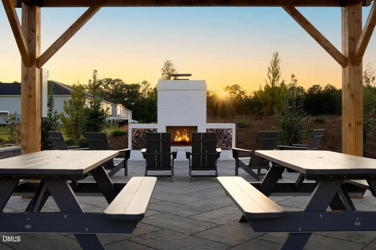
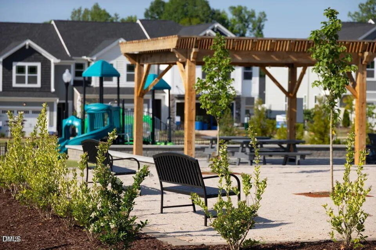
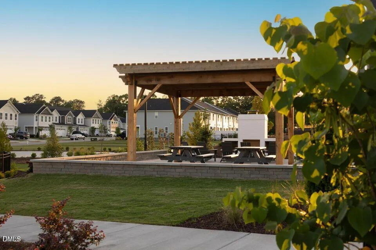
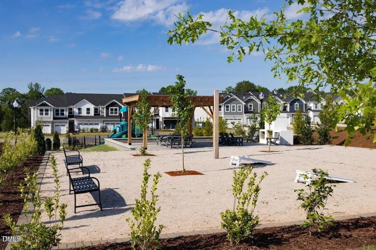
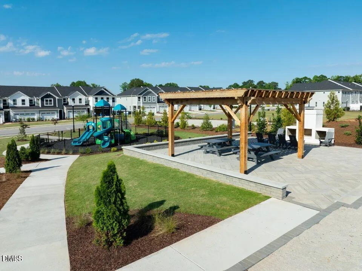
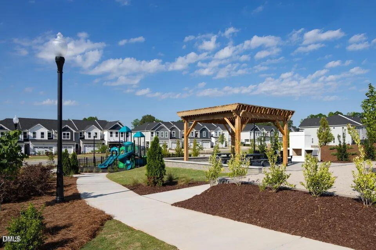
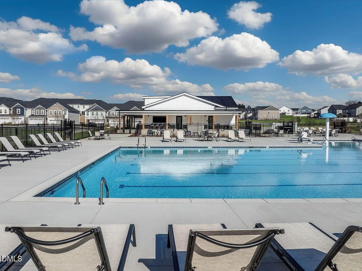
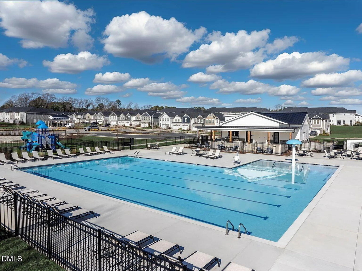
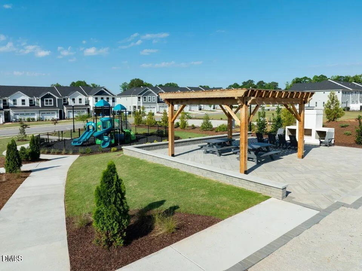
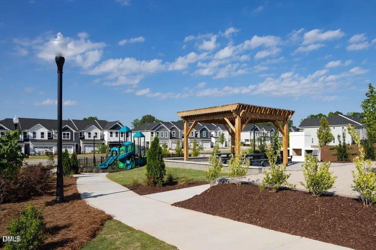
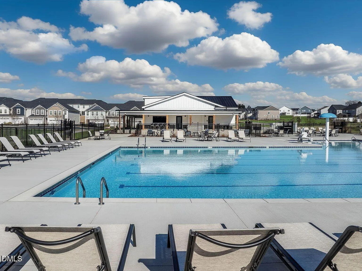
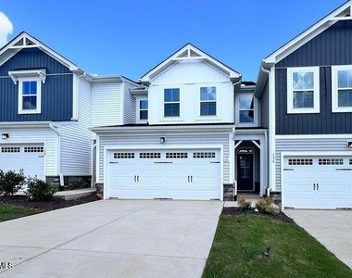
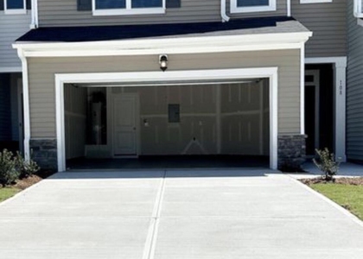
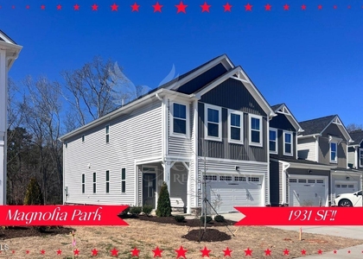
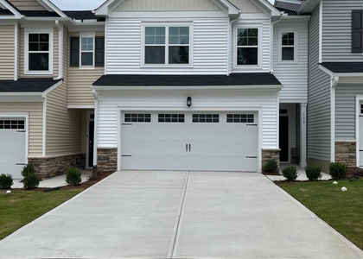
Spacious 3BR Townhome Featuring Resort-Style Pool, Double-Car Garage & Open-Concept Living Welcome to 136 Kobus Ct, Garner, NC 27529, a beautifully maintained townhome nestled in the highly sought-after Magnolia Park community. This move-in-ready home offers the perfect combination of modern design, comfort, and convenience with an open-concept floor plan that seamlessly connects the spacious living room, dining area, and stylish kitchen. The kitchen features stainless steel appliances, ample cabinet storage, generous countertop space, and a functional layout that's perfect for both everyday living and entertaining. Upstairs, the spacious primary suite provides a private retreat with a walk-in closet and an en-suite bathroom, while the additional bedrooms offer flexibility for family, guests, or a home office. Double Car attached garage and convenient in-home laundry add to the ease of low-maintenance living. Living in Magnolia Park means enjoying exceptional community amenities, including a resort-style swimming pool, fitness center, playground, dog park, walking trails, and beautifully landscaped green spaces. Ideally located just minutes from White Oak Crossing, residents have easy access to Target, Lowe's, restaurants, grocery stores, shopping, and entertainment. The home is also conveniently close to Downtown Garner, Lake Benson Park, White Deer Park, and major highways including US-70, I-40, and NC-540, making commuting to Downtown Raleigh, Research Triangle Park, and surrounding areas quick and convenient. Offering modern finishes, outstanding community amenities, and an unbeatable location, this beautiful townhome is an excellent place to call home. Schedule your private tour today!
AMENITIES
Attached Garage
Laundry In Unit
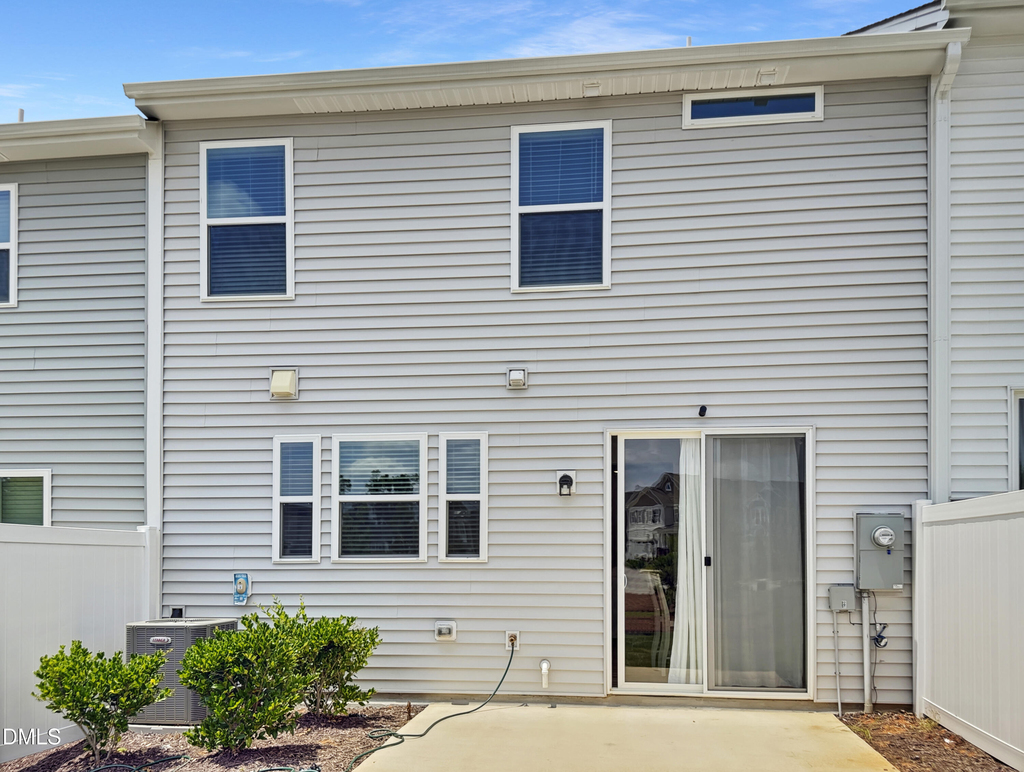
Private Outdoor Space
Dishwasher
Parking Space
Home Office
ADDITIONAL INFORMATION
Interior
Bathroom Information
Half Bathrooms: 1
Full Bathrooms: 2
Interior Information
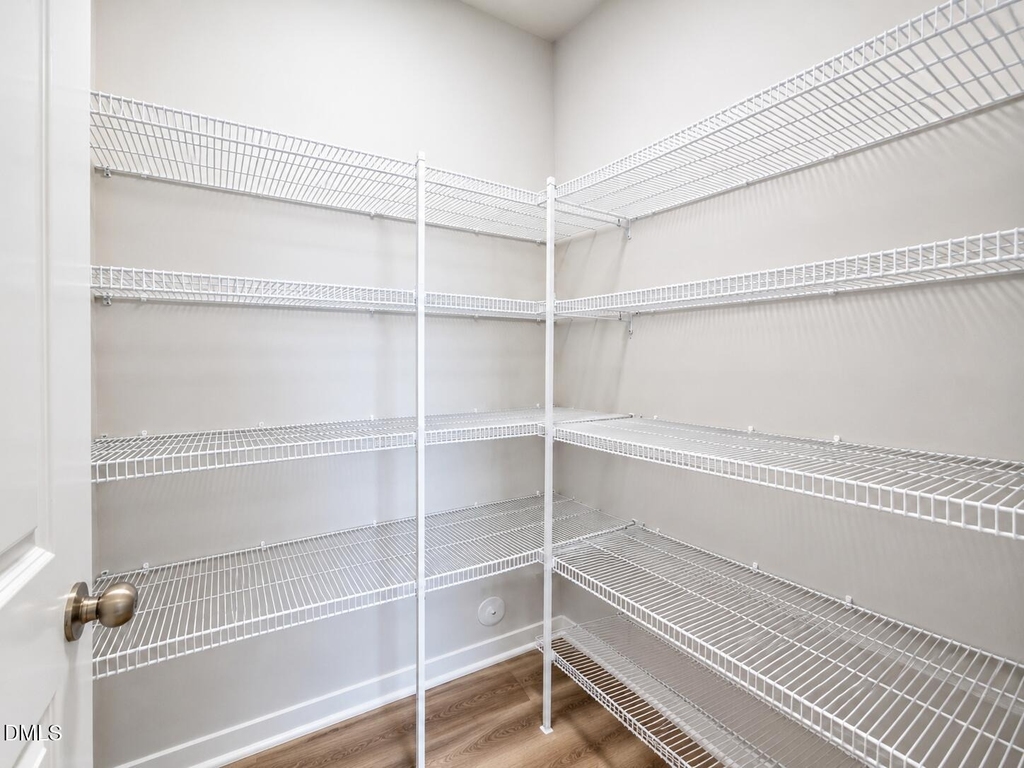
Interior Features: Breakfast Bar, Ceiling Fan(s), Double Vanity, Entrance Foyer, Granite Counters, High Ceilings, High Speed Internet, Kitchen Island, Pantry, Smart Thermostat, Walk-In Closet(s), Wired for Data, Bathtub/Shower Combination, Kitchen/Dining Room Combination, Quartz Counters, Smooth Ceilings, Walk-In Shower, Water Closet
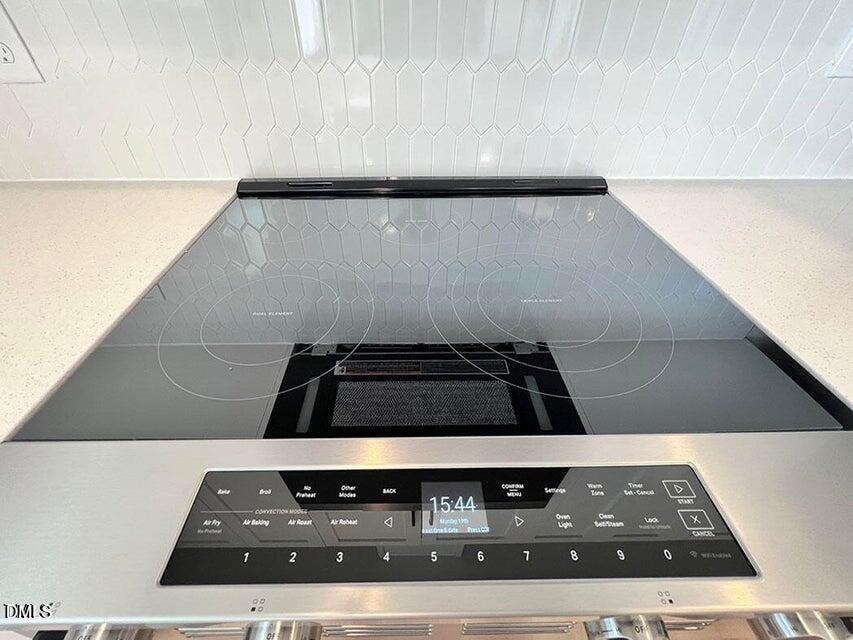
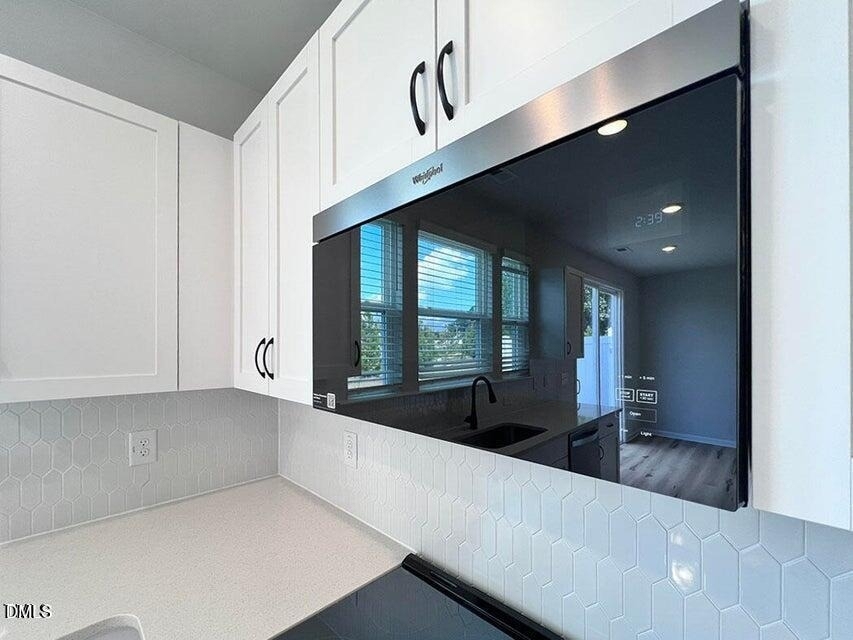
Appliances: Dishwasher, Disposal, Dryer, Electric Cooktop, Electric Range, Electric Water Heater, Exhaust Fan, Microwave, Range, Refrigerator, Stainless Steel Appliance(s), Washer, Washer/Dryer, Water Heater
Flooring Type: Carpet, Vinyl, Tile
Laundry Features: In Unit, Laundry Room, Upper Level
The manager has not yet mailed us a photo copy of his or her government identification and proof or property ownership.
▼
Manager has not logged in recently
▼
Manager does not yet have user reviews
RENTHOP DESCRIPTION
The apartment is a unit offered at a monthly price of $2,095. The person posting the listing did not specify that any pets were allowed. It may be the case that pets are ok and the manager simply has not yet filled out all the details. The kitchen conveniently includes a dishwasher.
We have 45 photos of this particular unit, building, and surrounding areas.
We found some very similar listings nearby
Select those you'd like to message
Your messages have been sent!
Check Availability
By selecting Check Availability, you agree that RentHop and real estate professionals may call or text you about your inquiry. Message/data rates may apply. Terms & Privacy. California Privacy Notice














 Your Privacy Choices
