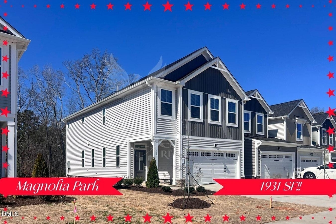
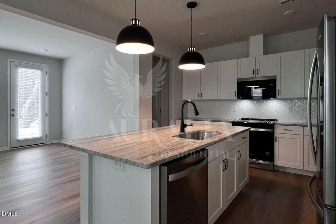
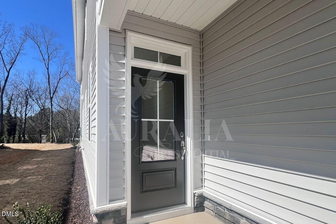
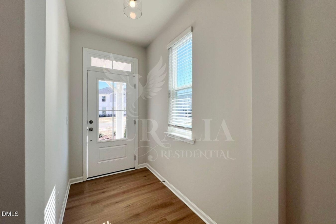
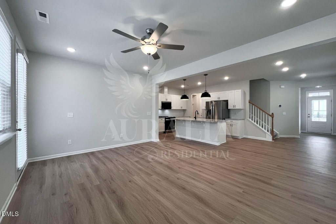
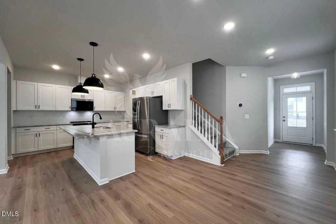
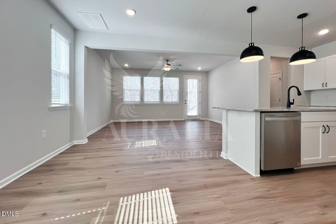
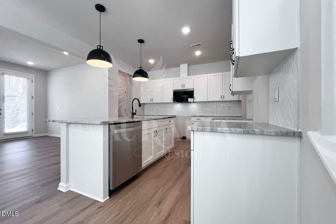
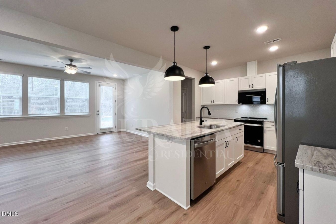
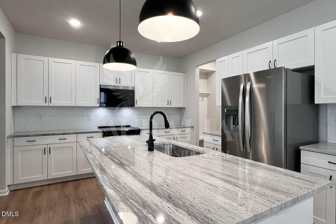
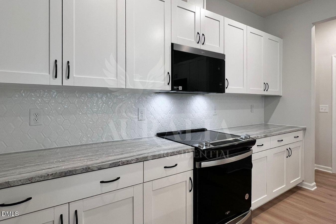
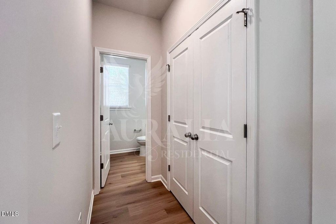
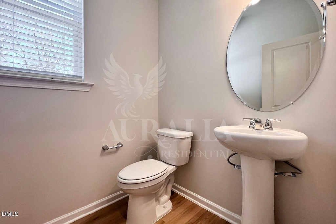
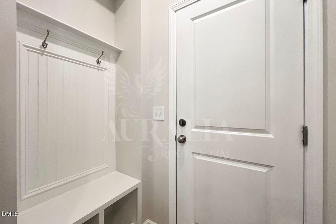
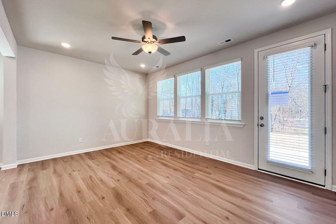
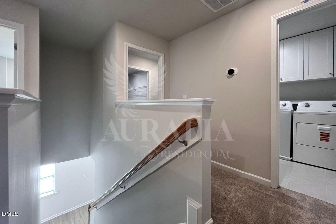
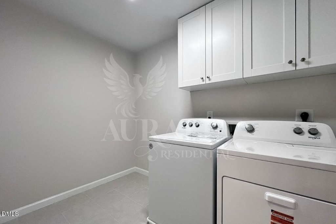
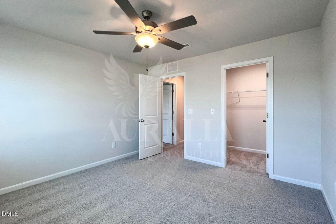
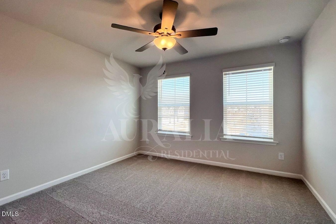
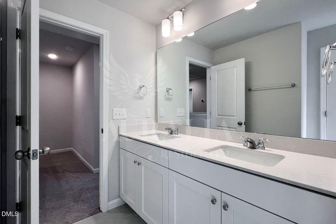
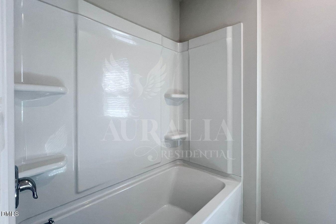
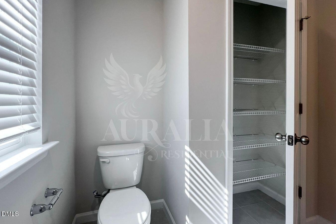
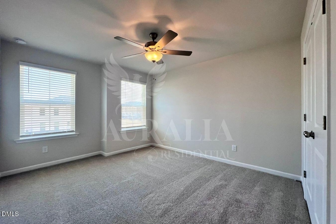
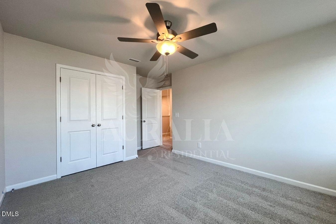
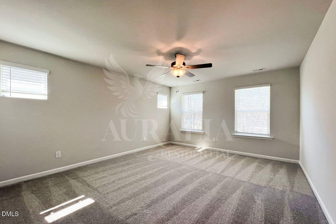
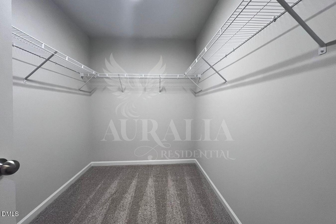
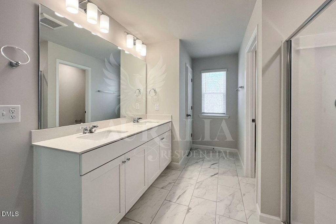
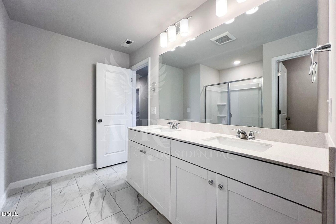
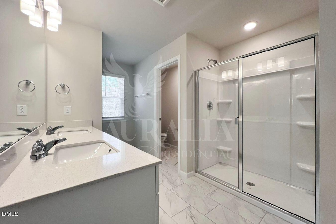
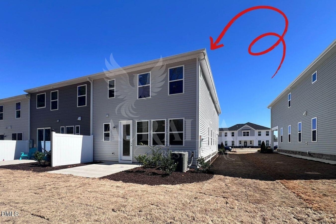
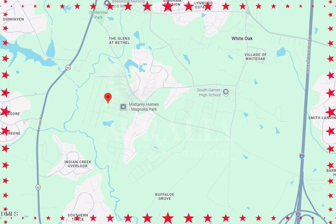
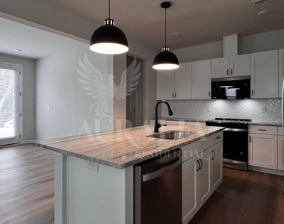
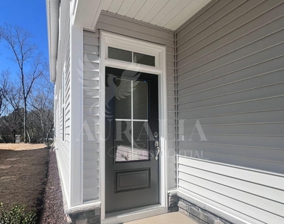
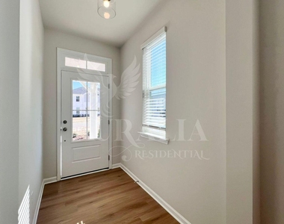
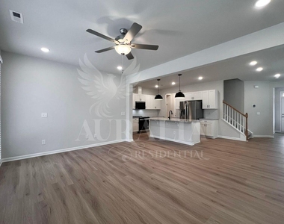
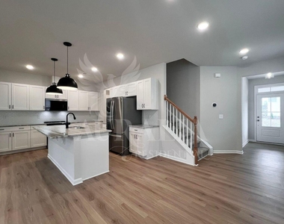
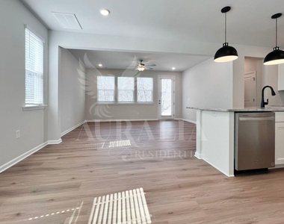
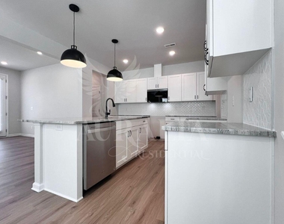
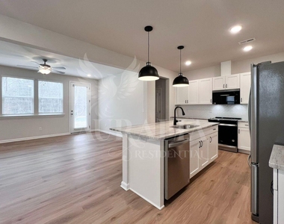
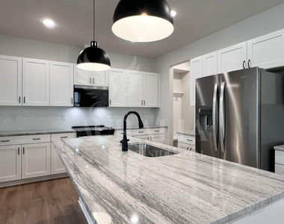
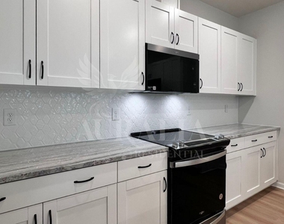
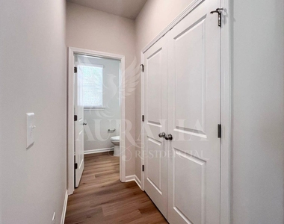
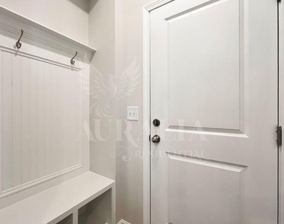
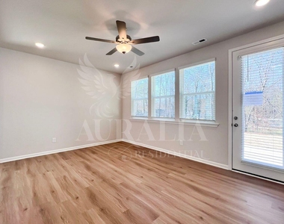
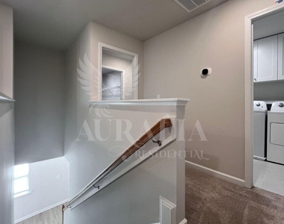
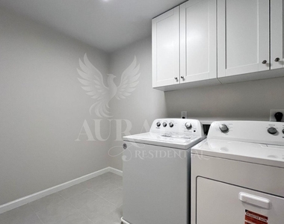
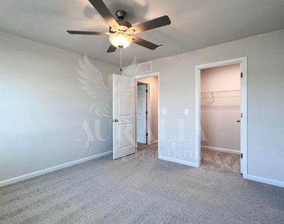
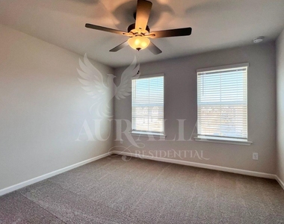
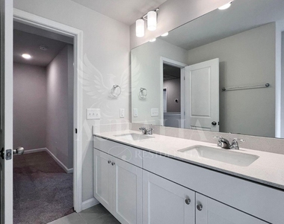
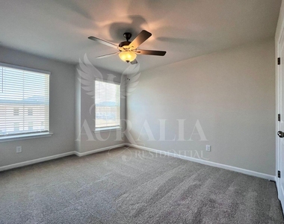
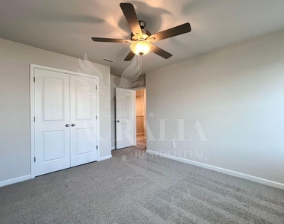
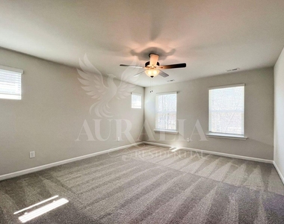
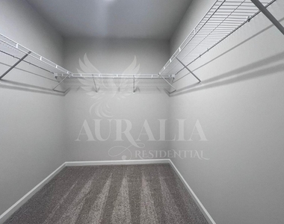
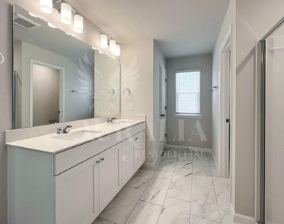
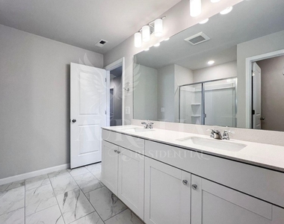
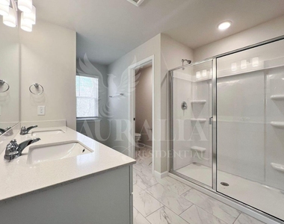
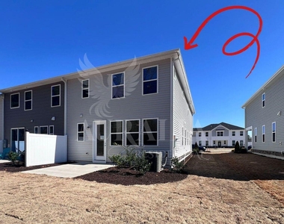
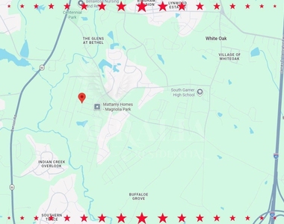
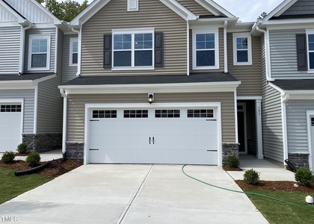
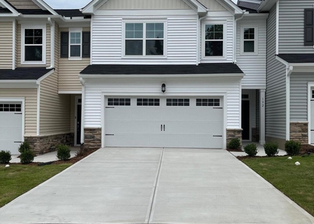
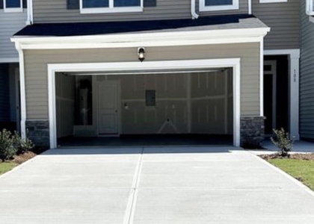
Well, look who is back. 183 Anise Lane is making another appearance, and if you missed her the first time, consider this your second chance. Nearly 2,000 square feet, an end-unit position, a two-car garage, a seriously good floor plan, and a Magnolia Park address. She's got the space. She's got the light. She's got the location. And yes, she's ready for someone new to call her home. Let's start with one of the best parts: END UNIT. More windows mean more natural light. More separation means a little more breathing room. And at 1,931 square feet, this is not one of those townhomes where you're negotiating with your furniture over who gets to stay. Step inside and the whole main level just works. Wide plank flooring runs through a bright, open layout with room to actually live. The dining area can handle a real table, the Great Room gives you plenty of space to spread out, and all that end-unit sunlight keeps everything feeling open and airy. Then there's the kitchen. Oversized granite island. Stainless steel appliances. Sleek cabinetry. Statement pendant lighting. Plenty of workspace and a layout that keeps the kitchen connected to everything happening around it. Cook dinner. Spread out the takeout. Pull up a stool with your laptop. Host game night. You get it! Upstairs, the primary suite gives you the space you want at the end of the day, complete with a walk-in shower and generous closet space. Two additional bedrooms mean you do not have to choose between having an office, a guest room, a workout space, or simply a bedroom that stays a bedroom. And because the practical stuff matters just as much as the pretty stuff, the washer and dryer are already here. All appliances are included. Custom blinds are installed. You have an attached two-car garage and a patio ready for morning coffee, a little fresh air, or doing absolutely nothing after a long day. Then Magnolia Park takes it up another notch. The community brings serious lifestyle value with a resort-style pool and wide sun decks, an outdoor fireplace lounge, covered pavilion, playgrounds, and green space. When you do want to leave the neighborhood, White Oak Shopping Center, shopping, dining, gyms, everyday conveniences, and major routes are just minutes away. This is the kind of rental that makes staying awhile easy. And if you're looking for somewhere you can actually settle in instead of packing up again next year, even better. A two-year lease is welcomed for the right applicant, giving you the opportunity to unpack, get comfortable, and make 183 Anise Lane home for more than just a season. Space. Style. End-unit light. Two-car garage. A community loaded with amenities. Nearly 2,000 square feet to make your own. She's back. But the goal is not for her to stay available for long. Let's get you the keys! Call for rental requirements. The first month's rent, security deposit and processing fee is due at lease signing. All appliances are included. No smoking. Tenant pays for all utilities. SMALL pets may be considered on case by case situation and will included pet fees.
AMENITIES
Attached Garage
Laundry In Unit
Storage Facility
Private Outdoor Space
Dishwasher
Parking Space
ADDITIONAL INFORMATION
Interior
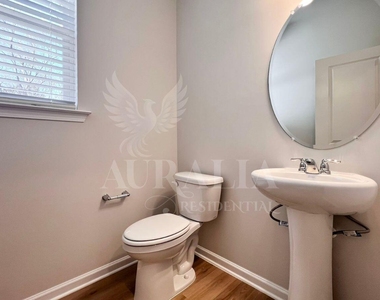
Bathroom Information
Half Bathrooms: 1
Full Bathrooms: 2
Interior Information
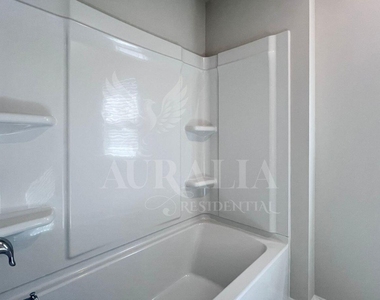
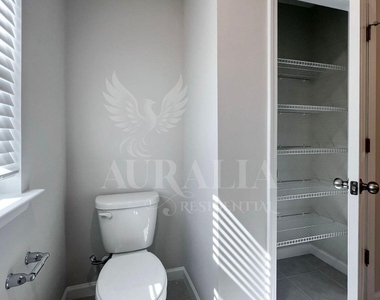
Interior Features: Built-in Features, Ceiling Fan(s), Eat-in Kitchen, Entrance Foyer, Granite Counters, High Ceilings, Kitchen Island, Open Floorplan, Pantry, Recessed Lighting, Smart Camera(s)/Recording, Smart Thermostat, Storage, Walk-In Closet(s), Wired for Data, Bathtub/Shower Combination, Kitchen/Dining Room Combination, Living/Dining Room Combination, Shower Only, Smooth Ceilings, Walk-In Shower, Water Closet
Appliances: Cooktop, Dishwasher, Disposal, Dryer, Electric Oven, Electric Range, Electric Water Heater, Ice Maker, Microwave, Range, Refrigerator, Stainless Steel Appliance(s), Washer, Washer/Dryer, Water Heater
Manager has many listings with high listing quality!
▼
The manager has not yet mailed us a photo copy of his or her government identification and proof or property ownership.
▼
Manager has not logged in recently
▼
Manager does not yet have user reviews
RENTHOP DESCRIPTION
The apartment is a unit offered at a monthly price of $2,075. The person posting the listing did not specify that any pets were allowed. It may be the case that pets are ok and the manager simply has not yet filled out all the details. The kitchen conveniently includes a dishwasher.
We have 31 photos of this particular unit, building, and surrounding areas.
Last Updated: 19 hours ago
Data Source: Triangle MLS
MLS# 10191301
List Agent Name: Tamisha Lane
List Office Name: Auralia Residential
IDX information is provided exclusively for personal, non-commercial use, and may not be used for any purpose other than to identify prospective properties consumers may be interested in purchasing. Information is deemed reliable but not guaranteed. The listing broker’s offer of compensation is made only to participants of the MLS where the listing is filed.
Courtesy of RH Advisors, Inc. and RHP Realty NJ, Inc.
By selecting Check Availability, you agree that RentHop and real estate professionals may call or text you about your inquiry. Message/data rates may apply. Terms & Privacy. California Privacy Notice
We found some very similar listings nearby
Select those you'd like to message
Your messages have been sent!
Check Availability
By selecting Check Availability, you agree that RentHop and real estate professionals may call or text you about your inquiry. Message/data rates may apply. Terms & Privacy. California Privacy Notice








 Your Privacy Choices
