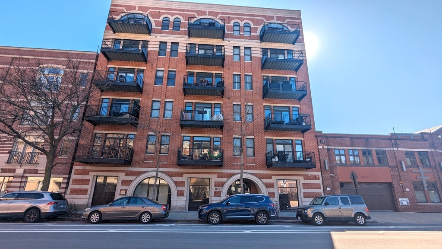
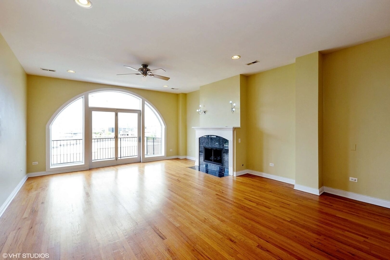
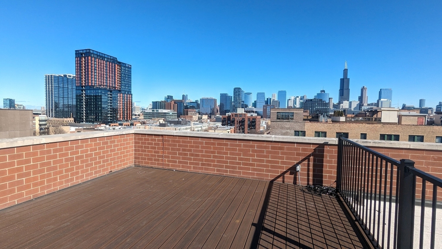
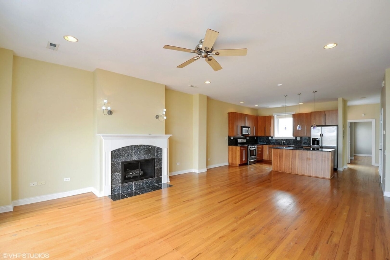
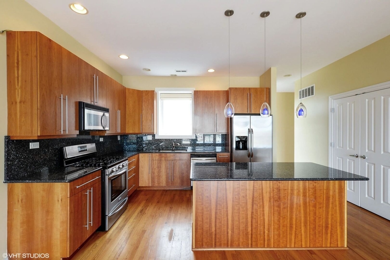
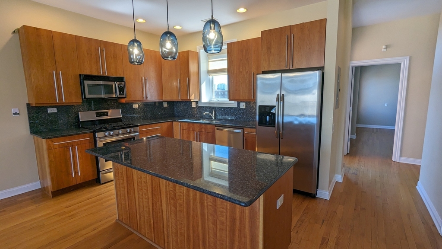
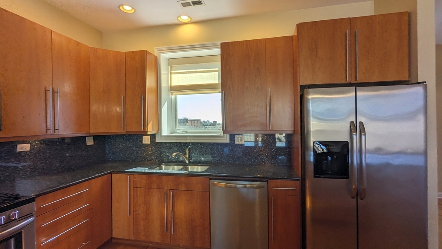
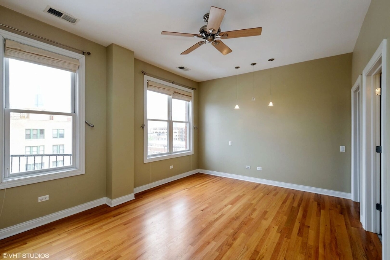
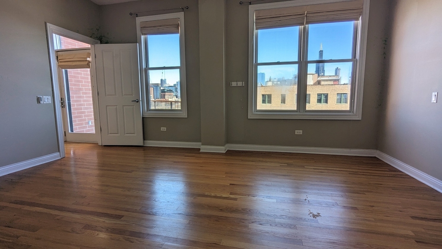
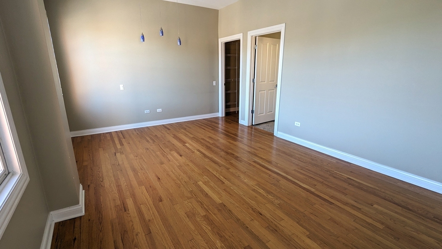
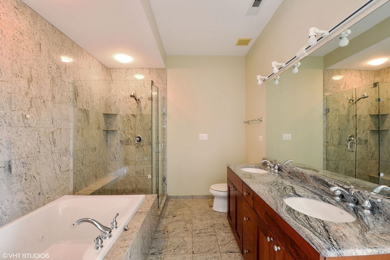
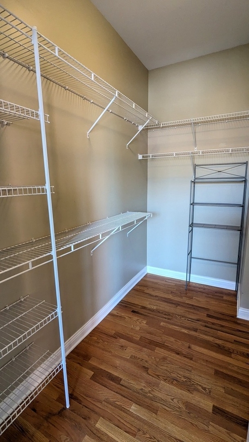
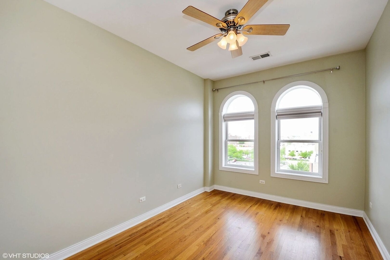
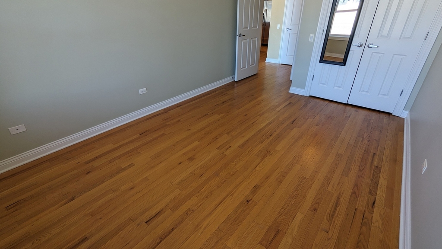
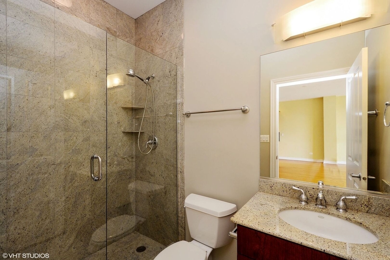
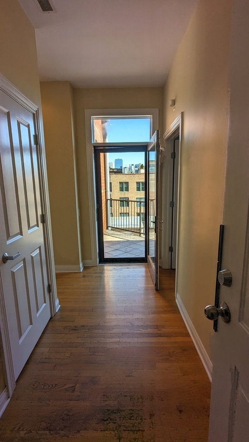
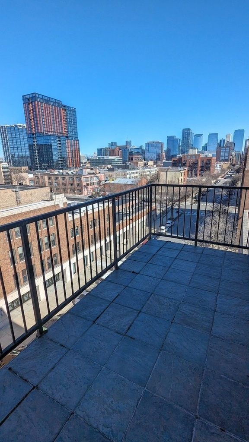
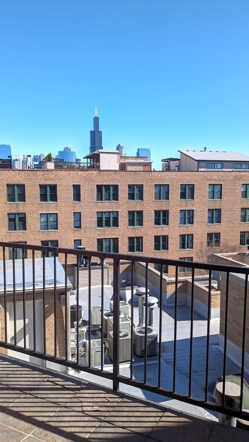
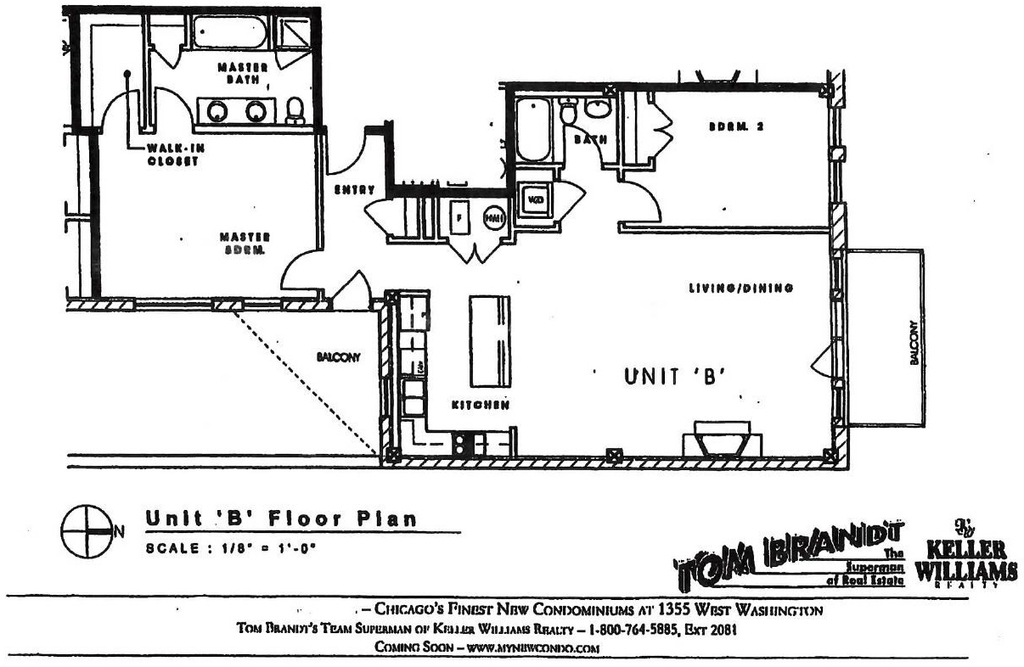
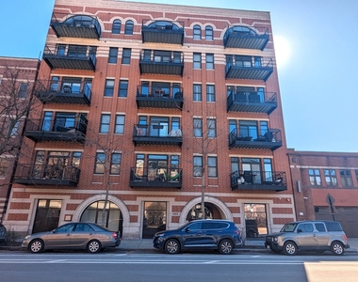
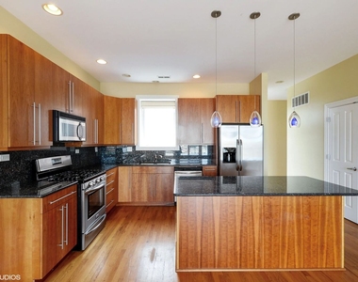
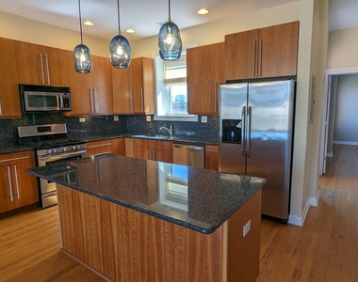
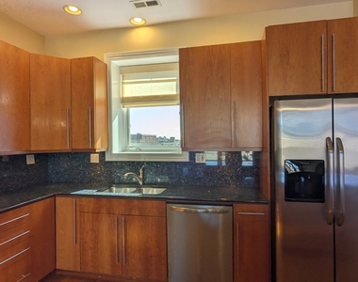
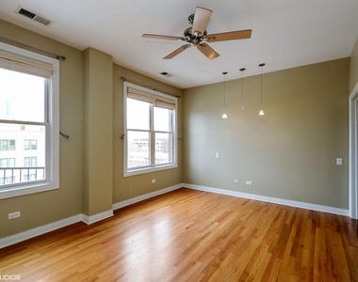
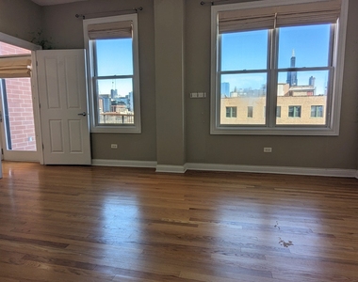
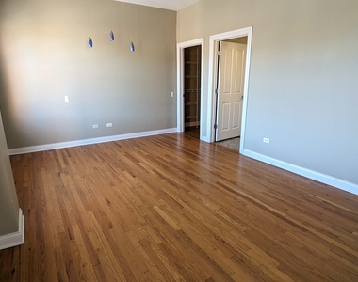
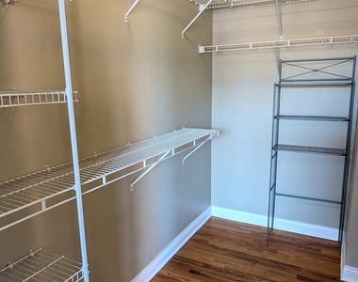
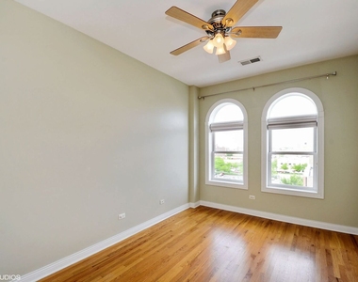
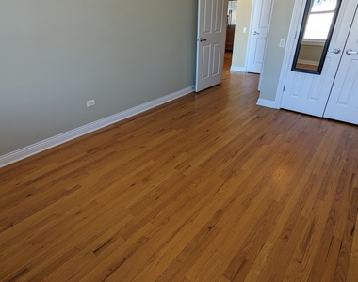
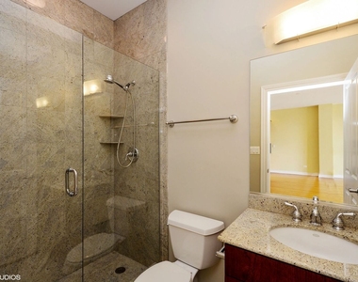
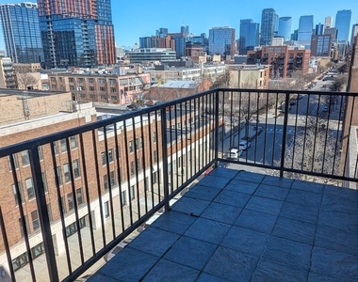
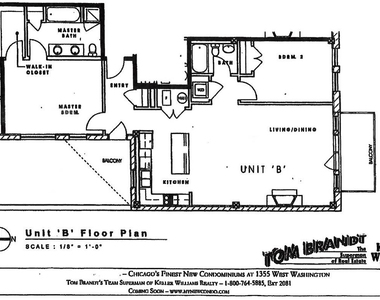
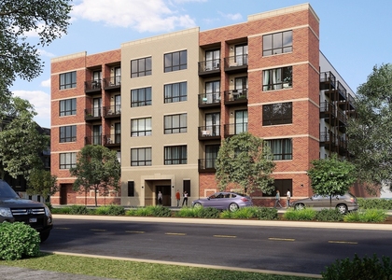
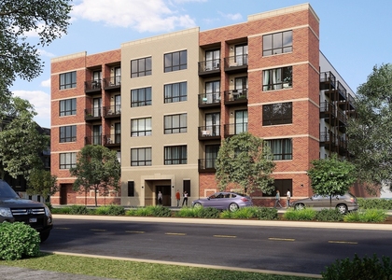
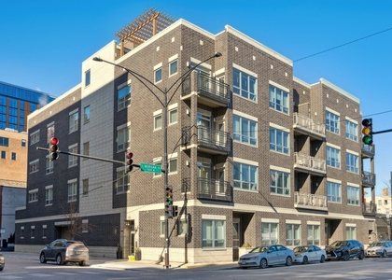
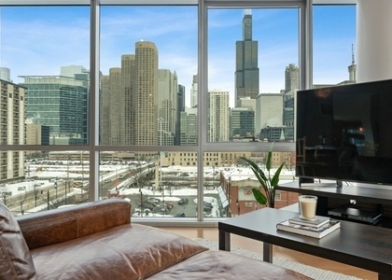
Huge sunny penthouse home with skyline views and spacious rooms throughout. 1500+ square foot split 2 bedroom/2-bathroom condo in quiet intimate concrete West Loop building. This corner home, with an open floor plan, has a generous living/dining/great room with a large adjacent kitchen with a seated island suited to entertaining. There is a spacious balcony with skyline views off the living room, a 2nd balcony for a grill and morning coffees off the kitchen/foyer with city skyline views, PLUS a PRIVATE roof deck with stunning views above the home. The spacious principal suite has skyline views too, plus a walk-in closet and a large bathroom featuring a separate shower, soaking tub, double vanity and a linen closet. Hardwood floors and tall ceilings are throughout the home. Tandem 2 car parking in the onsite heated garage + adjacent secured storage are INCLUDED. Please note that this is a no pet and no smoking policy for this condo. Updated photos showing the living area and 2nd bedroom freshly painted in a neutral color to be uploaded.
AMENITIES
Fireplace
Laundry In Unit
Storage Facility
Private Outdoor Space
Dishwasher
Elevator
Parking Space
Virtual Tour
Video/3D Tour
ADDITIONAL INFORMATION
Interior
Bathroom Information
Full Bathrooms: 2
Interior Information
Interior Features: Elevator, Storage, Open Floorplan, Granite Counters, Dining Combo
Laundry Features: Main Level, Washer Hookup, In Unit, Laundry Closet
Room Information
Rooms: 5
Fireplace Information
Has Fireplace
Fireplaces: 1
Basement Information
Basement: None
Exterior
Property Information
Has Property Attached
Square Footage: 1,500
Square Footage Source: $0
Year Built: 2002
Building Information
Window Features: Screens, Window Treatments
Construction Materials: Brick, Stone
Patio and Porch Features: Deck
Lot Information
Lot Size Dimensions: COMMON
Land Information
Water Source: Lake Michigan
Utilities
Utilities Information
Cooling Type: Central Air
Heating Type: Natural Gas
Sewer : Public Sewer
Parking
Parking Information
Has Garage
Parking Features: Garage Door Opener, Heated Garage, Tandem, Attached, Garage, Off Alley, Yes
Garage Spaces: 2
Location
HOA Information
HOA/Condo/Coop Amenities: Storage, Elevator in Residence, Intercom
MAP
NEAR WEST SIDE
About Near West Side
Just west of the Loop, the Near West Side offers a great balance
of location and affordability. Renting an apartment here will put
you in close proximity to Fulton River District, Little Italy,
Illinois Medical District, and the United Center; they're all part
of the Near West Side. The CTA's Pink, Green, and Blue Lines all
run through the area, as well as highways I-90/94 and I-290.
Apartment Snapshot
Near West Side apartments are generally in low-rise multi-unit
complexes. Rental costs are reasonable here, with many spacious
apartment options. A one-bedroom rental with great amenities can be
found for less than $2,000. Apartments are significantly less
expensive as you go further west.
History
The Near West Side populated as workers looked west of downtown
for more affordable living options. Hull House was founded here in
1889 and its community outreach had great effect on the quality of
life for the many residents. The area's population peaked over
150,000…
The median is solely based on the area and the number of bedrooms.
Listing-specific characteristics such as the number of bathrooms and the amenities will also impact the price.
LISTING QUALITY
▲
Listing location is an exact address
▲
Features and amenities are properly noted
▲
RentHop has data for this building
▼
Listing agent has an unconfirmed email address
▼
The manager has not yet mailed us a photo copy of his or her government identification and proof or property ownership.
▼
Manager has not logged in recently
▼
Manager does not yet have user reviews
RENTHOP DESCRIPTION
The apartment is a unit offered at a monthly price of $4,450. The building allows easy access via an elevator. The person posting the listing did not specify that any pets were allowed. It may be the case that pets are ok and the manager simply has not yet filled out all the details. The kitchen conveniently includes a dishwasher.
We have 27 photos of this particular unit, building, and surrounding areas.
MLS# MRD12732154
List Agent Name: Jessica McDonogh
List Office Name: Peacocke Properties, LLC
IDX information is provided exclusively for personal, non-commercial use, and may not be used for any purpose other than to identify prospective properties consumers may be interested in purchasing. Information is deemed reliable but not guaranteed. The listing broker’s offer of compensation is made only to participants of the MLS where the listing is filed.
Courtesy of RH Advisors, Inc. and RHP Realty NJ, Inc.
By selecting Check Availability, you agree that RentHop and real estate professionals may call or text you about your inquiry. Message/data rates may apply. Terms & Privacy. California Privacy Notice
We found some very similar listings nearby
Select those you'd like to message
Your messages have been sent!
Check Availability
By selecting Check Availability, you agree that RentHop and real estate professionals may call or text you about your inquiry. Message/data rates may apply. Terms & Privacy. California Privacy Notice

















 Your Privacy Choices