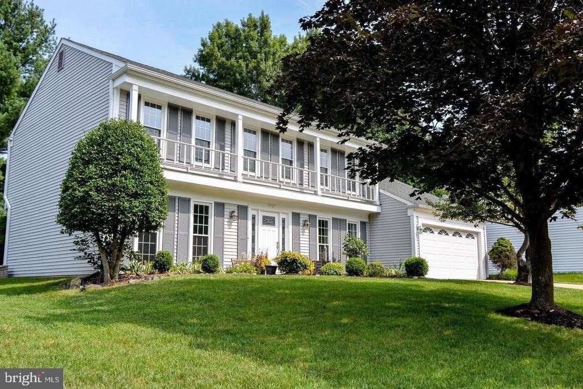
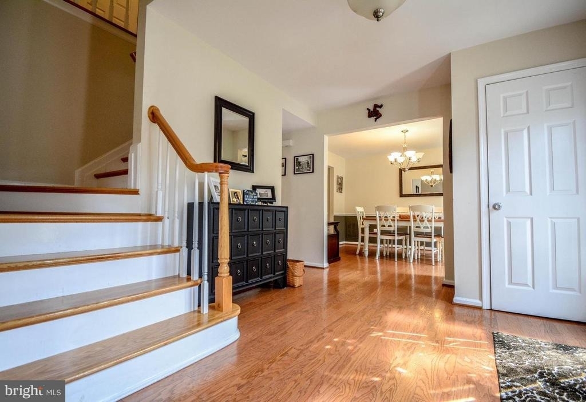
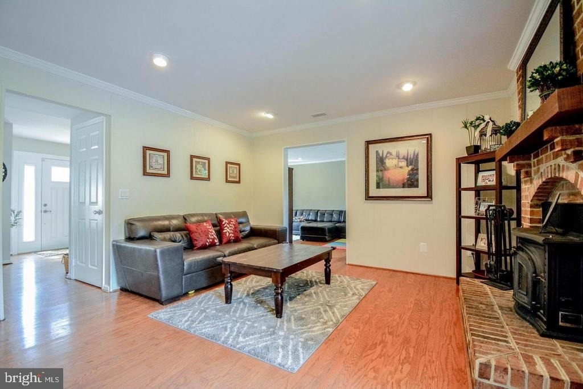
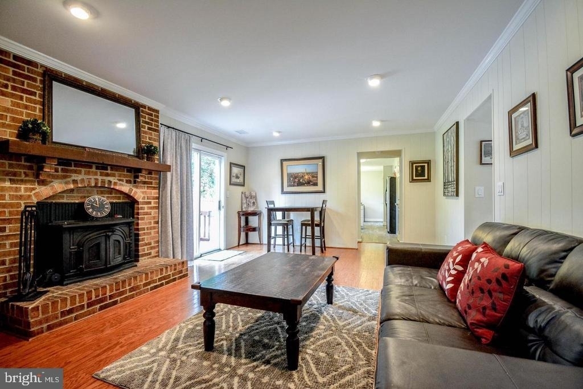
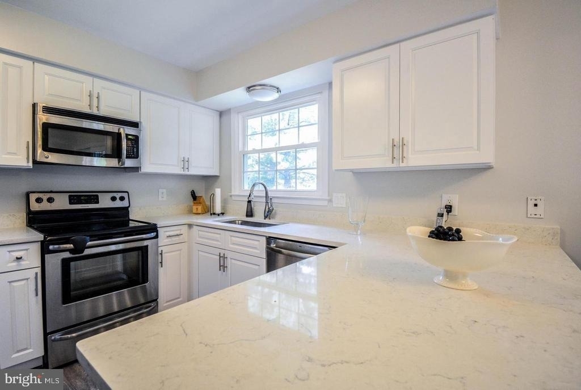
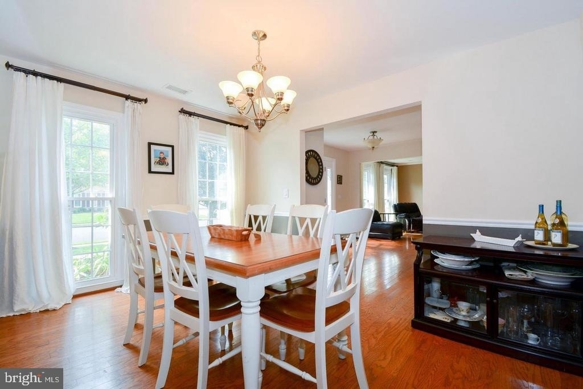
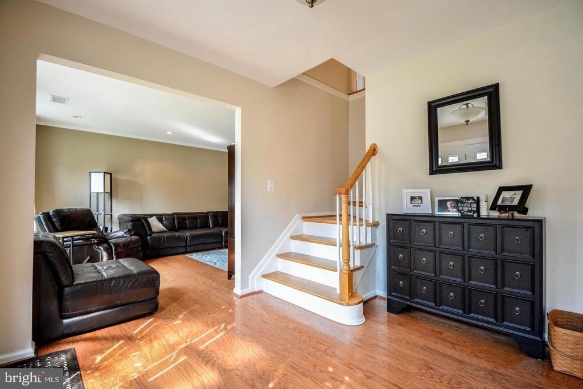
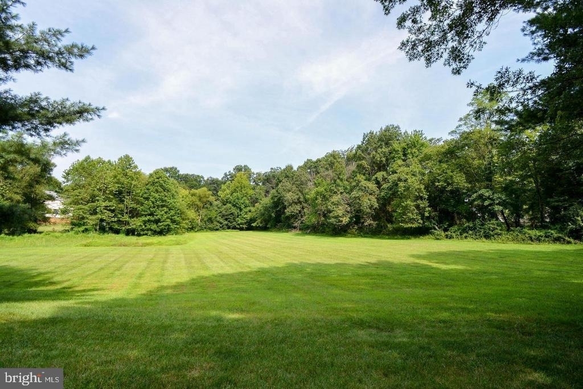
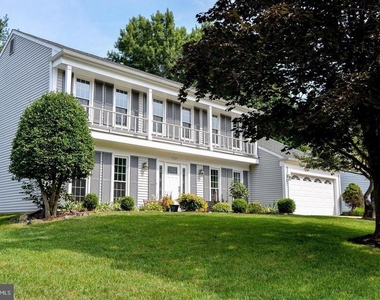
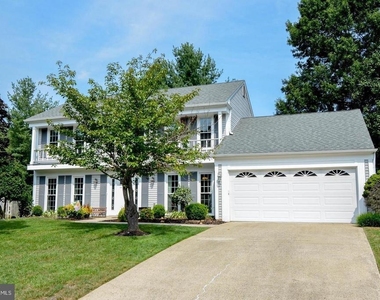
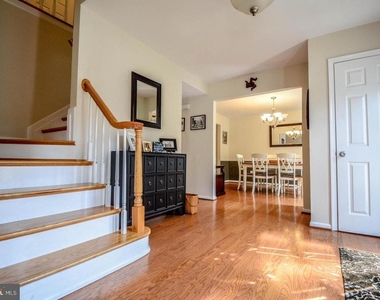

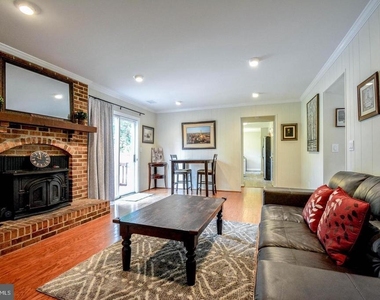
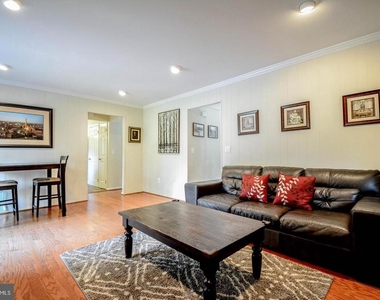
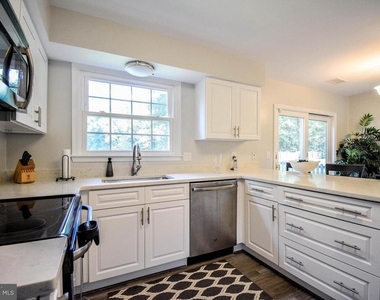
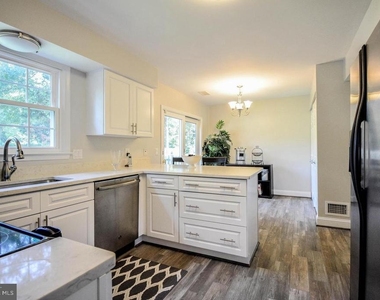
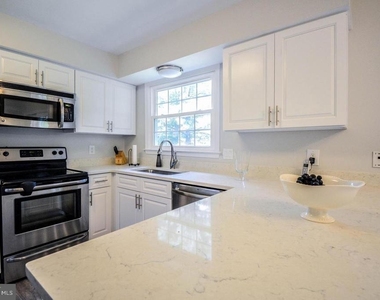
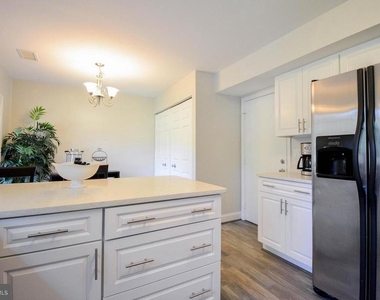
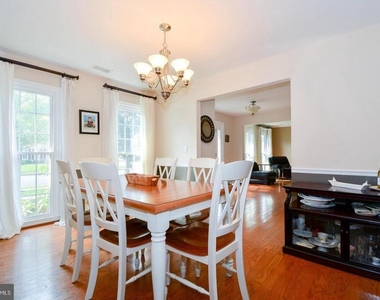
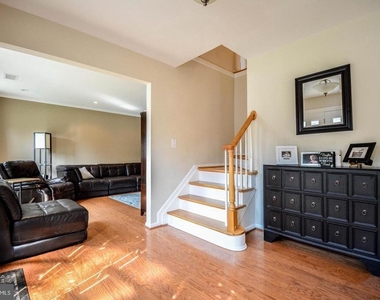
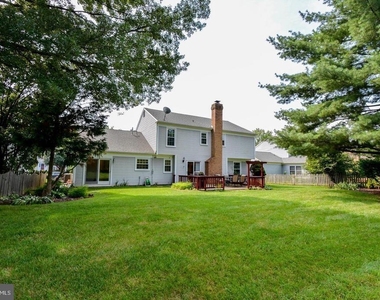
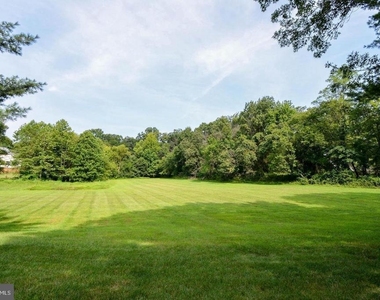
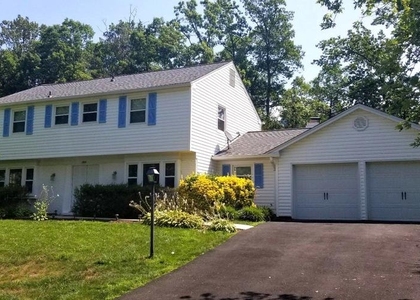
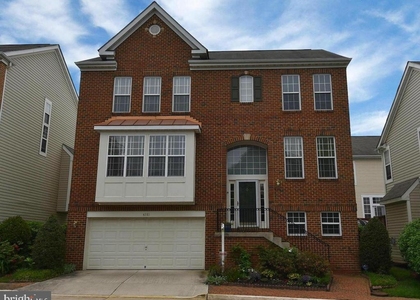
Nestled on a rare homesite backing to peaceful parkland, this beautifully updated Colonial offers the perfect blend of privacy, comfort, and modern style in the highly desirable Poplar Tree community. Thoughtfully enhanced throughout, this inviting residence provides exceptional indoor and outdoor living in a prime location. The stunning new kitchen is designed to impress with elegant quartz countertops, stylish gray wood look tile flooring, stainless steel appliances, and generous space for cooking, gathering, and entertaining. Rich hardwood flooring adds warmth across the main level, while the welcoming family room features a charming wood burning fireplace that creates the perfect setting for relaxing evenings.
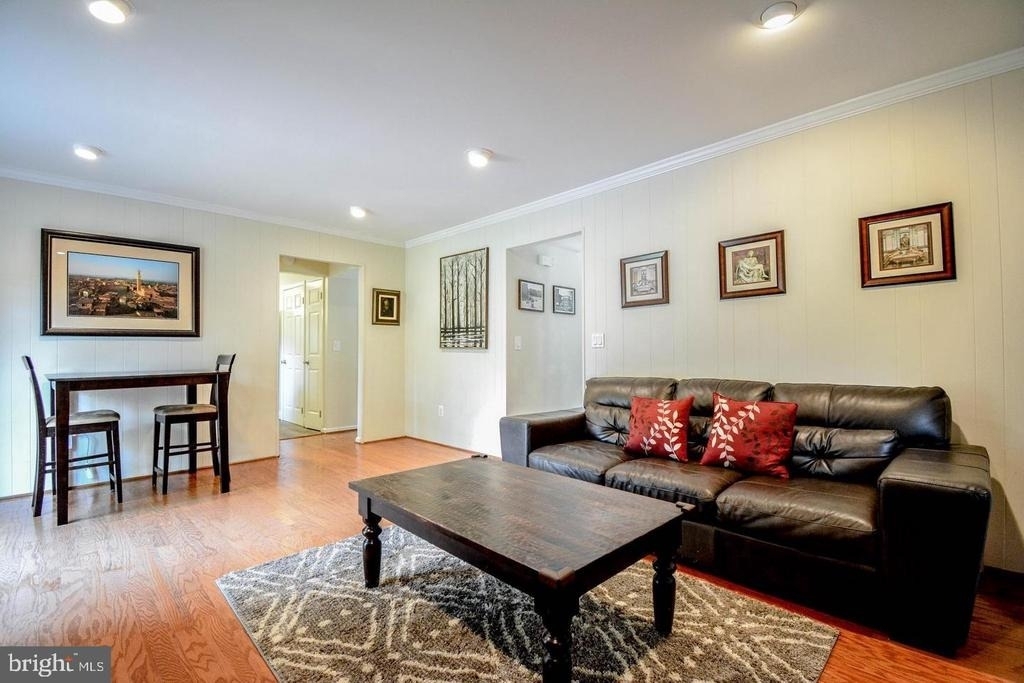
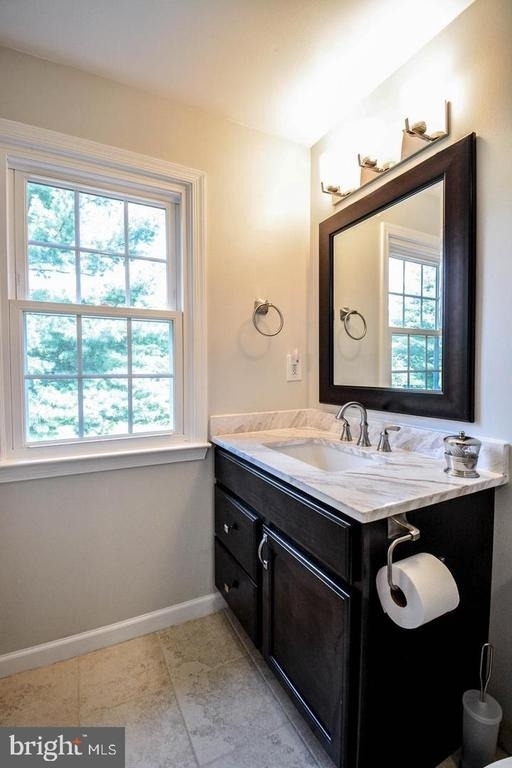
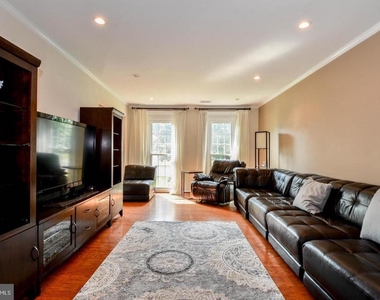
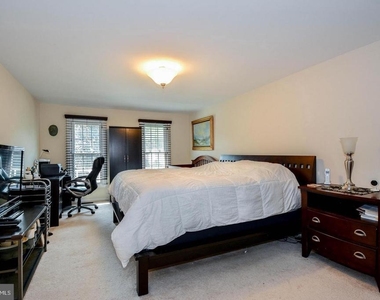
The spacious primary suite serves as a private retreat with a beautifully renovated en suite bathroom and an expansive closet. Custom built in shelving and recessed lighting elevate the living room, adding both character and functionality.
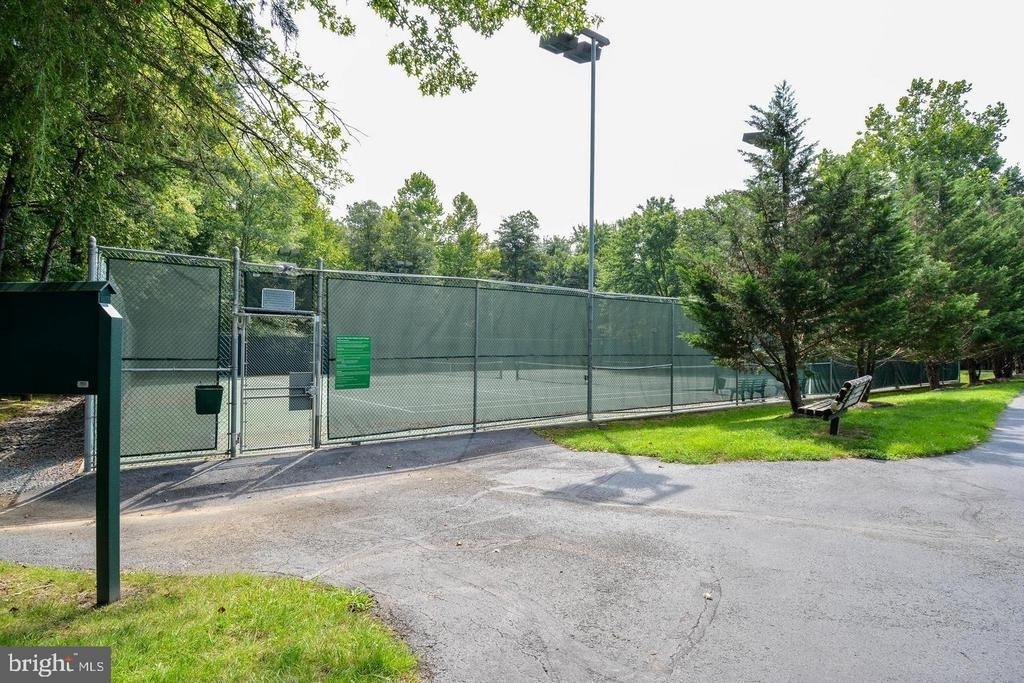
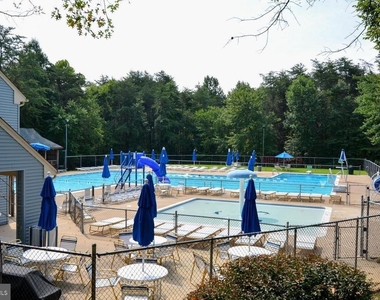
Additional highlights include updated windows, a newer roof, HVAC system, and water heater, offering added comfort and peace of mind. Enjoy easy access to community amenities including a pool and tennis courts, along with nearby parks, shopping, dining, and highly regarded schools. This exceptional home delivers the lifestyle, location, and elegance today's tenants are searching for.
This property will be professionally managed by Castle Property Management.
Qualifications: Minimum credit score of 675, verifiable gross income of at least 3x the monthly rent, and no evictions or landlord judgments.
Fees: Move In Fee $150. Monthly Administration Fee $10. Pet Inspection $75 every 6 months. Additional association fees may apply.
A Resident Benefits Package (RBP) is REQUIRED with all Castle Property Management lease agreements. The mandatory RBP is $45.95/month in Virginia without pest control services. Optional pest control is available for an additional $10/month. Residents may personalize certain RBP components during onboarding, which may change the monthly amount.
RBP benefits may include renters insurance, HVAC air filter delivery approximately every 90 days, move in concierge assistance for utilities, cable and internet, resident rewards, credit building, $1M identity protection, 24/7 online maintenance reporting, home buying assistance, online account access, and vetted vendors.
RBP pricing is all inclusive, with no discounts if a service is unavailable due to property limitations. Additional fees may apply based on the property association.
Photos may be from a previous listing and may not reflect current condition. In person viewing is recommended. Fireplaces are decorative only. Any condo move in fees are the tenant's responsibility.
AMENITIES
Private Outdoor Space
Dishwasher
Parking Space
ADDITIONAL INFORMATION
Interior
Bathroom Information
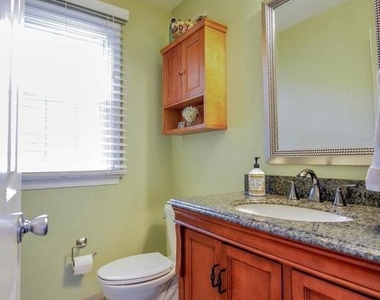
Half Bathrooms: 1
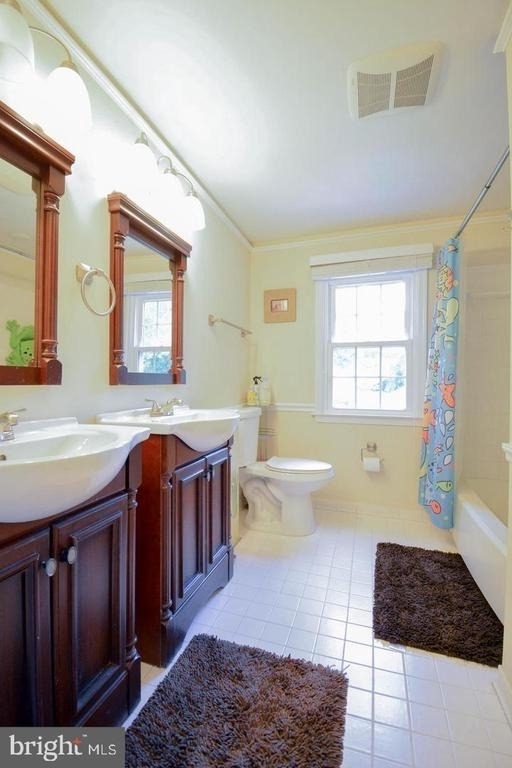
Full Bathrooms: 2
Interior Information
Interior Features: Breakfast Bar, Built-in Features, Attic, Family Room Off Kitchen, Kitchen - Gourmet, Kitchen - Table Space, Primary Bath(s), Upgraded Countertops, Wood Floors, Floor Plan - Open
Appliances: Dishwasher, Disposal, Ice Maker, Microwave, Electric Oven, Refrigerator
Exterior
Property Information
Square Footage: 2,261
Square Footage Source: $0
Architectural Style: Colonial
Year Built Source: Assessor
Year Built: 1980
Building Information
Levels: 2
Other Structures: Above Grade, Below Grade
Construction Materials: Vinyl Siding
Patio and Porch Features: Patio
Lot Information
Lot Features: Wooded, Backs to Trees, Backs - Open Common Area, Premium
Lot Size Area: 8625
Lot Size Units: Square Feet
Lot Size Acres: 0.2
Square Footage: 8,625
Land Information
Water Source: Public
Utilities
Utilities Information
Cooling Type: Central Air
Heating Type: Heat Pump(s)
Sewer : Public Sewer
Parking
Parking Information
Has Garage
Garage Spaces: 2
Location
HOA Information
HOA/Condo/Coop Amenities: Tennis Court(s), Common Grounds, Jog/Walk Path, Pool - Outdoor, Swimming Pool
The median is solely based on the area and the number of bedrooms.
Listing-specific characteristics such as the number of bathrooms and the amenities will also impact the price.
LISTING QUALITY
▲
Listing location is an exact address
▲
Features and amenities are properly noted
▲
RentHop has data for this building
▼
The manager has not yet mailed us a photo copy of his or her government identification and proof or property ownership.
▼
Manager has not logged in recently
▼
Manager does not yet have user reviews
RENTHOP DESCRIPTION
The apartment is a unit offered at a monthly price of $4,000. The person posting the listing did not specify that any pets were allowed. It may be the case that pets are ok and the manager simply has not yet filled out all the details. The kitchen conveniently includes a dishwasher.
We have 31 photos of this particular unit, building, and surrounding areas.
We found some very similar listings nearby
Select those you'd like to message
Your messages have been sent!
Check Availability
By selecting Check Availability, you agree that RentHop and real estate professionals may call or text you about your inquiry. Message/data rates may apply. Terms & Privacy. California Privacy Notice




























 Your Privacy Choices
