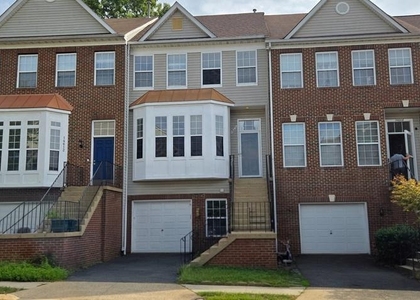
13500 Darter Court

Centreville, Fairfax, 20124
$3,000
LEASED / EXPIRED
Posted 12 weeks ago, Immediate Move-In
bedrooms
3 Bed
bathrooms
2 Bath
bathrooms
1 Half Bath
square feet
1,800 Sqft
Listing by Glen L Baird, VirginiaMLS.com Realty
Save Listing

SIMILAR NEARBY LISTINGS
5920 Spruce Run Court
Centreville, Fairfax
20121
$2,650
By Sandy M Chandler, 18 hours ago
bedrooms
3 Bed
|
bathrooms
2 Bath
|
square feet
1,280 Sqft
5829 Stream Pond Court
Centreville, Fairfax
20120
$2,950
By Sara Doxtator, 14 hours ago
bedrooms
3 Bed
|
bathrooms
2 Bath
|
square feet
2,196 Sqft
6064 Clay Spur Court
Centreville, Fairfax
20121
$2,690
By Melinda M. Conway, 18 hours ago
bedrooms
3 Bed
|
bathrooms
2 Bath
|
square feet
1,940 Sqft
6309 Meadow Glade Lane
Centreville, Fairfax
20121
$3,300
By Jonathan Minerick, 20 hours ago
bedrooms
3 Bed
|
bathrooms
2 Bath
|
square feet
1,870 Sqft
6010 Machen Road, Apt 168
Centreville, Fairfax
20121
$3,000
By Frances J Heatherman, 16 hours ago
bedrooms
3 Bed
|
bathrooms
2 Bath
|
square feet
2,328 Sqft
14063 Winding Ridge Lane
Centreville, Fairfax
20121
$2,900
By Candace Sun, 17 hours ago
bedrooms
3 Bed
|
bathrooms
2 Bath
|
square feet
1,756 Sqft
14033 Betsy Ross Lane
Centreville, Fairfax
20121
$2,790
By Ardeshir Behdad, 17 hours ago
bedrooms
3 Bed
|
bathrooms
3 Bath
|
square feet
1,530 Sqft
14610 Indian Summer Court
Centreville, Fairfax
20120
$3,000
By Man M Ngo, 18 hours ago
bedrooms
3 Bed
|
bathrooms
3 Bath
|
square feet
1,630 Sqft

DESCRIPTION
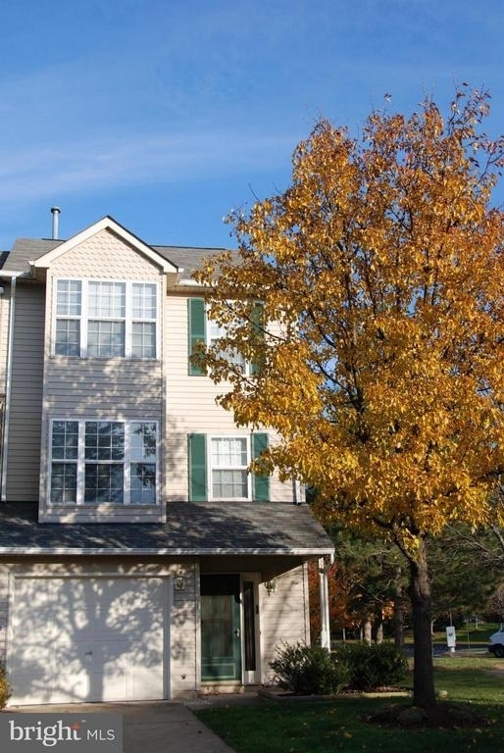
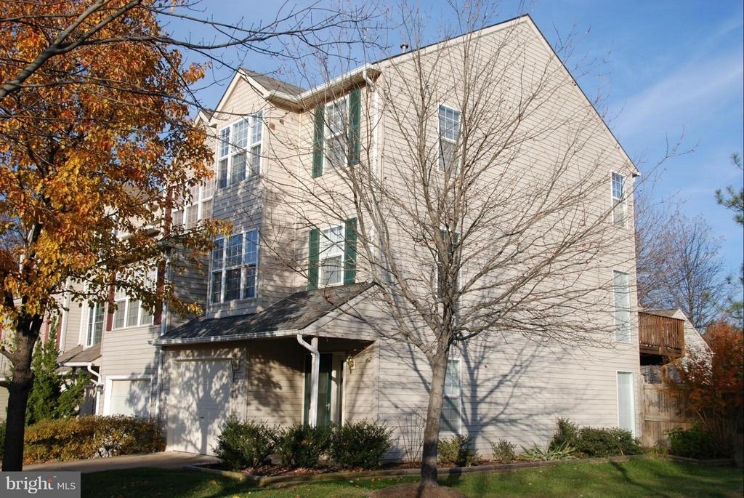
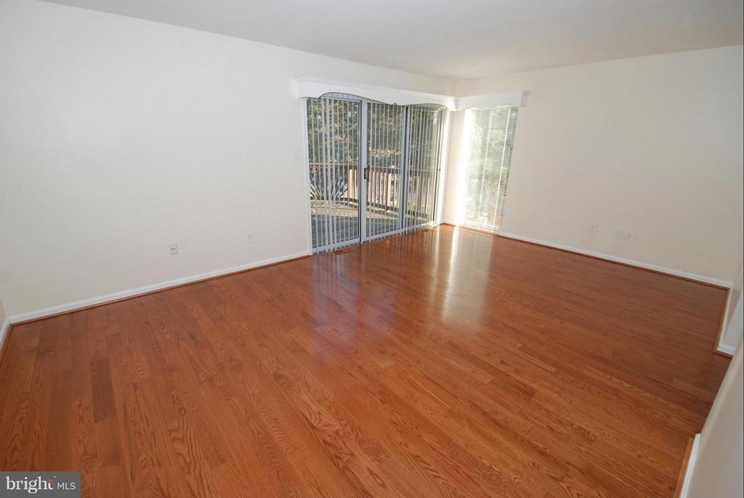
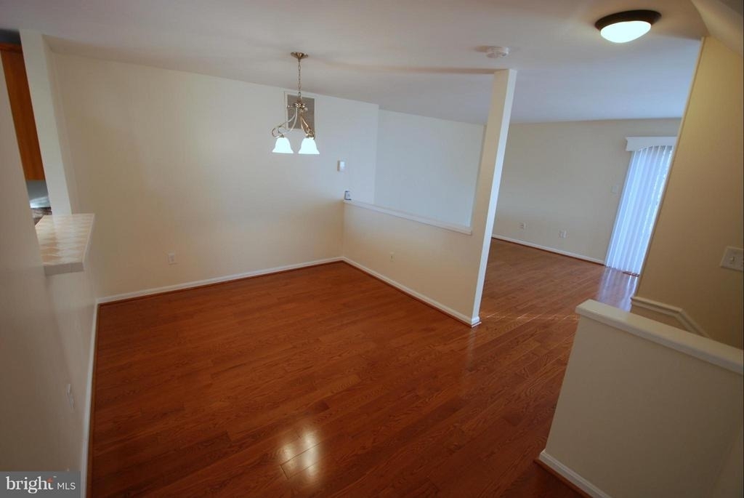
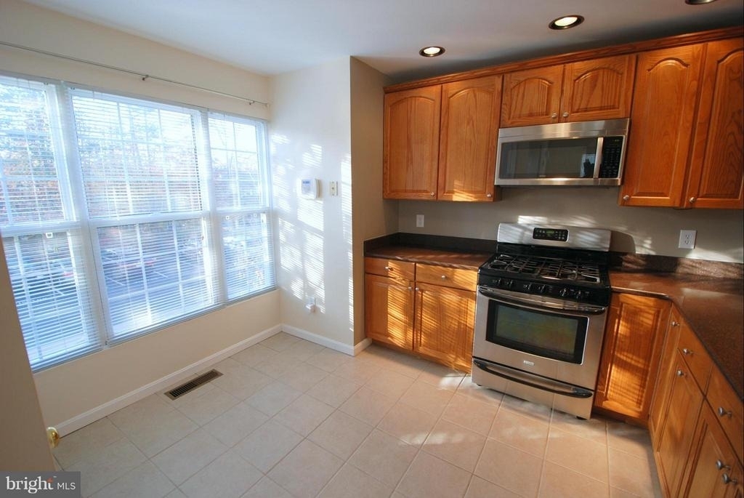
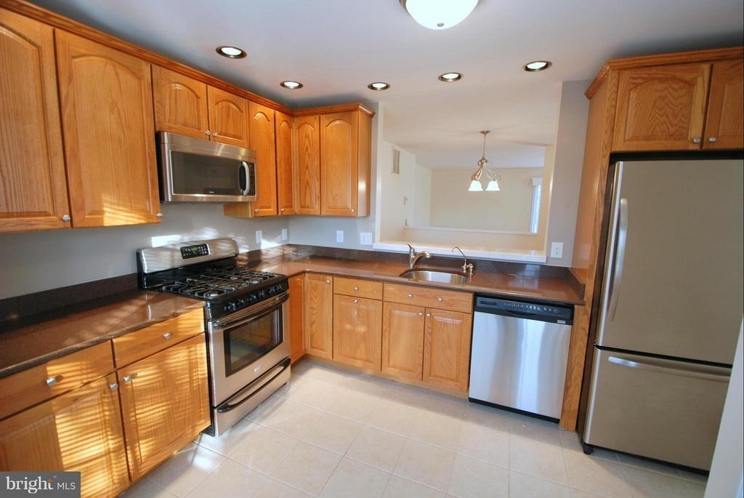
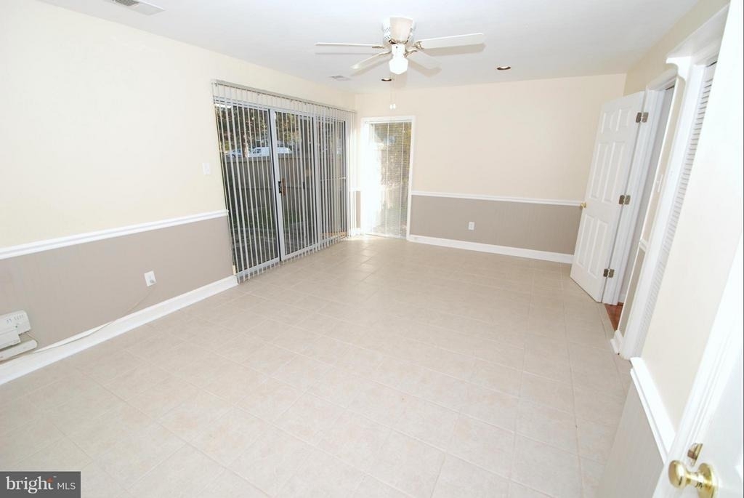
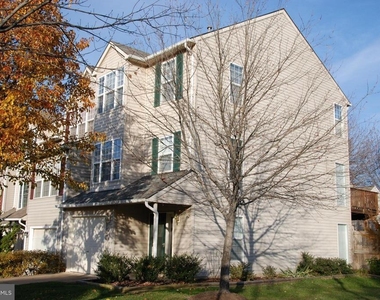
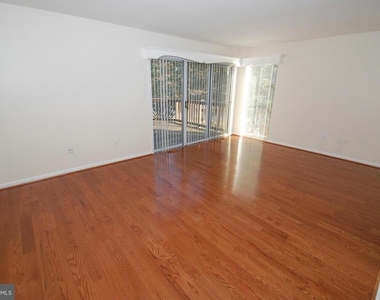
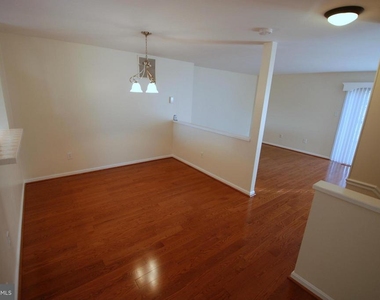
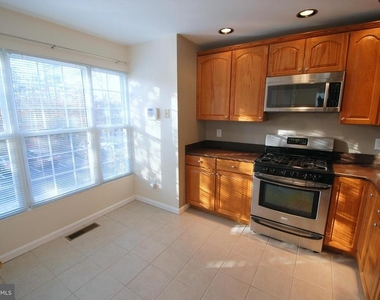
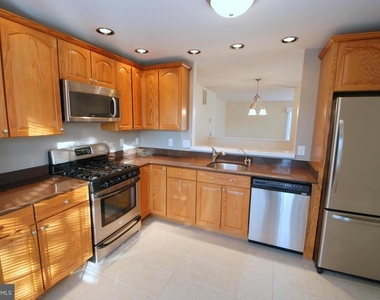
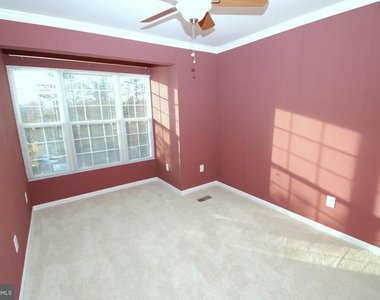
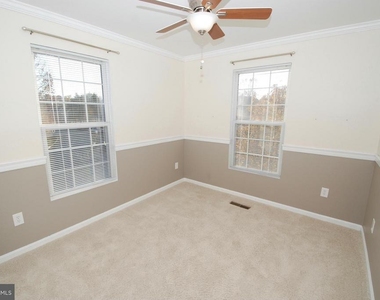
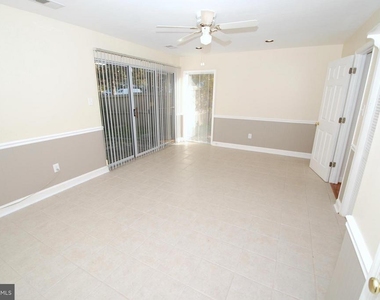
Available August 1, 2026.  Recently replaced LVP.  Interior  painted (Sherwin Williams Repose Gray) End Unit Garage TH with Private Deck.  Hardwood flooring in LR, DR and ML entry. Ceramic tile flooring in the family.  Upgraded stainless steal appliances.  Recessed lighting. Granite counters, double pane windows, walk to dining, shopping and transportation. High efficiency HVAC with Gas Heat and Cooking. Community pool. No Cats, Dog case by case. No Smoking. Credit Score Required 700+

AMENITIES
Dishwasher
Parking Space

ADDITIONAL INFORMATION
Interior

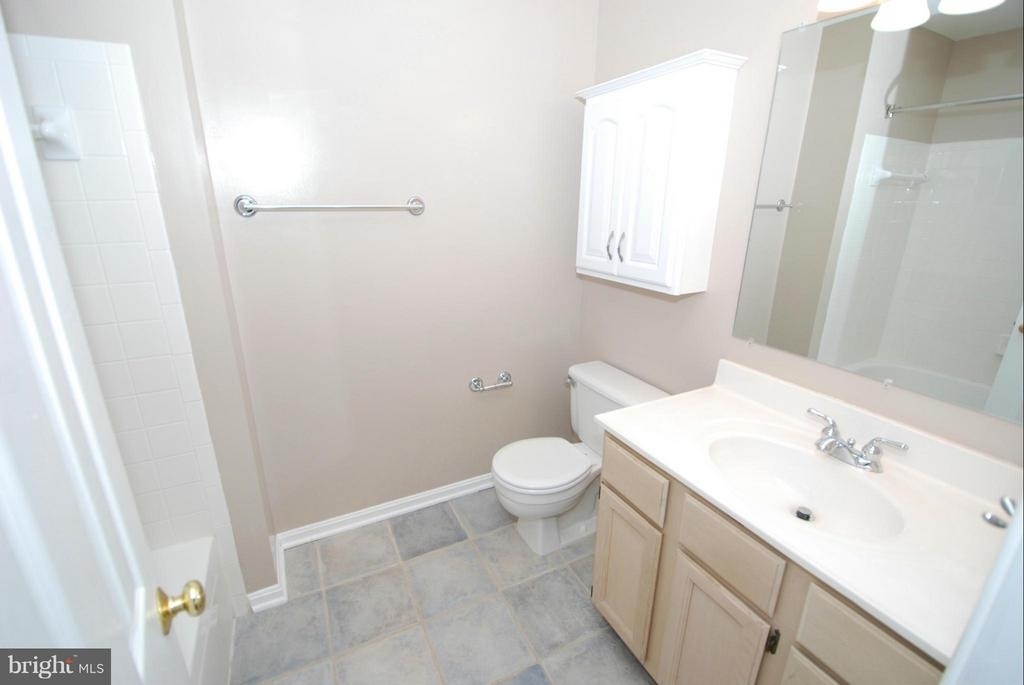
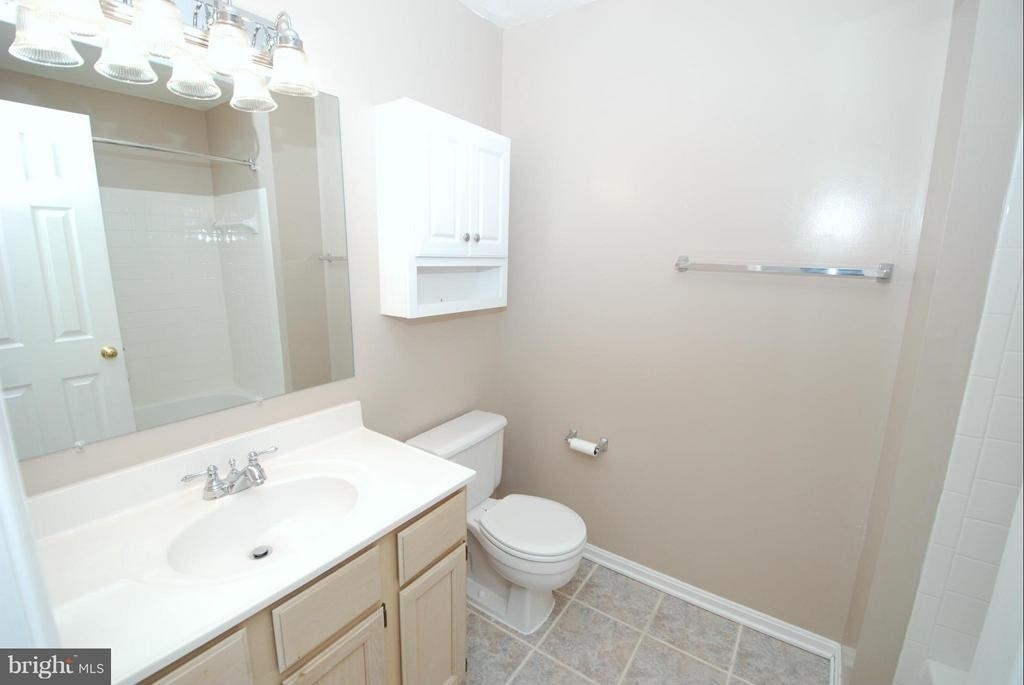
    Bathroom Information

  • Half Bathrooms: 1
  • Full Bathrooms: 2

    Interior Information

  • Interior Features: Eat-in Kitchen, Recessed Lighting, Kitchen - Table Space, Dining Area, Primary Bath(s), Window Treatments, Upgraded Countertops, Wood Floors, Floor Plan - Traditional
  • Appliances: Dishwasher, Disposal, Dryer, Exhaust Fan, Ice Maker, Microwave, Gas Oven, Refrigerator, Washer, Stove
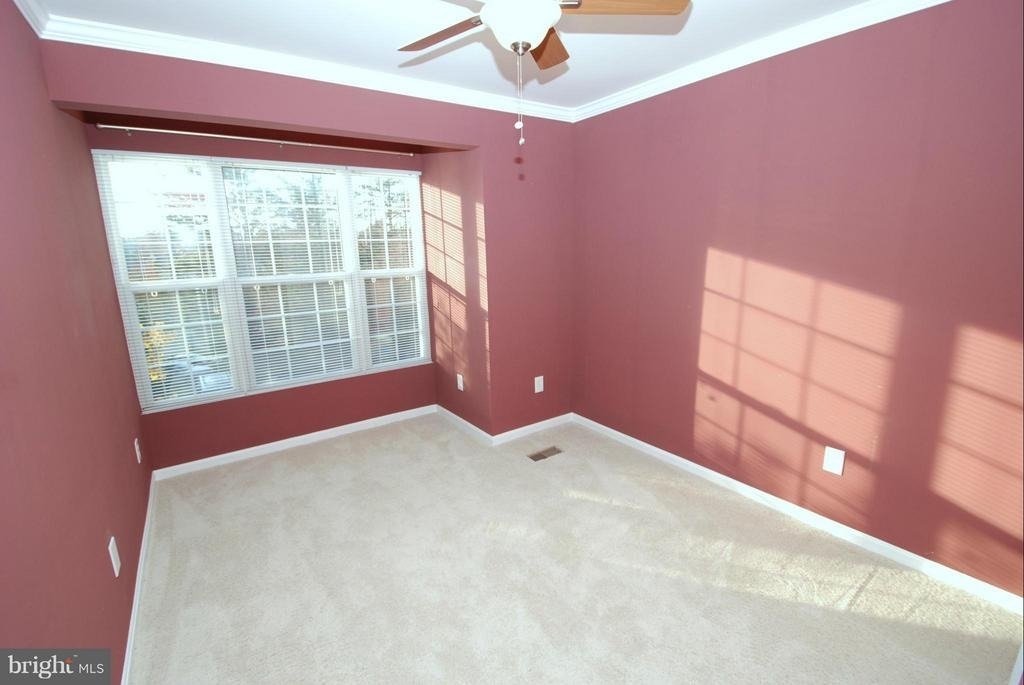
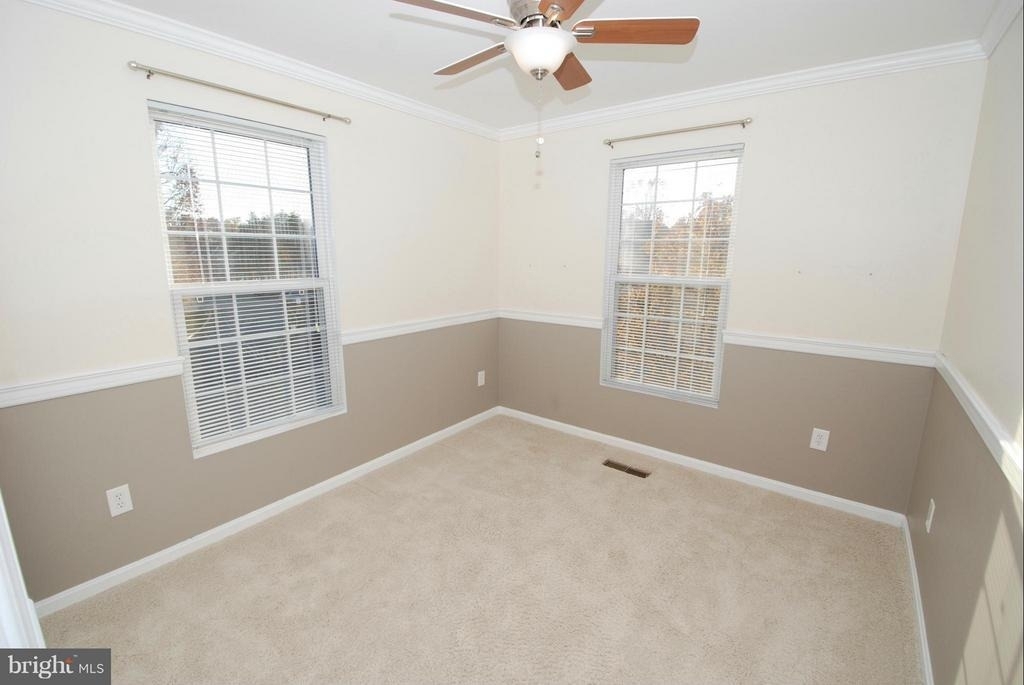
  • Flooring Type: Hardwood, Carpet
  • Door Features: Six Panel, Storm
Exterior

    Property Information

  • Has Property Attached
  • Square Footage: 1,800
  • Square Footage Source: $0
  • Property Condition: Very Good
  • Architectural Style: Colonial
  • Year Built Source: Assessor
  • Year Built: 1992

    Building Information

  • Builder Model: ASHLAND III
  • Levels: 3
  • Other Structures: Above Grade, Below Grade
  • Window Features: Double Pane Windows

  • Construction Materials: Vinyl Siding
  • Patio and Porch Features: Deck(s), Patio(s), Porch(es)

    Lot Information

  • Lot Features: Backs - Open Common Area
  • Lot Size Area: 2700
  • Lot Size Units: Square Feet
  • Lot Size Acres: 0.06
  • Square Footage: 2,700

    Land Information

  • Water Source: Public
Utilities

    Utilities Information

  • Cooling Type: Central Air
  • Heating Type: Forced Air
  • Sewer : Public Sewer
Parking

    Parking Information

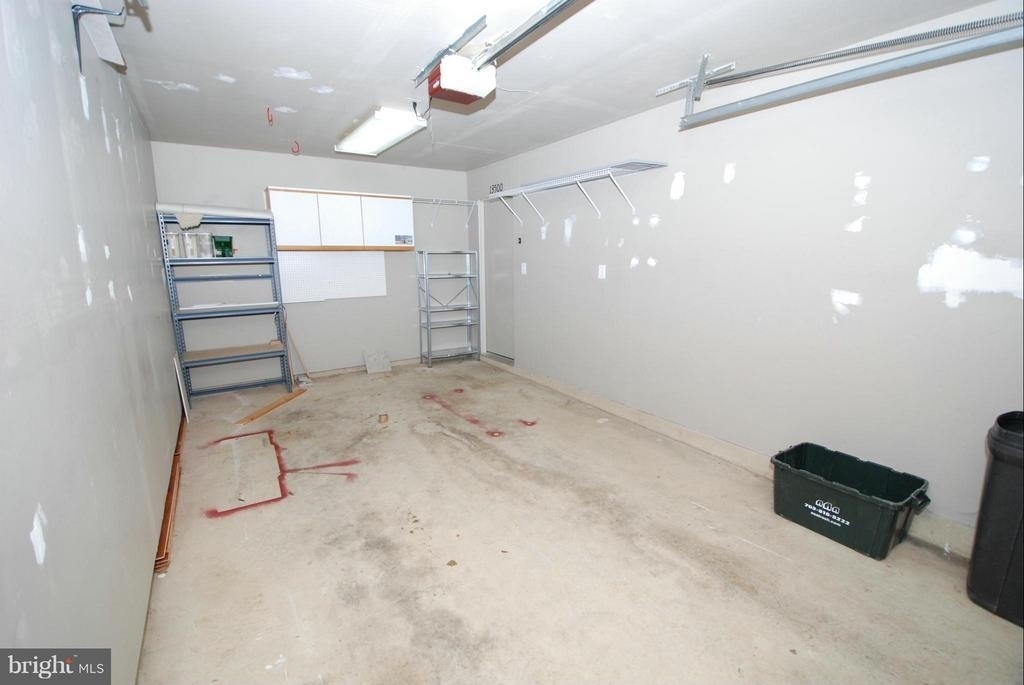
  • Has Garage
  • Parking Features: Concrete Driveway, General Common Elements
  • Garage Spaces: 1
Location

    HOA Information

  • HOA/Condo/Coop Fee Includes: Snow Removal, Trash, Pool(s)
  • HOA/Condo/Coop Amenities: Tennis Court(s), Common Grounds, Pool - Outdoor, Tot Lots/Playground
  • HOA Fee Frequency: Monthly

MAP


CENTREVILLE

PRICE COMPARISON
This apartment's rent is 0.17% more expensive than the median rent of $2,995 for a 3-bedroom apartment in Centreville, VA.
The median is solely based on the area and the number of bedrooms. Listing-specific characteristics such as the number of bathrooms and the amenities will also impact the price.

LISTING QUALITY
▲ Features and amenities are properly noted
▲ RentHop has data for this building
▼ The manager has not yet mailed us a photo copy of his or her government identification and proof or property ownership.
▼ Manager has not logged in recently
▼ Manager does not yet have user reviews

RENTHOP DESCRIPTION
The apartment is a unit offered at a monthly price of $3,000. The person posting the listing did not specify that any pets were allowed. It may be the case that pets are ok and the manager simply has not yet filled out all the details. The kitchen conveniently includes a dishwasher.

We have 14 photos of this particular unit, building, and surrounding areas.
See available units at 13500 Darter Court.

Does something look off?

Courtesy of RH Advisors, Inc. and RHP Realty NJ, Inc.