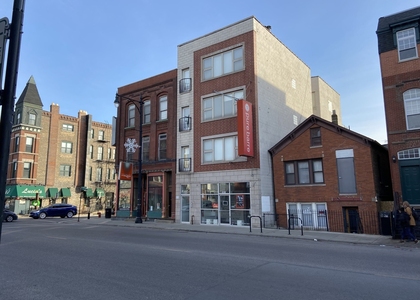
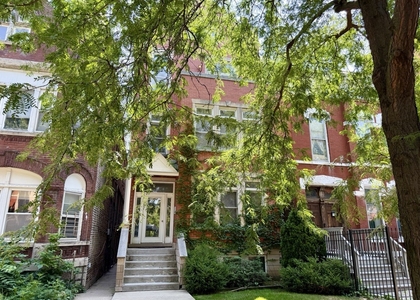
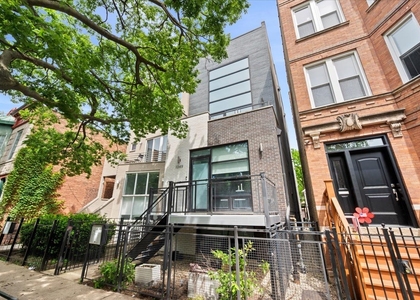
Welcome to this meticulously maintained 3-bedroom, 2.5-bath duplex-down on a quiet, tree-lined street in the heart of Wicker Park, offering designer finishes, private outdoor space, and tandem parking for two vehicles. The sun-filled main level features rich hardwood flooring, recessed lighting, oversized windows, and an open-concept floor plan. The chef's kitchen is appointed with quartz countertops, custom cabinetry with pull-out shelving, Bosch stainless steel appliances, a professional-grade hood, a beautiful herringbone marble backsplash, and an island with seating. The kitchen flows seamlessly into the dining area and west-facing balcony, perfect for grilling, morning coffee, or relaxing with a glass of wine. The spacious primary suite offers two organized closets and a luxurious ensuite bath with a double vanity and an oversized walk-in shower. A stylish powder room completes the main level. The lower level features an expansive family room professionally designed with custom wallpaper, two generously sized bedrooms with organized closets, and a full bath with a double vanity, soaking tub, and separate shower. Recent improvements include new laminate wood flooring throughout the lower level, fresh interior paint, designer light fixtures in the dining room and family room, dimmer switches installed throughout the home, and a new full-size washer and dryer (2025). Additional features include abundant storage, in-unit laundry, quality finishes throughout, and a well-maintained building that recently completed extensive exterior metalwork restoration and painting (June 2026). Ideally located just steps from Division, North Ave, and Damen Street's acclaimed restaurants, coffee shops, boutiques, parks, and the CTA Blue Line, this move-in-ready home offers the perfect combination of luxury, functionality, and an unbeatable Wicker Park location.
AMENITIES
Laundry In Unit
Private Outdoor Space
Dishwasher
ADDITIONAL INFORMATION
Interior
Bathroom Information
Half Bathrooms: 1
Full Bathrooms: 2
Interior Information
Interior Features: Wet Bar, In-Law Floorplan, 1st Floor Bedroom, 1st Floor Full Bath
Appliances: Range, Microwave, Dishwasher, Washer, Dryer, Disposal, Stainless Steel Appliance(s), High End Refrigerator
Flooring Type: Hardwood
Laundry Features: Main Level, In Unit
Room Information
Rooms: 7
Basement Information
Basement: Finished, Full
Exterior
Property Information
Has Property Attached
Square Footage: 1,550
Square Footage Source: $0
Year Built: 2016
Building Information
Construction Materials: Brick
Patio and Porch Features: Deck, Patio
Lot Information
Lot Size Dimensions: COMMON
Land Information
Water Source: Lake Michigan
Utilities
Utilities Information
Cooling Type: Central Air
Heating Type: Forced Air
Sewer : Public Sewer
Parking
Parking Information
Parking Features: Yes
MAP
WICKER PARK
About Wicker Park
Wicker Park is a small, affluent neighborhood within the West
Town community area of Chicago, northwest of downtown. Once known
as the "Polish Gold Coast", those with apartments in Wicker Park
live in a trending neighborhood and are experiencing an influx of
creative types renting places in the area. Wicker Park is just
south of Bucktown and has easy access to downtown via the CTA Blue
Line 'L' that bisects the neighborhood.
Apartment Snapshot
Wicker Park apartments are generally found in smaller buildings,
with 10 or less units, although there are a few mid-rise complexes.
Rent is higher than average in this trending neighborhood, with
median rent over $1,200, and most luxury two-bedroom apartments
well over $2,000.
History
The Wicker Park neighborhood is named after Chicago alderman
Charles Wicker and his brother Joel Wicker who in 1870 purchased 80
acres of land and made it into a subdivision surrounding the park
of the same name. The Great Chicago Fire the…
The median is solely based on the area and the number of bedrooms.
Listing-specific characteristics such as the number of bathrooms and the amenities will also impact the price.
LISTING QUALITY
▲
Features and amenities are properly noted
▲
RentHop has data for this building
▼
The manager has not yet mailed us a photo copy of his or her government identification and proof or property ownership.
▼
Manager has not logged in recently
▼
Manager does not yet have user reviews
RENTHOP DESCRIPTION
The apartment is a unit offered at a monthly price of $4,900. The person posting the listing did not specify that any pets were allowed. It may be the case that pets are ok and the manager simply has not yet filled out all the details. The kitchen conveniently includes a dishwasher.
We have 34 photos of this particular unit, building, and surrounding areas.
MLS# MRD12701031
List Agent Name: Nadiia Glavin
List Office Name: Keller Williams ONEChicago
IDX information is provided exclusively for personal, non-commercial use, and may not be used for any purpose other than to identify prospective properties consumers may be interested in purchasing. Information is deemed reliable but not guaranteed. The listing broker’s offer of compensation is made only to participants of the MLS where the listing is filed.
Courtesy of RH Advisors, Inc. and RHP Realty NJ, Inc.
Enter the 6-digit code sent to or download the
RentHop mobile app to continue.
By selecting Check Availability, you agree that RentHop and real estate professionals may call or text you about your inquiry. Message/data rates may apply. Terms & Privacy.
We found some very similar listings nearby
Select those you'd like to message
Your messages have been sent!
Check Availability
By selecting Check Availability, you agree that RentHop and real estate professionals may call or text you about your inquiry. Message/data rates may apply. Terms & Privacy.