Prime Location & Top-Rated Schools: Situated in the highly acclaimed Frisco ISD zoned for top-tier schools.
Unmatched Community & Connectivity: Enjoy resort-style neighborhood amenities including a sparkling community pool, lush parks, and dedicated children's playgrounds. Exceptionally convenient commute with rapid access to both SH-121 and the Dallas North Tollway (DNT), plus just a 2-minute drive to Tom Thumb, CVS, local dining, and shopping.
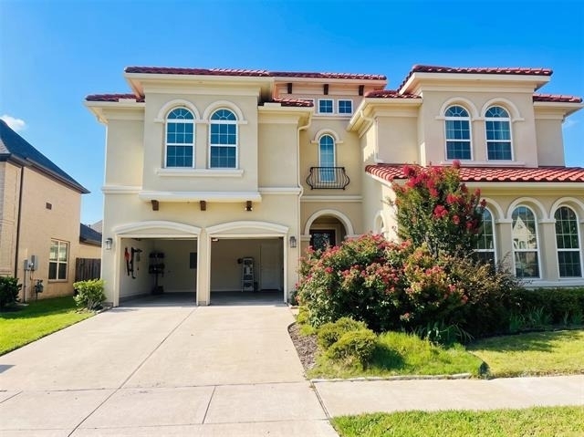
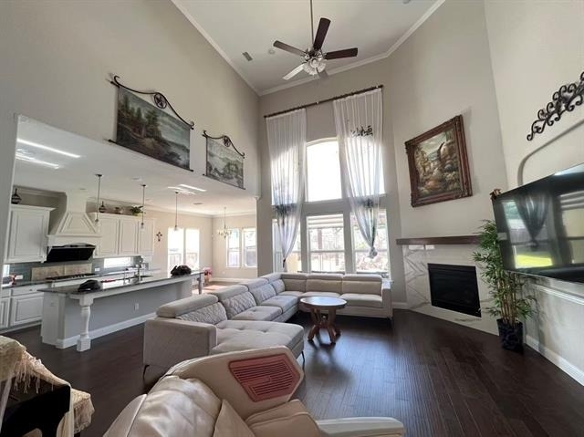
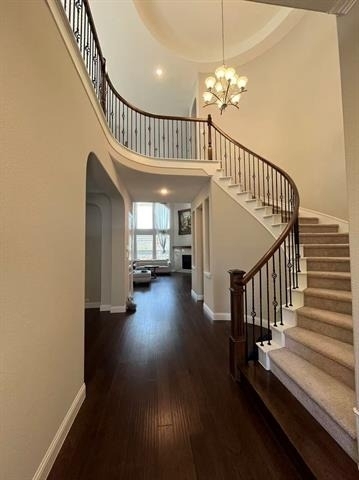
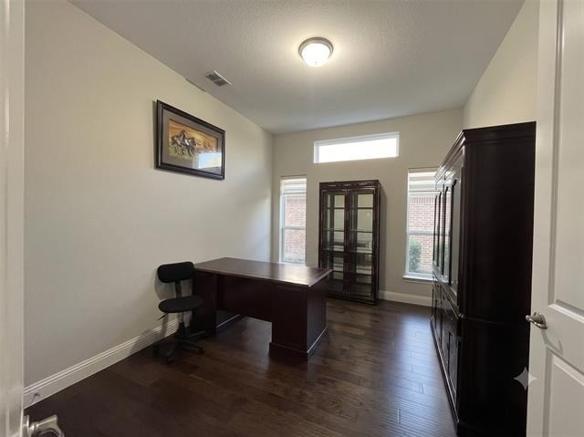
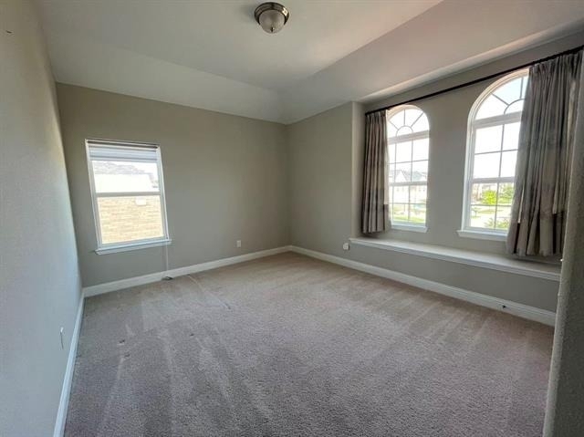
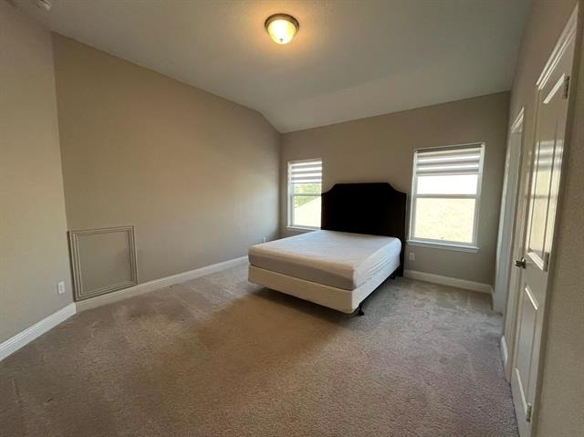
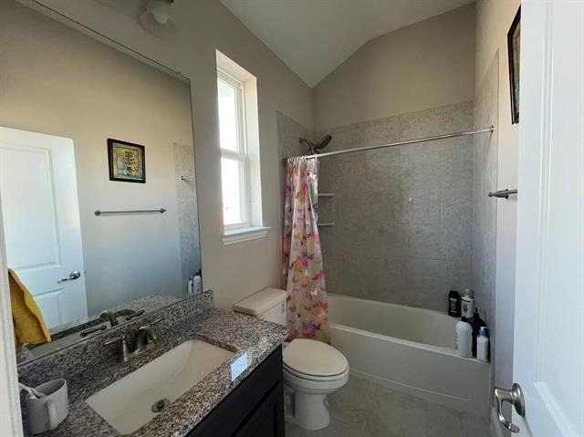
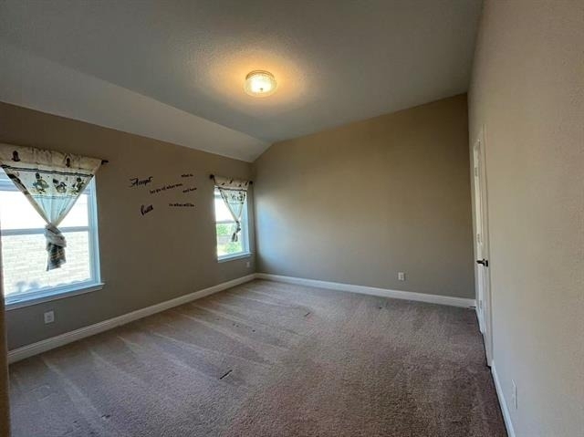
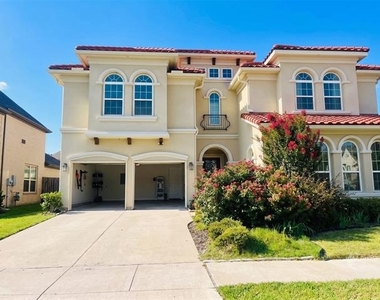
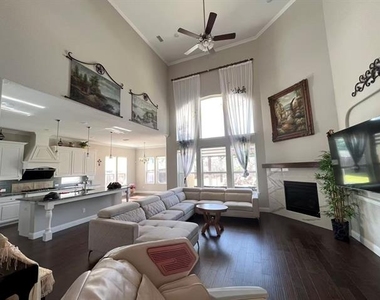
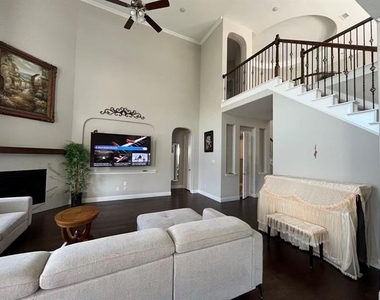
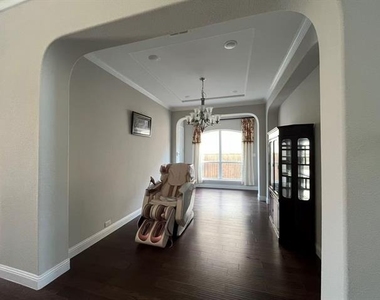
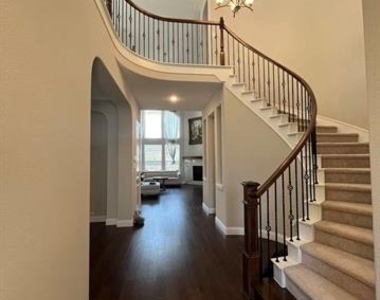
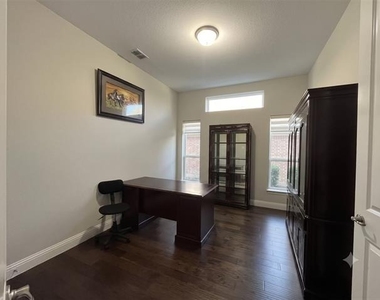
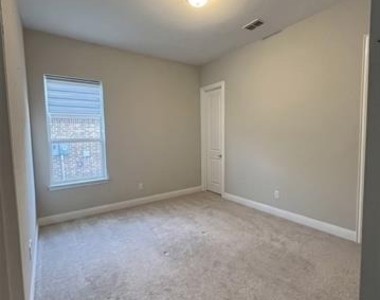
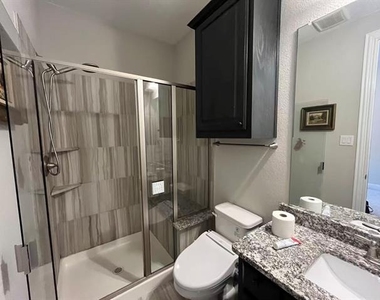
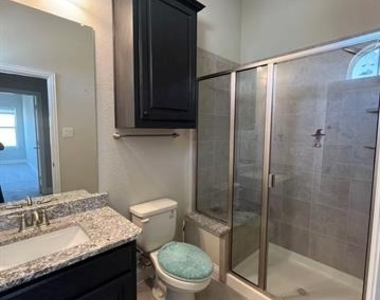
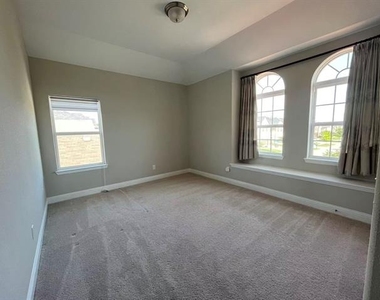
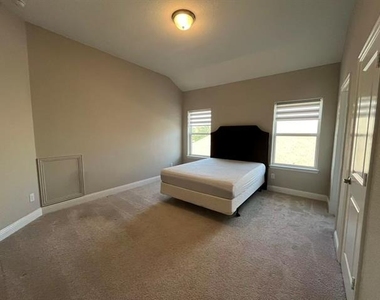
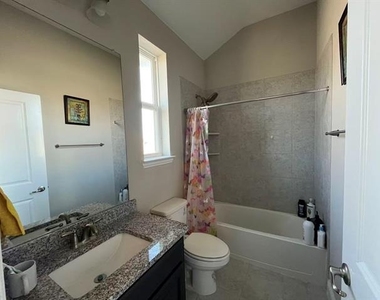
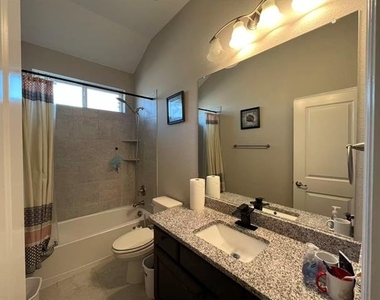
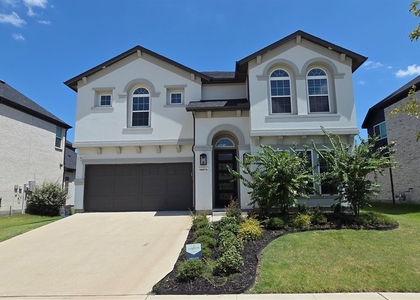
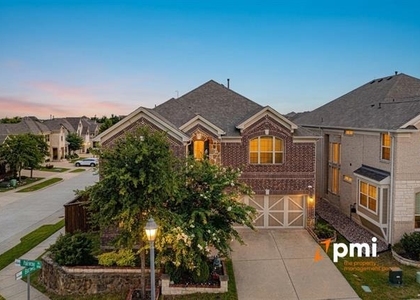
This architectural masterpiece spans 4,621 square feet and is situated on a premier lot within an exclusive Frisco community. The exterior commands attention with its sophisticated stucco finish and an elegant, durable tile roof. Designed for both refined luxury and effortless functionality, the home features 5 spacious bedrooms and 5.5 bathrooms. The versatile floor plan includes a private second ensuite bedroom on the first floor-ideal for guests or multi-generational living-as well as a dedicated private home office for the modern professional.
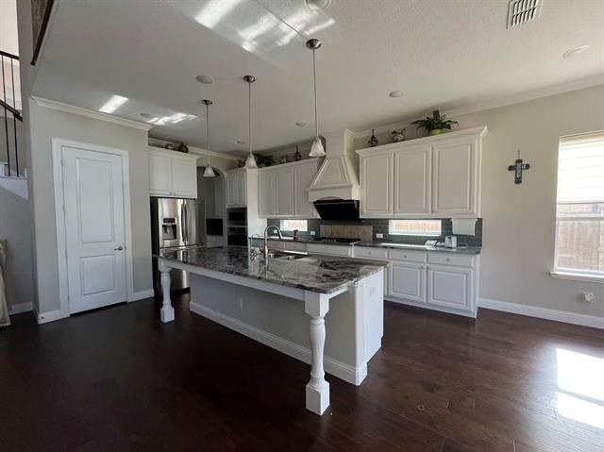
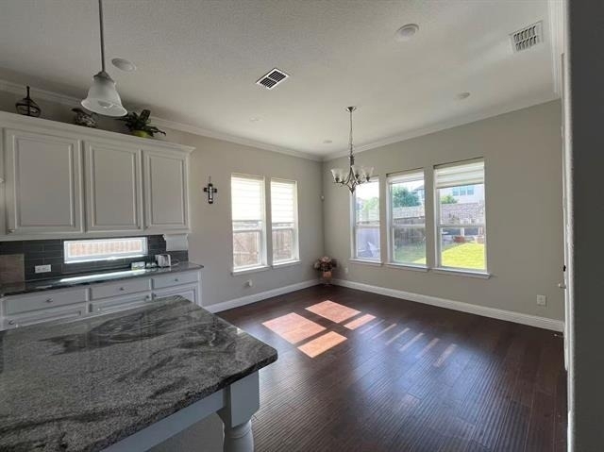
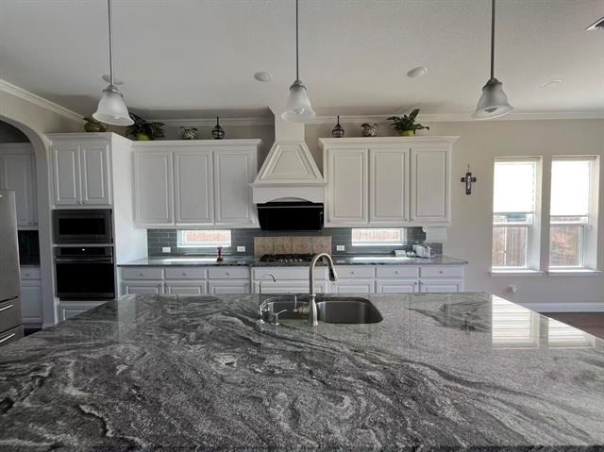
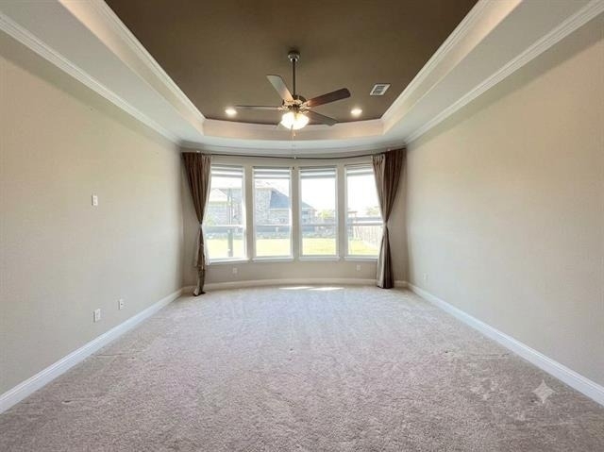
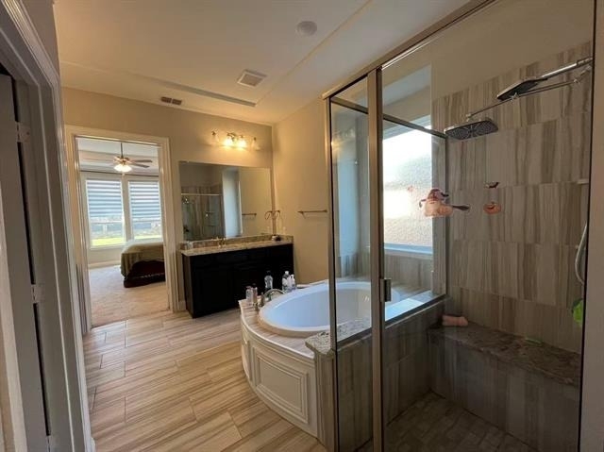
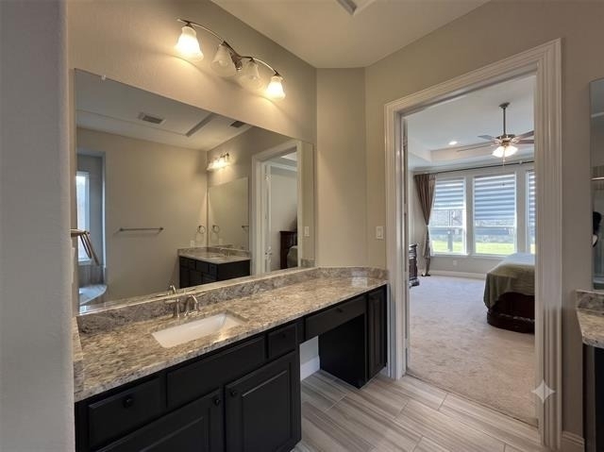
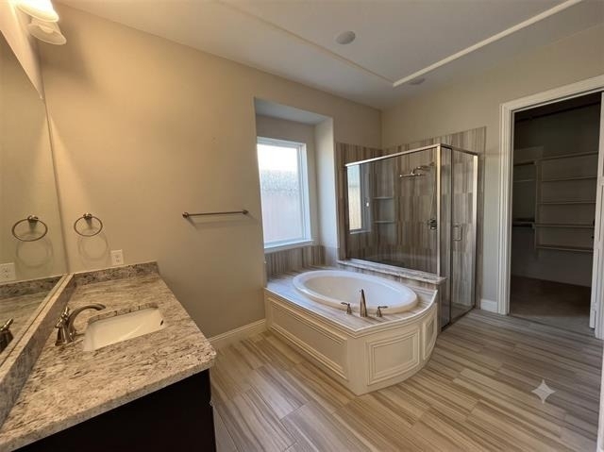
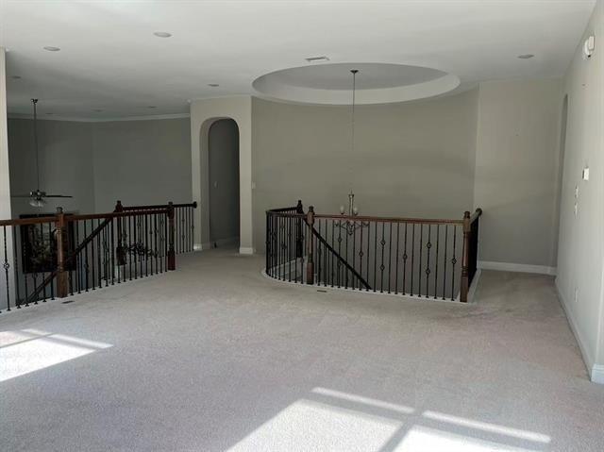
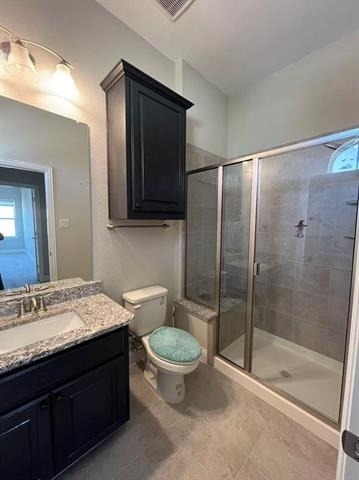
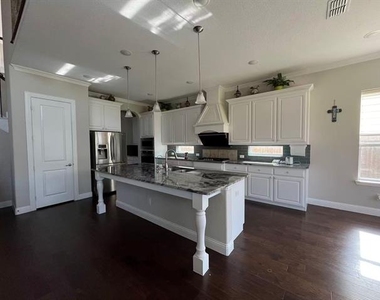
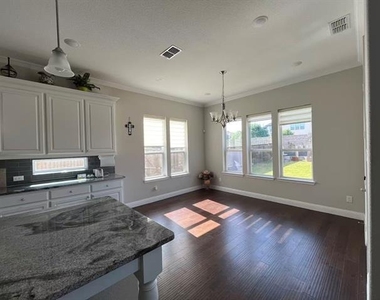
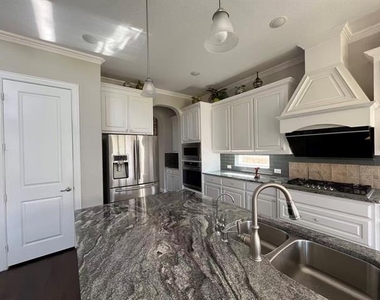
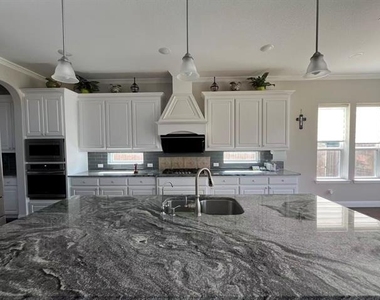
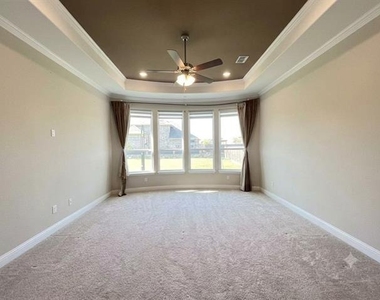
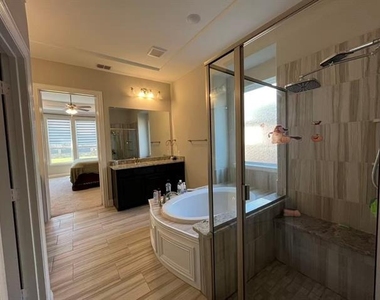
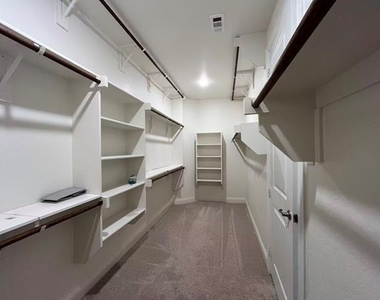
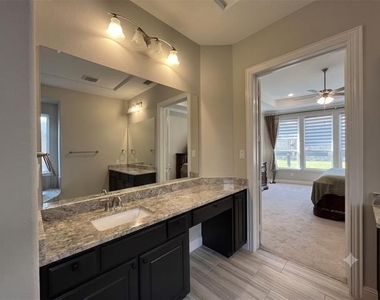
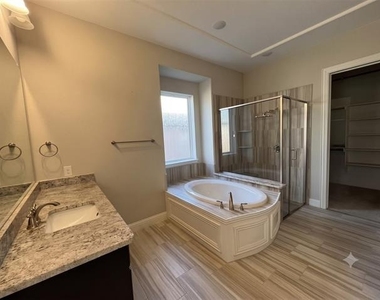
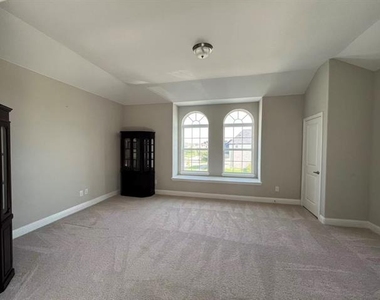
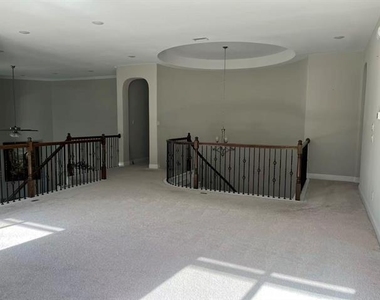
The gourmet kitchen is a chef's dream, anchored by a massive quartz island, extended custom cabinetry, a dedicated butler's pantry, and an oversized walk-in pantry offering unparalleled storage and prep space. The primary retreat serves as a peaceful sanctuary, complete with dual vanities, a deluxe rain shower, and separate his-and-her walk-in closets. Entertainment is elevated on the second floor with an expansive game room.
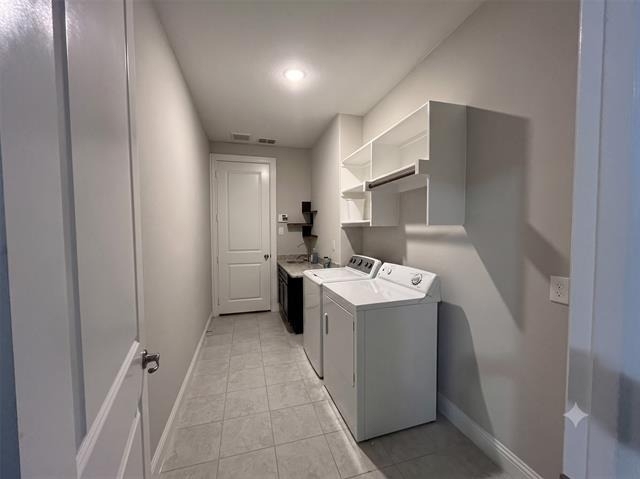
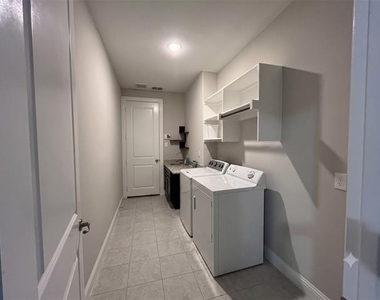
Bonus Features: Includes washer, dryer, and a premium French door refrigerator.
Schedule your private tour today and experience upscale Frisco living at its finest!
AMENITIES
Attached Garage
Fireplace
Dishwasher
Parking Space
Home Office
ADDITIONAL INFORMATION
Interior
Bathroom Information
Half Bathrooms: 1
Full Bathrooms: 5
Interior Information
Appliances: Dishwasher, Electric Oven, Gas Cooktop, Microwave, Refrigerator
The manager has not yet mailed us a photo copy of his or her government identification and proof or property ownership.
▼
Manager has not logged in recently
▼
Manager does not yet have user reviews
RENTHOP DESCRIPTION
The apartment is a unit offered at a monthly price of $3,599. The person posting the listing did not specify that any pets were allowed. It may be the case that pets are ok and the manager simply has not yet filled out all the details. The kitchen conveniently includes a dishwasher.
We have 28 photos of this particular unit, building, and surrounding areas.
Last Updated: 22 hours ago
Data Source: Ntreis MLS
MLS# 21339639
List Agent Name: Shuai Ren
List Office Name: eXp Realty LLC
IDX information is provided exclusively for personal, non-commercial use, and may not be used for any purpose other than to identify prospective properties consumers may be interested in purchasing. Information is deemed reliable but not guaranteed. The listing broker’s offer of compensation is made only to participants of the MLS where the listing is filed.
Courtesy of RH Advisors, Inc. and RHP Realty NJ, Inc.
By selecting Check Availability, you agree that RentHop and real estate professionals may call or text you about your inquiry. Message/data rates may apply. Terms & Privacy. California Privacy Notice
We found some very similar listings nearby
Select those you'd like to message
Your messages have been sent!
Check Availability
By selecting Check Availability, you agree that RentHop and real estate professionals may call or text you about your inquiry. Message/data rates may apply. Terms & Privacy. California Privacy Notice

















 Your Privacy Choices