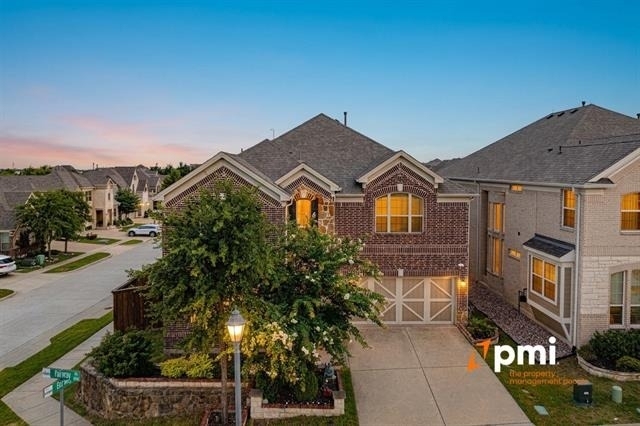
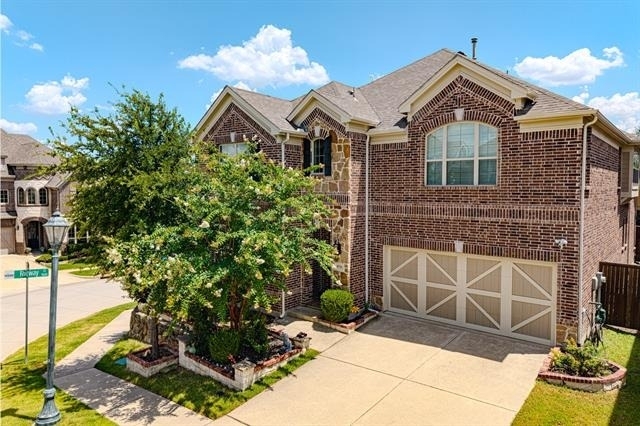
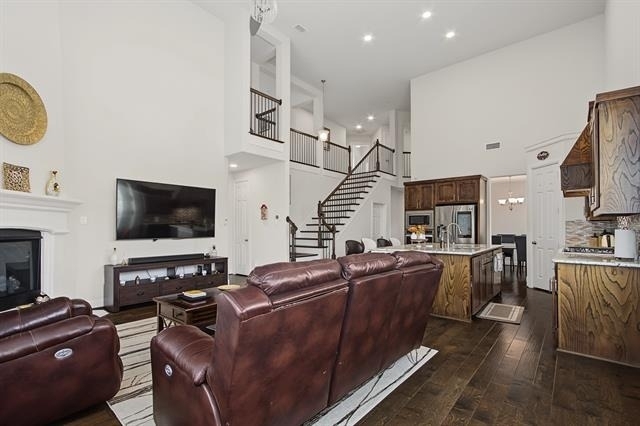
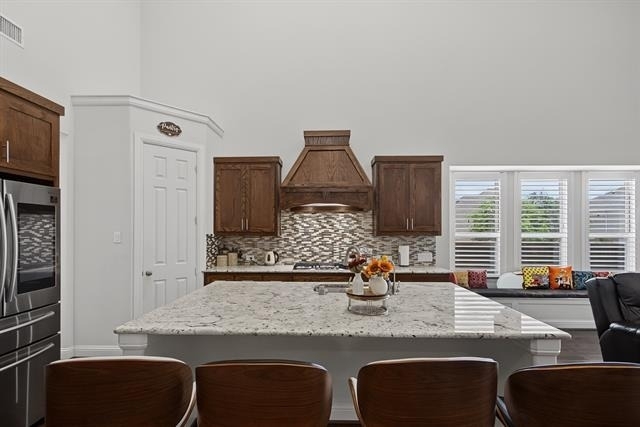
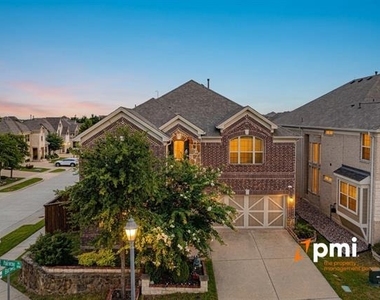
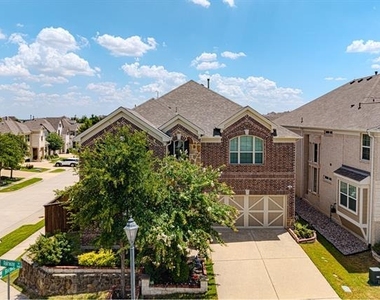
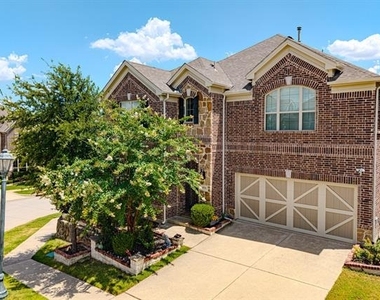
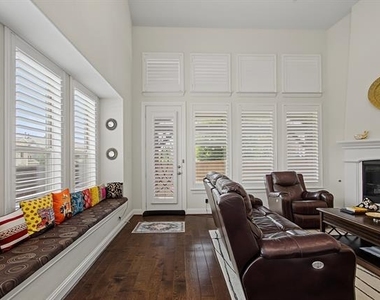
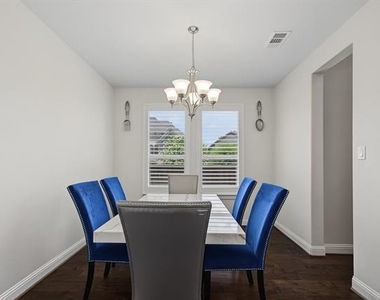
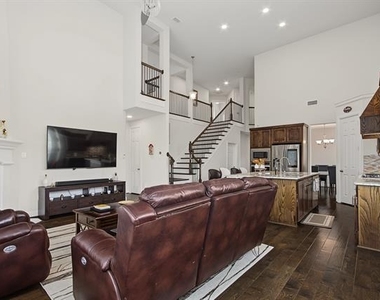
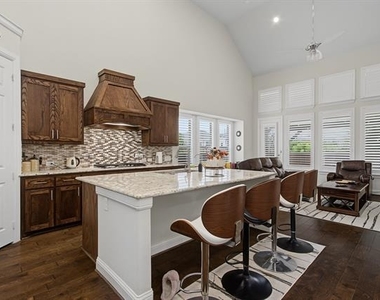
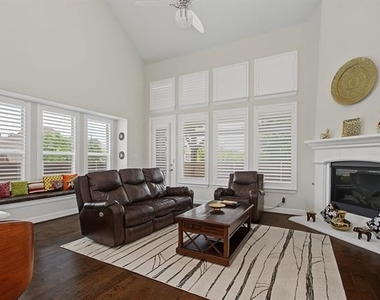
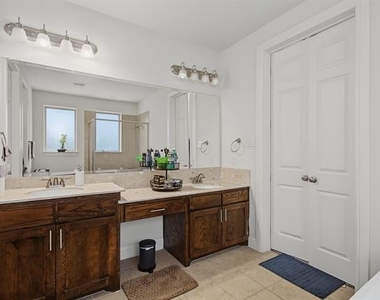
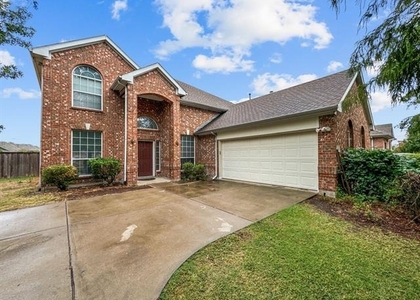
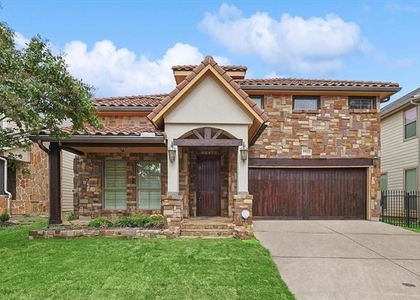
Nestled on a premium northeast corner lot with a desirable north-facing orientation in the highly sought-after Stonebridge Ranch community, this beautifully maintained home offers the perfect combination of luxury, comfort, and modern convenience. Filled with abundant natural light, the open-concept floor plan features spacious living and dining areas designed for both everyday living and effortless entertaining.
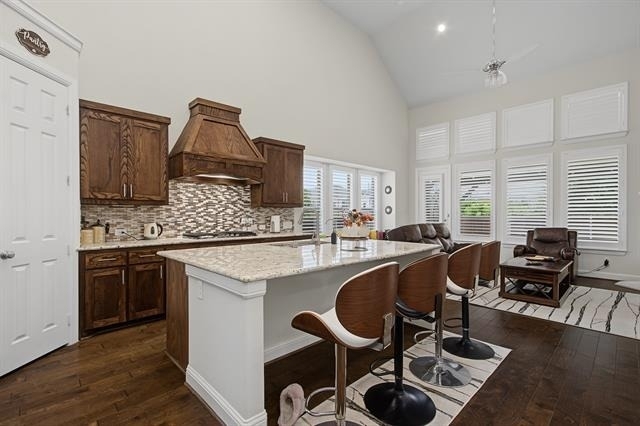
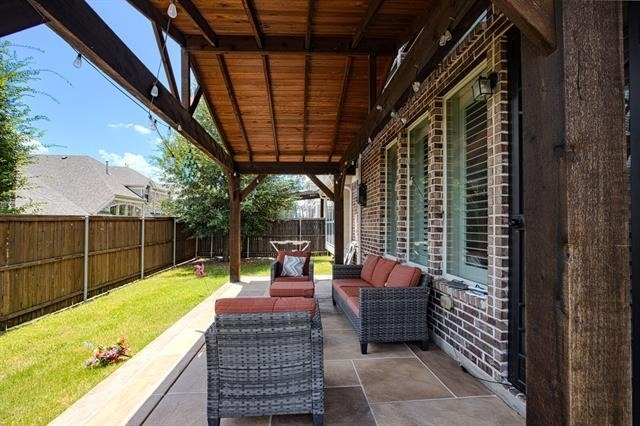
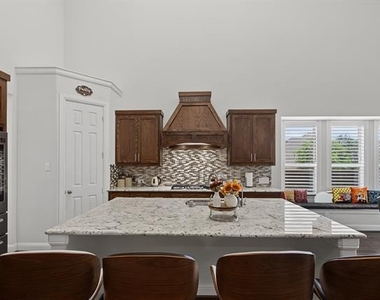
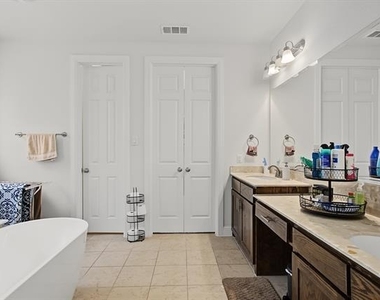
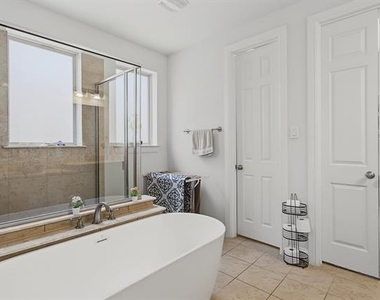
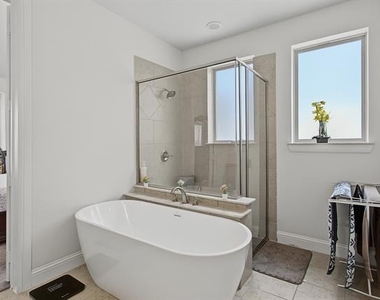
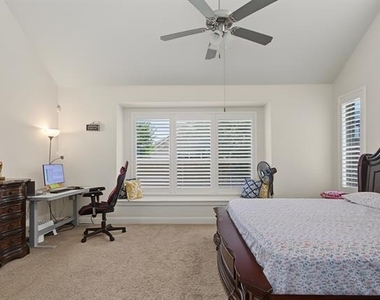
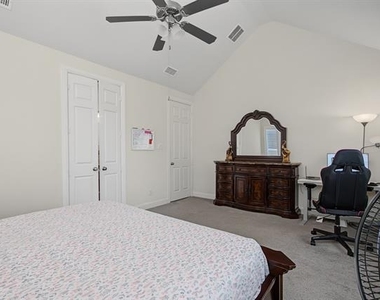
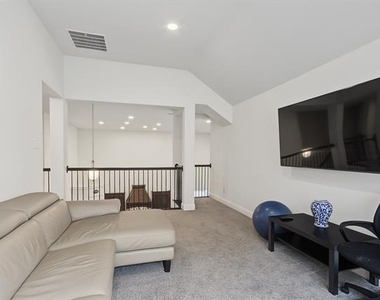
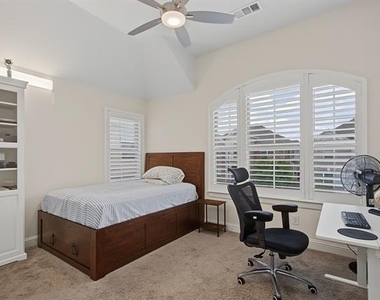
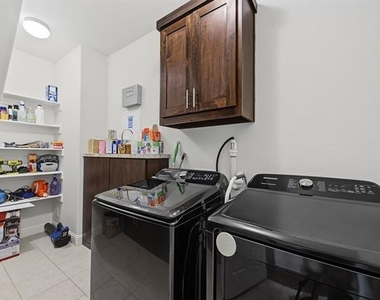
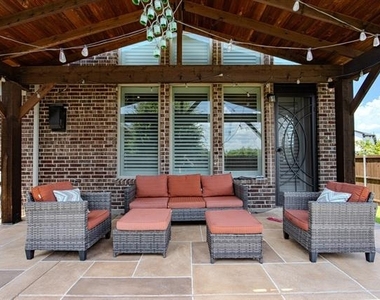
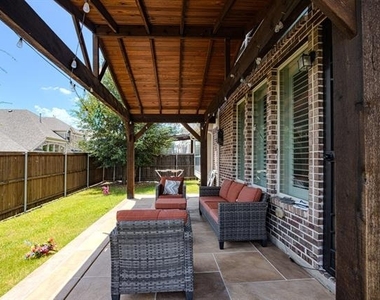
The well-appointed kitchen flows seamlessly into the main living space and is enhanced by a reverse osmosis drinking water system, while the entire home benefits from a whole-house water filtration and softener system. Energy-efficient LED lighting throughout, smart thermostat(s), and a tankless water heater provide year-round comfort and efficiency. Retreat to the spacious primary suite featuring a custom-designed walk-in closet, with custom closet systems also installed in every secondary bedroom and the utility room for exceptional organization. Elegant plantation shutters add timeless style throughout the home, complemented by modern combi shades in the game room and guest bedroom. Step outside to your private backyard oasis, complete with a covered pergola ideal for relaxing or entertaining and a natural gas connection ready for your grill or future outdoor kitchen.
Located just minutes from top-rated schools, golf courses, parks, walking trails, shopping, dining, and major commuter routes, this exceptional home offers the lifestyle Stonebridge Ranch is known for. With its premium north-facing northeast corner lot, extensive upgrades, and move-in-ready condition, this is a rare opportunity you won't want to miss.
AMENITIES
Attached Garage
Carport
Fireplace
Dishwasher
Parking Space
ADDITIONAL INFORMATION
Interior
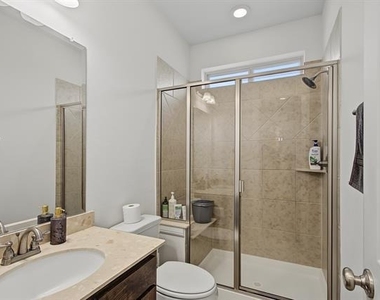
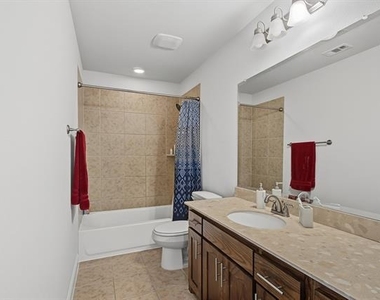
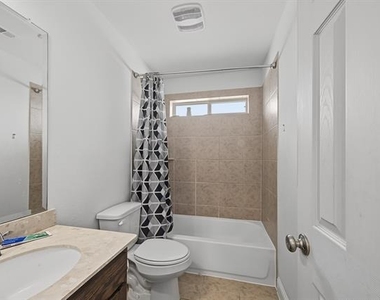
Bathroom Information
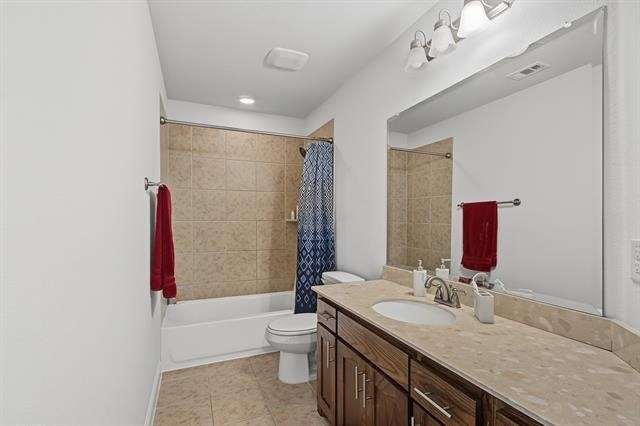
Full Bathrooms: 4
Interior Information
Appliances: Dishwasher, Disposal, Gas Cooktop, Microwave, Double Oven
Fireplace Information
Has Fireplace
Fireplace Features: Electric
Fireplaces: 1
Exterior
Property Information
Square Footage: 3,037
Architectural Style: Traditional, French
Year Built: 2019
Building Information
Levels: Two
Construction Materials: Brick, Concrete, Wood Siding
The manager has not yet mailed us a photo copy of his or her government identification and proof or property ownership.
▼
Manager has not logged in recently
▼
Manager does not yet have user reviews
RENTHOP DESCRIPTION
The apartment is a unit offered at a monthly price of $3,200. The person posting the listing did not specify that any pets were allowed. It may be the case that pets are ok and the manager simply has not yet filled out all the details. The kitchen conveniently includes a dishwasher.
We have 30 photos of this particular unit, building, and surrounding areas.
Last Updated: 22 hours ago
Data Source: Ntreis MLS
MLS# 21330576
List Agent Name: Alecia Edwards
List Office Name: PMI Collin
IDX information is provided exclusively for personal, non-commercial use, and may not be used for any purpose other than to identify prospective properties consumers may be interested in purchasing. Information is deemed reliable but not guaranteed. The listing broker’s offer of compensation is made only to participants of the MLS where the listing is filed.
Courtesy of RH Advisors, Inc. and RHP Realty NJ, Inc.
By selecting Check Availability, you agree that RentHop and real estate professionals may call or text you about your inquiry. Message/data rates may apply. Terms & Privacy. California Privacy Notice
We found some very similar listings nearby
Select those you'd like to message
Your messages have been sent!
Check Availability
By selecting Check Availability, you agree that RentHop and real estate professionals may call or text you about your inquiry. Message/data rates may apply. Terms & Privacy. California Privacy Notice


























 Your Privacy Choices