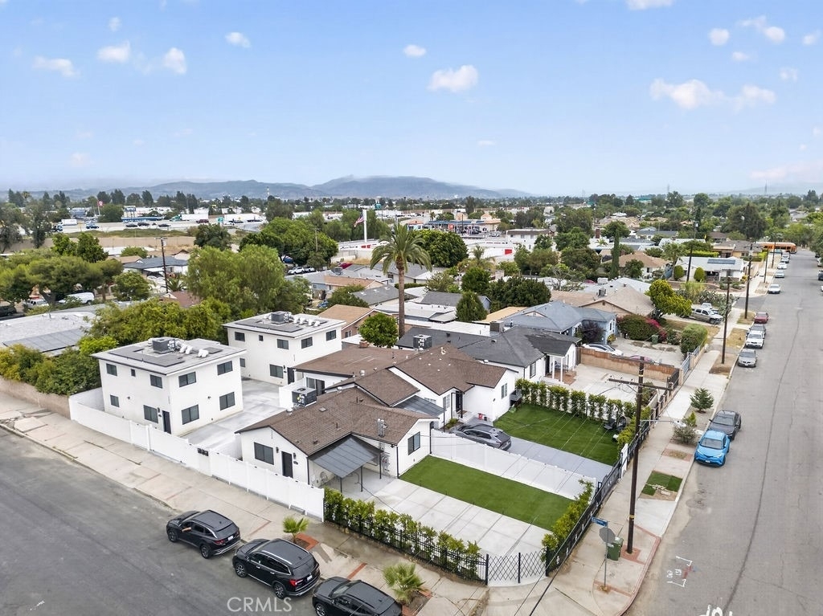
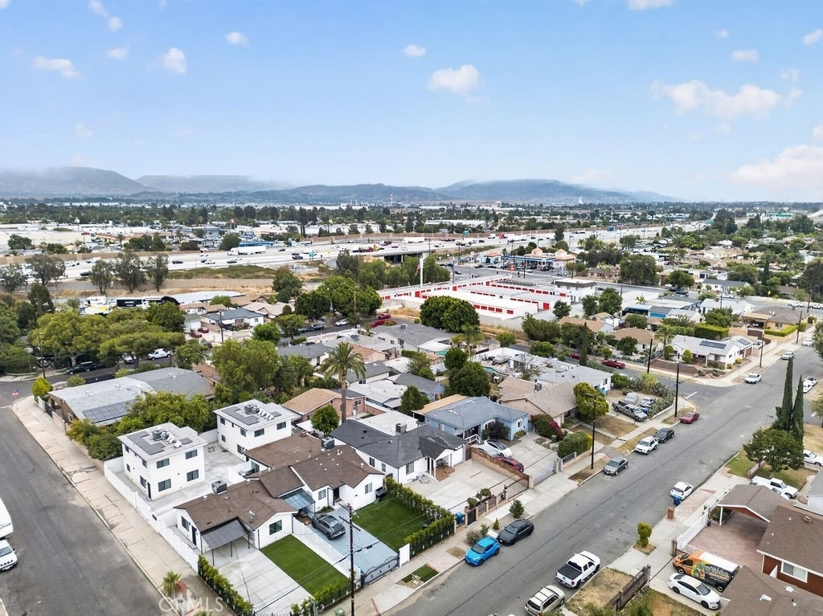
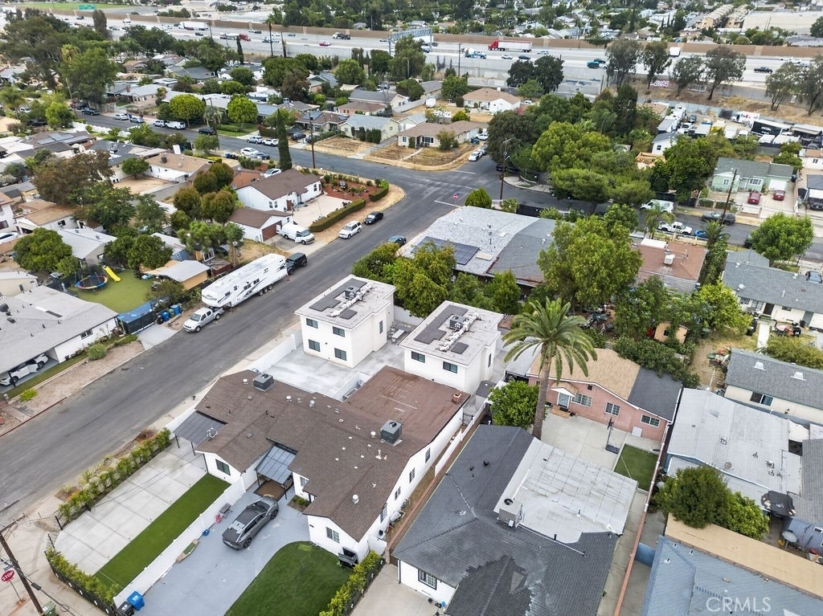
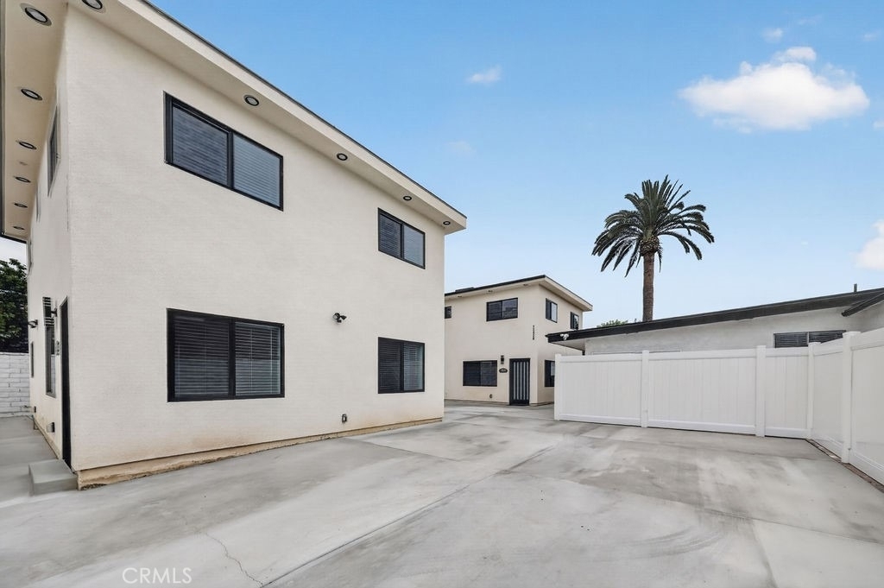
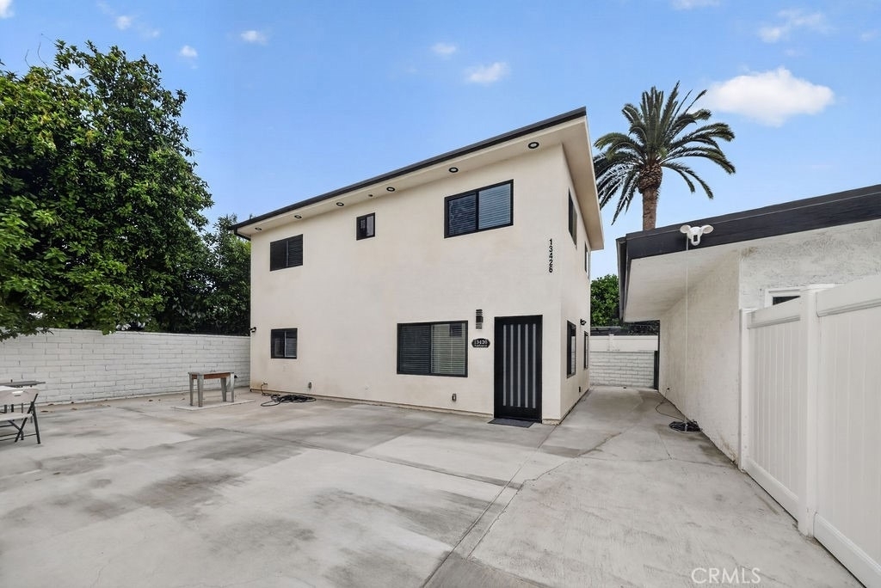
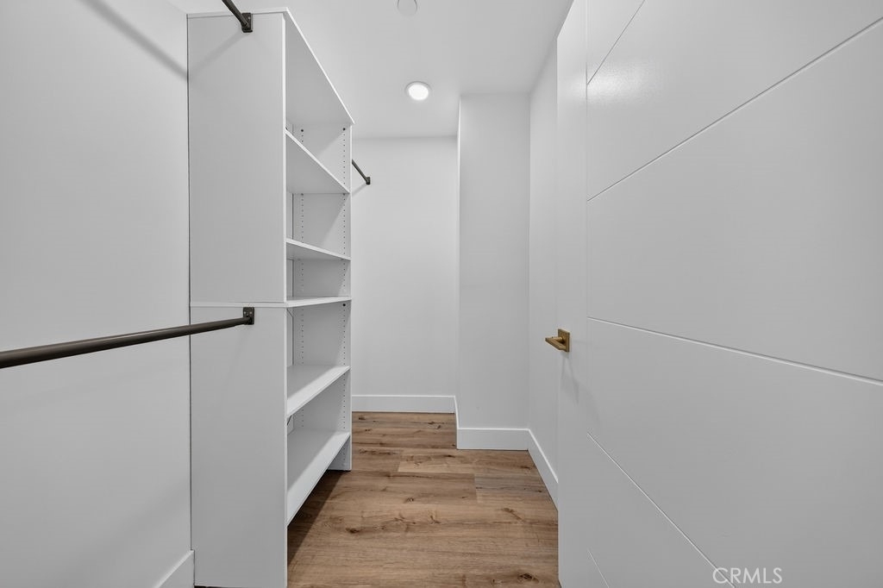
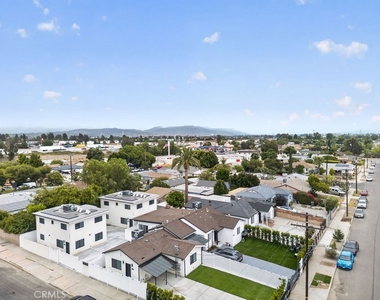
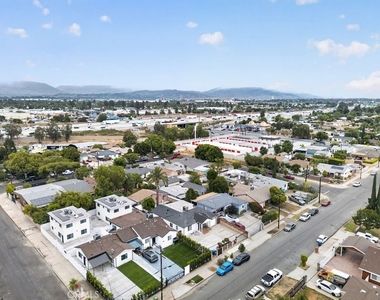
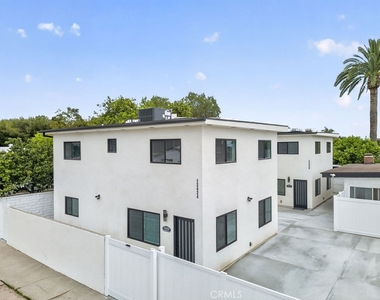
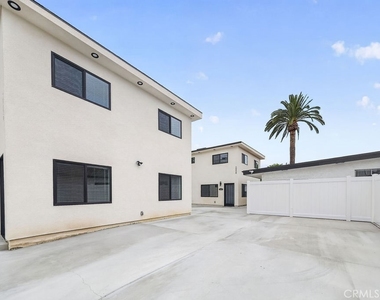
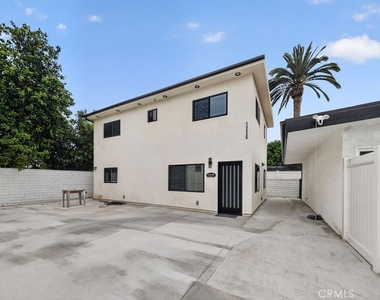
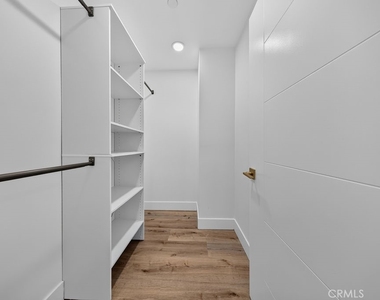
Be the first to call this exceptional brand-new construction home your own! This beautifully crafted 3-bedroom, 2.5-bath residence offers the perfect blend of modern design, comfort, and energy efficiency in one of Arleta's most convenient locations.
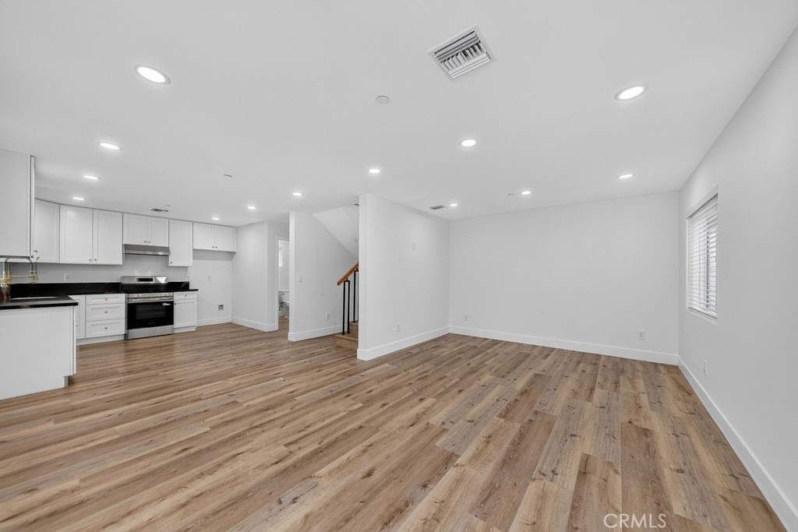
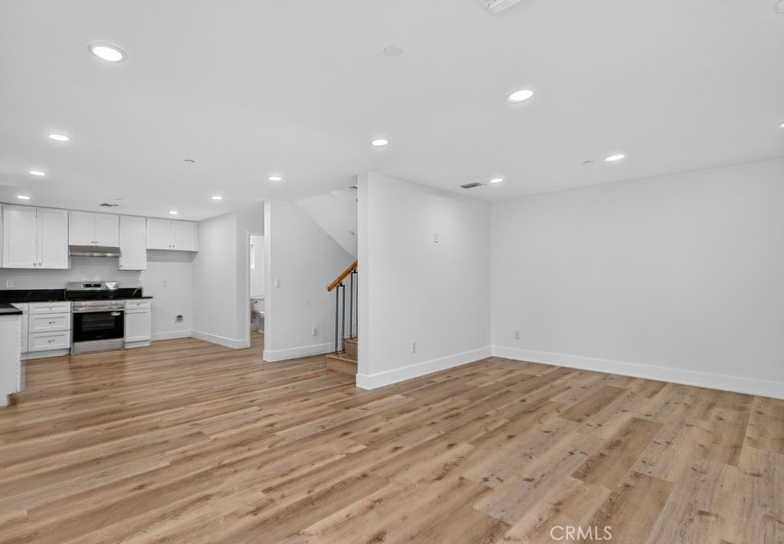
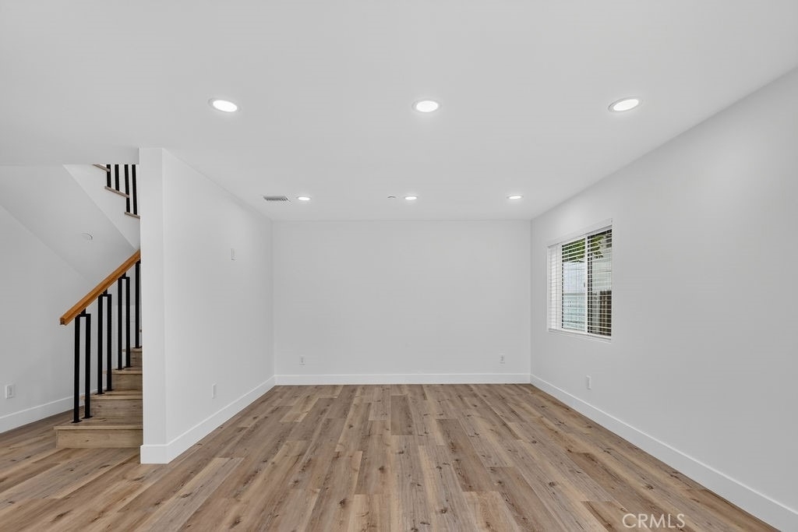
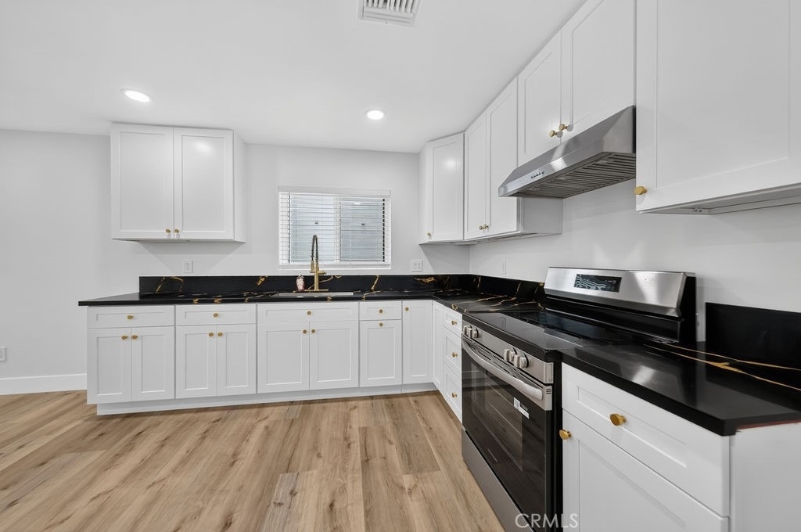
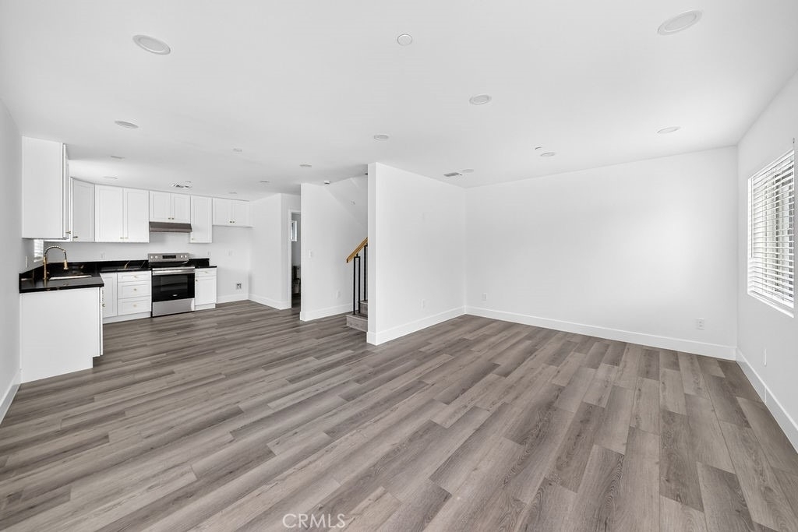
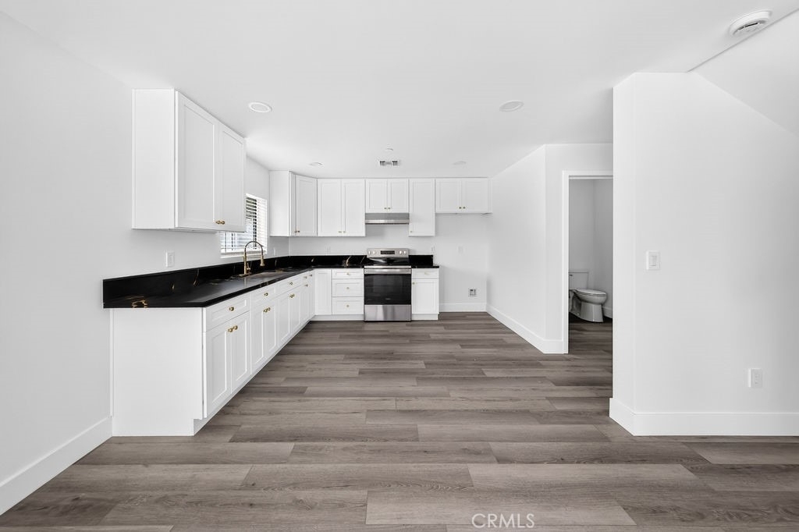
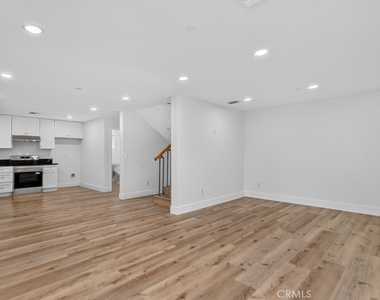
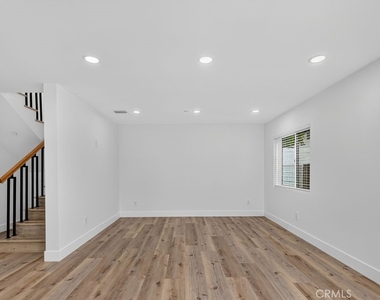
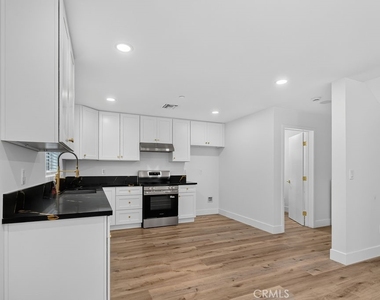
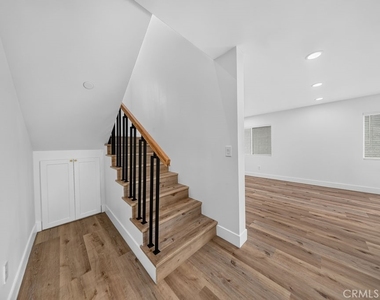
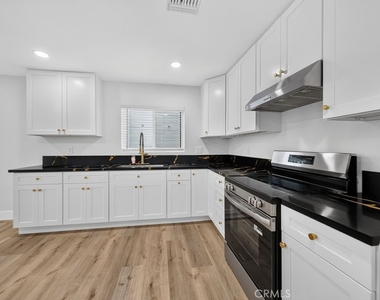
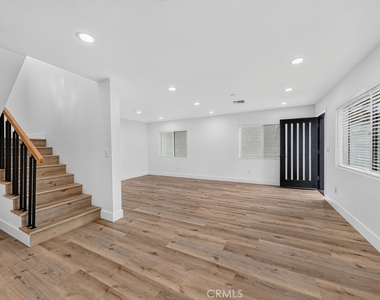
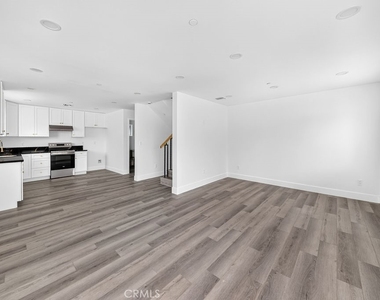
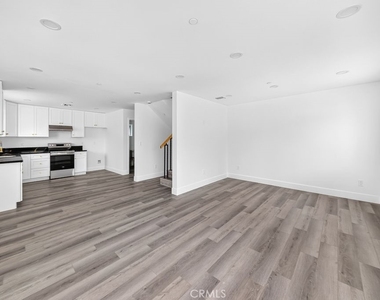
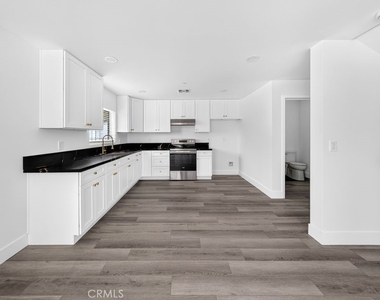
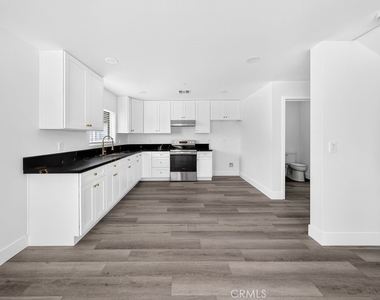
Step inside to an inviting open-concept floor plan where the spacious living room, dining area, and designer kitchen come together to create the ideal space for entertaining guests or enjoying everyday life. Filled with natural light and finished with sleek, contemporary touches throughout, every detail has been thoughtfully designed to elevate your living experience.
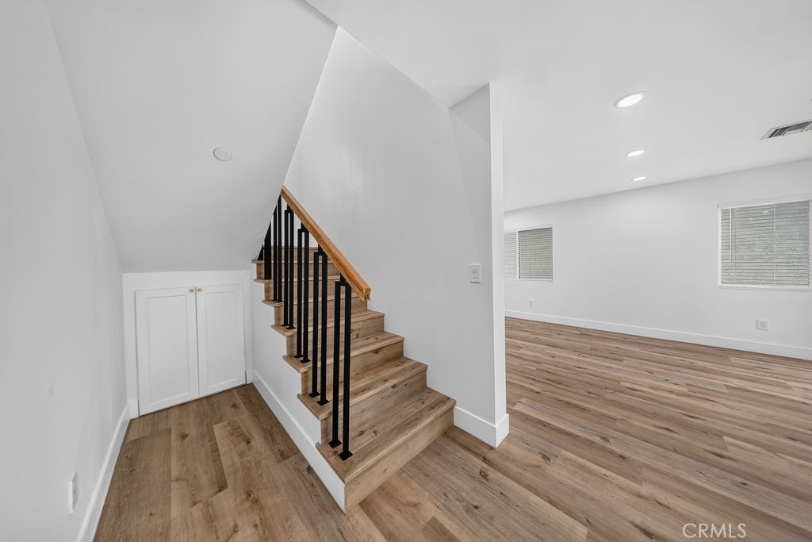
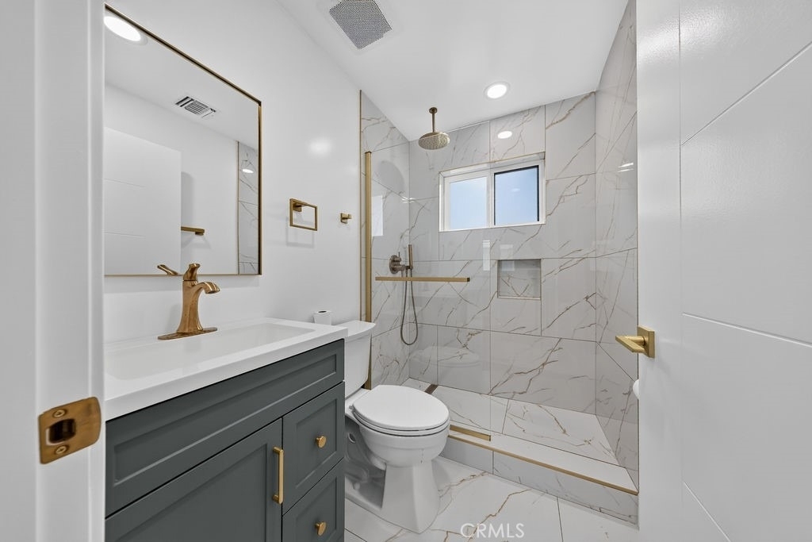
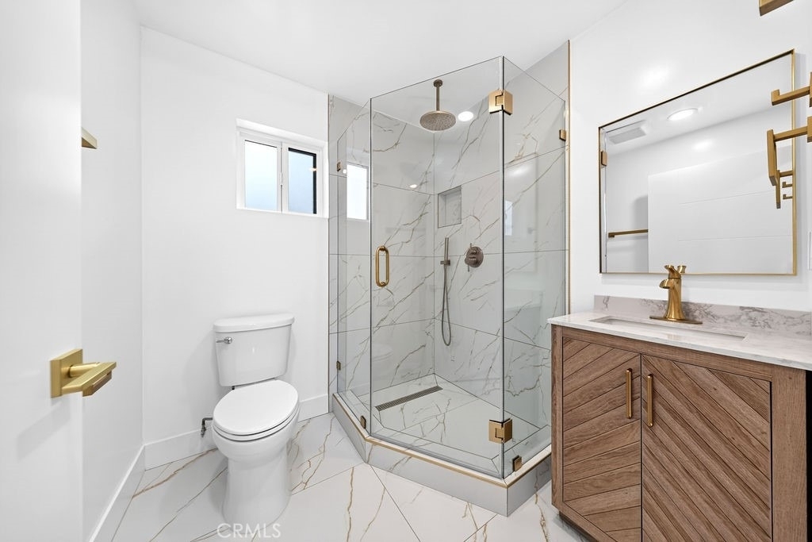
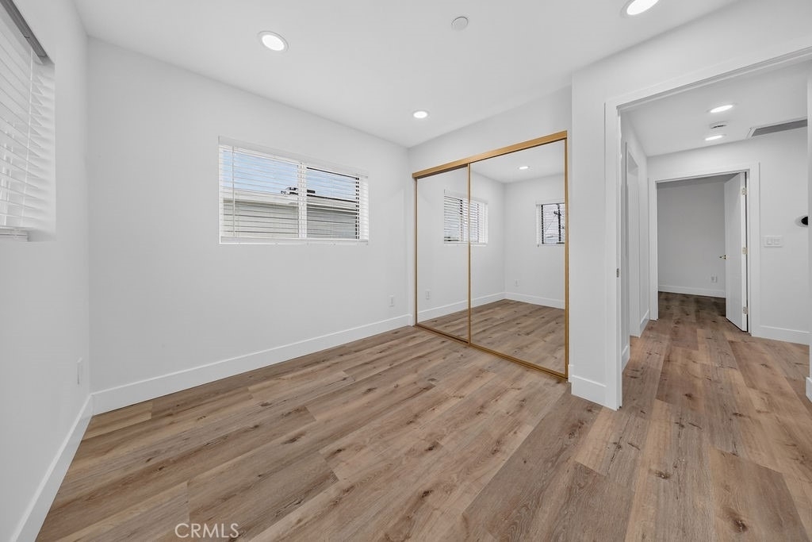
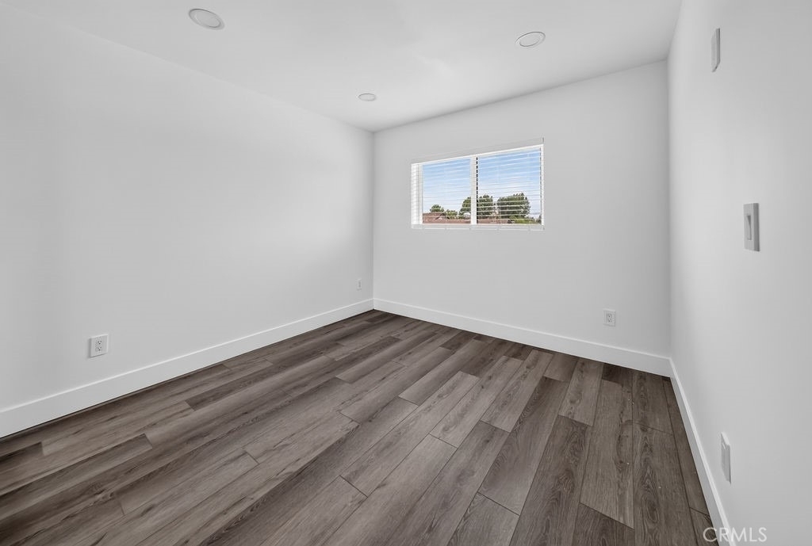
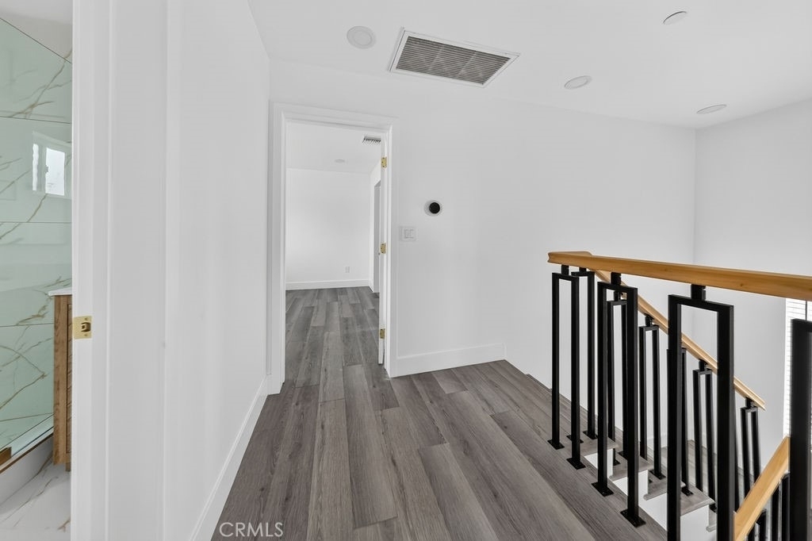
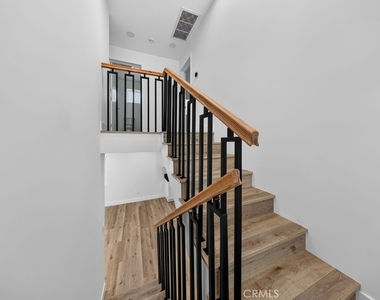
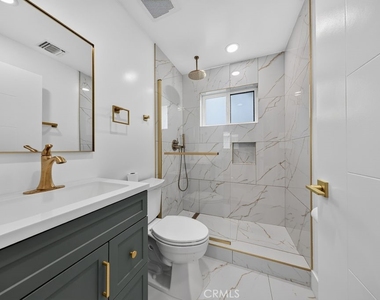
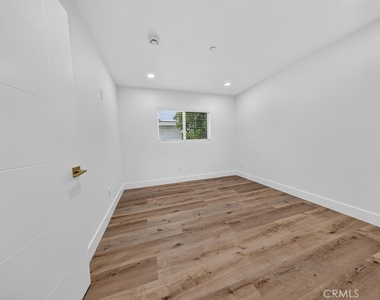
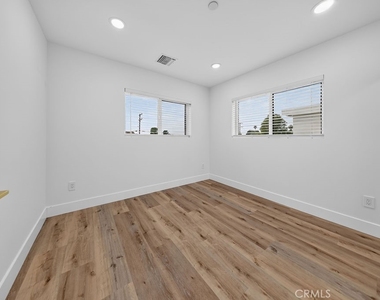
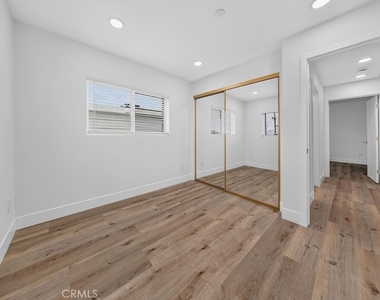
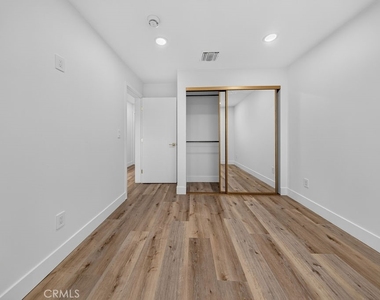
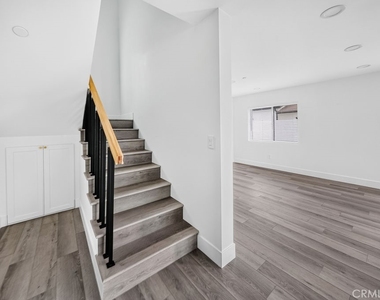
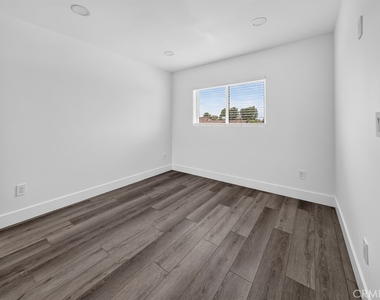
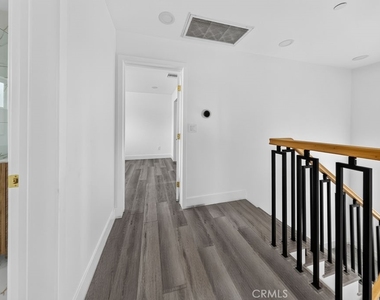
Upstairs, you'll find all three generously sized bedrooms, including a private primary suite designed for comfort and relaxation with its own spa-inspired bathroom. The functional layout offers the perfect separation between living and sleeping spaces, creating a true sense of home.
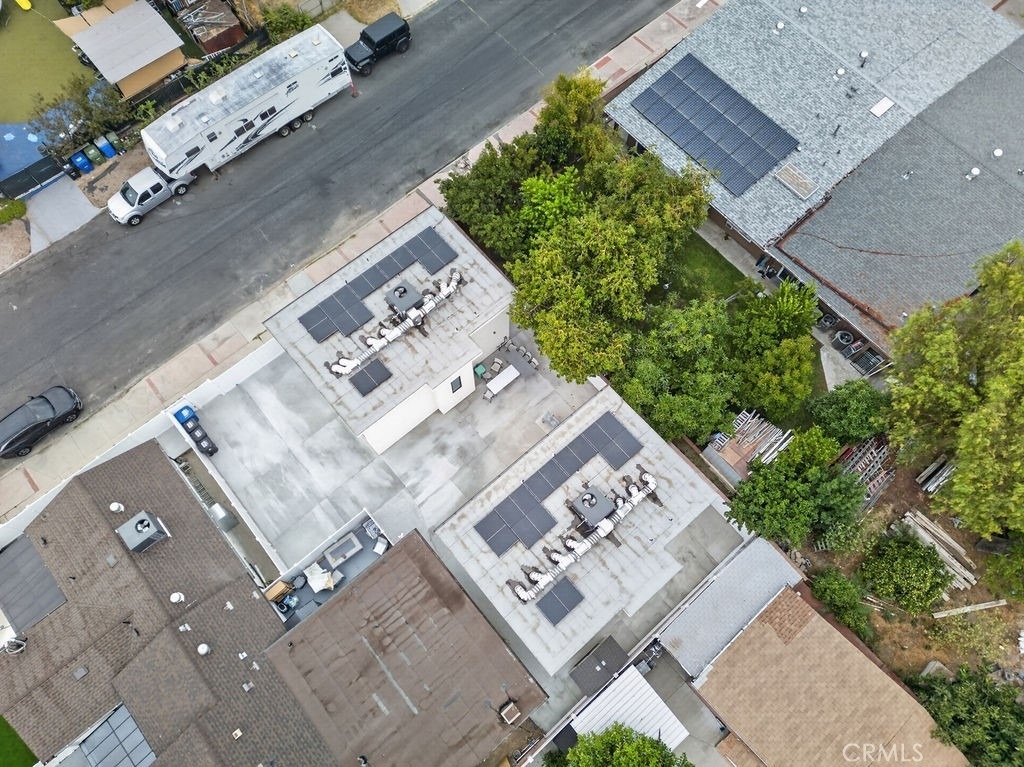
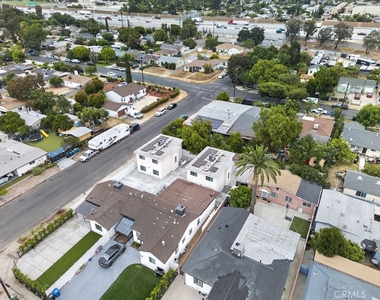
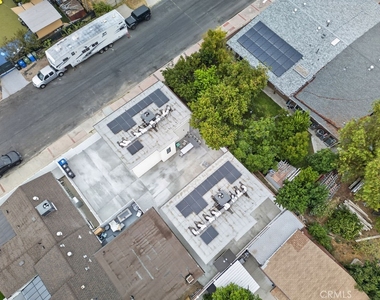
Enjoy the added advantage of **solar panels**, providing increased energy efficiency and the potential for lower utility costs. Conveniently located near shopping, dining, parks, schools, and easy freeway access, this home offers the ideal combination of style, convenience, and modern living.
Opportunities to lease a brand-new home are rare-don't miss your chance to be the very first resident of this stunning Arleta home!
This version is more likely to capture attention on the MLS and rental websites while emphasizing the home's value and exclusivity.
AMENITIES
New Construction
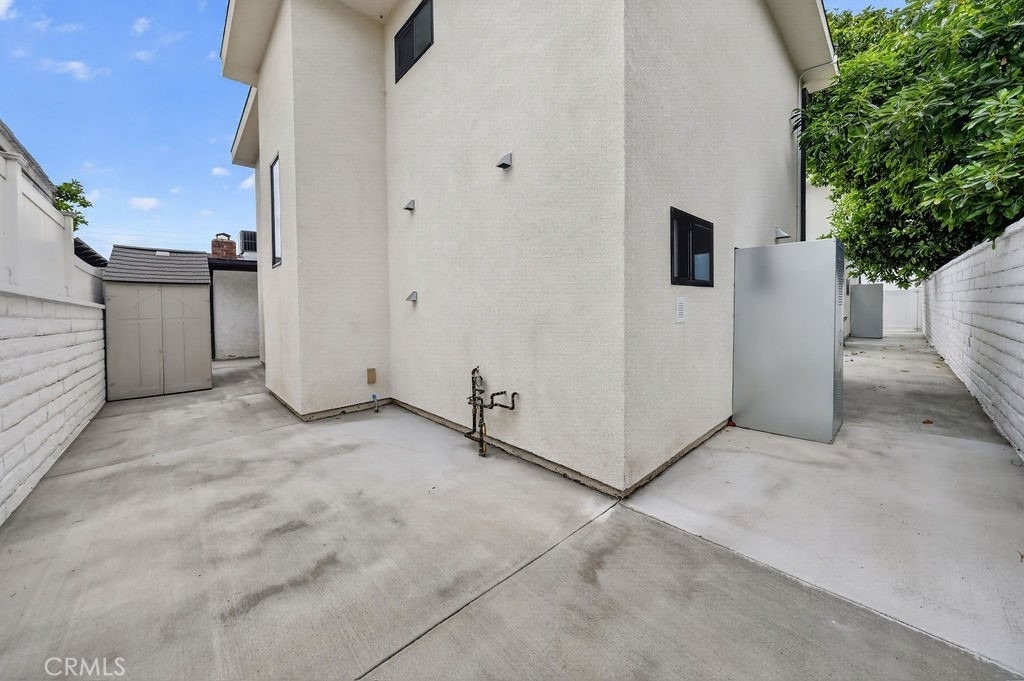
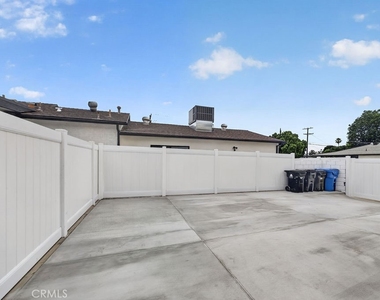
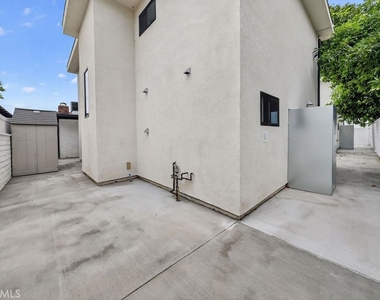
Private Outdoor Space
Parking Space
ADDITIONAL INFORMATION
Interior
Bathroom Information
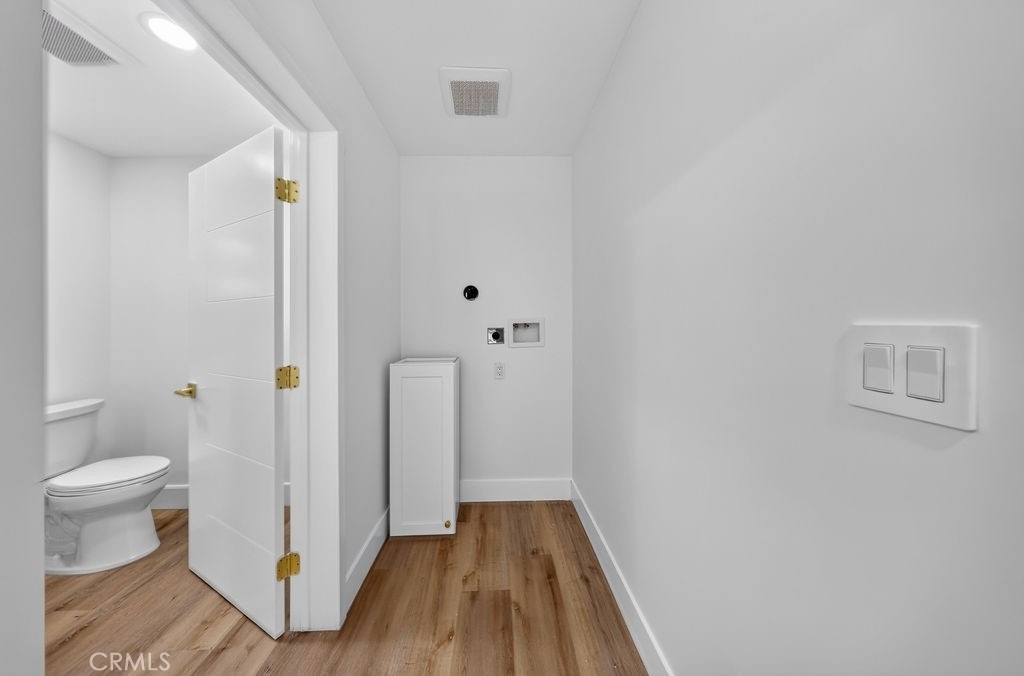
Half Bathrooms: 1
Full Bathrooms: 2
Interior Information
Interior Features: Eat-in Kitchen, High Ceilings, SeparateFormalDiningRoom, AllBedroomsUp
Appliances: Electric Oven, Electric Range, Refrigerator, Range Hood, Water Heater, Dryer, Washer, HighEfficiencyWaterHeater
Flooring Type: Laminate, Tile
Fireplace Information
Fireplace Features: None
Exterior
Property Information
Square Footage: 1,200
Architectural Style: Modern
Year Built Source: Public Records
Year Built: 2026
Building Information
Levels: Two
Construction Materials: CopperPlumbing
Patio and Porch Features: Patio
Pool Information
Pool Features: None
Lot Information
Lot Features: ZeroToOneUnitAcre
Lot Size Area: 10482
Lot Size Units: Square Feet
Lot Size Acres: 0.2406
Square Footage: 10,482
Tax Lot: 2621
Land Information
Water Source: Public
Utilities
Utilities Information
Cooling Type: Central Air, ENERGY STAR Qualified Equipment
Heating Type: Central, Electric, ENERGY STAR Qualified Equipment, HighEfficiency
The manager has not yet mailed us a photo copy of his or her government identification and proof or property ownership.
▼
Manager has not logged in recently
▼
Manager does not yet have user reviews
RENTHOP DESCRIPTION
The apartment is a unit offered at a monthly price of $3,500. Everything is still in great condition as the building only recently completed construction. The person posting the listing did not specify that any pets were allowed. It may be the case that pets are ok and the manager simply has not yet filled out all the details.
We have 57 photos of this particular unit, building, and surrounding areas.
We found some very similar listings nearby
Select those you'd like to message
Your messages have been sent!
Check Availability
By selecting Check Availability, you agree that RentHop and real estate professionals may call or text you about your inquiry. Message/data rates may apply. Terms & Privacy. California Privacy Notice


























































 Your Privacy Choices
