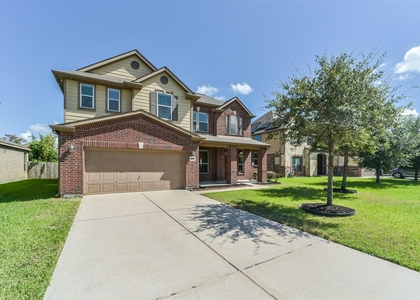
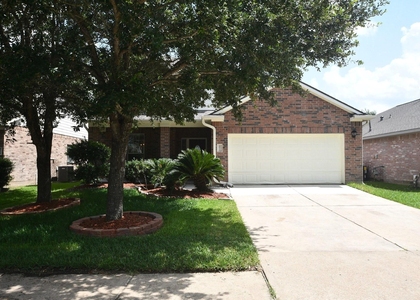
13410 Ravens Park Lane

Alvin-Pearland, 77584
$2,999
LEASED / EXPIRED
Posted 15 weeks ago, Immediate Move-In
bedrooms
4 Bed
bathrooms
3 Bath
square feet
2,288 Sqft
Listing by Bincy Jacob
Save Listing

SIMILAR NEARBY LISTINGS
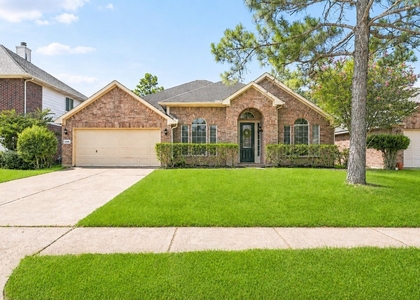
2815 E Trailblazer Lane
Alvin-Pearland
77578
$2,600
By Cynthia Gomez, 1 day ago
bedrooms
4 Bed
|
bathrooms
2 Bath
|
square feet
2,933 Sqft
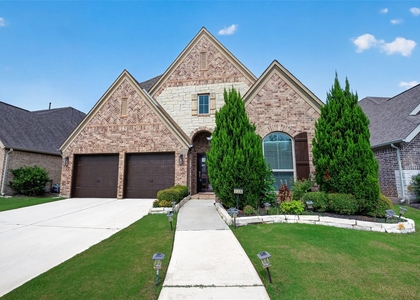
11308 Windy Dawn Drive
Alvin-Pearland
77584
$3,250
By Stephanie Kahl, 1 day ago
bedrooms
4 Bed
|
bathrooms
2 Bath
|
square feet
2,825 Sqft
2117 Rushing Spring Drive
Alvin-Pearland
77584
$3,300
By Cynthia Gomez, 1 day ago
bedrooms
4 Bed
|
bathrooms
3 Bath
|
square feet
3,210 Sqft
2232 Blackhawk Ridge Lane
Alvin-Pearland
77578
$3,100
By Charmayne Lacewell, 1 day ago
bedrooms
4 Bed
|
bathrooms
3 Bath
|
square feet
2,334 Sqft
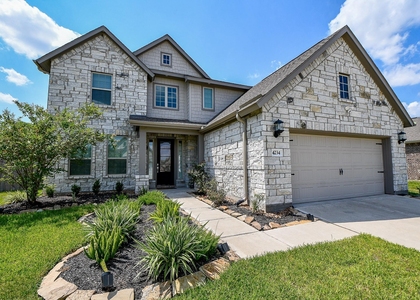
4234 Redford Valley Road
Alvin-Pearland
77583
$3,100
By Jaimini Patel, 1 day ago
bedrooms
4 Bed
|
bathrooms
3 Bath
|
square feet
2,752 Sqft
4441 Jessamine Creek Trail
Alvin-Pearland
77583
$2,650
By Adam Khan, 23 hours ago
bedrooms
4 Bed
|
bathrooms
3 Bath
|
square feet
2,388 Sqft
13111 Rippling Creek Lane
Alvin-Pearland
77584
$2,700
By Ramesh Mokkala, 22 hours ago
bedrooms
4 Bed
|
bathrooms
2 Bath
|
square feet
2,187 Sqft
2311 Diamond Springs Drive
Alvin-Pearland
77584
$2,650
By Max Yeh, 1 day ago
bedrooms
4 Bed
|
bathrooms
2 Bath
|
square feet
2,897 Sqft

DESCRIPTION
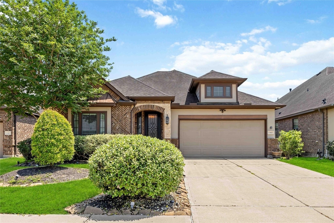
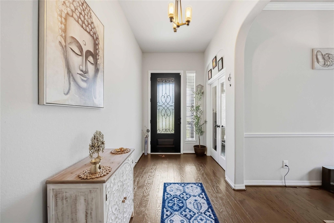
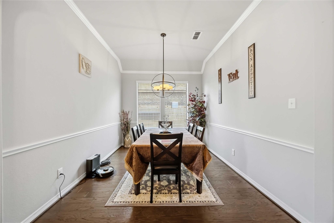
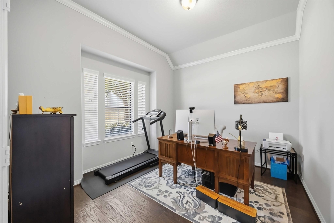
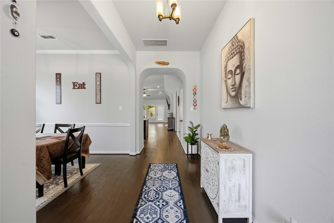
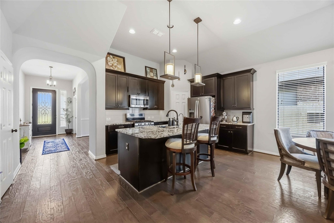
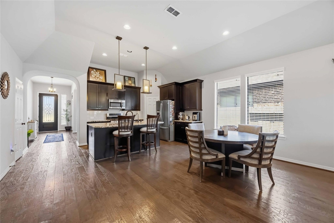
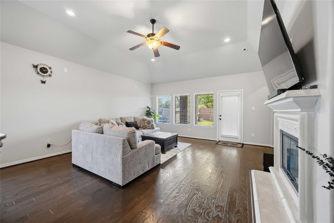
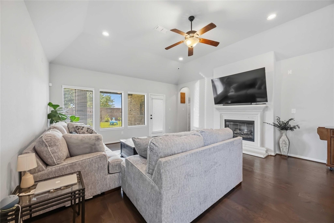
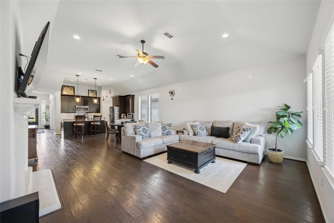
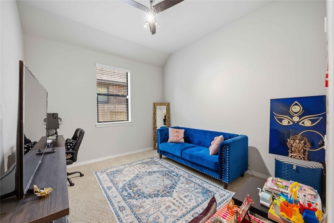
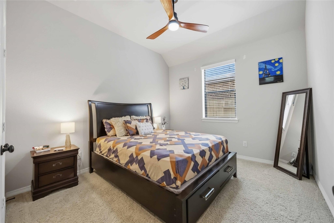
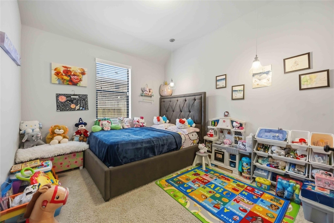
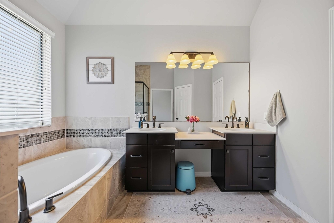
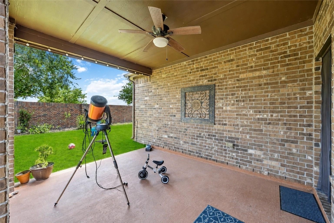
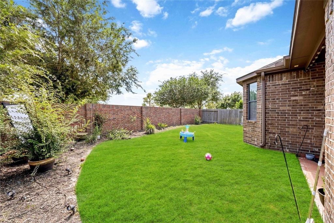
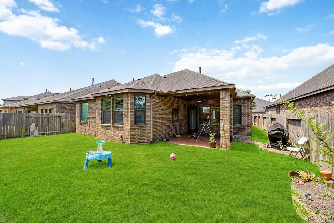
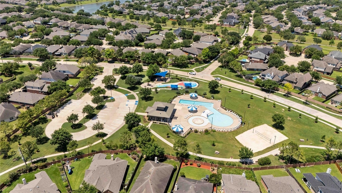
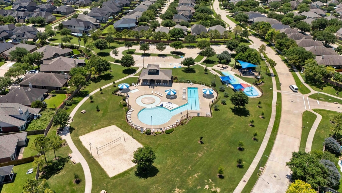
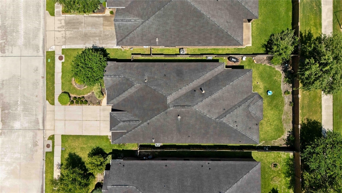
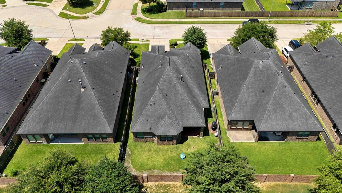
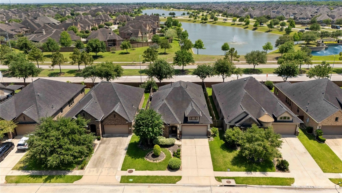
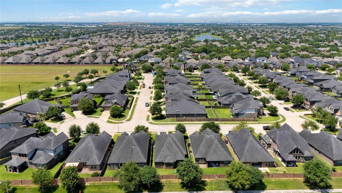
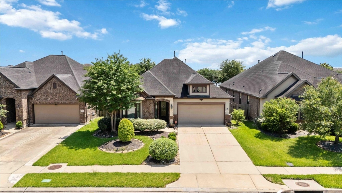
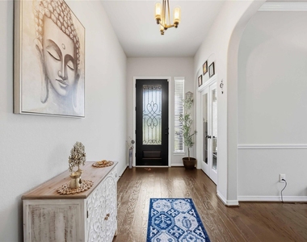
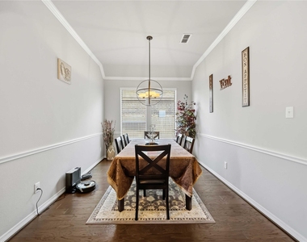
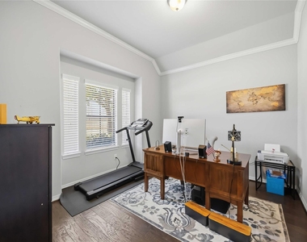
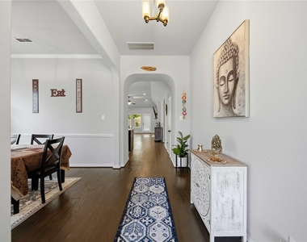
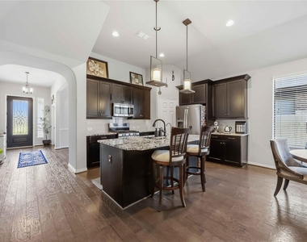
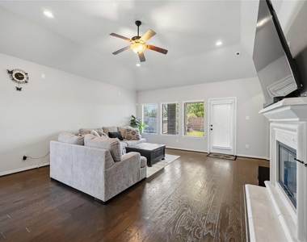
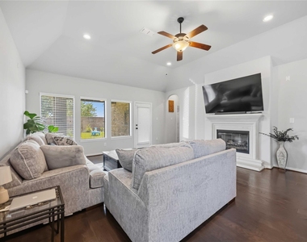
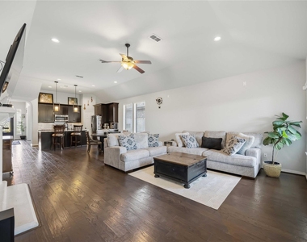
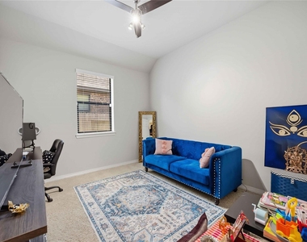
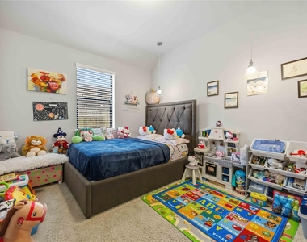
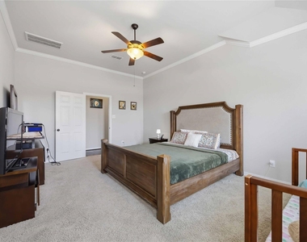
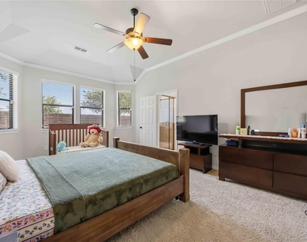
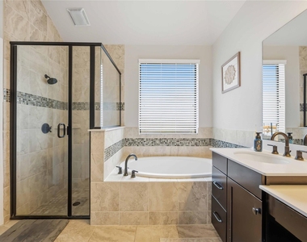
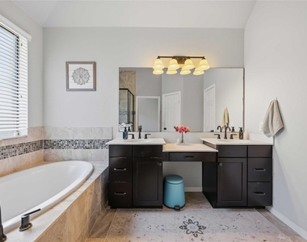
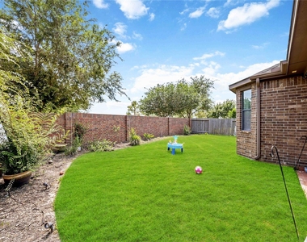
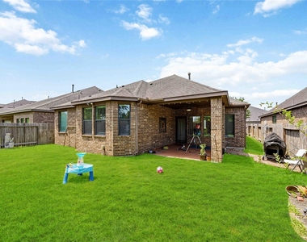
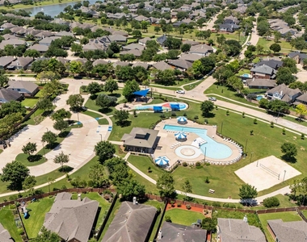
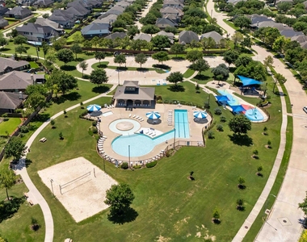
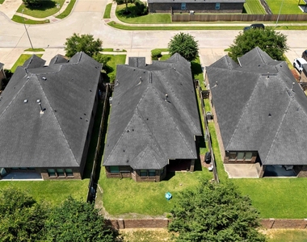
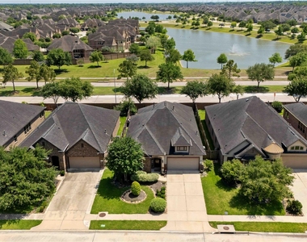
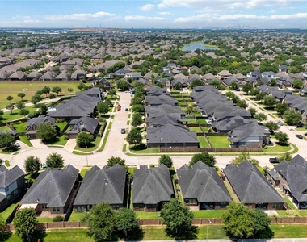
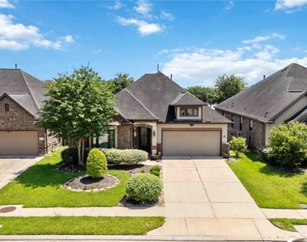
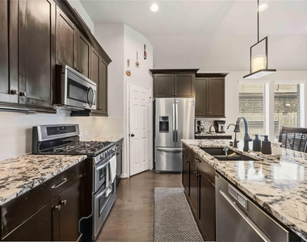
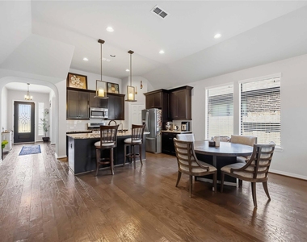
Rare single-story on a private cul-de-sac in sought-after Shadow Creek Ranch - no back neighbors, no through traffic, just space and serenity. 4BD/3BA plus formal study with French doors, formal dining, casual breakfast area, and family room with soaring high ceilings. Backyard is private and peaceful. Full access to Shadow Creek Ranch's four recreation centers: Diamond Bay Water Park, Emerald Bay lap pool and tennis, Reflection Bay diving well and basketball courts, and Biscayne Bay resort pool and splash pad - plus lakes, parks, and miles of trails throughout the community. Zoned to Glenn York Elementary, McNair Junior High, and Shadow Creek High School. Just 19 min to Texas Medical Center, 24 min to Downtown Houston. Minutes to Hwy 288, Pearland Town Center, dining, and shopping. Pets considered case by case. Call for your private showing today!
AMENITIES
Attached Garage
Fireplace
Dishwasher
Parking Space

ADDITIONAL INFORMATION
Interior

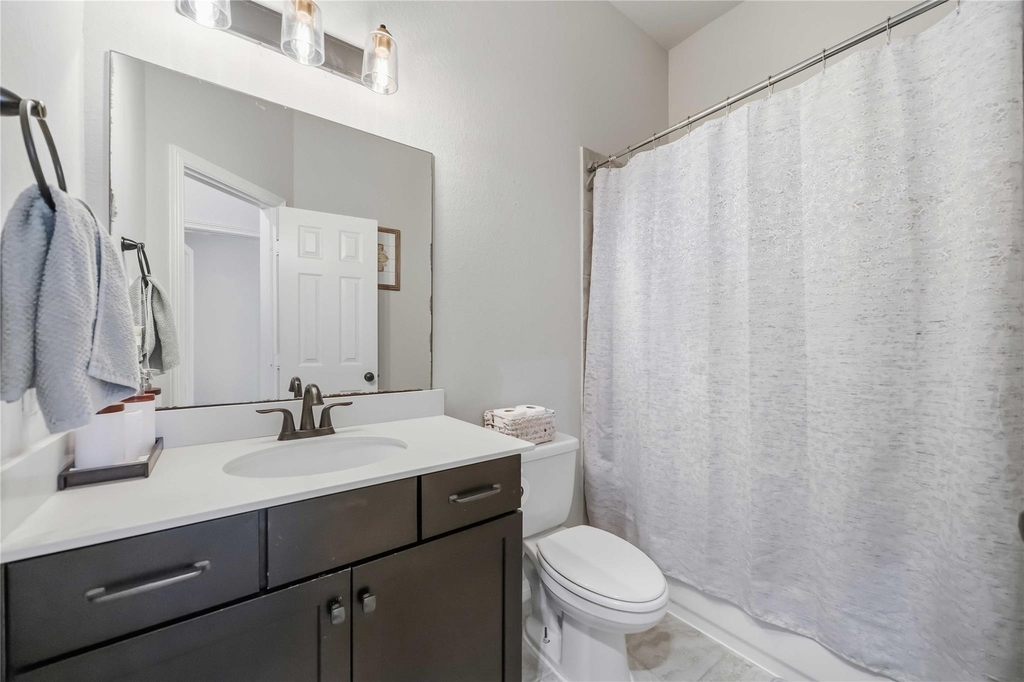
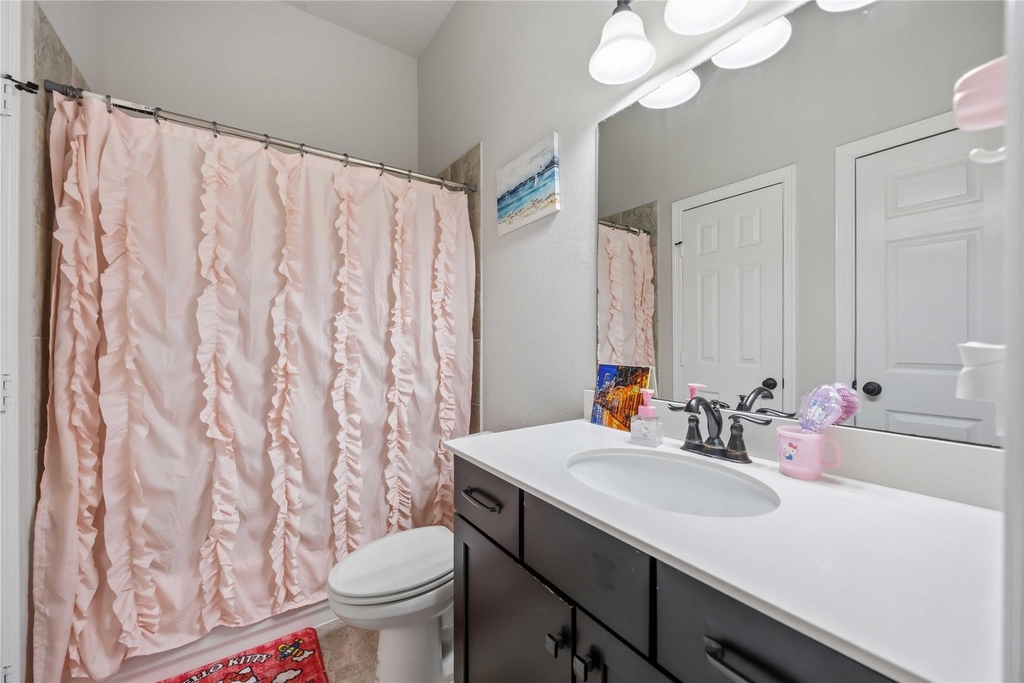
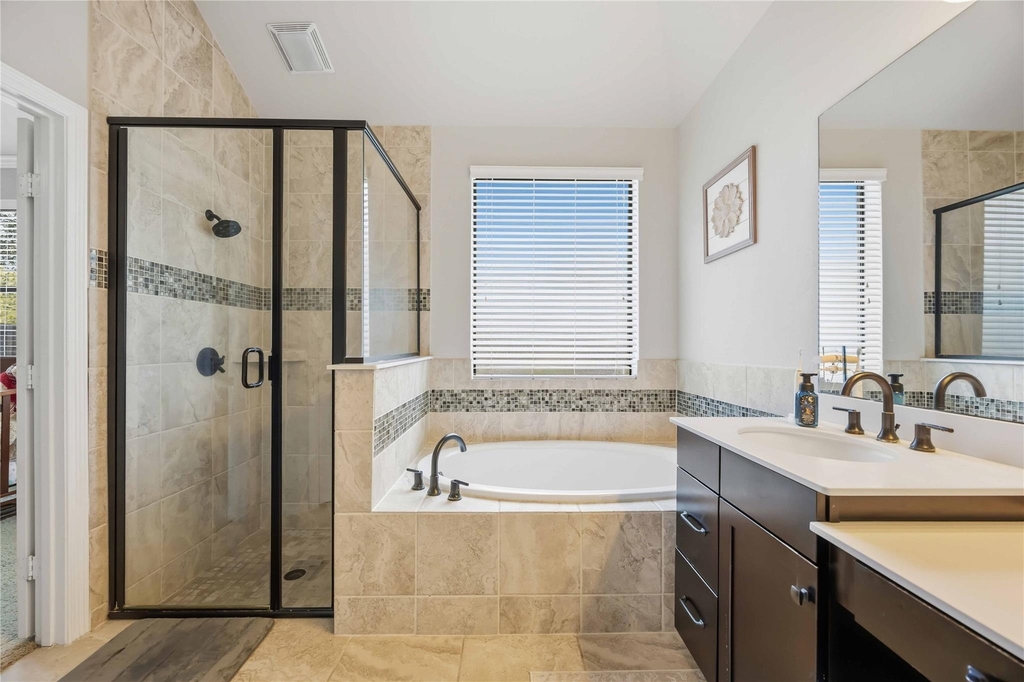
    Bathroom Information

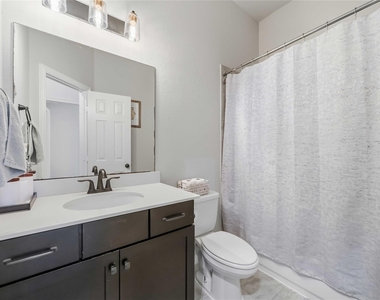
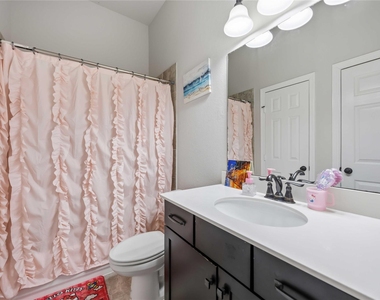
  • Full Bathrooms: 3

    Interior Information

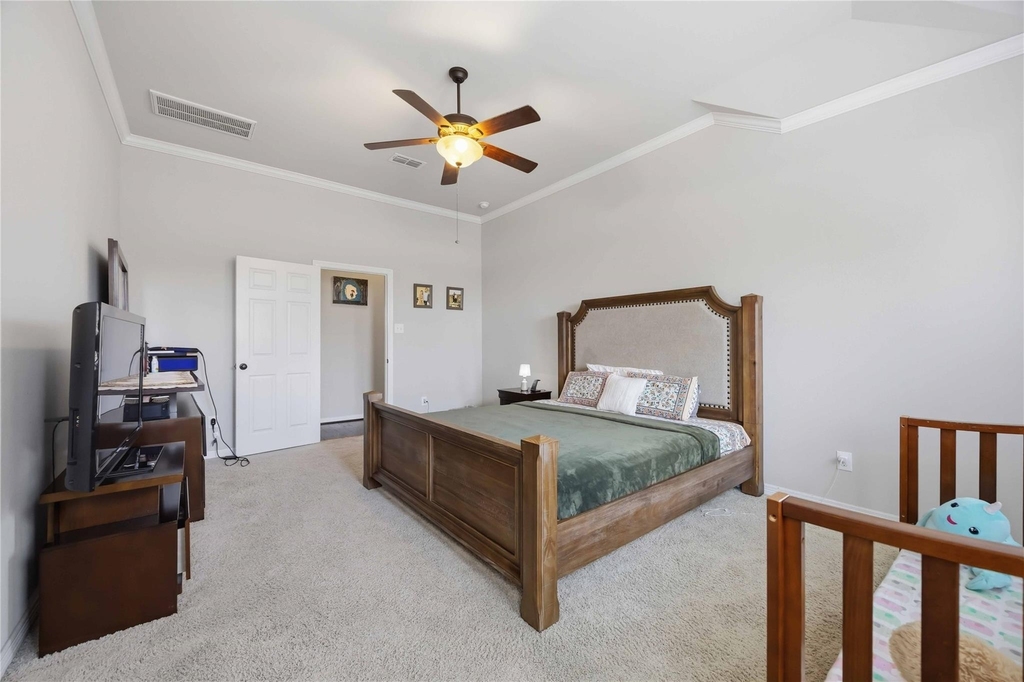
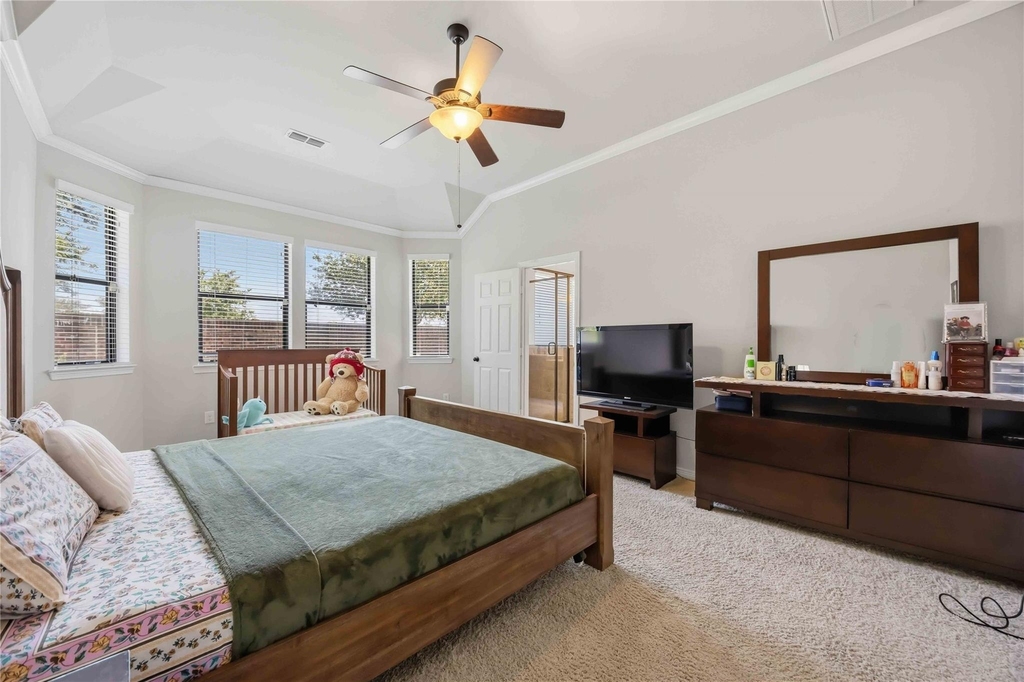
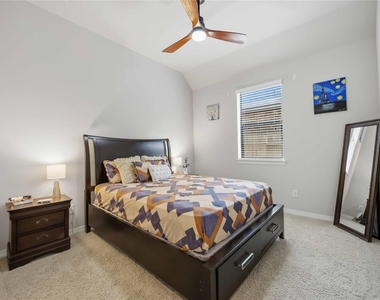
  • Interior Features: All Bedrooms Down, Primary Bed - 1st Floor
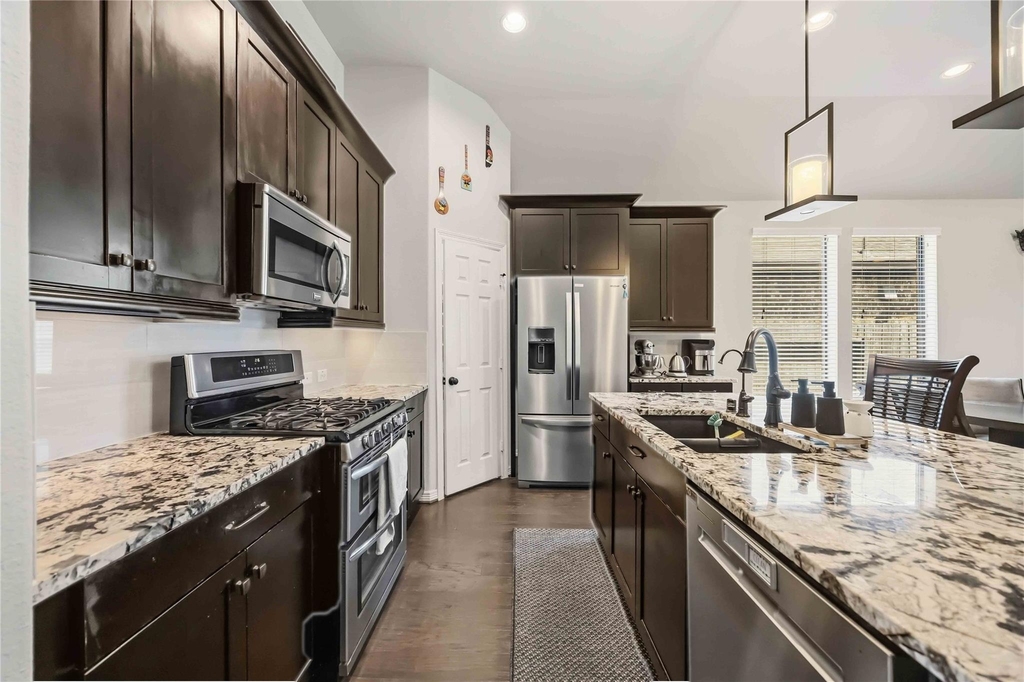
  • Appliances: ENERGY STAR Qualified Appliances, Disposal, Gas Oven, Oven, Microwave, Gas Cooktop, Gas Range, Dishwasher
  • Flooring Type: Carpet, Tile, Wood
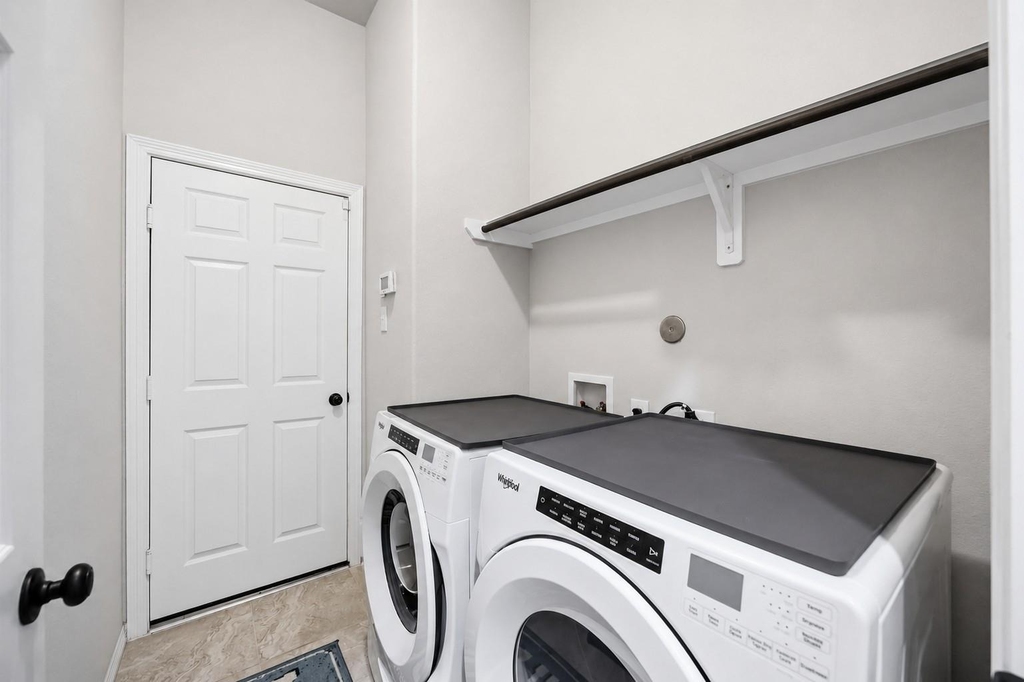
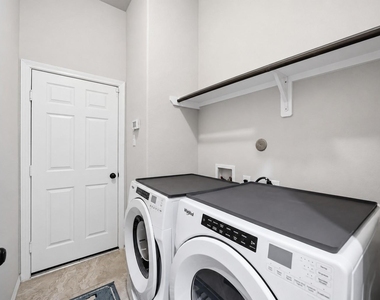
  • Laundry Features: Electric Dryer Hookup, Washer Hookup

    Fireplace Information

  • Has Fireplace
  • Fireplace Features: Gas, Gas Log
  • Fireplaces: 1
Exterior

    Property Information

  • Square Footage: 2,288
  • Architectural Style: Traditional
  • Year Built: 2014

    Building Information

  • Building Area Total: 2288
  • Window Features: Storm Window(s), Window Coverings
  • Construction Materials: Insulation - Blown Fiberglass
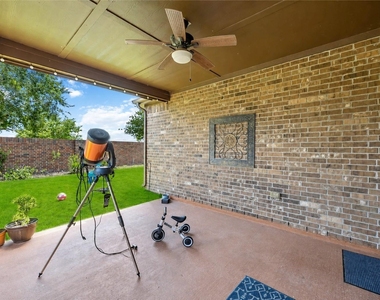
  • Patio and Porch Features: Patio/Deck

    Lot Information

  • Lot Features: Subdivided
  • Lot Size Area: 0.1435
  • Lot Size Units: Acres
  • Lot Size Acres: 0.1435
  • Square Footage: 6,251

    Land Information

  • Water Source: Public
Utilities

    Utilities Information

  • Cooling Type: Ceiling Fan(s), Electric
  • Heating Type: Natural Gas
  • Sewer : Public Sewer
Parking

    Parking Information

  • Has Garage
  • Attached Garage
  • Parking Features: Attached, Garage Door Opener, Auto Garage Door Opener
  • Garage Spaces: 2

MAP


77584

LISTING QUALITY
▲ Listing location is an exact address
▲ Features and amenities are properly noted
▲ RentHop has data for this building
▼ The manager has not yet mailed us a photo copy of his or her government identification and proof or property ownership.
▼ Manager has not logged in recently
▼ Manager does not yet have user reviews

RENTHOP DESCRIPTION
The apartment is a unit offered at a monthly price of $2,999. The person posting the listing did not specify that any pets were allowed. It may be the case that pets are ok and the manager simply has not yet filled out all the details. The kitchen conveniently includes a dishwasher.

We have 31 photos of this particular unit, building, and surrounding areas.
See available units at 13410 Ravens Park Lane.

Does something look off?

Courtesy of RH Advisors, Inc. and RHP Realty NJ, Inc.