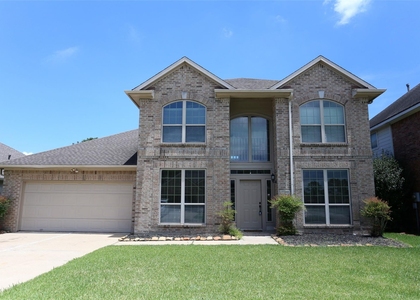
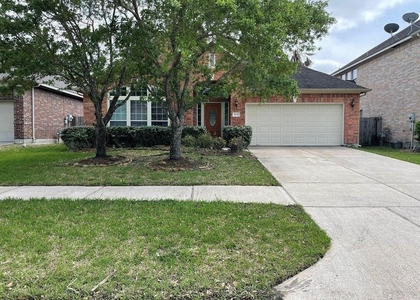
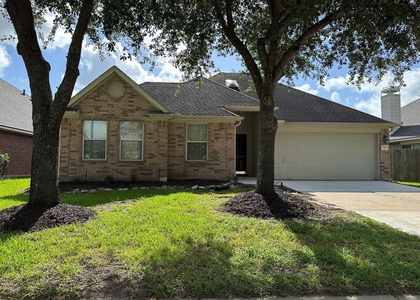
11609 Spill Creek Drive

Alvin-Pearland, 77584
$2,600
LEASED / EXPIRED
Posted 1 day ago, Immediate Move-In
bedrooms
4 Bed
bathrooms
2 Bath
square feet
2,302 Sqft
Listing by Kasie Chambers
Save Listing

SIMILAR NEARBY LISTINGS
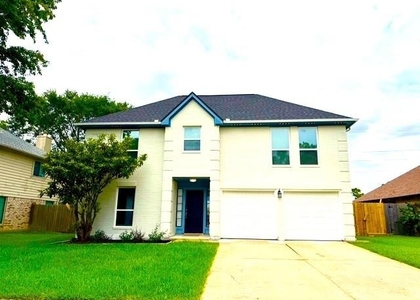
3327 Summerwood Lane
Alvin-Pearland
77584
$2,900
By Yuhao Zhang, 1 day ago
bedrooms
4 Bed
|
bathrooms
2 Bath
|
square feet
2,912 Sqft
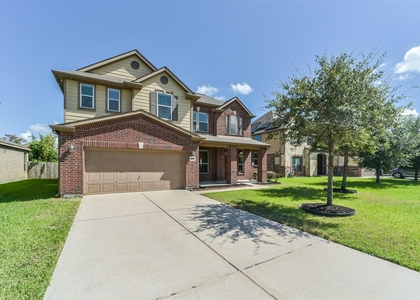
3419 Southdown Drive
Alvin-Pearland
77584
$2,450
By Megone Trewick, 3 hours ago
bedrooms
4 Bed
|
bathrooms
2 Bath
|
square feet
2,302 Sqft
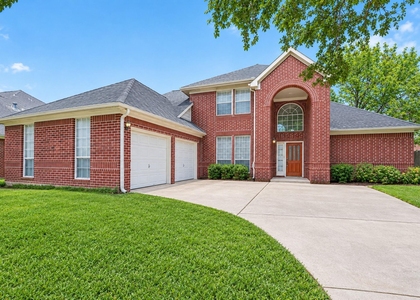
11409 Morning Brook Drive
Alvin-Pearland
77584
$2,695
By Jing Zhang, 2 hours ago
bedrooms
4 Bed
|
bathrooms
2 Bath
|
square feet
2,976 Sqft
2202 Drake Falls Drive
Alvin-Pearland
77584
$2,550
By Zia Haq, 1 day ago
bedrooms
4 Bed
|
bathrooms
2 Bath
|
square feet
2,767 Sqft
2815 E Trailblazer Lane
Alvin-Pearland
77578
$2,500
By Cynthia Gomez, 1 day ago
bedrooms
4 Bed
|
bathrooms
2 Bath
|
square feet
2,933 Sqft
2411 Charter Oaks Court
Alvin-Pearland
77584
$2,550
By Lili Wu, 11 hours ago
bedrooms
4 Bed
|
bathrooms
2 Bath
|
square feet
2,545 Sqft
2630 Canyon Falls
Alvin-Pearland
77578
$2,600
By Thoa Nguyen, 1 day ago
bedrooms
4 Bed
|
bathrooms
2 Bath
|
square feet
2,550 Sqft
3715 Humble Drive
Alvin-Pearland
77578
$2,350
By Maggie McFarland, 1 day ago
bedrooms
4 Bed
|
bathrooms
2 Bath
|
square feet
1,790 Sqft

DESCRIPTION
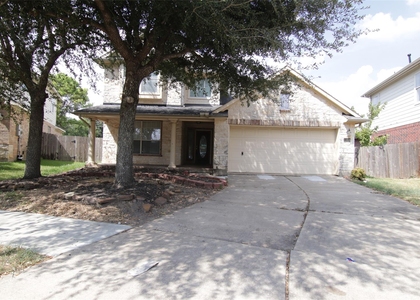
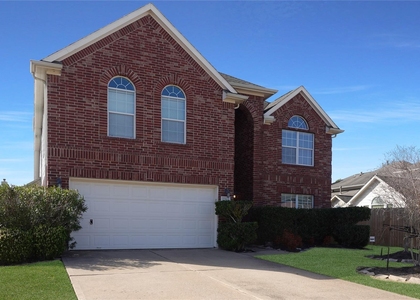
Welcome to this stunning single-story home in the highly sought-after master-planned community of Shadow Creek Ranch! Featuring an inviting open-concept layout, this residence boasts high ceilings, abundant natural light, and modern new upgrades-including fresh paint throughout, new wood tile flooring throughout, updated bath vanity lights, and a new stove that will be added upon move in. The chef's kitchen opens seamlessly to a spacious family room, perfect for entertaining. Unwind in the private primary suite with a luxurious ensuite bath and generous walk-in closet. Enjoy outdoor living in the private backyard with a covered patio. Ideally located just minutes from the Pearland Town Center, top-rated schools, parks, and offering a quick commute to the Texas Medical Center and Downtown Houston. Schedule your tour today!
AMENITIES
Attached Garage
Dishwasher
Parking Space

ADDITIONAL INFORMATION
Interior

    Bathroom Information

  • Full Bathrooms: 2

    Interior Information

  • Interior Features: All Bedrooms Down
  • Appliances: Disposal, Microwave, Free-Standing Range, Gas Range, Dishwasher, Freestanding Oven
  • Flooring Type: Carpet, Tile
  • Laundry Features: Electric Dryer Hookup, Gas Dryer Hookup, Washer Hookup
Exterior

    Property Information

  • Square Footage: 2,302
  • Architectural Style: Traditional
  • Year Built: 2004

    Building Information

  • Building Area Total: 2302

    Lot Information

  • Lot Features: Other, 0 Up To 1/4 Acre
  • Lot Size Area: 0.1723
  • Lot Size Units: Acres
  • Lot Size Acres: 0.1723
  • Square Footage: 7,505

    Land Information

  • Water Source: Public
Utilities

    Utilities Information

  • Cooling Type: Ceiling Fan(s), Electric
  • Heating Type: Natural Gas
  • Sewer : Public Sewer
Parking

    Parking Information

  • Has Garage
  • Attached Garage
  • Parking Features: Attached
  • Garage Spaces: 2

MAP


77584

LISTING QUALITY
▲ Features and amenities are properly noted
▲ RentHop has data for this building
▼ The manager has not yet mailed us a photo copy of his or her government identification and proof or property ownership.
▼ Manager has not logged in recently
▼ Manager does not yet have user reviews

RENTHOP DESCRIPTION
The apartment is a unit offered at a monthly price of $2,600. The person posting the listing did not specify that any pets were allowed. It may be the case that pets are ok and the manager simply has not yet filled out all the details. The kitchen conveniently includes a dishwasher.

We have 16 photos of this particular unit, building, and surrounding areas.
See available units at 11609 Spill Creek Drive.

Does something look off?

Courtesy of RH Advisors, Inc. and RHP Realty NJ, Inc.