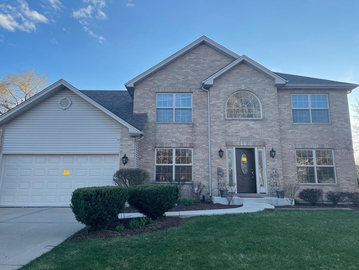
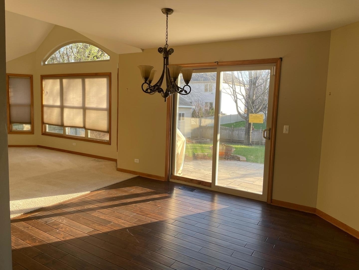
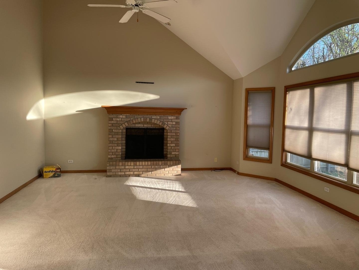
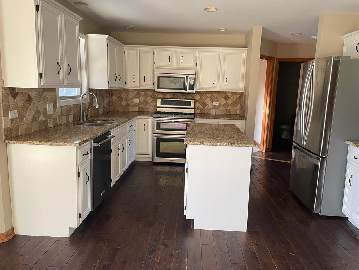
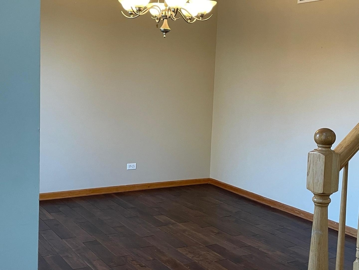
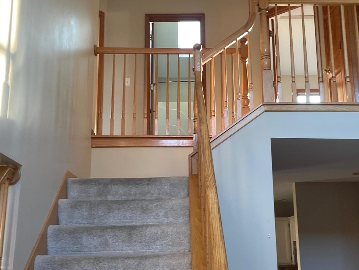
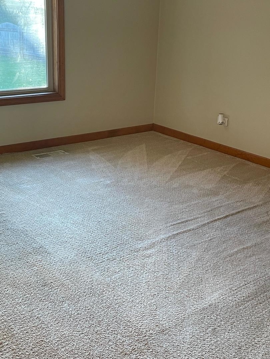
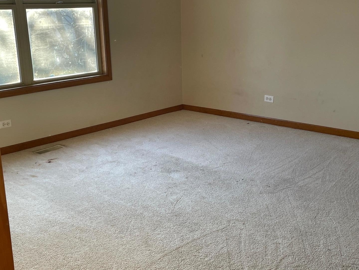
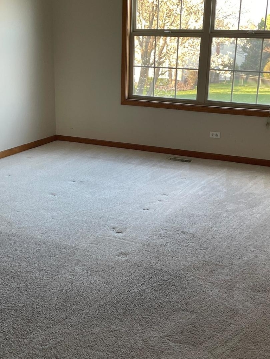
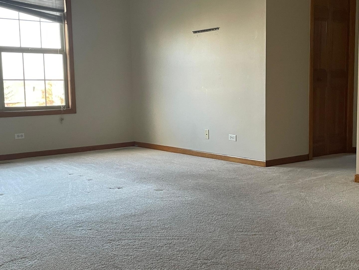
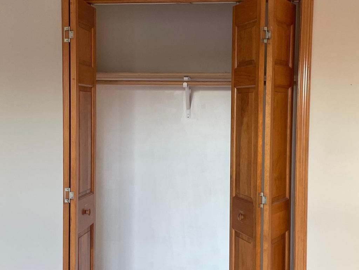
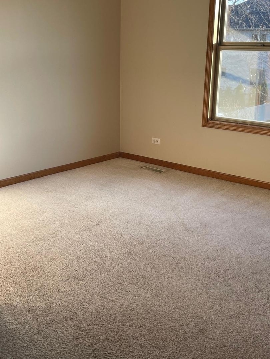
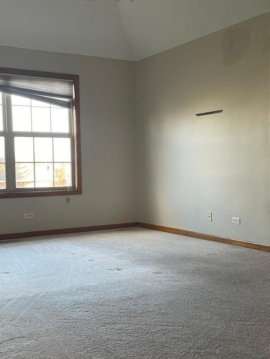
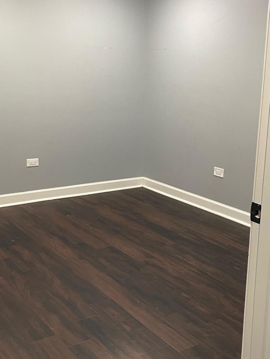
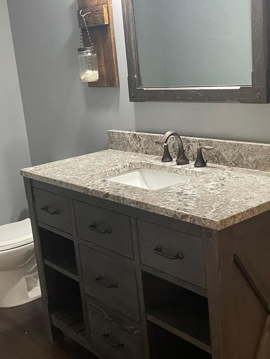
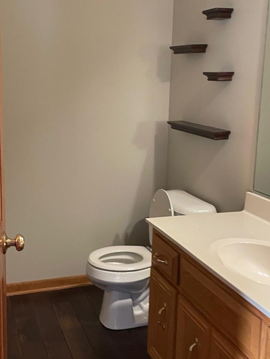
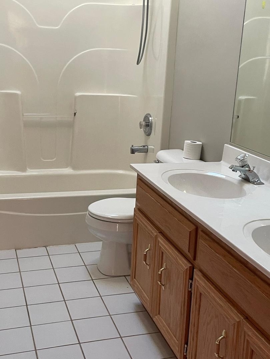
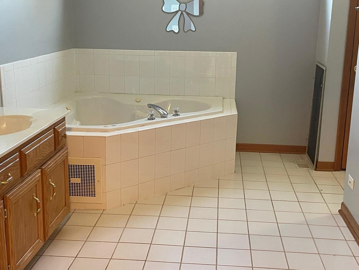
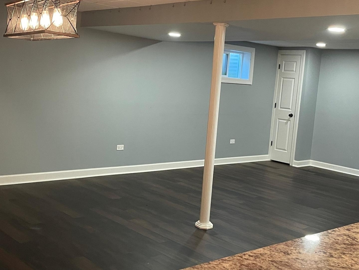
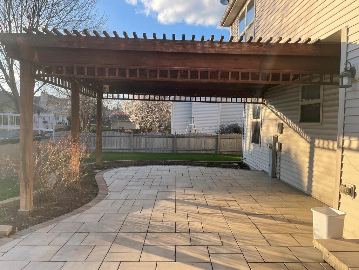
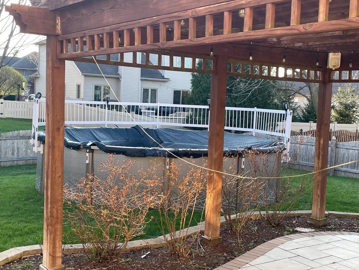
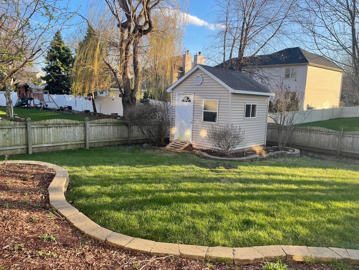
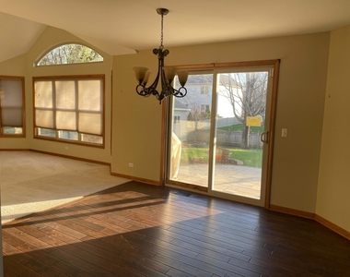
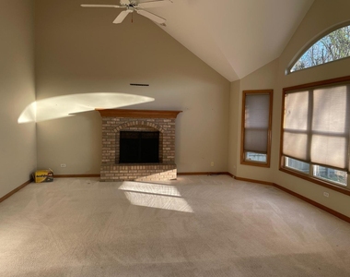
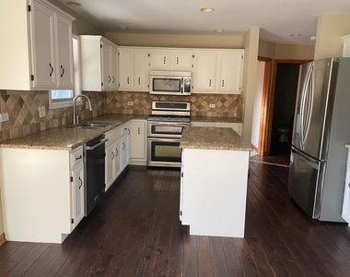
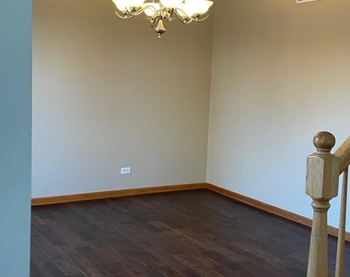
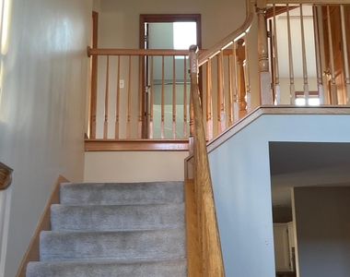
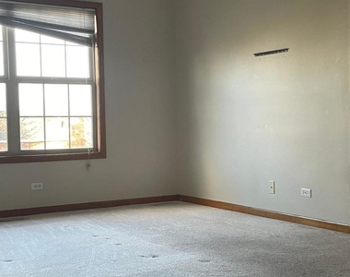
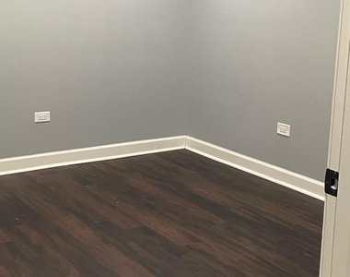
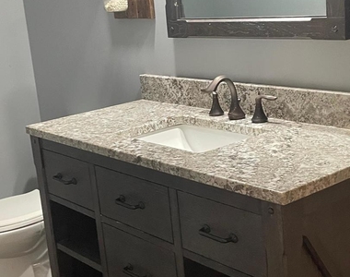
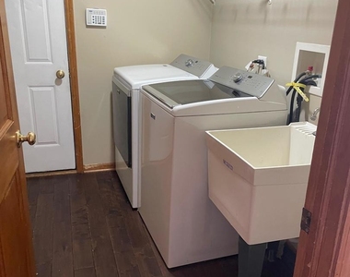
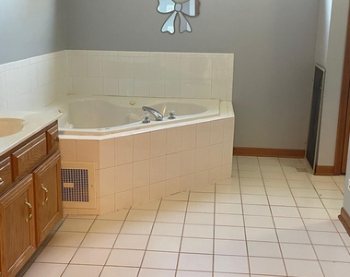
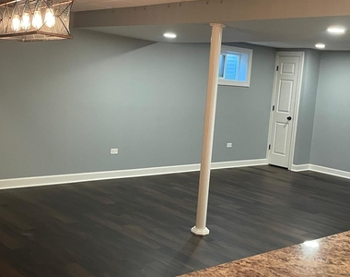
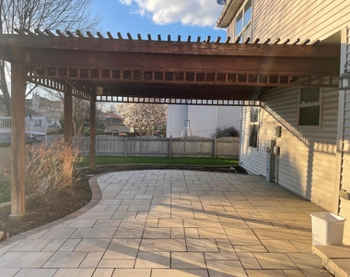
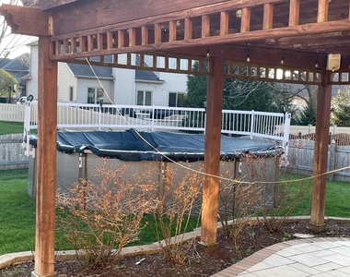
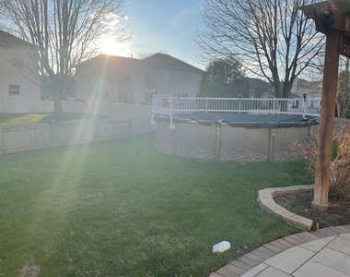
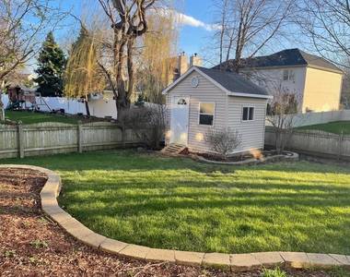
Stunning upgraded 4-bedroom, 2.1-bath home with finished basement and resort-style backyard! Step into elegance with a dramatic two-story foyer and a thoughtfully designed open-concept layout perfect for modern living. The gourmet kitchen features granite countertops, stainless steel appliances, and seamless flow into the expansive family room with soaring vaulted ceilings, a striking brick gas-log fireplace, and serene backyard views-ideal for both everyday living and upscale entertaining. The main level also offers formal living and dining spaces, providing flexibility for gatherings and a refined lifestyle. Upstairs, retreat to the luxurious primary suite showcasing a volume ceiling, spa-inspired en-suite bath with a jetted tub, separate shower, and spacious walk-in closets. Additional generously sized bedrooms provide comfort and versatility. The fully finished basement is an entertainer's dream, complete with a custom wet bar, dedicated flex space perfect for a home office or gym, a half bath, and abundant storage. Step outside to your private backyard oasis featuring a custom brick paver patio, covered pergola, fully fenced yard, sprinkler system, heated above-ground pool, and storage shed-perfect for relaxing or hosting. Located in highly acclaimed Plainfield School District 202 (Plainfield North High School), with an elementary school within the neighborhood. Enjoy unbeatable convenience just minutes from shopping, dining, parks, and vibrant downtown Plainfield. A rare opportunity to lease a move-in-ready, upgraded home in a prime location. Tenant responsible for utilities, lawn care, and snow removal.
AMENITIES
Fireplace
Dishwasher
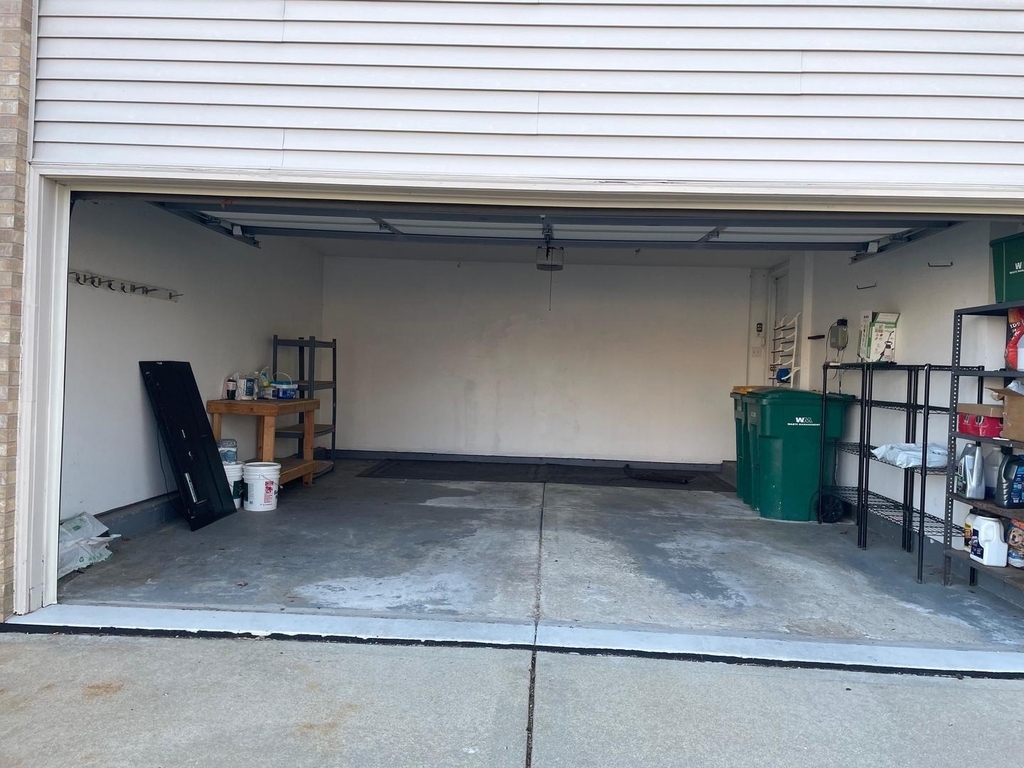
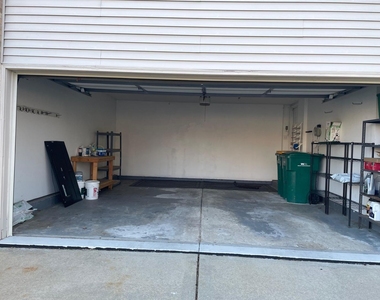
Parking Space
Home Office
ADDITIONAL INFORMATION
Interior
Bathroom Information
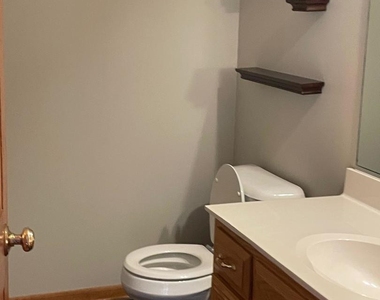
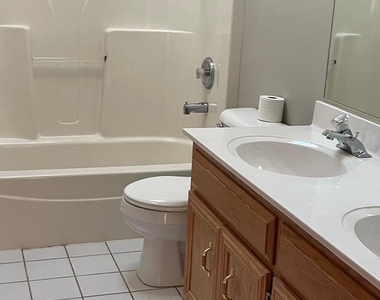
Half Bathrooms: 2
Full Bathrooms: 2
Interior Information
Interior Features: Cathedral Ceiling(s), Wet Bar, Open Floorplan, Granite Counters, Separate Dining Room
The manager has not yet mailed us a photo copy of his or her government identification and proof or property ownership.
▼
Manager has not logged in recently
▼
Manager does not yet have user reviews
RENTHOP DESCRIPTION
The apartment is a unit offered at a monthly price of $3,950. The person posting the listing did not specify that any pets were allowed. It may be the case that pets are ok and the manager simply has not yet filled out all the details. The kitchen conveniently includes a dishwasher.
We have 30 photos of this particular unit, building, and surrounding areas.
MLS# MRD12611634
List Agent Name: Chandra Kurupati
List Office Name: Keller Williams Infinity
IDX information is provided exclusively for personal, non-commercial use, and may not be used for any purpose other than to identify prospective properties consumers may be interested in purchasing. Information is deemed reliable but not guaranteed. The listing broker’s offer of compensation is made only to participants of the MLS where the listing is filed.
Courtesy of RH Advisors, Inc. and RHP Realty NJ, Inc.
By selecting Check Availability, you agree that RentHop and real estate professionals may call or text you about your inquiry. Message/data rates may apply. Terms & Privacy. California Privacy Notice
We found some very similar listings nearby
Select those you'd like to message
Your messages have been sent!
Check Availability
By selecting Check Availability, you agree that RentHop and real estate professionals may call or text you about your inquiry. Message/data rates may apply. Terms & Privacy. California Privacy Notice














 Your Privacy Choices