$3,500
LEASED / EXPIRED
Posted 5 weeks ago, Immediate Move-In
bedrooms
3 Bed
bathrooms
3 Bath
bathrooms
2 Half Bath
square feet
2,718 Sqft
Listing by Andrew Noles
Save Listing

SIMILAR NEARBY LISTINGS
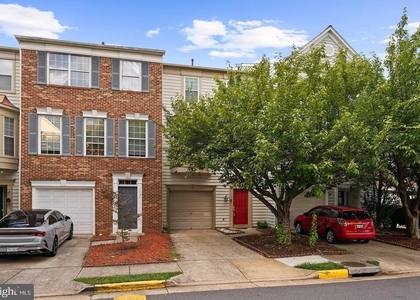
2246 White Cornus Lane
Reston, Fairfax
20191
$3,400
By Viktar Kutsevich, 22 hours ago
bedrooms
3 Bed
|
bathrooms
2 Bath
|
square feet
1,805 Sqft
$3,100
By Judy Fanucci, 1 day ago
bedrooms
3 Bed
|
bathrooms
3 Bath
|
square feet
1,628 Sqft
2560 Belcroft Place
Fairfax
20171
$3,500
By Arun Jain, 1 day ago
bedrooms
3 Bed
|
bathrooms
2 Bath
|
square feet
2,564 Sqft
$3,200
By SAINATH VARMA ALLURI, 1 day ago
bedrooms
3 Bed
|
bathrooms
2 Bath
|
square feet
1,628 Sqft
$3,300
By Evelyn Mieszala, 19 hours ago
bedrooms
3 Bed
|
bathrooms
3 Bath
|
square feet
1,280 Sqft
$3,500
By Gabriela Cruz, 1 day ago
bedrooms
3 Bed
|
bathrooms
2 Bath
|
square feet
1,606 Sqft
$3,295
By Jue Wang, 19 hours ago
bedrooms
3 Bed
|
bathrooms
2 Bath
|
square feet
1,092 Sqft
1122 Cypress Tree Place
Herndon, Fairfax
20170
$3,200
By Olga I Andreev, 1 day ago
bedrooms
3 Bed
|
bathrooms
2 Bath
|
square feet
1,454 Sqft

DESCRIPTION
Back on the market!
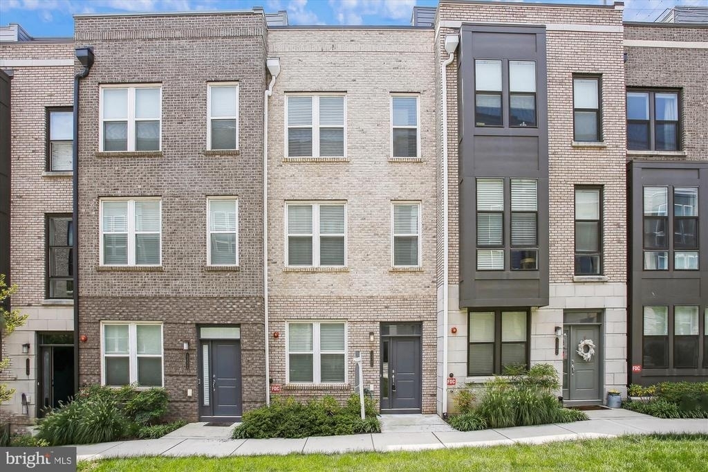
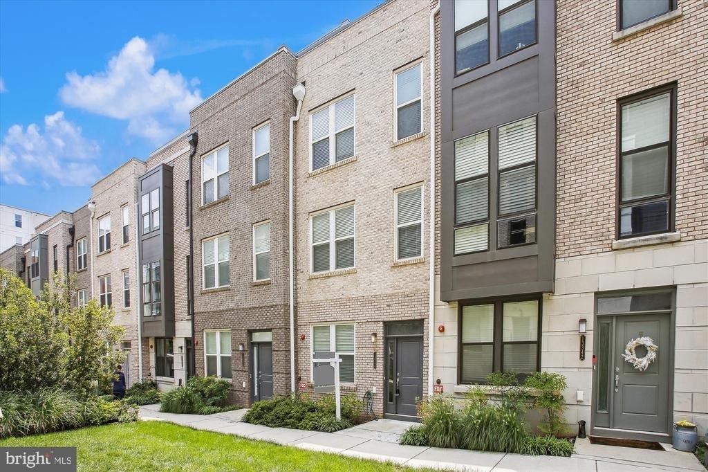
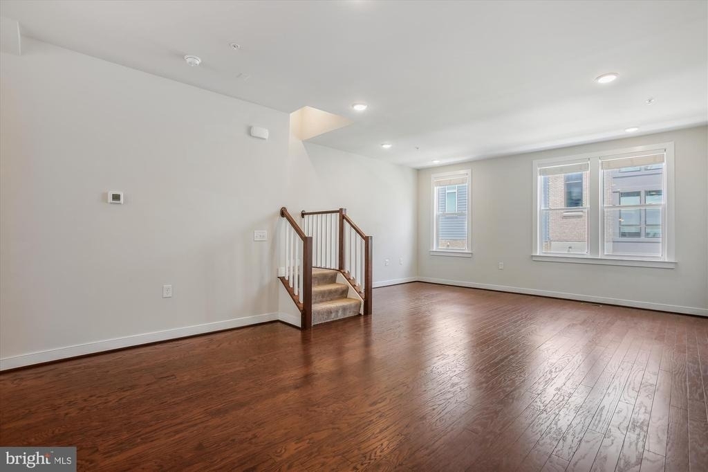
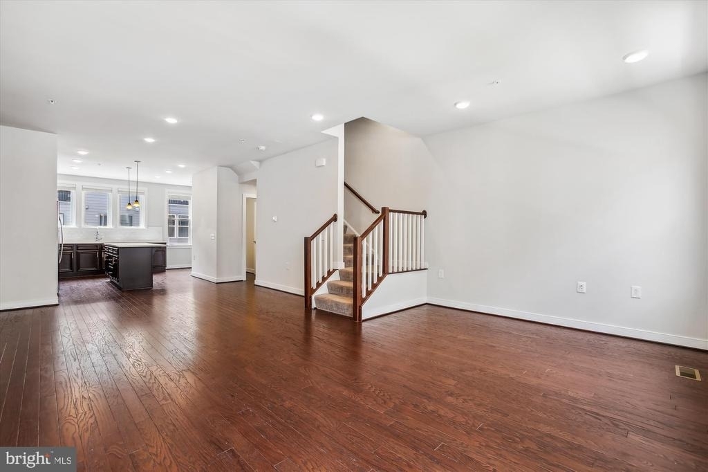
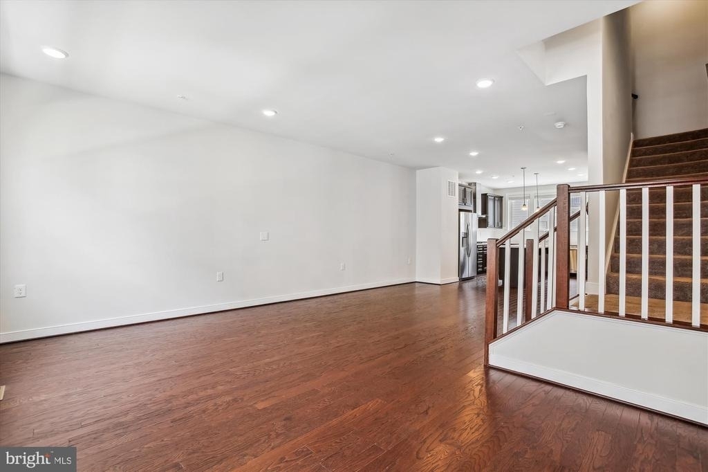
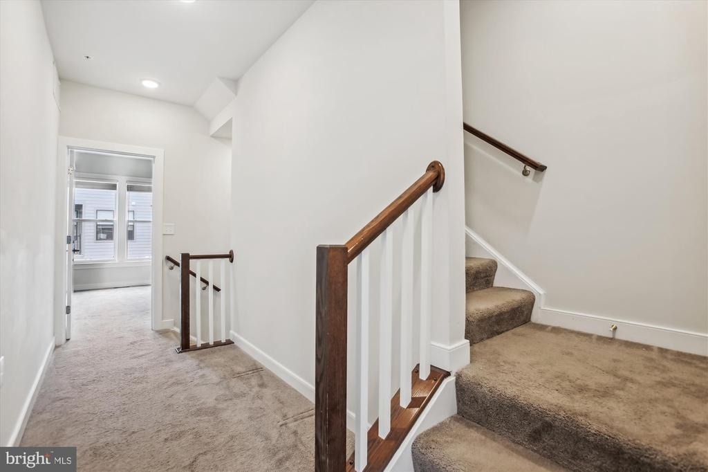
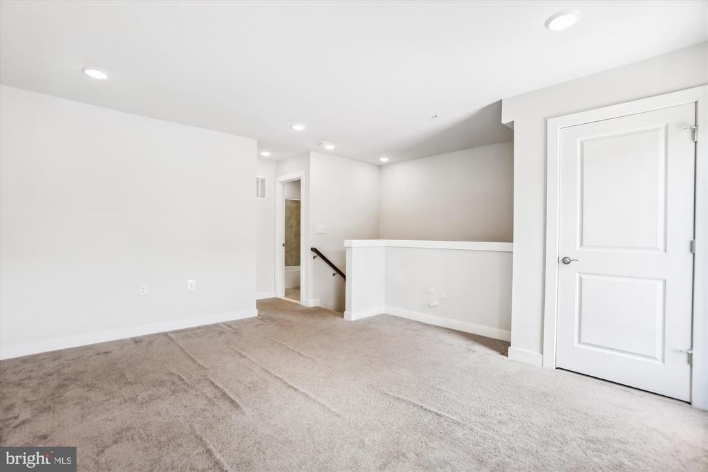
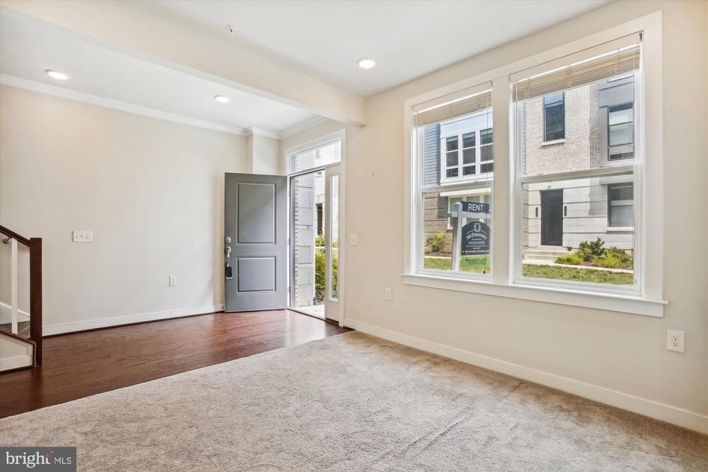
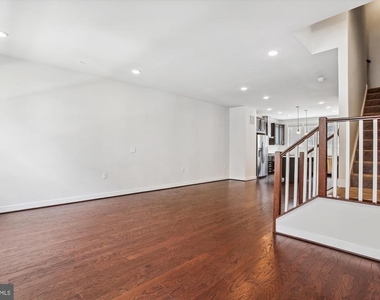
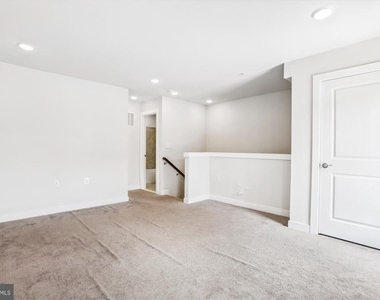
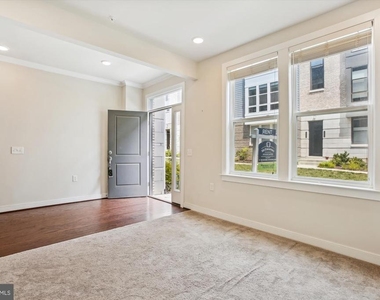
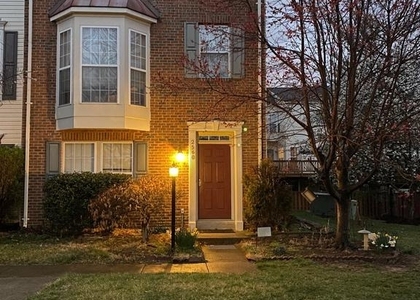
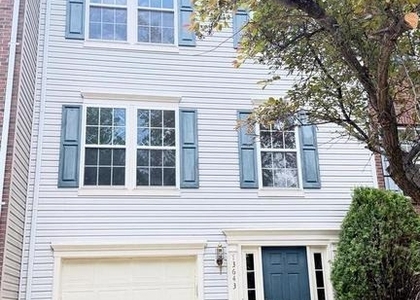
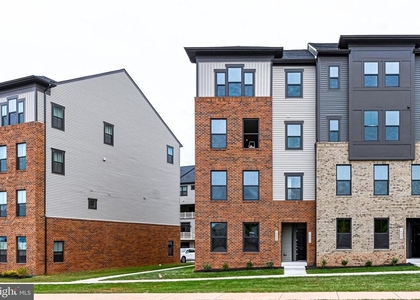
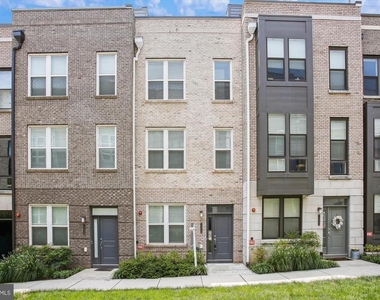
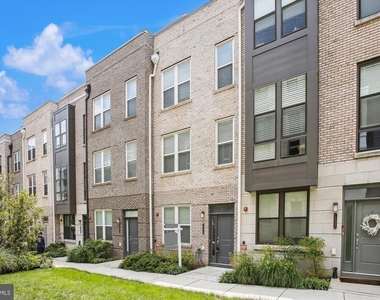
Welcome to this stunning contemporary townhome located in the highly sought-after MetroPark at the Arrowbrook community in the heart of Herndon. This beautifully designed residence offers the perfect blend of luxury, convenience, and modern living with approximately 2,700 square feet of thoughtfully designed living space across multiple levels.  

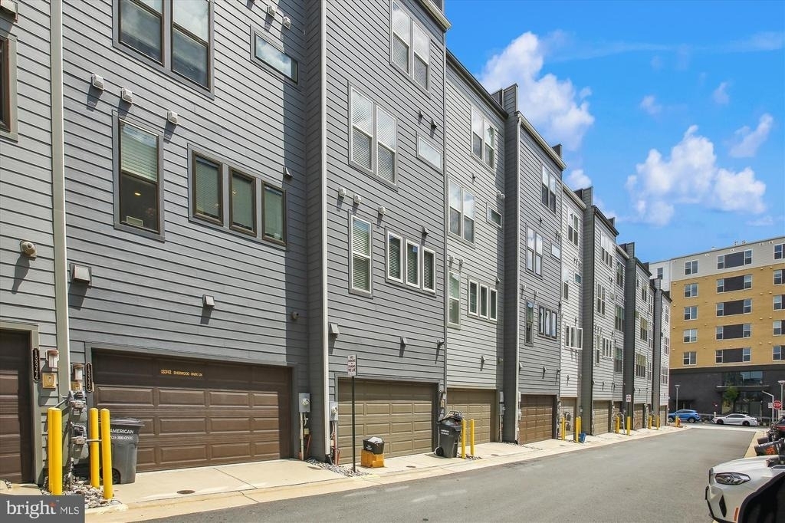
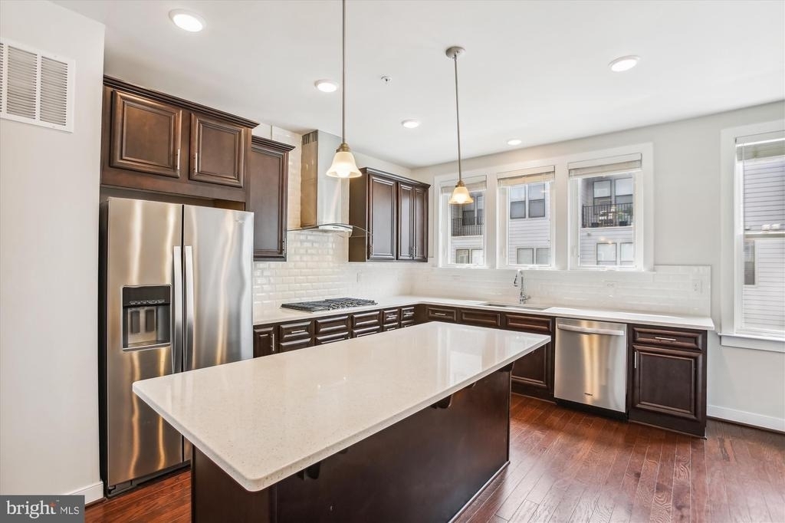
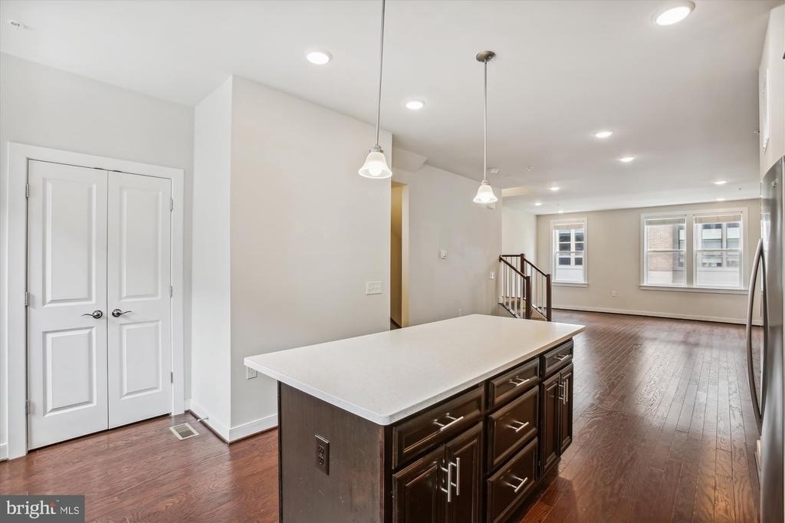
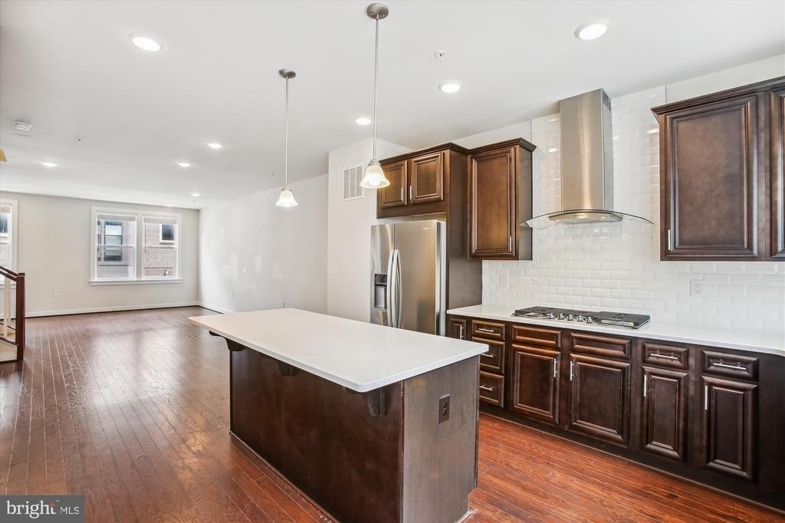
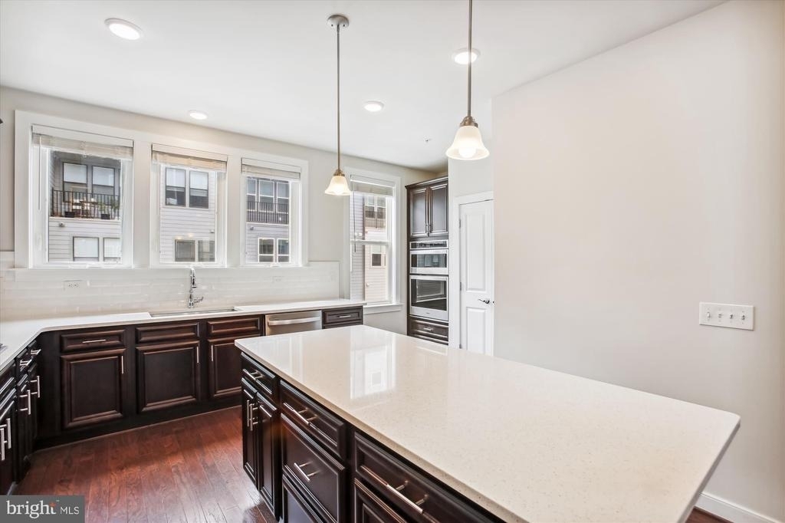
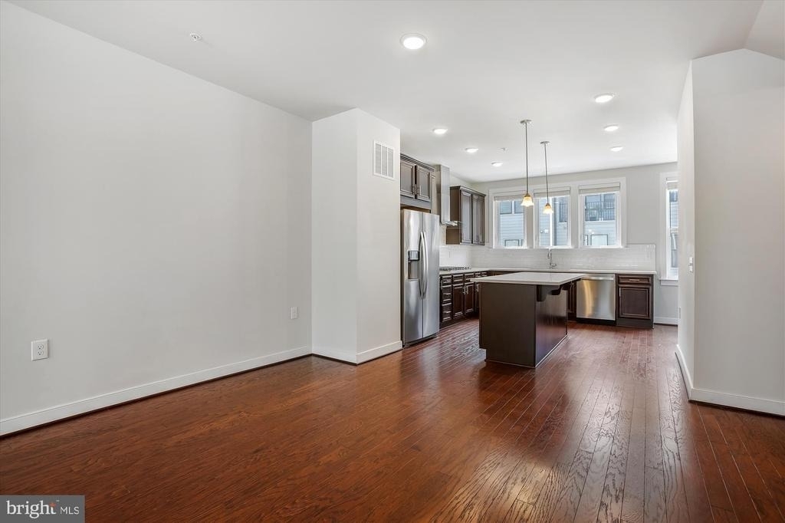
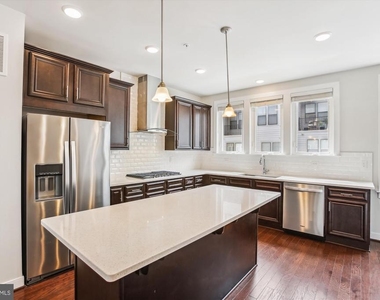
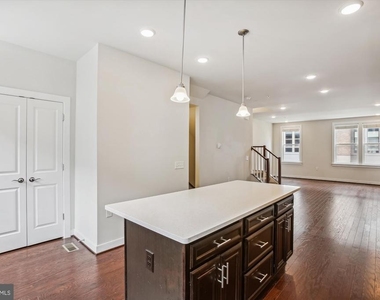
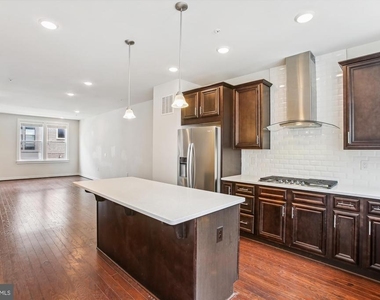
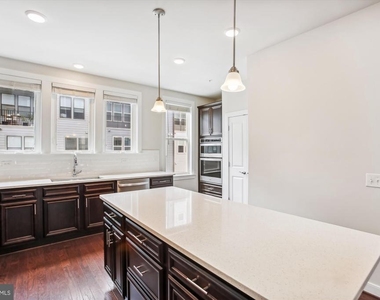
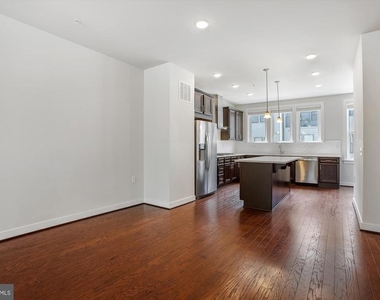
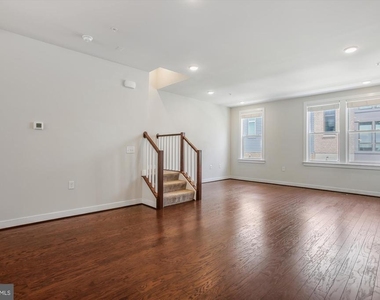
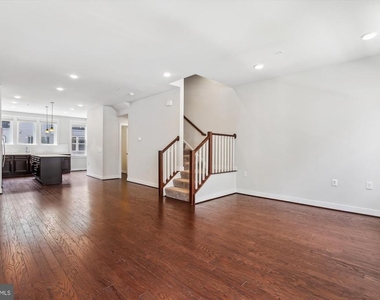
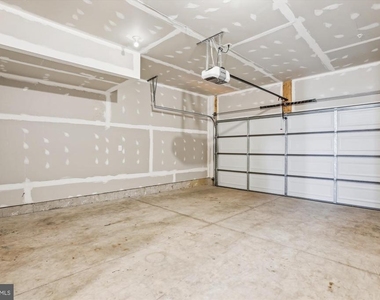
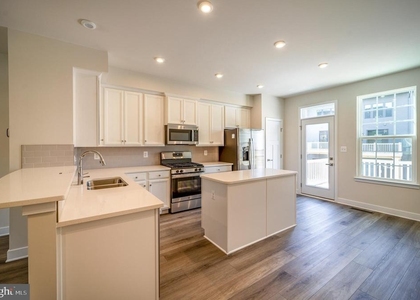
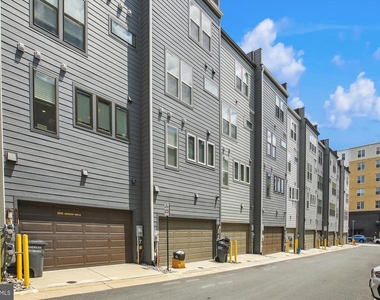
Featuring 3 spacious bedrooms, 5 bathrooms, and a 2-car garage, this home showcases an open-concept layout filled with natural light and upscale finishes throughout. The gourmet kitchen is complete with quartz countertops, stainless steel appliances, ample cabinetry, and a large center island perfect for entertaining or everyday living. Rich hardwood flooring flows throughout the main living areas, creating a warm yet modern aesthetic.  

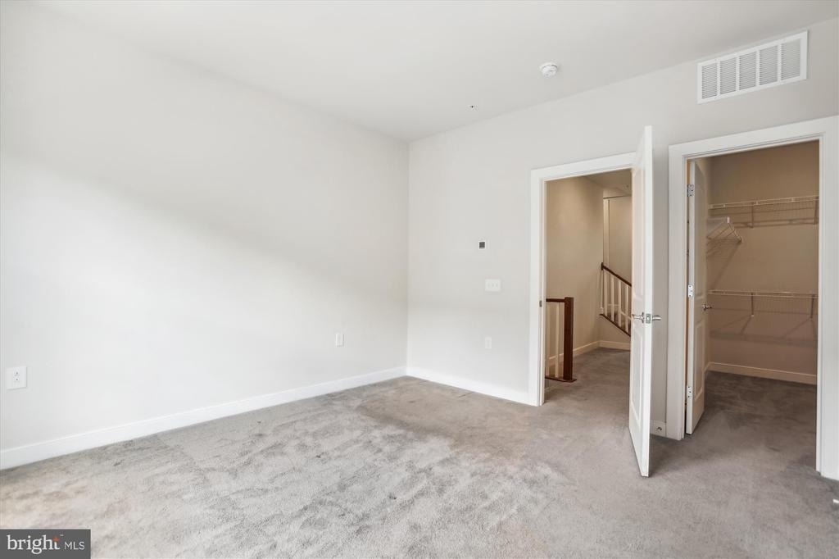
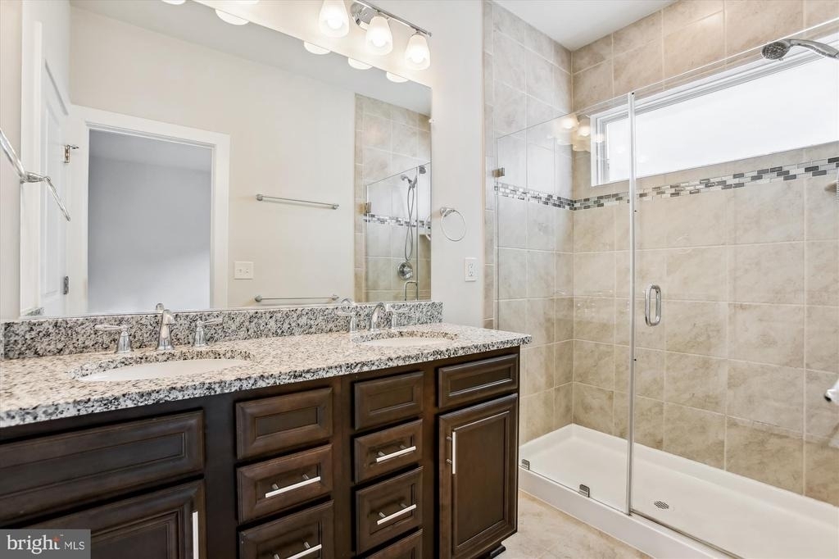
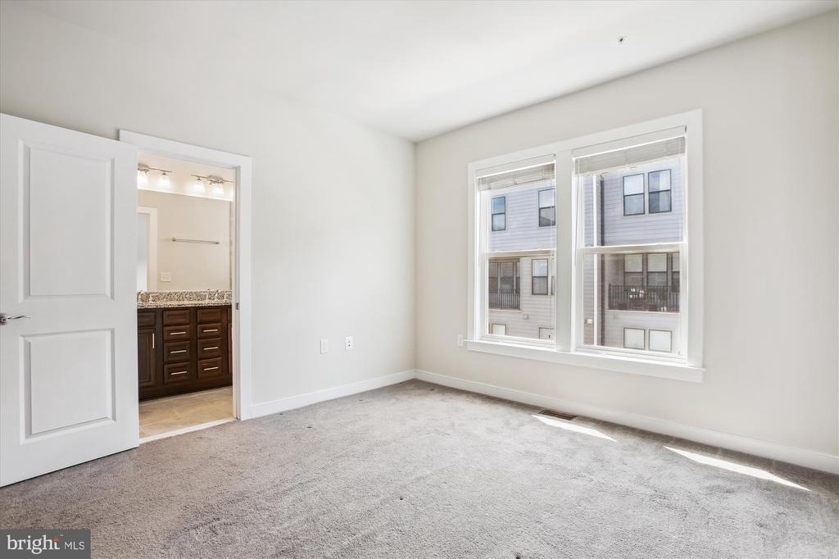
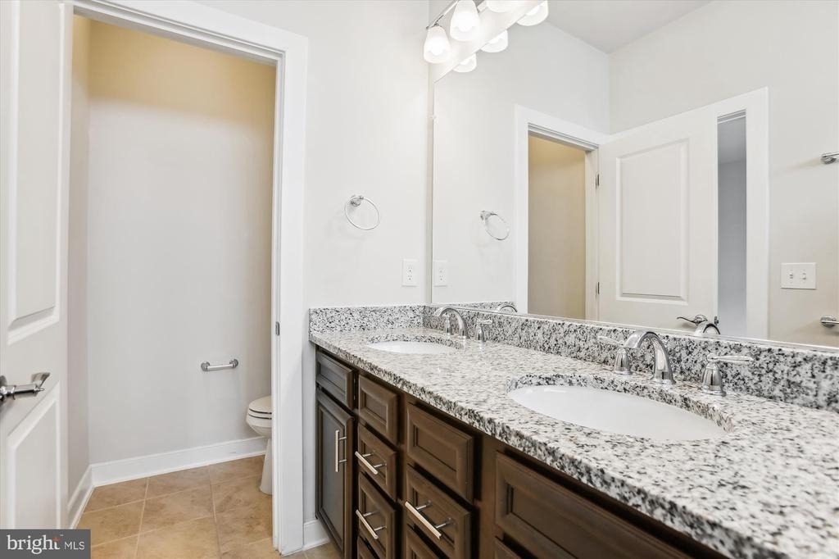
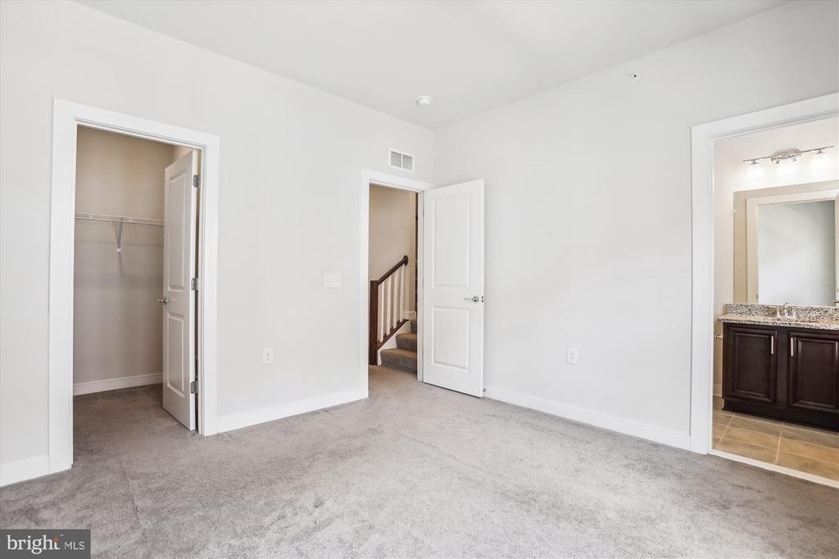
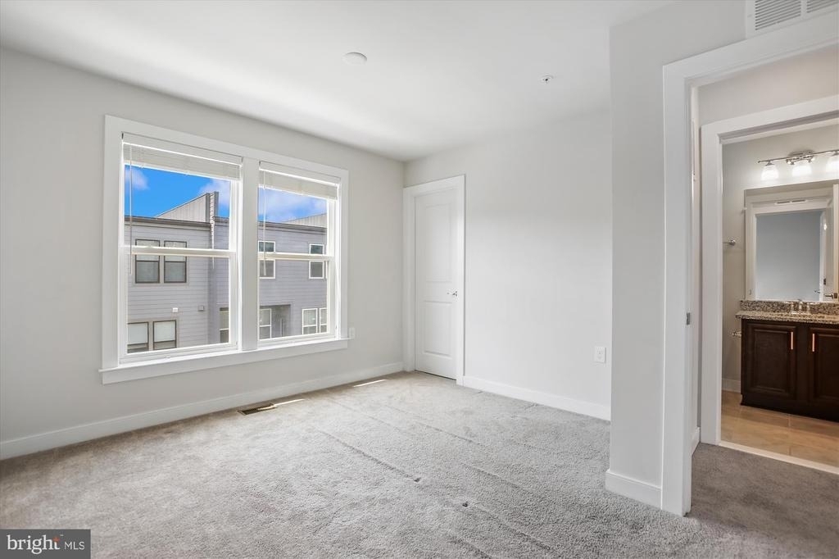
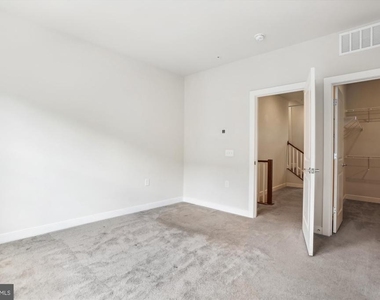
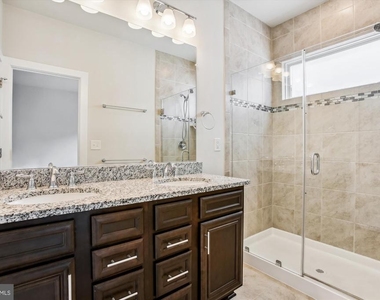
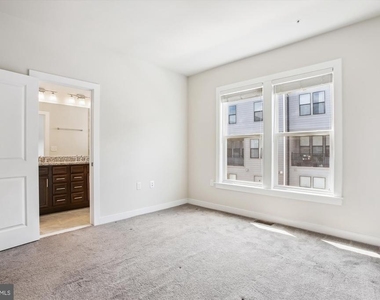
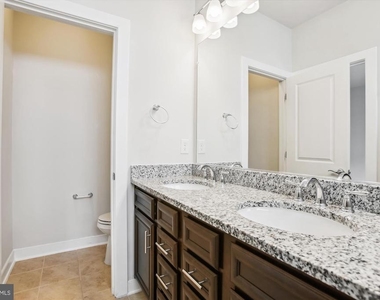
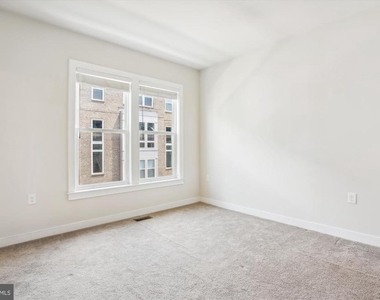
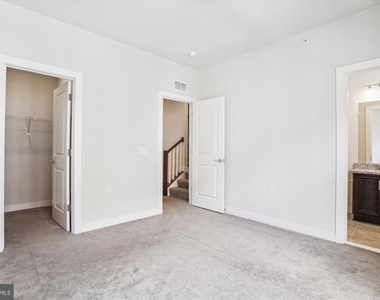
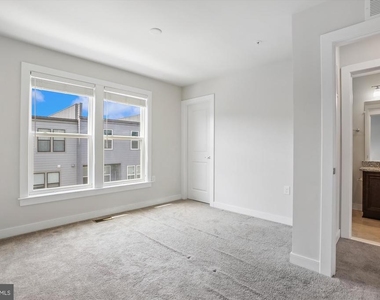
The expansive primary suite offers a private retreat with generous closet space and a spa-inspired en-suite bath. Additional bedrooms provide flexibility for guests, a home office, or additional living needs. Multiple levels of living space allow for comfortable separation while still maintaining an inviting and connected atmosphere.

Ideally situated just minutes from major commuter routes, shopping, dining, entertainment, and the Silver Line Metro, this home offers exceptional convenience for commuters and those seeking an active lifestyle. Residents also enjoy access to nearby parks, trails, recreational courts, and community green spaces.

AMENITIES
Private Outdoor Space
Dishwasher
Parking Space
Home Office
ADDITIONAL INFORMATION
Interior

    Bathroom Information

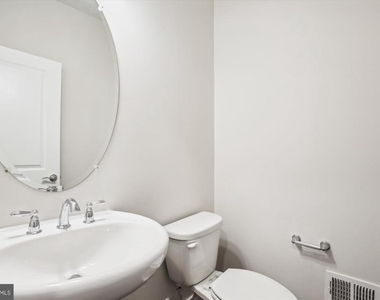
  • Half Bathrooms: 2
  • Full Bathrooms: 3

    Interior Information

  • Interior Features: Kitchen Island, Pantry, Recessed Lighting, Walk-In Closet(s), Dining Area, Floor Plan - Open, Kitchen - Gourmet, Primary Bath(s), Sprinkler System, Upgraded Countertops, Wood Floors
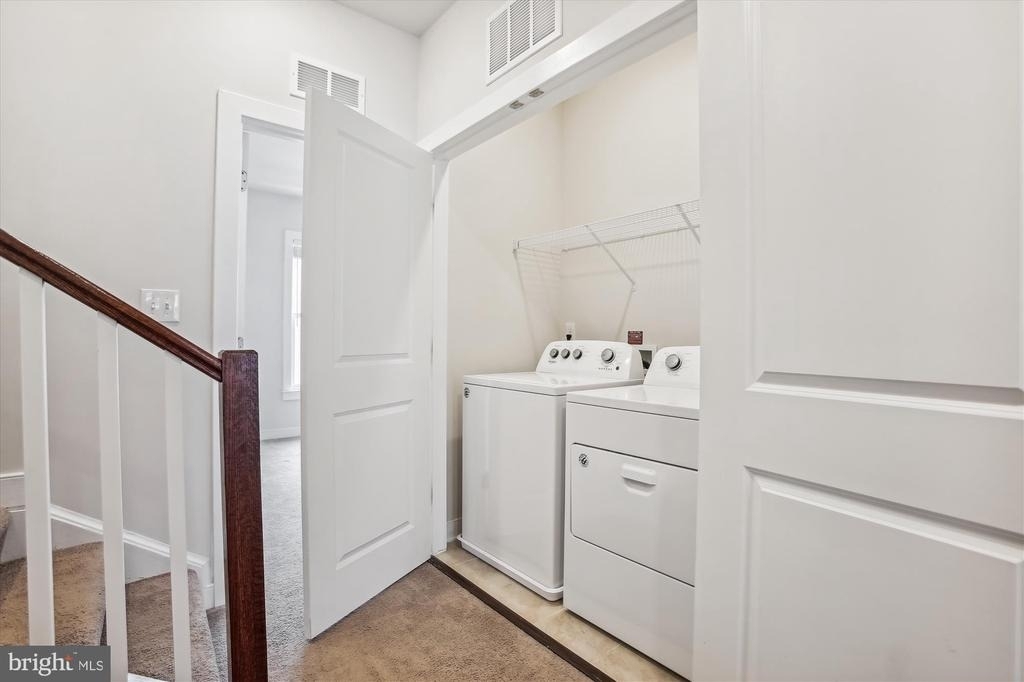
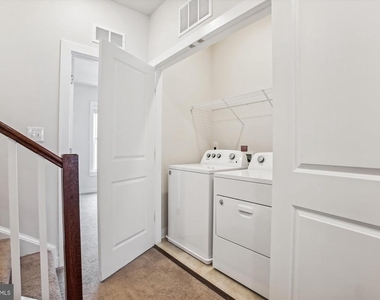
  • Appliances: Microwave, Cooktop, Dishwasher, Disposal, Dryer, Double Oven, Range Hood, Refrigerator, Stainless Steel Appliance(s), Washer
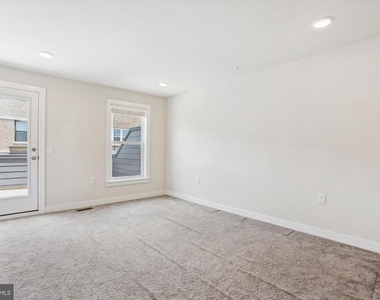
  • Door Features: Six Panel, Sliding Glass
Exterior

    Property Information

  • Has Property Attached
  • Square Footage: 2,718
  • Square Footage Source: $0
  • Architectural Style: Contemporary
  • Year Built Source: Estimated
  • Year Built: 2018

    Building Information

  • Builder Name: Pulte
  • Builder Model: Dyerton
  • Levels: 4
  • Other Structures: Above Grade, Below Grade
  • Window Features: Double Pane Windows, Vinyl Clad, Energy Efficient, Insulated
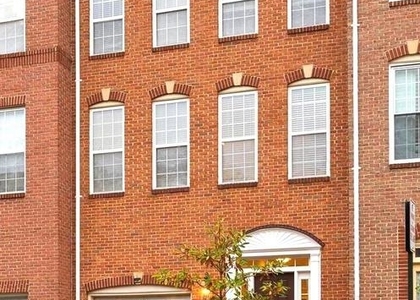
  • Construction Materials: Brick, HardiPlank Type
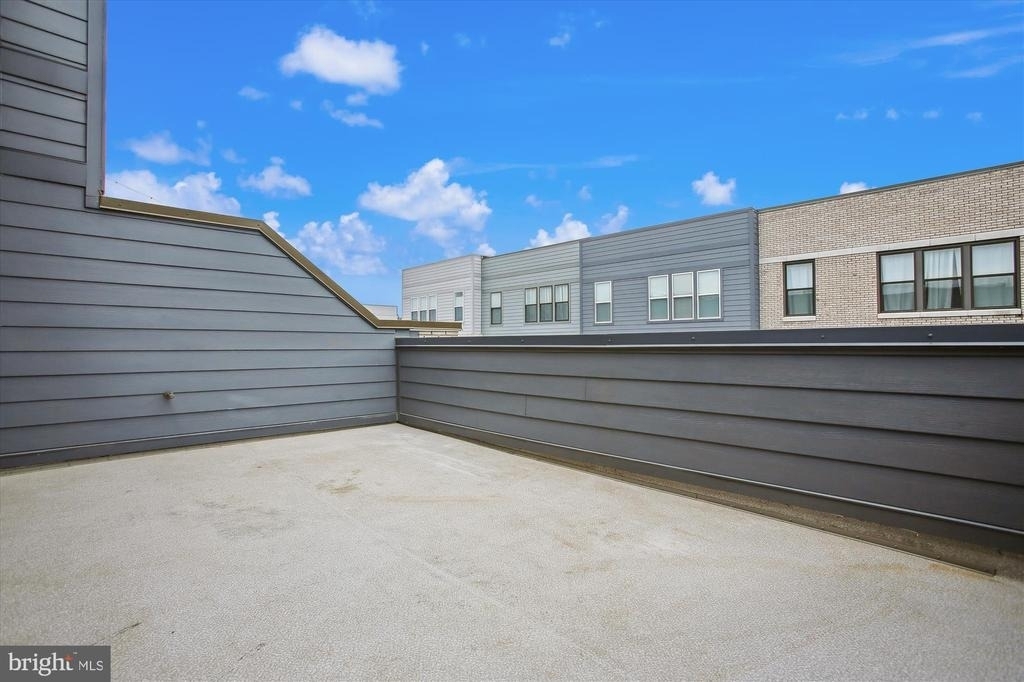
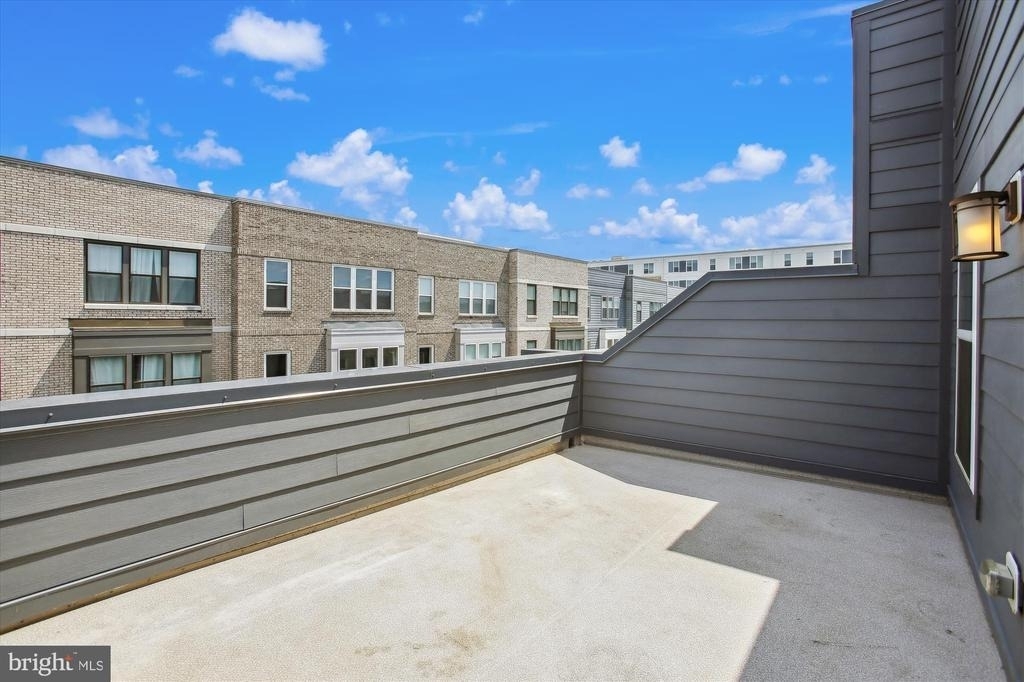
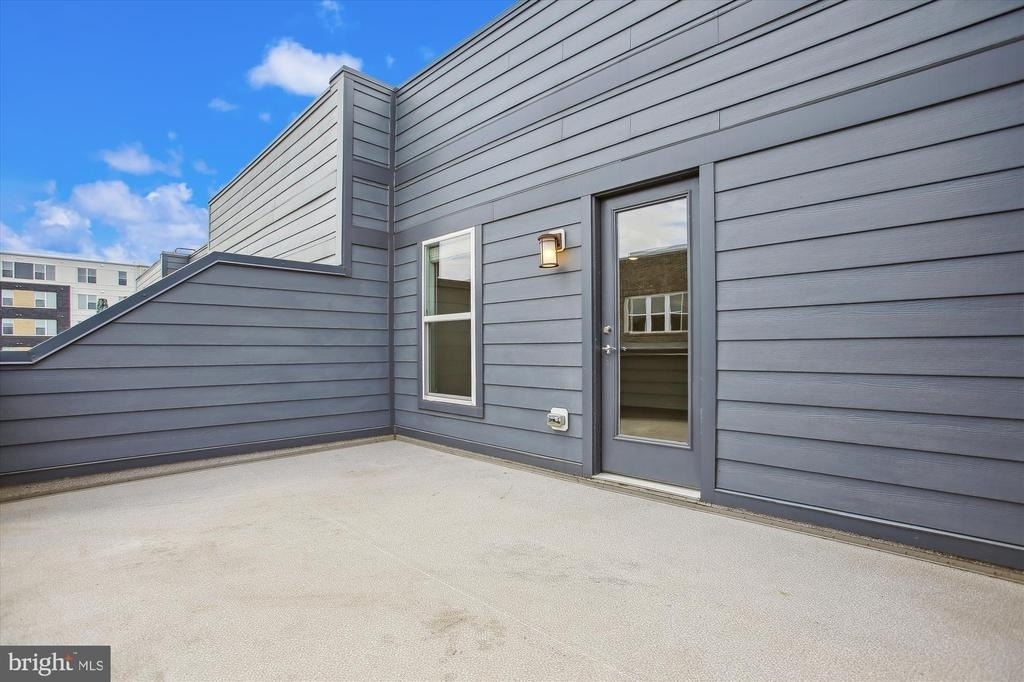
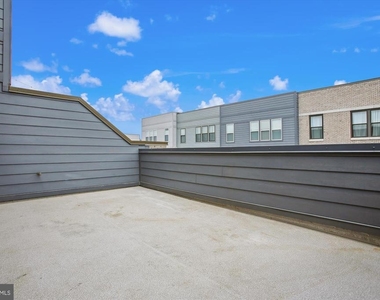
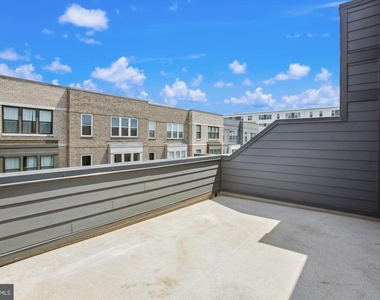
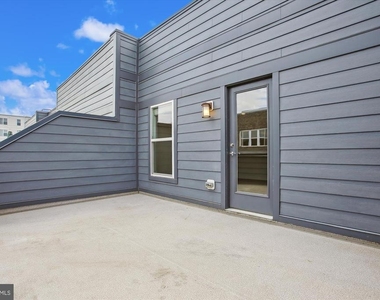
  • Patio and Porch Features: Deck, Roof

    Lot Information

  • Lot Size Area: 949
  • Lot Size Units: Square Feet
  • Lot Size Acres: 0.02
  • Square Footage: 949

    Land Information

  • Water Source: Public
Utilities

    Utilities Information

  • Cooling Type: Zoned, Central Air
  • Heating Type: Forced Air, Zoned
  • Sewer : Public Sewer
Parking

    Parking Information

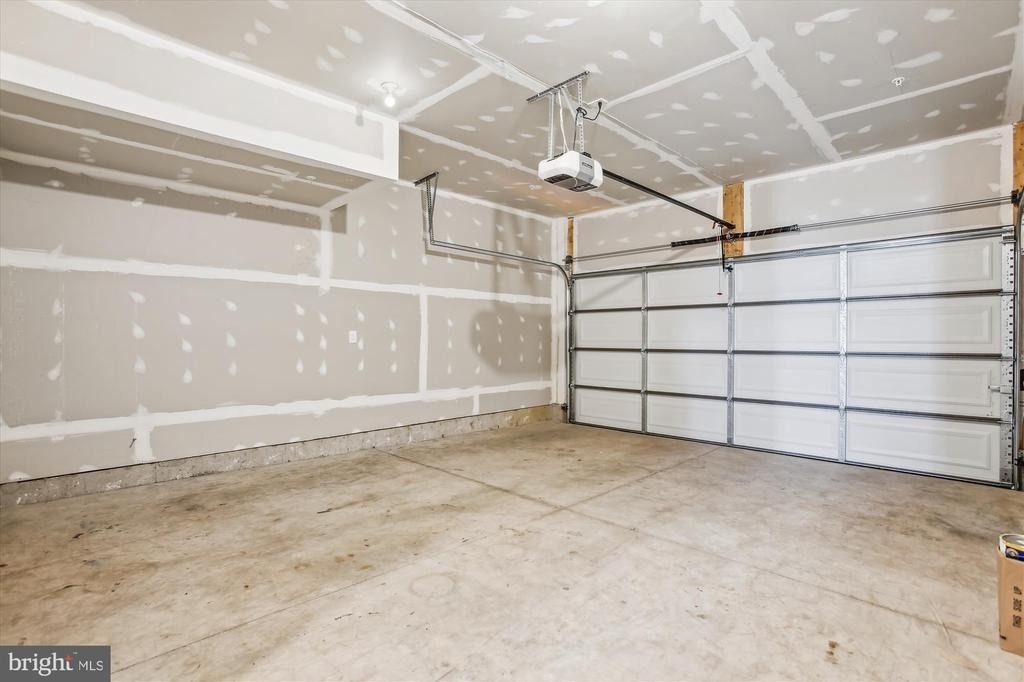
  • Has Garage
  • Garage Spaces: 2
Location

    HOA Information

  • HOA/Condo/Coop Fee Includes: Maintenance Grounds, Snow Removal, Trash, Lawn Maintenance, Management
  • HOA/Condo/Coop Amenities: Basketball Court, Picnic Area, Tennis Court(s), Playground, Common Grounds, Jog/Walk Path, Soccer Field
  • HOA Fee: $152
  • HOA Fee Frequency: Monthly
MAP


20171

LISTING QUALITY
▲ Listing location is an exact address
▲ Features and amenities are properly noted
▲ RentHop has data for this building
▼ The manager has not yet mailed us a photo copy of his or her government identification and proof or property ownership.
▼ Manager has not logged in recently
▼ Manager does not yet have user reviews

RENTHOP DESCRIPTION
The apartment is a unit offered at a monthly price of $3,500. The person posting the listing did not specify that any pets were allowed. It may be the case that pets are ok and the manager simply has not yet filled out all the details. The kitchen conveniently includes a dishwasher.

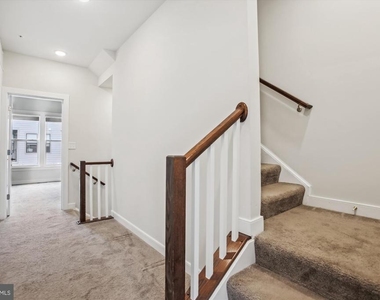
We have 33 photos of this particular unit, building, and surrounding areas.
See available units at 13340 Sherwood Park Lane.

Does something look off?

Courtesy of RH Advisors, Inc. and RHP Realty NJ, Inc.