Check Availability

12106 Downy Birch Drive

Wimauma-Riverview, 33569
$2,500
Posted 15 hours ago, Oct 30 Move-In
bedrooms
4 Bed
bathrooms
2 Bath
bathrooms
1 Half Bath
square feet
2,328 Sqft
Listing by Gene Faircloth
Save Listing

DESCRIPTION
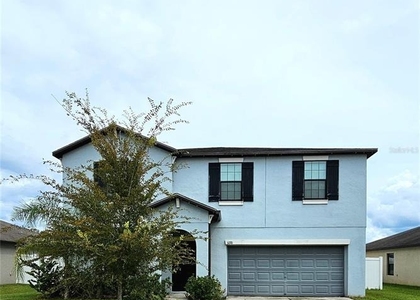
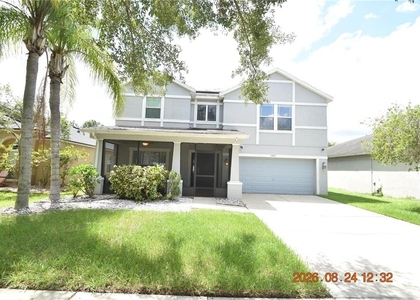
Looking for a large, modern home that is affordable and convenient to everything in Riverview? This home offers 4 bedrooms, over 2300 square feet of living space, 2-car garage and a modern kitchen overlooking the main living area. From the curb you notice energy efficient windows, minimal landscaping for easy maintenance, 2-car garage and driveway and a front, covered porch. Stepping inside, the home offers a private foyer perfect for greeting guests and a large living/dining room open to the kitchen. This is the heart of the home. The kitchen features an island perfect for casual meals on top of granite counters. The home is completed with a full black/stainless steel appliance package plus a home water conditioner (salt based) and a kitchen reverse osmosis system for tap water. The kitchen has plenty of LED lighting, counter space and a huge walk-in pantry. The living room has a modern ceiling fan to increase your comfort. The back yard is accessible through the energy efficient sliding glass door. A half-bath is located downstairs for your convenience. Upstairs, you will find a small loft perfect for some projects, studying, reading or simply relaxing. The owner's suite is located to the rear and has a large walk-in closet and a large, private bathroom. The 3 secondary bedrooms share a full bath in the hallway. All bedrooms have ceiling fans to help keep everyone cool and comfortable. The community pool and mailbox kiosk are just a short minute from the home. Please note that high credit scores and proof of income is a must. $7,500 monthly income required. All commercial vehicles must be parked inside the garage at all times. A Renter's Insurance Policy will be required at lease signing. A nationwide background and credit check will be performed on all adults.

AMENITIES
Attached Garage
Private Outdoor Space
Dishwasher
Parking Space

ADDITIONAL INFORMATION
Interior

    Bathroom Information

  • Half Bathrooms: 1
  • Full Bathrooms: 2

    Interior Information

  • Interior Features: Ceiling Fan(s), Open Floorplan, Stone Counters, Walk-In Closet(s), Kitchen/Family Room Combo, PrimaryBedroom Upstairs, Window Treatments
  • Appliances: Dishwasher, Disposal, Dryer, Electric Water Heater, Microwave, Range, Refrigerator, Washer, Water Softener, Kitchen Reverse Osmosis System
  • Flooring Type: Carpet, Ceramic Tile
  • Door Features: Sliding Doors
  • Laundry Features: Laundry Room, Upper Level

    Room Information

  • Rooms: 11
Exterior

    Property Information

  • Square Footage: 2,328
  • Square Footage Source: $0
  • Security Features: Smoke Detector(s)
  • Year Built: 2021

    Building Information

  • Building Area Total: 2856
  • Levels: Two
  • Building Area Units: Square Feet
  • Window Features: Blinds, Thermal Windows
  • Patio and Porch Features: Front Porch, Patio

    Lot Information

  • Lot Features: Sidewalk
  • Lot Size Area: 4399
  • Lot Size Units: Square Feet
  • Lot Size Acres: 0.1
  • Square Footage: 4,399
  • Lot Size Dimensions: 40 x 110

    Land Information

  • Water Source: Public
Utilities

    Utilities Information

  • Cooling Type: Central Air
  • Heating Type: Central, Electric
  • Sewer : Public Sewer
Parking

    Parking Information

  • Has Garage
  • Attached Garage
  • Parking Features: Garage Door Opener
  • Garage Spaces: 2
Location

    HOA Information

  • HOA/Condo/Coop Amenities: Pool, Vehicle Restrictions

MAP


33569

LISTING QUALITY
▲ Features and amenities are properly noted
▲ RentHop has data for this building
▼ Listing agent has an unconfirmed email address
▼ The manager has not yet mailed us a photo copy of his or her government identification and proof or property ownership.
▼ Manager has not logged in recently
▼ Manager does not yet have user reviews

RENTHOP DESCRIPTION
The apartment is a unit offered at a monthly price of $2,500. The person posting the listing did not specify that any pets were allowed. It may be the case that pets are ok and the manager simply has not yet filled out all the details. The kitchen conveniently includes a dishwasher.

We have 41 photos of this particular unit, building, and surrounding areas.
See available units at 12106 Downy Birch Drive.

SIMILAR NEARBY LISTINGS
12423 Prairie Valley Lane, Apt...
Wimauma-Riverview
33579
$2,400
By Amire Pedraza, 17 hours ago
bedrooms
4 Bed
|
bathrooms
2 Bath
|
square feet
2,339 Sqft
11405 Flora Springs Drive
Wimauma-Riverview
33579
$2,395
By David Lowrey, 15 hours ago
bedrooms
4 Bed
|
bathrooms
2 Bath
|
square feet
2,591 Sqft
11744 Holly Creek Drive
Wimauma-Riverview
33569
$2,500
By Paresh Shah, 11 hours ago
bedrooms
4 Bed
|
bathrooms
3 Bath
|
square feet
2,220 Sqft
11620 Storywood Drive
Wimauma-Riverview
33578
$2,295
By Dan Galati, 8 hours ago
bedrooms
4 Bed
|
bathrooms
2 Bath
|
square feet
2,058 Sqft
11908 Greenchop Place
Wimauma-Riverview
33579
$2,750
By Elizabeth Acevedo, 9 hours ago
bedrooms
4 Bed
|
bathrooms
2 Bath
|
square feet
2,046 Sqft
10907 Quickwater Court
Wimauma-Riverview
33569
$2,499
By Steve Oehlerking, 13 hours ago
bedrooms
4 Bed
|
bathrooms
3 Bath
|
square feet
2,121 Sqft
13260 Palmerston Road
Wimauma-Riverview
33579
$2,499
By Jobe Peterson, 11 hours ago
bedrooms
4 Bed
|
bathrooms
2 Bath
|
square feet
1,936 Sqft
11020 Whittney Chase Drive
Wimauma-Riverview
33579
$2,499
By Nancy Guadagnino, 20 hours ago
bedrooms
4 Bed
|
bathrooms
3 Bath
|
square feet
2,023 Sqft

Does something look off?

Stellar MLS

Last Updated: 8 hours ago
Data Source: Stellar MLS
MLS# TB8555033
List Agent Name: Gene Faircloth
List Office Name: EXIT BAYSHORE REALTY
IDX information is provided exclusively for personal, non-commercial use, and may not be used for any purpose other than to identify prospective properties consumers may be interested in purchasing. Information is deemed reliable but not guaranteed. The listing broker’s offer of compensation is made only to participants of the MLS where the listing is filed.
Courtesy of RH Advisors, Inc. and RHP Realty NJ, Inc.