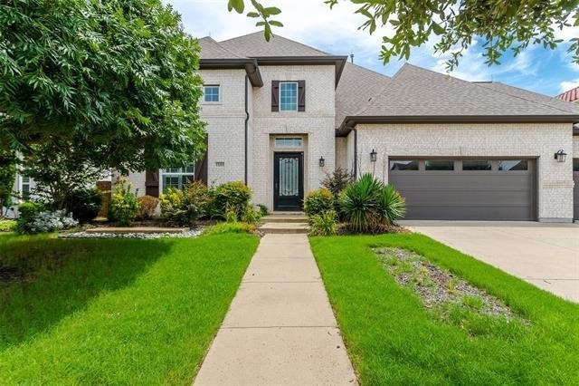
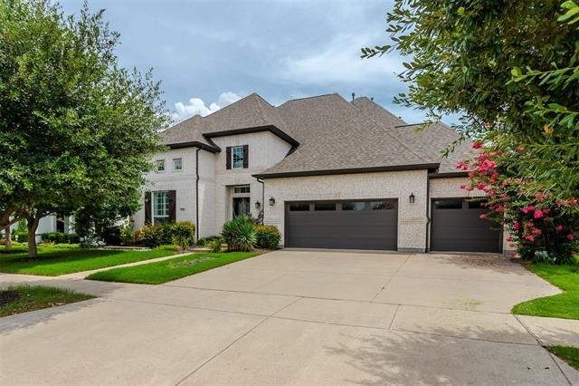
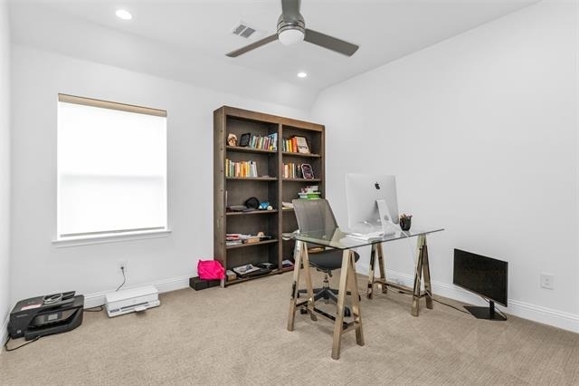
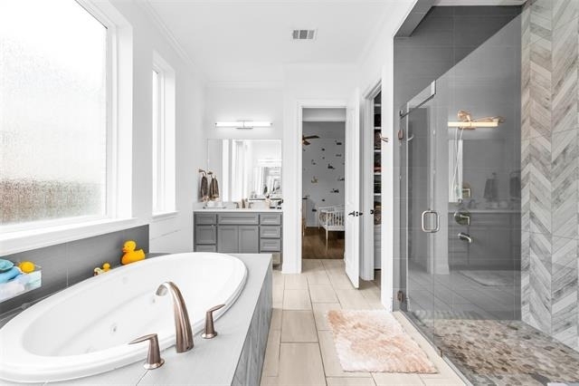
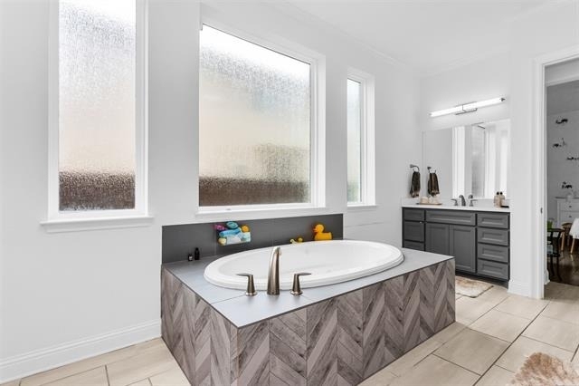
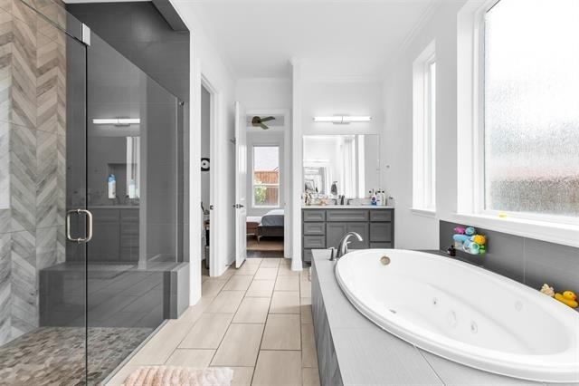
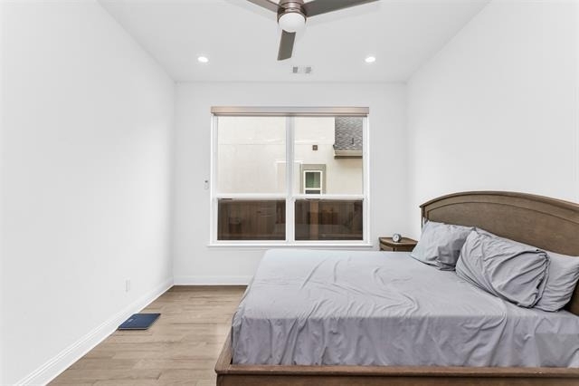
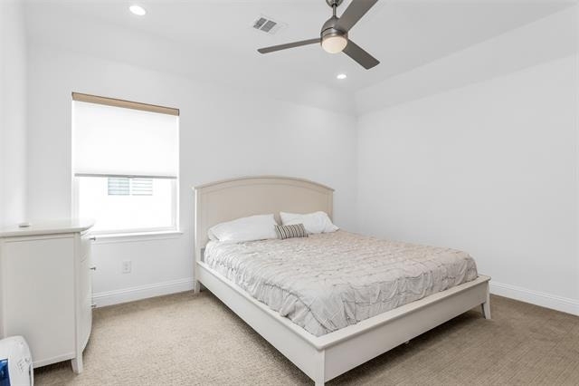
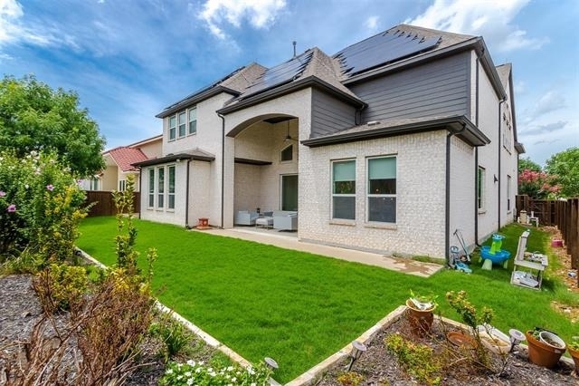
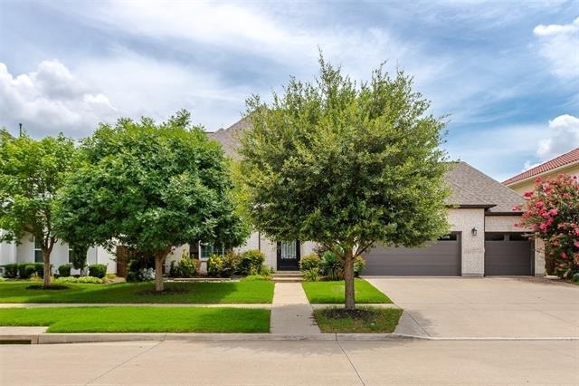
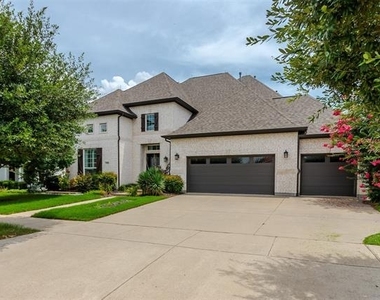
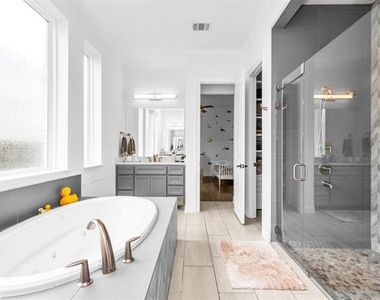
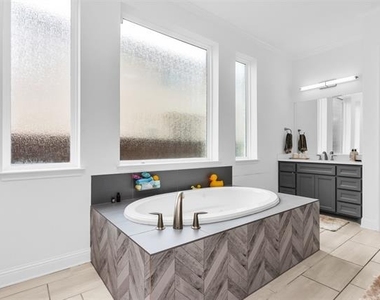
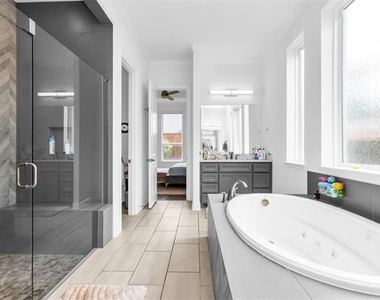
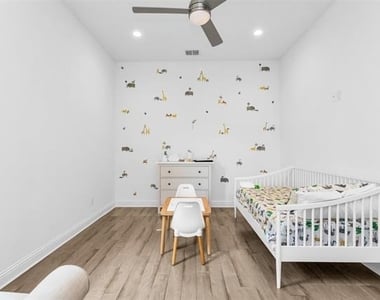
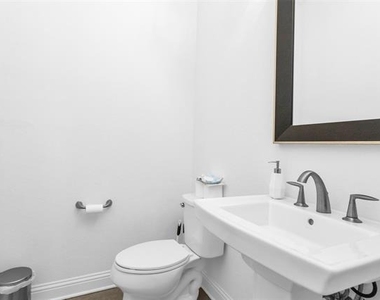
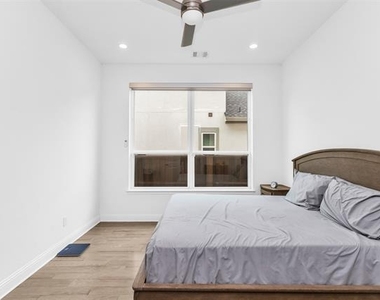
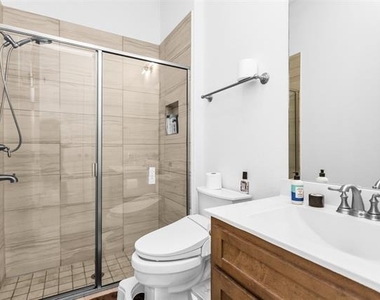
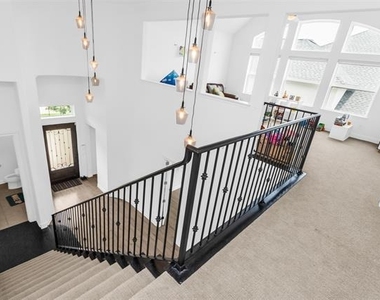
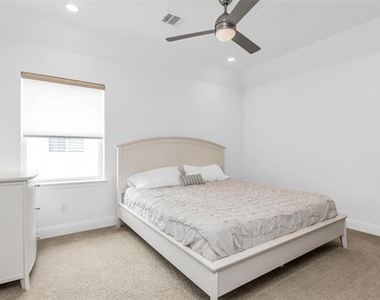
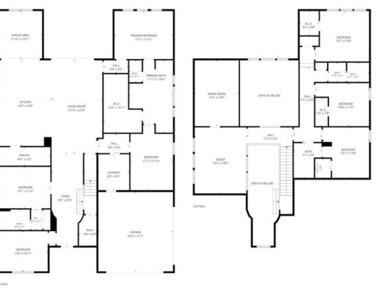
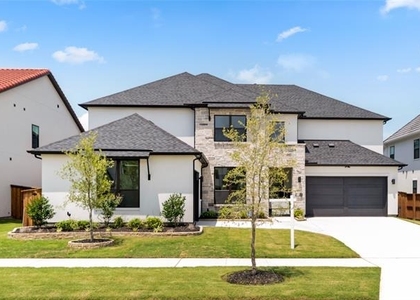
Available from July 20. Home equipped with Solar Panels. Stunning luxury living awaits in this exquisite 6-bedroom, 5-full bath masterpiece nestled in Frisco's highly coveted, master-planned Lexington community and a versatile floor plan perfect for multigenerational living and growing families. A standout feature is the luxurious primary suite with a connected secondary bedroom, ideal as a nursery, children's room, private sitting area, or home office.
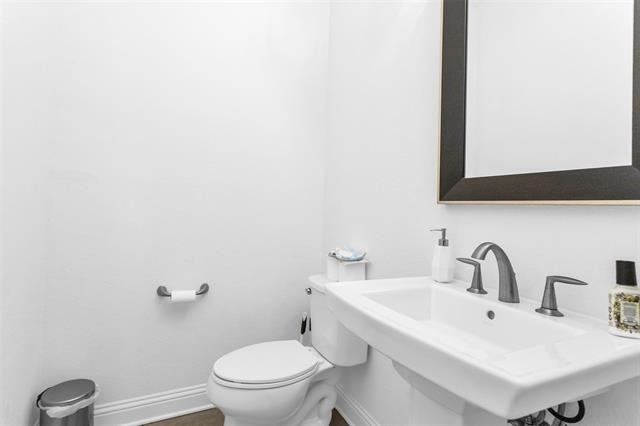
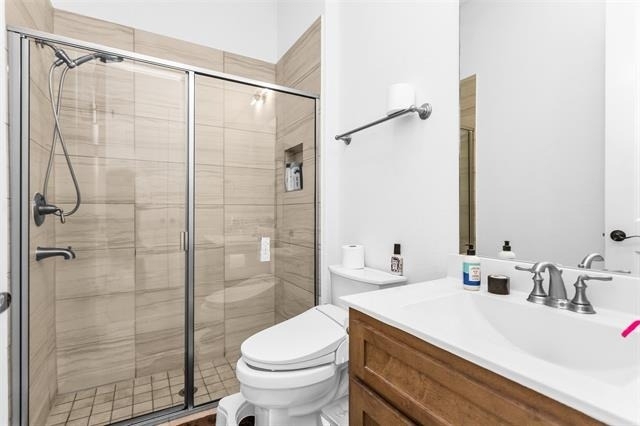
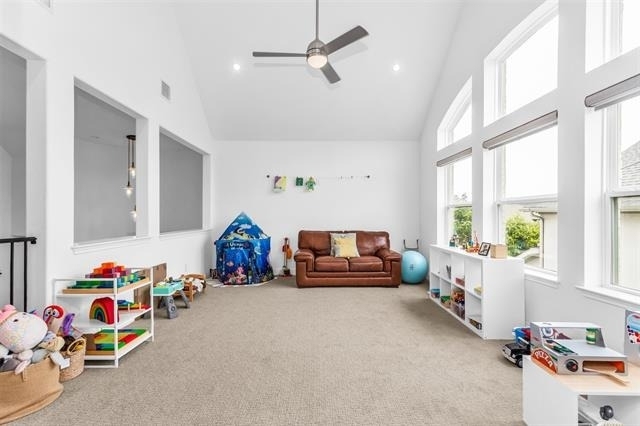
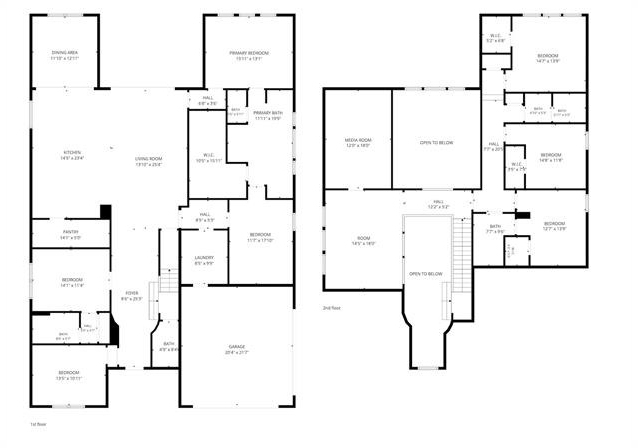
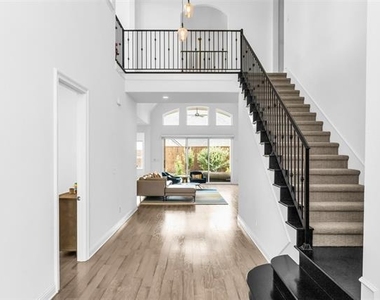
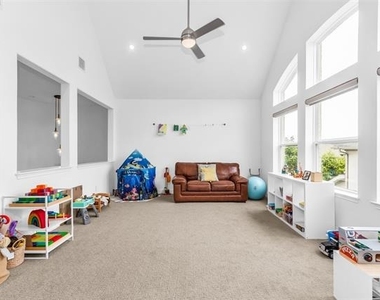
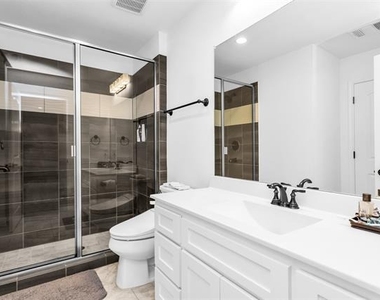
The thoughtfully designed layout includes 3 bedrooms and 2 full bathrooms on the first floor, providing flexibility for guests, extended family, or those seeking single-level convenience. Upstairs features three additional bedrooms along with spacious living areas for family and entertaining.
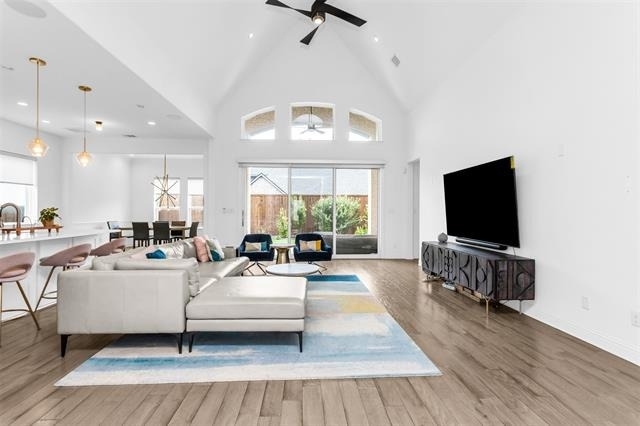
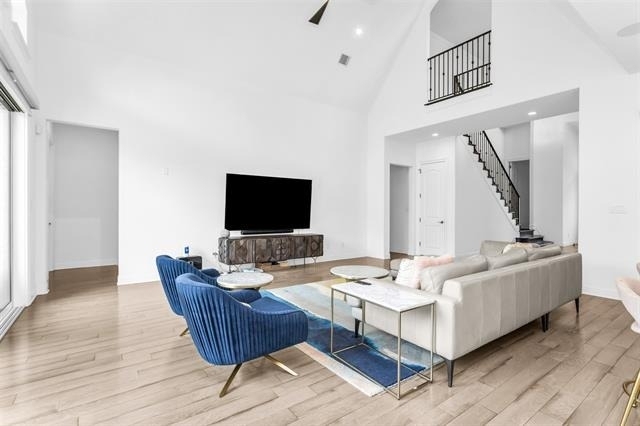
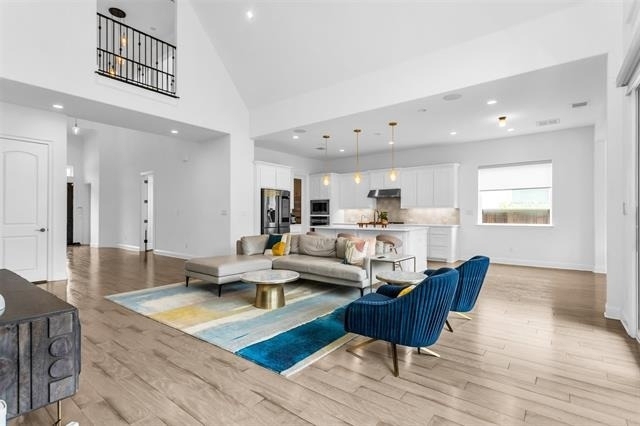
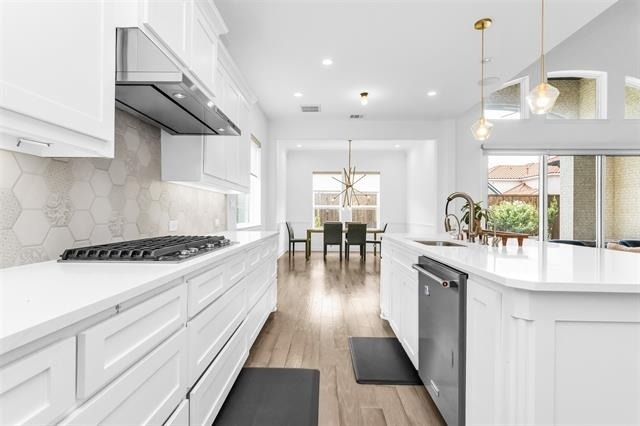
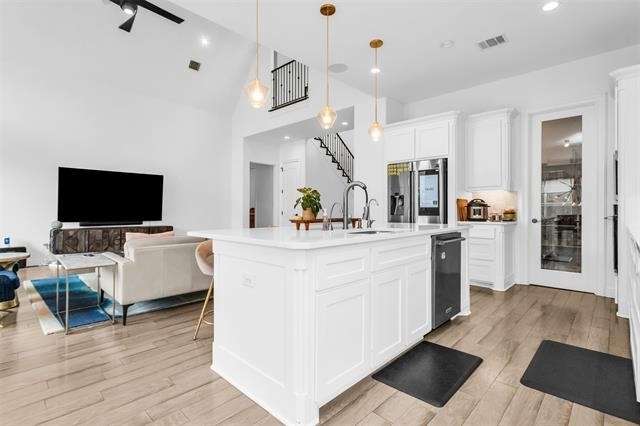
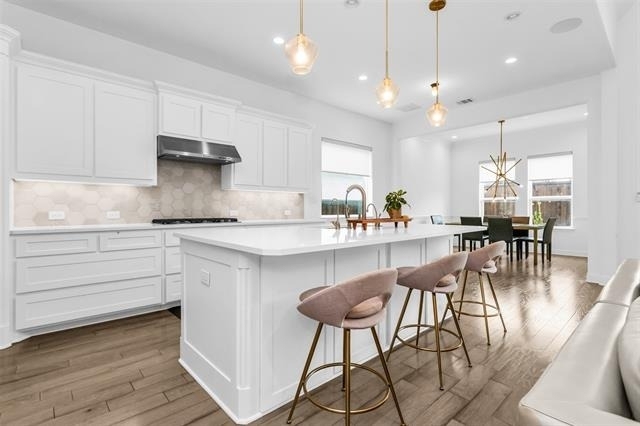
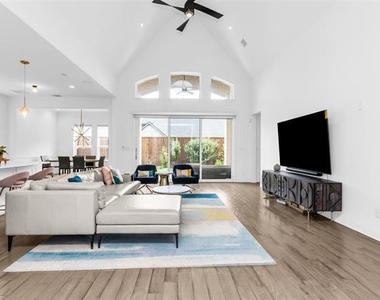
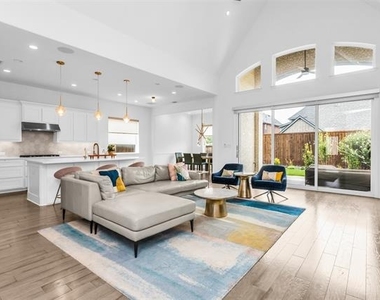
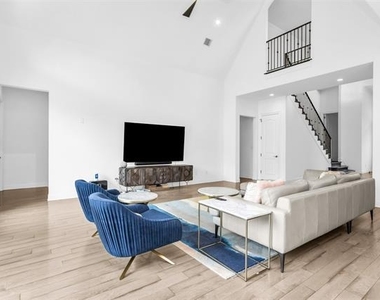
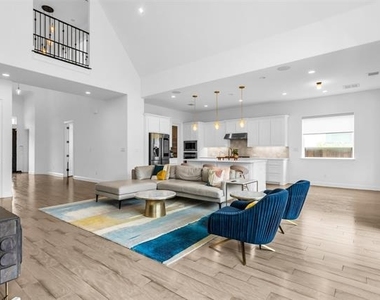
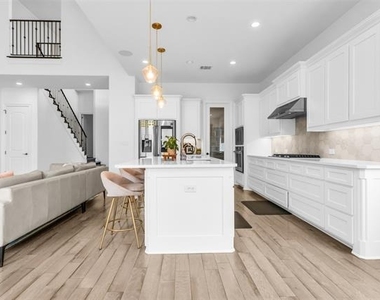
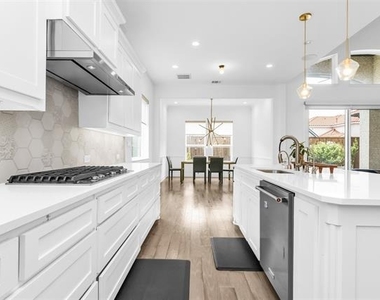
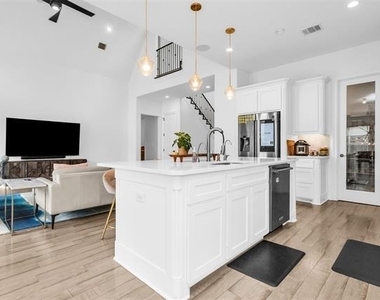
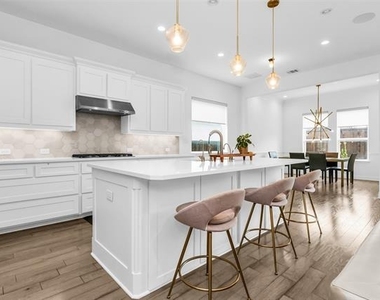
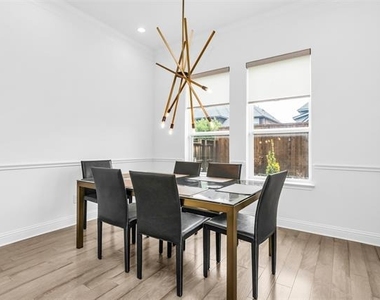
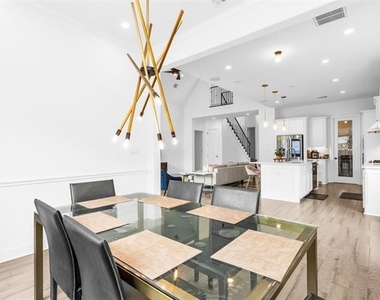
The open-concept design seamlessly connects the living room, dining area, and gourmet kitchen, creating an inviting space for everyday living and hosting gatherings. Large windows fill the home with natural light, while decorative designer lighting and upgraded ceiling fans enhance the elegant interior.
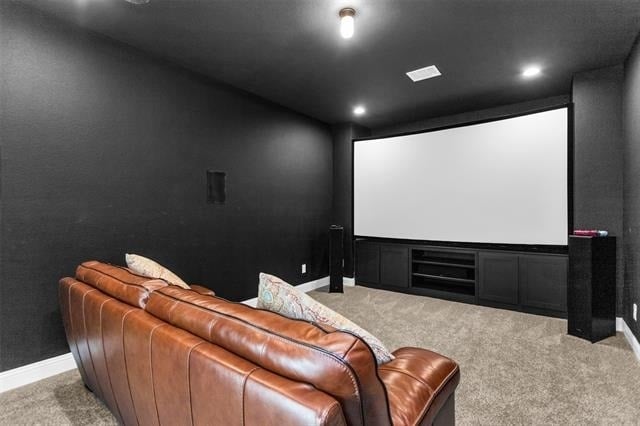
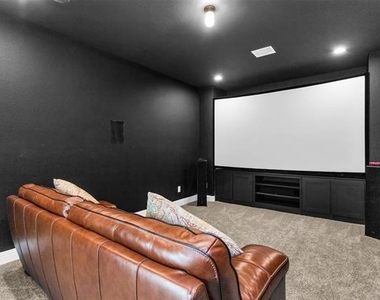
Movie nights become unforgettable in the dedicated media room, complete with included media equipment, allowing tenants to enjoy a true home theater experience.
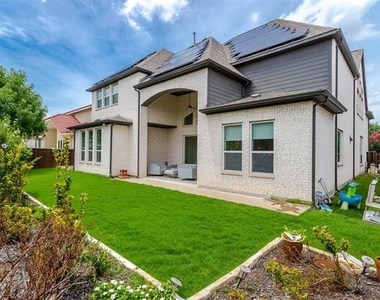
Most valuable upgrades is its solar panel system, offering energy efficiency and helping reduce monthly utility costs while supporting a more sustainable lifestyle.
Located in the desirable Lexington community, residents enjoy outstanding amenities including a resort-style swimming pool, fitness center, parks, playgrounds, walking trails, and beautifully maintained green spaces. The home is zoned to the highly acclaimed Frisco ISD, known for its excellent schools and exceptional educational opportunities. Conveniently located near premier shopping, dining, entertainment, PGA Frisco, The Star, and major highways, this home offers luxury, functionality, and an unbeatable location. With its open floor plan, premium upgrades, media equipment included and Solar.
AMENITIES
Attached Garage
Private Outdoor Space
Dishwasher
Parking Space
Home Office
ADDITIONAL INFORMATION
Interior
Bathroom Information
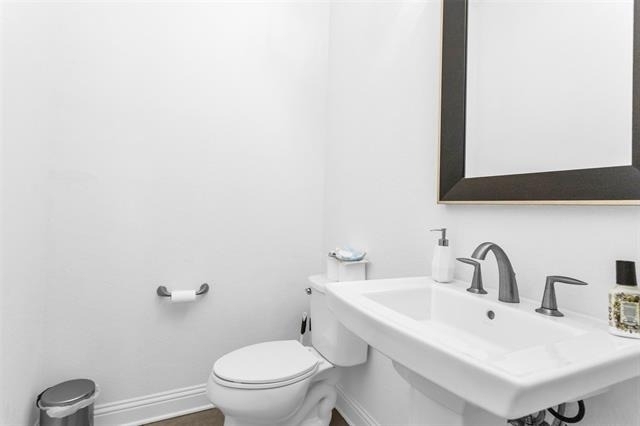
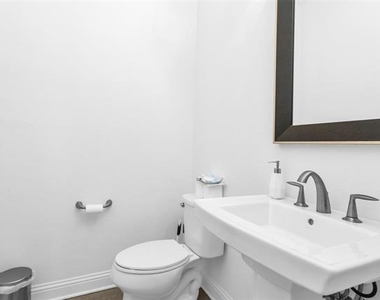
Half Bathrooms: 1
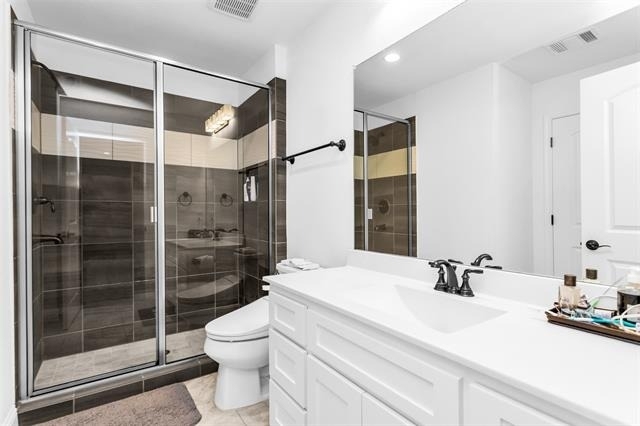
Full Bathrooms: 4
Interior Information
Interior Features: Cathedral Ceiling(s), Chandelier, Eat-in Kitchen, Kitchen Island, Open Floorplan, Walk-In Closet(s), Cable TV Available, Decorative Lighting, High Speed Internet Available, Smart Home System
Appliances: Dishwasher, Disposal, Dryer, Gas Oven, Gas Range, Gas Water Heater, Microwave, Convection Oven, Refrigerator, Tankless Water Heater, Washer
Flooring Type: Carpet, Ceramic Tile, Hardwood
Exterior
Property Information
Square Footage: 4,433
Year Built: 2017
Building Information
Levels: Two
Window Features: Window Coverings
Construction Materials: Brick, Concrete, Frame
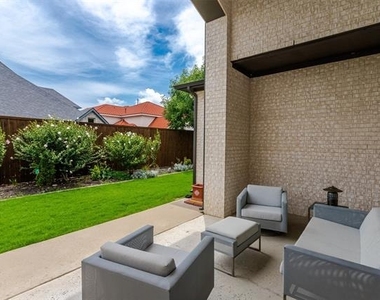
Patio and Porch Features: Covered, Patio
Lot Information
Lot Size Area: 0.209
Lot Size Units: Acres
Lot Size Acres: 0.209
Square Footage: 9,104
Tax Lot: 9
Utilities
Utilities Information
Cooling Type: Ceiling Fan(s), Central Air, ENERGY STAR Qualified Equipment
Heating Type: Central
Parking
Parking Information
Has Garage
Attached Garage
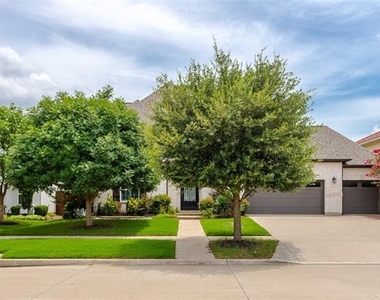
Parking Features: Covered, Driveway, Garage, Garage Faces Front
The manager has not yet mailed us a photo copy of his or her government identification and proof or property ownership.
▼
Manager has not logged in recently
▼
Manager does not yet have user reviews
RENTHOP DESCRIPTION
The apartment is a unit offered at a monthly price of $5,900. The person posting the listing did not specify that any pets were allowed. It may be the case that pets are ok and the manager simply has not yet filled out all the details. The kitchen conveniently includes a dishwasher.
We have 40 photos of this particular unit, building, and surrounding areas.
MLS# 21316736
List Agent Name: Rakesh Ravela
List Office Name: KV Square Realty
IDX information is provided exclusively for personal, non-commercial use, and may not be used for any purpose other than to identify prospective properties consumers may be interested in purchasing. Information is deemed reliable but not guaranteed. The listing broker’s offer of compensation is made only to participants of the MLS where the listing is filed.
Courtesy of RH Advisors, Inc. and RHP Realty NJ, Inc.
Enter the 6-digit code sent to or download the
RentHop mobile app to continue.
By selecting Check Availability, you agree that RentHop and real estate professionals may call or text you about your inquiry. Message/data rates may apply. Terms & Privacy.
We found some very similar listings nearby
Select those you'd like to message
Your messages have been sent!
Check Availability
By selecting Check Availability, you agree that RentHop and real estate professionals may call or text you about your inquiry. Message/data rates may apply. Terms & Privacy.