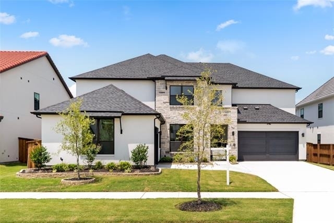
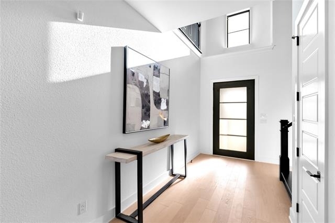
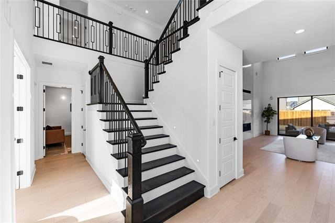
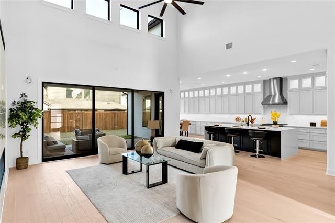
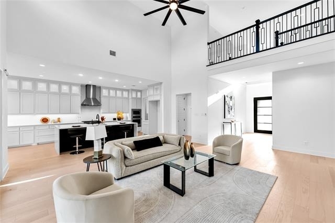
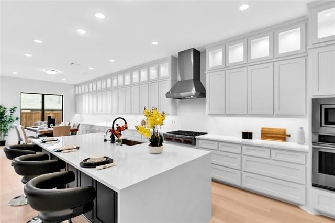
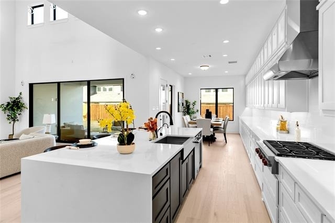
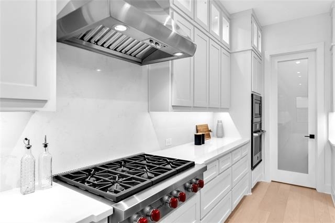
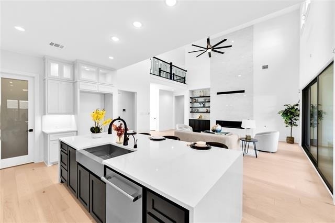
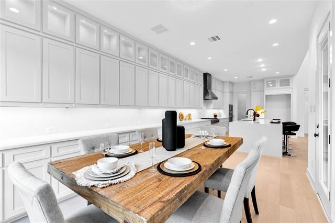
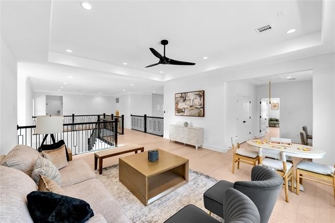
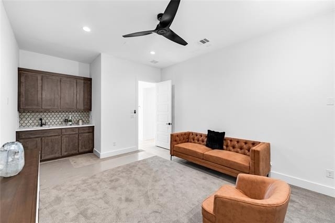
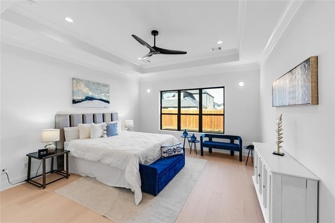
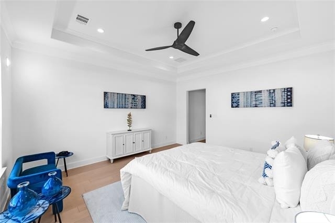
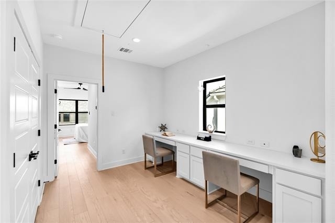
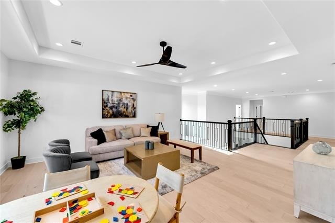
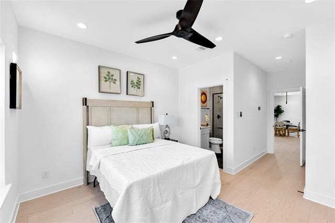
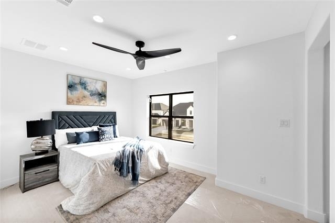
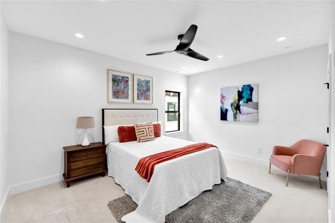
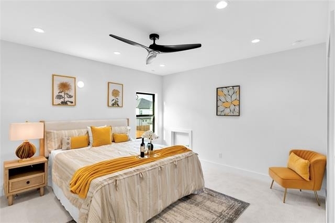
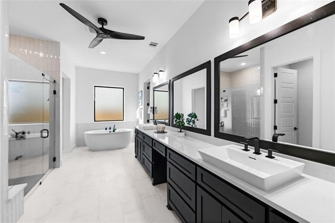
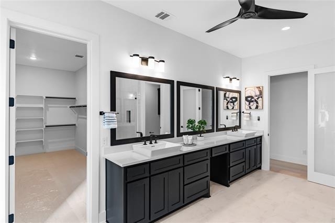
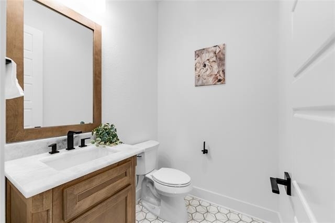
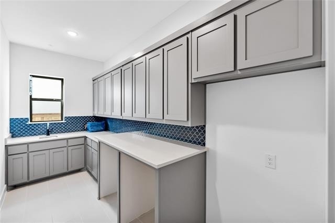
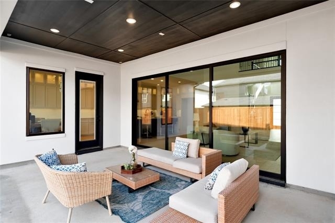
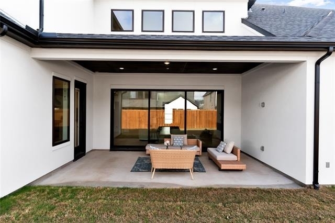
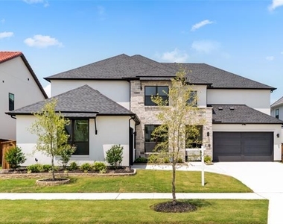
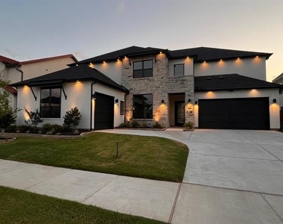
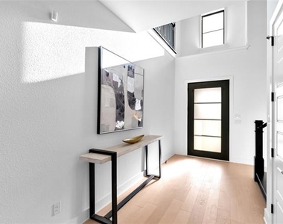
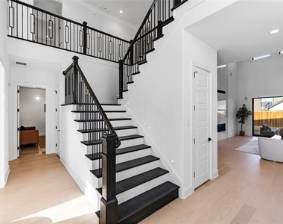
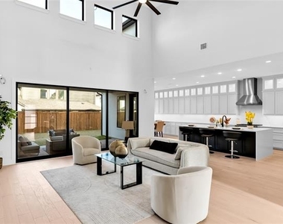
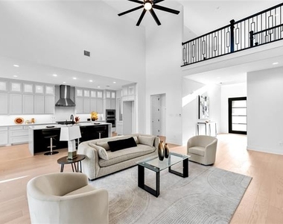
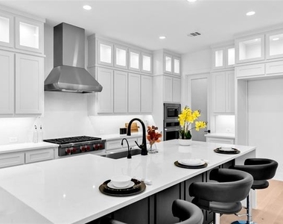
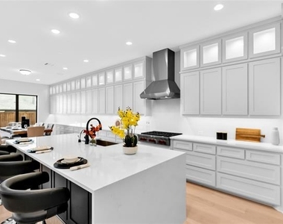
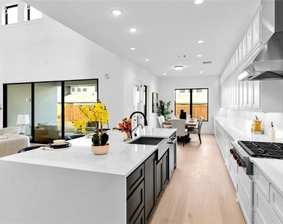
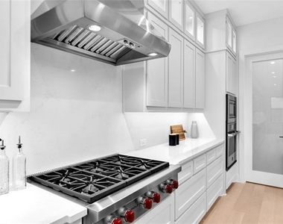
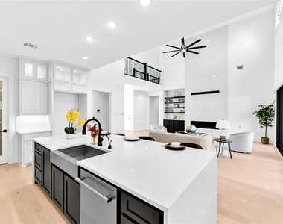
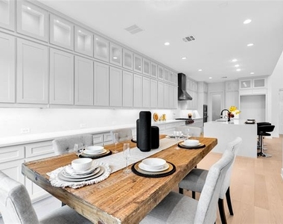
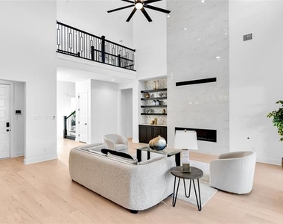
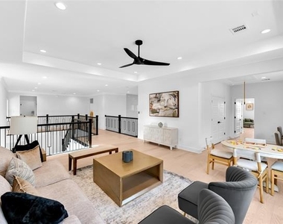
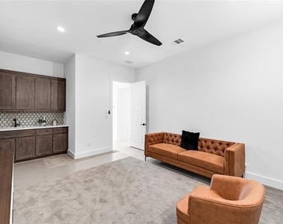
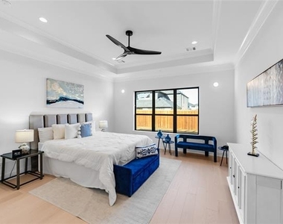
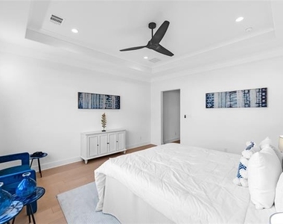
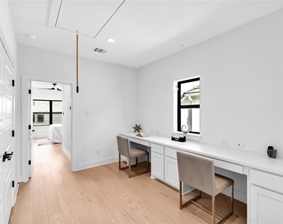
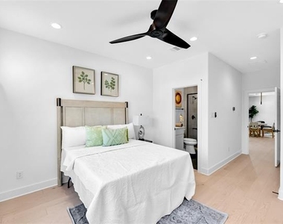
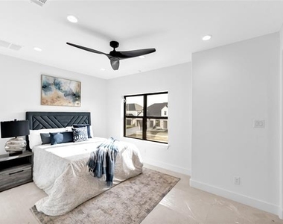
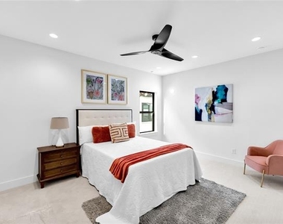
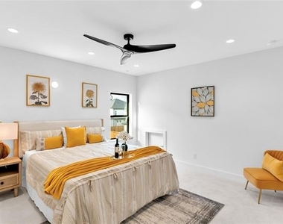
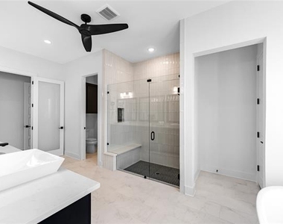
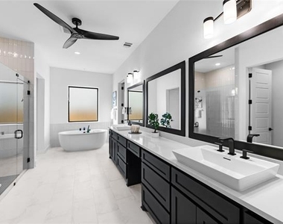
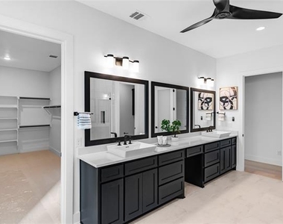
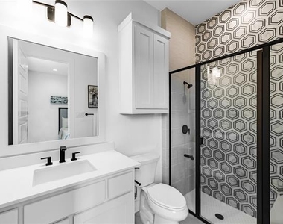
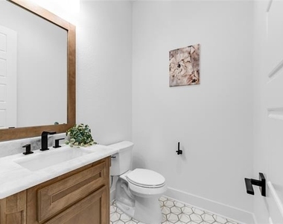
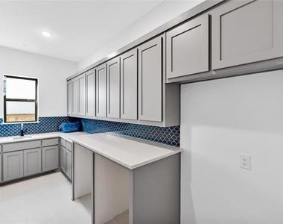
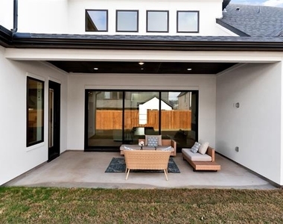
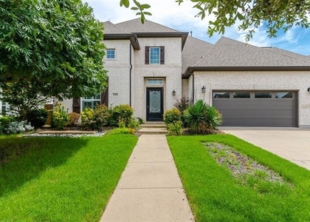
Brand new Toll brothers built home in Lexington Frisco. Stunning 6 bed, 6 full baths and 2 half baths, and a 3 car garage make this home the perfect special retreat. Office study, media room, primary bedroom and an additional guest bedroom are downstairs, with extra long kitchen counter space and kitchen island. The covered patio and high ceilings add to the beauty and functionality of this practical floor plan with every bedroom in the home having an en-suite full bath. Four bedrooms are upstairs with game room and a technology nook. Upgrades worth more than $400k. Check out the video tour. With luxury craftsmanship, high-speed technology, and built-in security, this home offers effortless, connected living - perfectly suited for today's tech-savvy families and modern lifestyles. Experience a new standard of modern living - move in, connect, and thrive from day one.
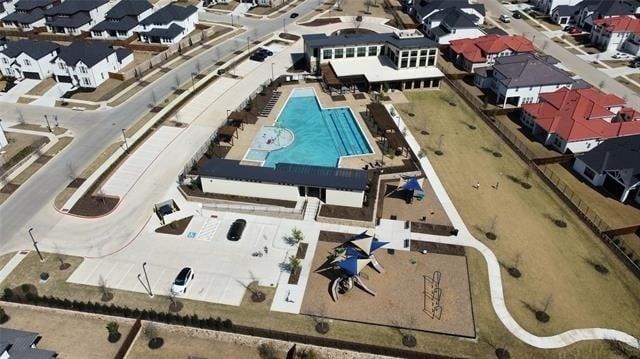
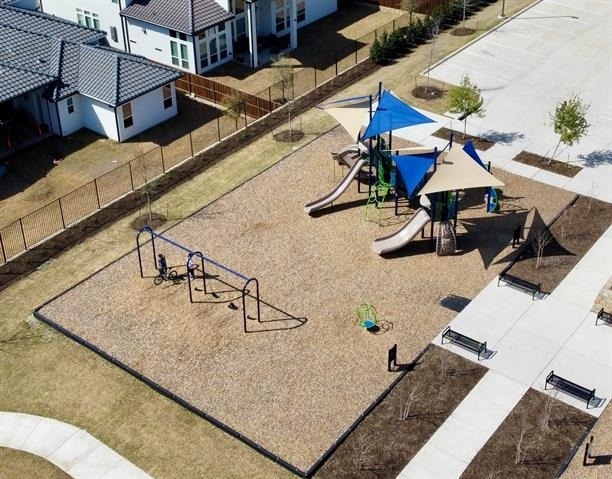

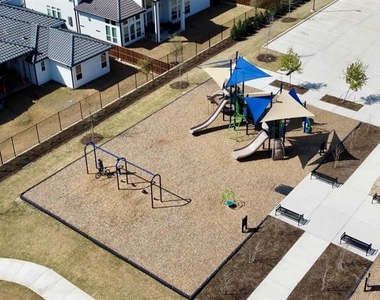
HOA Includes Luxurious Clubhouse with Fitness Center, Resort-Style Pool with Kiddie Splash Area and Cabana's, Event Lawn, Open Park Areas and Playgrounds, Walking Trails. ENERGY STAR Appliances, Programmable Thermostat, Insulated Interior Corners, Fortiflash Waterproof Membrane around windows, PEX Plumbing, Vinyl Low E Tinted Glass Windows, 16 SEER HVAC System. w standard of modern living - move in, connect, and thrive from day one.
AMENITIES
Attached Garage
Fireplace
Dishwasher
Parking Space
ADDITIONAL INFORMATION
Interior
Bathroom Information
Half Bathrooms: 2
Full Bathrooms: 6
Interior Information
Interior Features: Eat-in Kitchen, High Speed Internet, Kitchen Island, Walk-In Closet(s), Decorative Lighting
Appliances: Dishwasher, Disposal, Gas Cooktop
Fireplace Information
Has Fireplace
Fireplace Features: Gas
Fireplaces: 1
Exterior
Property Information
Square Footage: 4,984
Security Features: Fire Alarm
Year Built: 2025
Building Information
Levels: Two
Lot Information
Lot Size Area: 8880
Lot Size Units: Square Feet
Lot Size Acres: 0.2039
Square Footage: 8,880
Tax Lot: 4
Parking
Parking Information
Has Garage
Attached Garage
Parking Features: Garage Door Opener
Garage Spaces: 3
Location
HOA Information
HOA/Condo/Coop Fee Includes: Full Use of Facilities
The manager has not yet mailed us a photo copy of his or her government identification and proof or property ownership.
▼
Manager has not logged in recently
▼
Manager does not yet have user reviews
RENTHOP DESCRIPTION
The apartment is a unit offered at a monthly price of $5,500. The person posting the listing did not specify that any pets were allowed. It may be the case that pets are ok and the manager simply has not yet filled out all the details. The kitchen conveniently includes a dishwasher.
We have 38 photos of this particular unit, building, and surrounding areas.
MLS# 21326102
List Agent Name: Bhavini Parekh
List Office Name: WILLIAM DAVIS REALTY
IDX information is provided exclusively for personal, non-commercial use, and may not be used for any purpose other than to identify prospective properties consumers may be interested in purchasing. Information is deemed reliable but not guaranteed. The listing broker’s offer of compensation is made only to participants of the MLS where the listing is filed.
Courtesy of RH Advisors, Inc. and RHP Realty NJ, Inc.
Enter the 6-digit code sent to or download the
RentHop mobile app to continue.
By selecting Check Availability, you agree that RentHop and real estate professionals may call or text you about your inquiry. Message/data rates may apply. Terms & Privacy.
We found some very similar listings nearby
Select those you'd like to message
Your messages have been sent!
Check Availability
By selecting Check Availability, you agree that RentHop and real estate professionals may call or text you about your inquiry. Message/data rates may apply. Terms & Privacy.