Gorgeous luxury rental with a private ELEVATOR, 3 COVERED DECKS, an attached 1-car garage, and an additional covered parking spot! Freshly painted throughout, this spacious 2-bedroom, 2.5-bath apartment has large rooms, cathedral ceilings, and hardwood floors across most of the main level.
The extraordinarily large eat-in kitchen offers granite counters, a large breakfast bar, a built-in Sub-Zero refrigerator, a wine rack, and plenty of cabinet and counter space. The open floor plan connects the kitchen and living room, so you can enjoy time with guests while preparing dinner. Beautiful inlay hardwood floors and cathedral ceilings make the living room stand out.
The large primary bedroom has an oversized walk-in closet with organizers and a spacious private bathroom with tile floors, a large shower, and a separate vanity area. The second bedroom is also very large, with an attached sitting room and its own covered deck. There is also a separate office with hardwood floors and an in-unit washer and dryer.
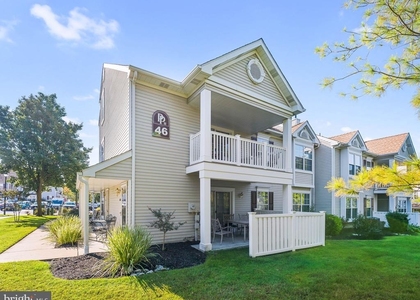
All THREE decks are covered, so you can sit outside with your morning coffee or relax after work-even when it's raining. There is plenty of room for outdoor seating and dining.
The private elevator takes you from the attached garage directly to the main living level, making it easy to bring in groceries without carrying them up the stairs. There is also a half bath in the garage and an additional covered parking spot for a second car.
Convenient Glendora location near the Deptford Mall, shopping, and restaurants, with easy access to I-295, the NJ Turnpike, and Route 42 for trips to Philadelphia and Jersey Shore points.
Landlord pays for water, sewer, and the solar-panel lease. Tenant pays for electric usage above what the solar panels produce, renter's insurance, home warranty, credit review, and income verification are required. Long-term tenancy is preferred. Come see the space, covered decks, and features that make this a rental like no other!
AMENITIES
Elevator
Parking Space
ADDITIONAL INFORMATION
Interior
Bathroom Information
Half Bathrooms: 1
Full Bathrooms: 2
Interior Information
Interior Features: Breakfast Bar, Ceiling Fan(s), Elevator, Walk-In Closet(s), Bathroom - Stall Shower, Bathroom - Tub Shower, Dining Area, Floor Plan - Open, Upgraded Countertops, Wood Floors
Flooring Type: Hardwood, Carpet
Exterior
Property Information
Square Footage: 2,300
Square Footage Source: $0
Architectural Style: Contemporary
Year Built Source: Estimated
Year Built: 1999
Building Information
Levels: 2
Other Structures: Above Grade, Below Grade
Construction Materials: Frame
Lot Information
Lot Size Area: 27208
Lot Size Units: Square Feet
Lot Size Acres: 0.62
Square Footage: 27,208
Land Information
Water Source: Private, Public
Utilities
Utilities Information
Cooling Type: Central Air
Heating Type: Forced Air
Sewer : Public Sewer
Parking
Parking Information
Has Garage
Parking Features: Attached, Garage, Driveway, On Street
The manager has not yet mailed us a photo copy of his or her government identification and proof or property ownership.
▼
Manager has not logged in recently
▼
Manager does not yet have user reviews
RENTHOP DESCRIPTION
The apartment is a unit offered at a monthly price of $2,900. The building allows easy access via an elevator. The person posting the listing did not specify that any pets were allowed. It may be the case that pets are ok and the manager simply has not yet filled out all the details.
We have 24 photos of this particular unit, building, and surrounding areas.
MLS# NJCD2129878
List Agent Name: Joseph G Damone
List Office Name: Real Broker, LLC
IDX information is provided exclusively for personal, non-commercial use, and may not be used for any purpose other than to identify prospective properties consumers may be interested in purchasing. Information is deemed reliable but not guaranteed. The listing broker’s offer of compensation is made only to participants of the MLS where the listing is filed.
Courtesy of RH Advisors, Inc. and RHP Realty NJ, Inc.
By selecting Check Availability, you agree that RentHop and real estate professionals may call or text you about your inquiry. Message/data rates may apply. Terms & Privacy. California Privacy Notice
We found some very similar listings nearby
Select those you'd like to message
Your messages have been sent!
Check Availability
By selecting Check Availability, you agree that RentHop and real estate professionals may call or text you about your inquiry. Message/data rates may apply. Terms & Privacy. California Privacy Notice





 Your Privacy Choices
