Check Availability

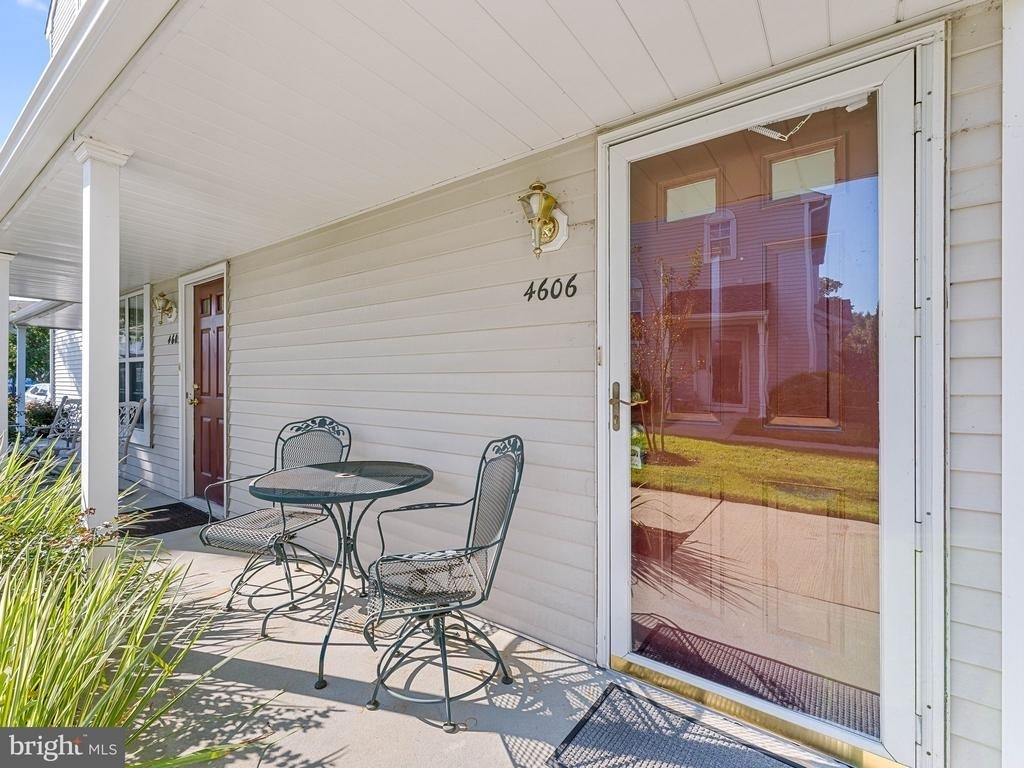
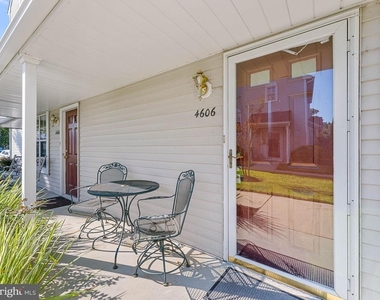
4606 Aberdeen Lane

Camden, 08012
$2,600
Posted 1 day ago, Immediate Move-In
bedrooms
2 Bed
bathrooms
2 Bath
square feet
1,200 Sqft
Listing by Tara E Maloney, Keller Williams Realty - Medford
Save Listing

DESCRIPTION
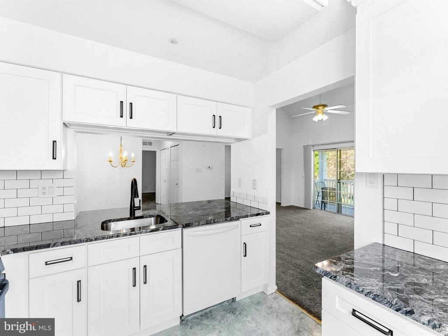
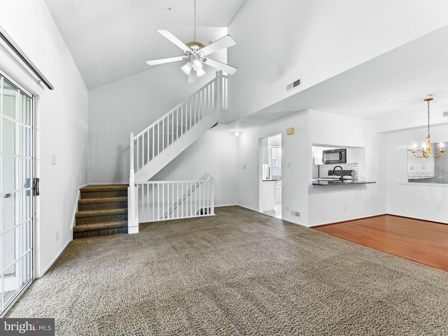
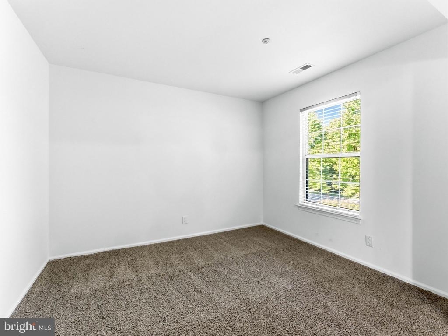
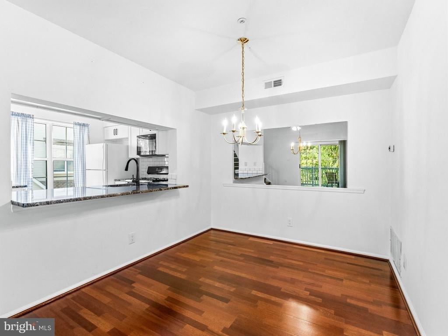
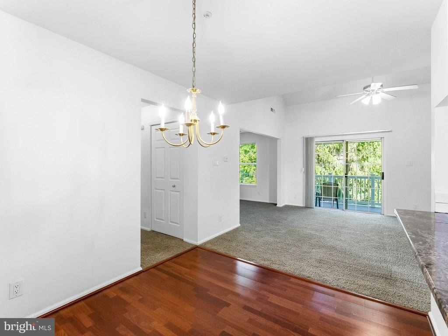
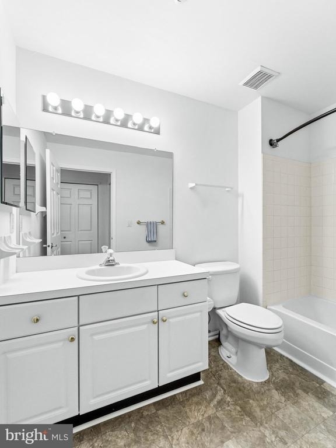
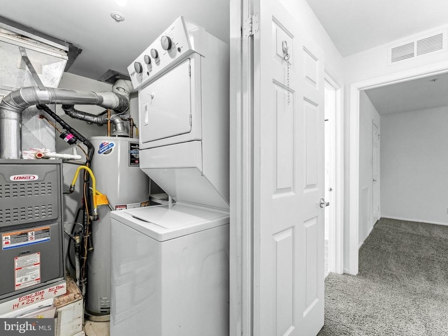
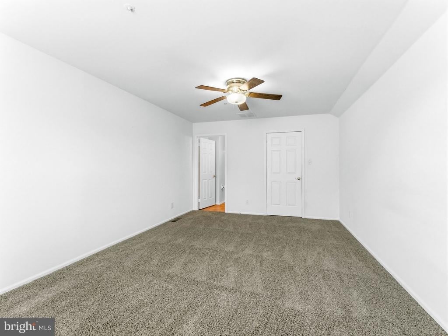
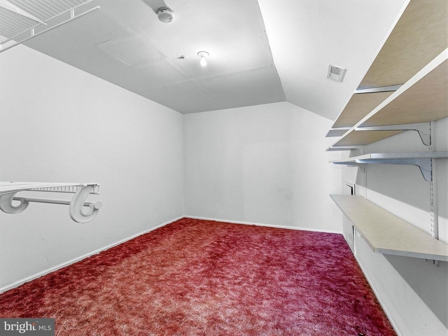
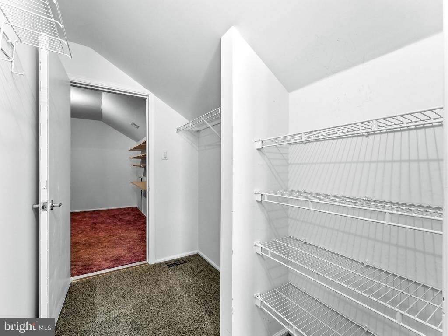
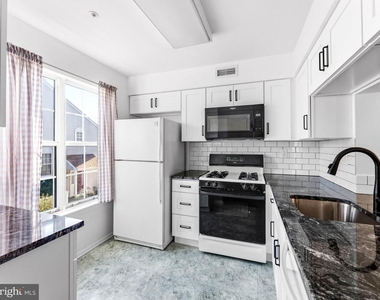
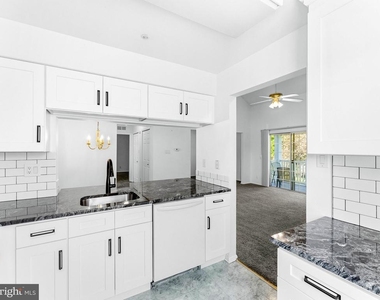
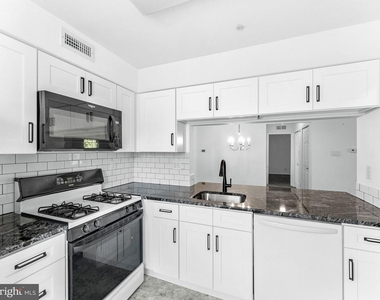
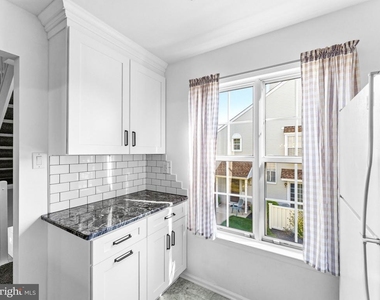
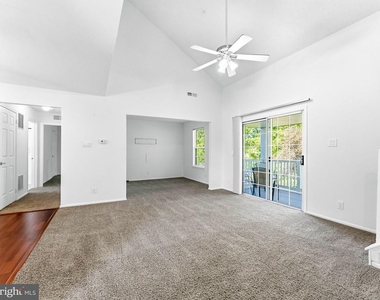
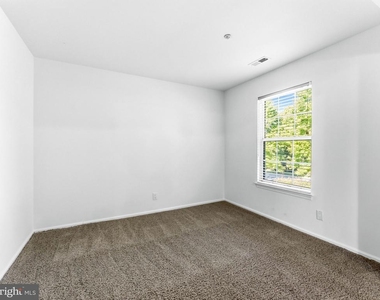
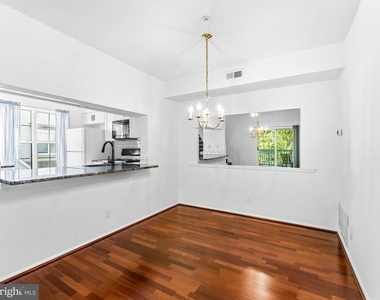
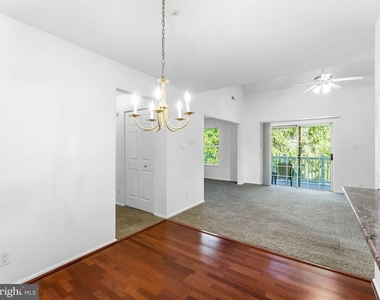
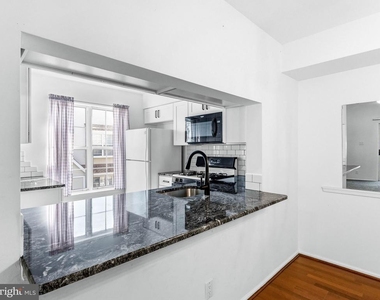
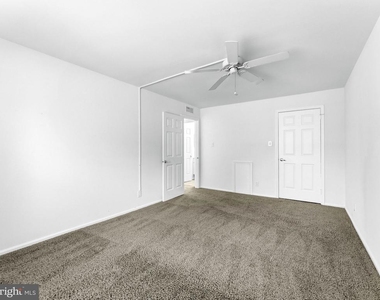
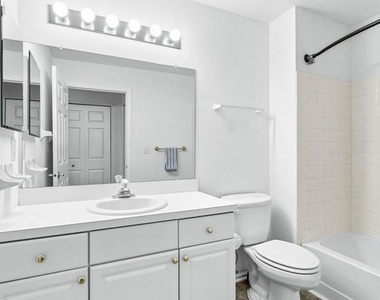
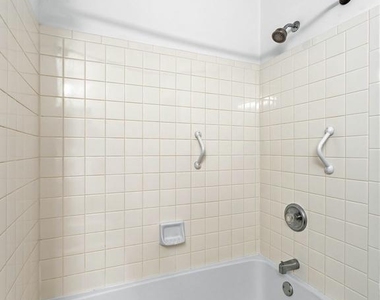
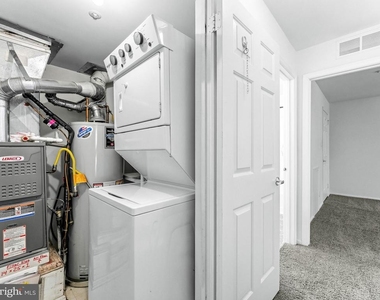
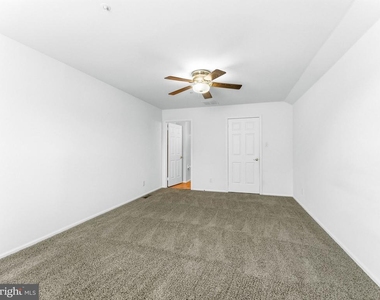
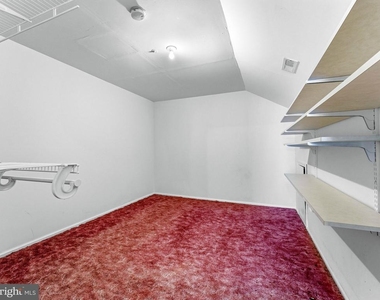
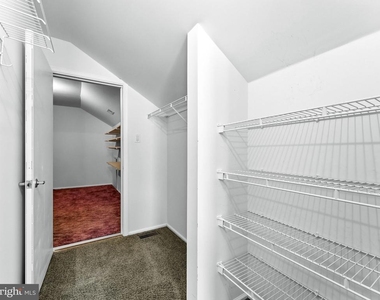
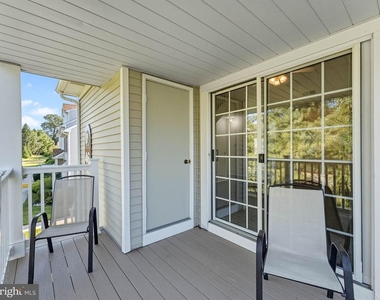
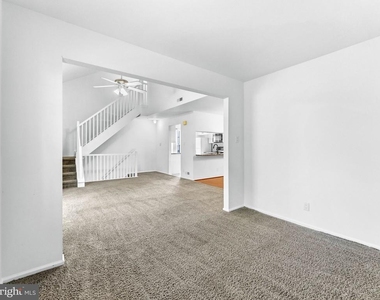
Desirable 2nd Floor/ End Unit located in Players Place II section of Valleybrook.  Features 2 spacious bedrooms w/ walk in closets and 2 full bathrooms- one on each level.  Open floor plan. Updated Kitchen with new shaker cabinets and granite countertops. Plenty of cabinet space  with "pass-thru" to a formal dining room.  Generous size family and living room. Private balcony with storage area.  Master bedroom and bath located on the upper level with extra bonus room that can be used as an office, workout area and game room etc.  No Pets as per the Association and No Smoking on premises.  Assigned parking for 1 car.   Must have good credit 700+ and gross monthly income to be at least 3x the monthly rent.
Player's Place II amenities include a swim club, tennis, pickleball, & basketball courts. Valleybrook Golf Club is within walking distance.  Also, close distance to Rt 42, Rt 295, NJ Turnpike,  AC Expressway,  Philadelphia, Jersey Shores and Gloucester Premium Outlets. Book your showing today!

AMENITIES
Accessibility: None
Architecturalstyle: Other
Architecturalstyle: Unit/flat
Cooling: Central Air
Exterior: Tennis Court(s)
Exterior: Sidewalks
Heating: Forced Air
Interior: Bathroom - Stall Shower
Interior: Bathroom - Tub Shower
Interior: Carpet
Interior: Dining Area
Interior: Floor Plan - Open
Interior: Upgraded Countertops
Parking: Assigned
Parking: Other

ADDITIONAL INFORMATION
Interior

    Bathroom Information

  • Full Bathrooms: 2

    Interior Information

  • Interior Features: Bathroom - Stall Shower, Bathroom - Tub Shower, Carpet, Dining Area, Floor Plan - Open, Upgraded Countertops
Exterior

    Property Information

  • Square Footage: 1,200
  • Square Footage Source: $0
  • Property Condition: Very Good
  • Architectural Style: Other, Unit/Flat
  • Year Built Source: Assessor
  • Year Built: 1994

    Building Information

  • Levels: 2
  • Other Structures: Above Grade, Below Grade
  • Construction Materials: Vinyl Siding

    Lot Information

  • Lot Size Area: 107375
  • Lot Size Units: Square Feet
  • Lot Size Acres: 2.46
  • Square Footage: 107,375
  • Lot Size Dimensions: 0.00 x 0.00

    Land Information

  • Water Source: Public
Utilities

    Utilities Information

  • Cooling Type: Central Air
  • Heating Type: Forced Air
  • Sewer : Public Sewer
Parking

    Parking Information

  • Parking Features: Assigned, Other
Location

    HOA Information

  • HOA Fee: $267
  • HOA Fee Frequency: Monthly
Financial

    Tax Information

  • Tax Assessed Value: $141,400

MAP


08012

LISTING QUALITY
▲ Features and amenities are properly noted
▲ RentHop has data for this building
▼ Listing agent has an unconfirmed email address
▼ The manager has not yet mailed us a photo copy of his or her government identification and proof or property ownership.
▼ Manager has not logged in recently
▼ Manager does not yet have user reviews

RENTHOP DESCRIPTION
The apartment is a unit offered at a monthly price of $2,600. The person posting the listing did not specify that any pets were allowed. It may be the case that pets are ok and the manager simply has not yet filled out all the details.

We have 28 photos of this particular unit, building, and surrounding areas.
See available units at 4606 Aberdeen Lane.

Does something look off?

Bright MLS

Last Updated: 22 hours ago
Data Source: Bright MLS
MLS# NJCD2127760
List Agent Name: Tara E Maloney
List Office Name: Keller Williams Realty - Marlton
IDX information is provided exclusively for personal, non-commercial use, and may not be used for any purpose other than to identify prospective properties consumers may be interested in purchasing. Information is deemed reliable but not guaranteed. The listing broker’s offer of compensation is made only to participants of the MLS where the listing is filed.
Courtesy of RH Advisors, Inc. and RHP Realty NJ, Inc.