Check Availability
$2,199
Posted 1 day ago, Immediate Move-In
bedrooms
4 Bed
bathrooms
3 Bath
square feet
1,958 Sqft
Listing by Brady Skidmore
Save Listing

DESCRIPTION
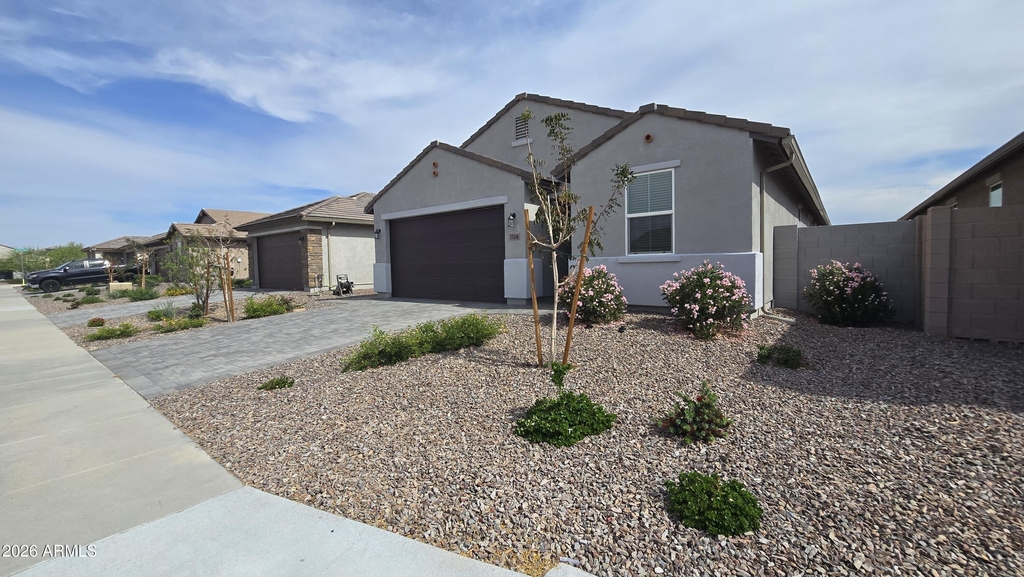
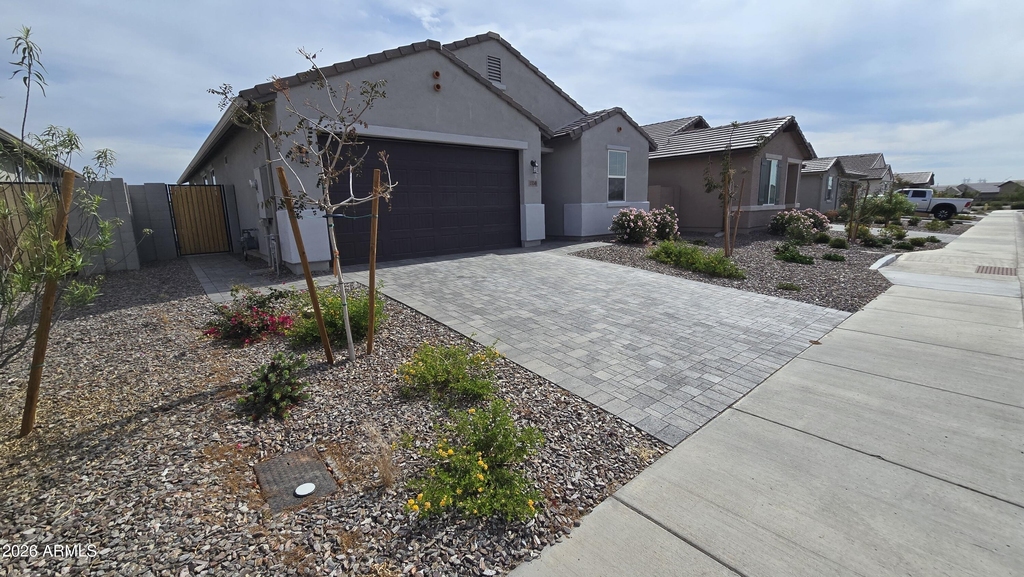
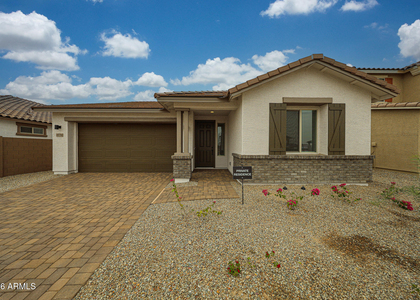
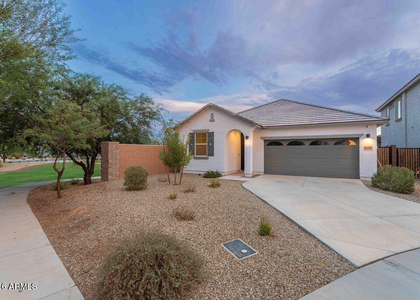
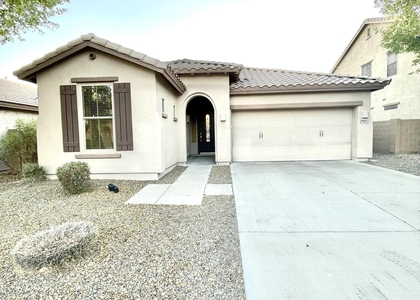
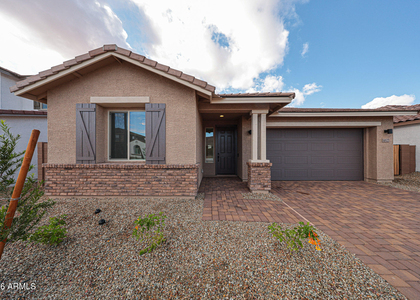
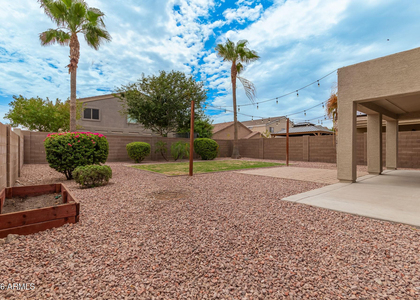
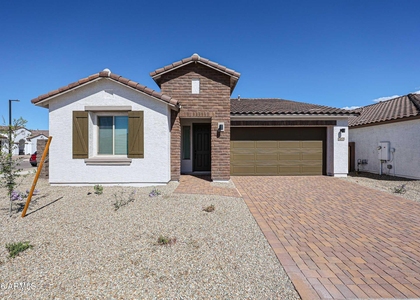
Pet Policy: No Cats. Dogs 25 lbs or less. Per Pet Deposit $200 w/ $25 per month per pet rent.**2 WEEKS FREE** if Possession taken by Oct 21, 2026. Perfectly situated in Peoria w/ parks, playgrounds, & top-rated Peoria School District schools, Liberty High School! Lake Pleasant, The 303,  Amkor &  TSMC Plants. This beautifully designed home offers spacious living w/ an open-concept layout featuring modern finishes, wood-look tile, shaker cabinetry, quartz counters, & GE appliances w/ a gas range. The residence boasts 4 bedrooms, 3 bathrooms, & 2 car garage to park your truck. The Main suite offers a spa-like ensuite & walk-in closet. Washer & Dryer Included Step outside to enjoy a fully landscaped backyard w/ turf for relaxing or entertaining. Act fast, check it out, before it goes quickly! A $45/month Tenant Benefit Package per adult applies

AMENITIES
Laundry In Unit
Parking Space

ADDITIONAL INFORMATION
Interior

    Interior Information

  • Interior Features: High Speed Internet, Double Vanity, Eat-in Kitchen, Breakfast Bar, Kitchen Island, Pantry, Quartz Countertops, Full Bth Master Bdrm, Separate Shwr & Tub
  • Flooring Type: Carpet, Tile
  • Laundry Features: Inside
Exterior

    Property Information

  • Square Footage: 1,958
  • Architectural Style: Ranch
  • Year Built: 2025

    Building Information

  • Builder Name: UK
  • Building Area Total: 1958
  • Building Area Units: Square Feet
  • Window Features: Blinds, ENERGY STAR Qualified Windows, Low-Emissivity Windows, Dual Pane
  • Construction Materials: Stucco, Wood Siding, Painted

    Lot Information

  • Lot Features: Sprinklers In Front, Desert Back, Desert Front, North/South Exposure, Synthetic Grass Back, Auto Timer H2O Front
  • Lot Size Area: 6000
  • Lot Size Units: Square Feet
  • Lot Size Acres: 0.14
  • Square Footage: 6,000
  • Tax Lot: 52

    Land Information

  • Water Source: Pvt Water Company
Utilities

    Utilities Information

  • Cooling Type: Central Air, Ceiling Fan(s), ENERGY STAR Qualified Equipment, Programmable Thmstat
  • Heating Type: Heat Pump, ENERGY STAR Qualified Equipment, Natural Gas
  • Sewer : Public Sewer, Sewer-In & Connected
Parking

    Parking Information

  • Has Garage
  • Has Open Parking
  • Parking Features: Garage Door Opener
  • Garage Spaces: 2
  • Open Parking Spaces: 2
Financial

    Tax Information

  • Tax Map Number: 70.00

MAP


85375

LISTING QUALITY
▲ Features and amenities are properly noted
▲ RentHop has data for this building
▼ The manager has not yet mailed us a photo copy of his or her government identification and proof or property ownership.
▼ Manager has not logged in recently
▼ Manager does not yet have user reviews

RENTHOP DESCRIPTION
The apartment is a unit offered at a monthly price of $2,199. The person posting the listing did not specify that any pets were allowed. It may be the case that pets are ok and the manager simply has not yet filled out all the details.

We have 31 photos of this particular unit, building, and surrounding areas.
See available units at 13248 West Hackamore Drive.

SIMILAR NEARBY LISTINGS
$2,300
By Kim McClellan, 1 day ago
bedrooms
4 Bed
|
bathrooms
2 Bath
|
square feet
1,949 Sqft
$2,299
By Lindsey Dundon, 1 day ago
bedrooms
4 Bed
|
bathrooms
2 Bath
|
square feet
1,695 Sqft
29652 N 120th Lane
Vistancia, Maricopa
85383
$2,195
By Blaine M Pinkman, 1 day ago
bedrooms
4 Bed
|
bathrooms
2 Bath
|
square feet
1,820 Sqft
$2,295
By Allen Kelley, 1 day ago
bedrooms
4 Bed
|
bathrooms
2 Bath
|
square feet
1,623 Sqft
$2,400
By Kim McClellan, 1 day ago
bedrooms
4 Bed
|
bathrooms
2 Bath
|
square feet
1,949 Sqft
11719 W Dos Rios Drive
Dos Rios, Maricopa
85373
$2,295
By Melissa J Twitchell, 1 day ago
bedrooms
4 Bed
|
bathrooms
3 Bath
|
square feet
1,949 Sqft
$2,400
By Kim McClellan, 1 day ago
bedrooms
4 Bed
|
bathrooms
2 Bath
|
square feet
1,949 Sqft

Does something look off?

ARMLS

Last Updated: 23 hours ago
Data Source: ARMLS
MLS# 7038178
List Agent Name: Brady Skidmore
List Office Name: Skidmore Realty & Property Mgt
All information should be verified by the recipient and none is guaranteed as accurate by ARMLS.
Brokerage email: support@renthop.com
Courtesy of RH Advisors, Inc. and RHP Realty NJ, Inc.