Spacious 5-Bedroom Home for Lease in Wylie!
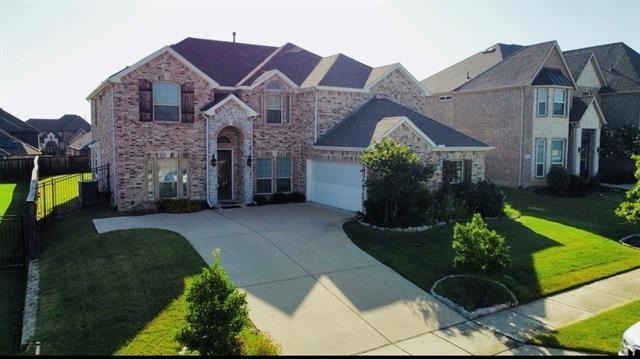
Welcome to this beautifully maintained 5-bedroom, 3.5-bath home featuring a 2-car garage, a dedicated home office-perfect for working remotely-a media room complete with a projector, screen, and speaker system, a spacious game room, and a large backyard with a covered patio, ideal for relaxing, entertaining, or spending quality time with family and friends.
The open and functional floor plan offers generous living space, making it perfect for growing families, hosting guests, or enjoying movie and game nights from the comfort of home.
Located in a sought-after master-planned community, residents enjoy resort-style amenities, including community pools, a clubhouse, fitness center, playgrounds, scenic walking trails, and beautiful parks.
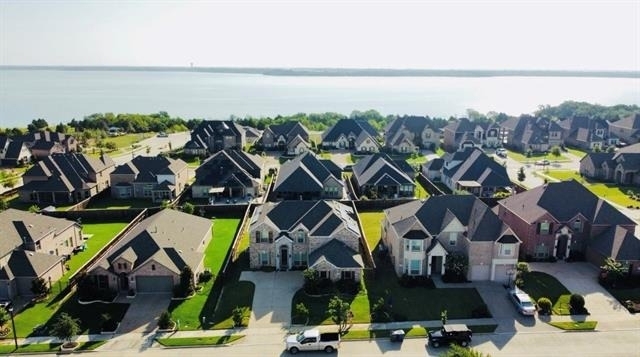
Enjoy an unbeatable location just minutes from Lake Lavon, where you can experience boating, fishing, hiking, and other outdoor recreation. With convenient access to President George Bush Turnpike and SH-78, you'll be close to shopping, dining, and entertainment in Wylie, Murphy, Sachse, and Plano.
Situated in the highly acclaimed Wylie ISD, this exceptional home offers the perfect blend of space, comfort, convenience, and modern living. Don't miss this fantastic leasing opportunity!
AMENITIES
Attached Garage
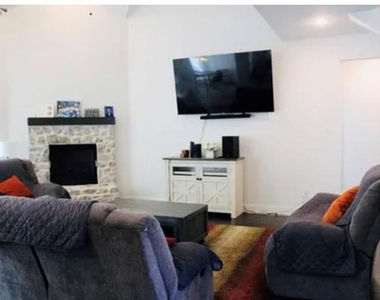
Fireplace
Dishwasher
Parking Space
Home Office
ADDITIONAL INFORMATION
Interior
Bathroom Information
Half Bathrooms: 1
Full Bathrooms: 3
Interior Information
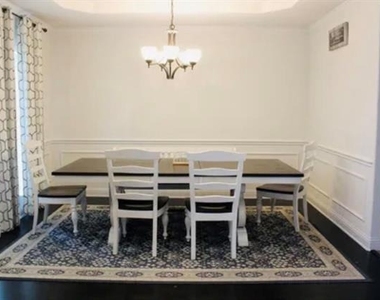
Interior Features: Chandelier, Double Vanity, Granite Counters, High Speed Internet, Kitchen Island, Open Floorplan, Sound System, Walk-In Closet(s), Wet Bar, Cable TV Available, Decorative Lighting, Loft
Appliances: Dishwasher, Disposal, Electric Oven, Gas Cooktop, Gas Oven, Double Oven, Tankless Water Heater
Flooring Type: Hardwood, Tile
Laundry Features: Utility Room, Full Size W/D Area, Stacked W/D Area
Fireplace Information
Has Fireplace
Fireplace Features: Gas, Gas Starter
Fireplaces: 1
Exterior
Property Information
Has Property Attached
Square Footage: 3,659
Security Features: Carbon Monoxide Detector(s), Fire Alarm, Smoke Detector(s)
Architectural Style: Traditional
Year Built: 2018
Building Information
Levels: Two
Construction Materials: Brick
Lot Information
Lot Features: Interior Lot
Lot Size Area: 0.219
Lot Size Units: Acres
Lot Size Acres: 0.219
Square Footage: 9,540
Tax Lot: 9
Utilities
Utilities Information
Cooling Type: Ceiling Fan(s), Central Air
Heating Type: Central
Parking
Parking Information
Has Garage
Attached Garage
Parking Features: Garage, Garage Door Opener, Garage Faces Front, Garage Single Door
The manager has not yet mailed us a photo copy of his or her government identification and proof or property ownership.
▼
Manager has not logged in recently
▼
Manager does not yet have user reviews
RENTHOP DESCRIPTION
The apartment is a unit offered at a monthly price of $3,500. The person posting the listing did not specify that any pets were allowed. It may be the case that pets are ok and the manager simply has not yet filled out all the details. The kitchen conveniently includes a dishwasher.
We have 7 photos of this particular unit, building, and surrounding areas.
We found some very similar listings nearby
Select those you'd like to message
Your messages have been sent!
Check Availability
By selecting Check Availability, you agree that RentHop and real estate professionals may call or text you about your inquiry. Message/data rates may apply. Terms & Privacy. California Privacy Notice













 Your Privacy Choices
