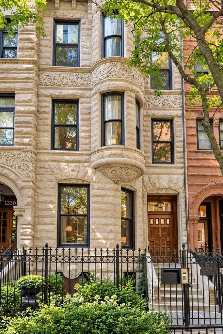
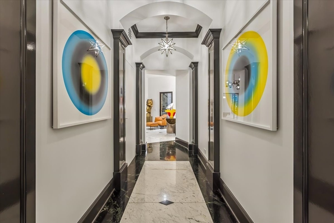
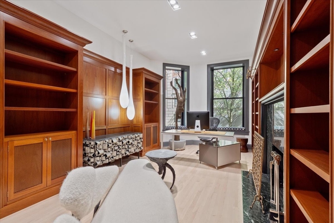
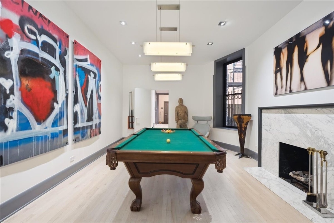
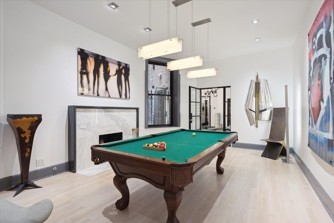
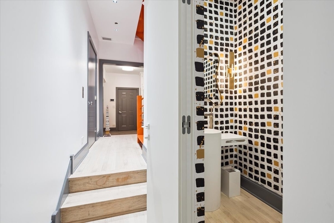
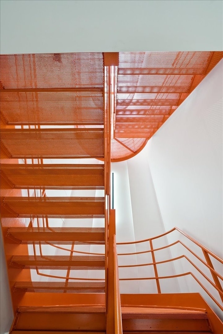
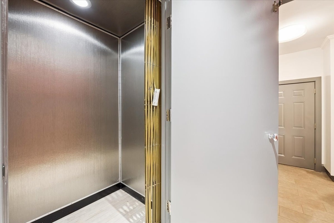
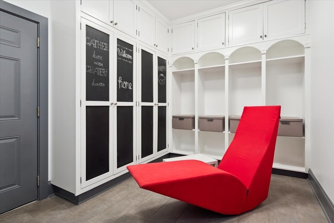
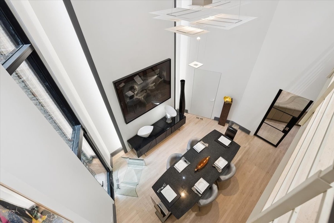
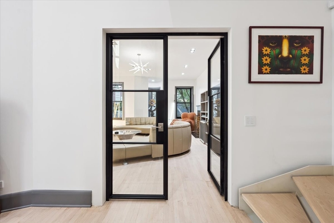
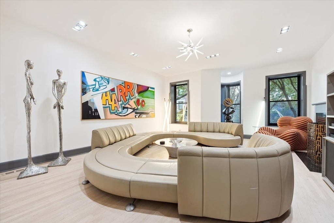
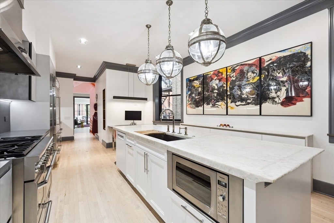
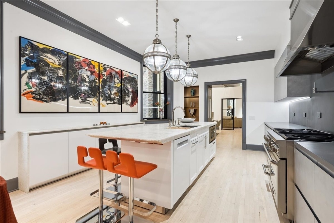
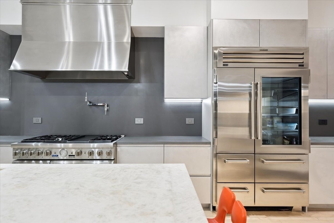
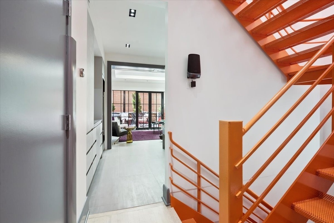
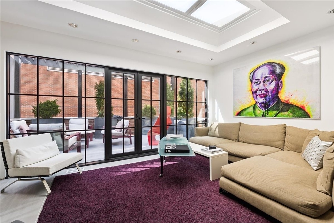
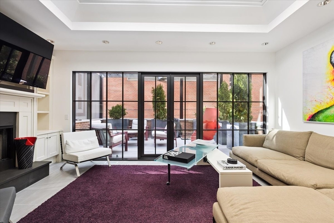
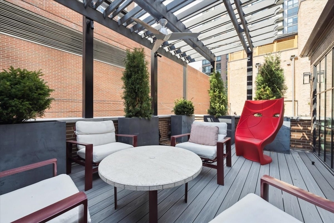
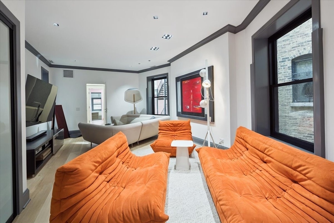
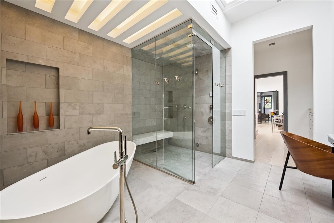
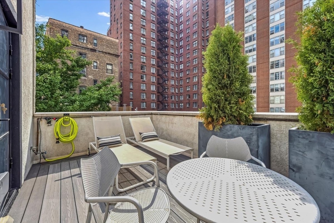
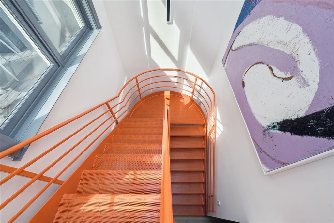
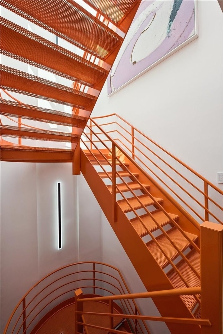
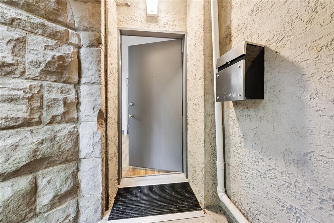
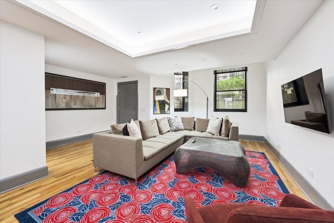
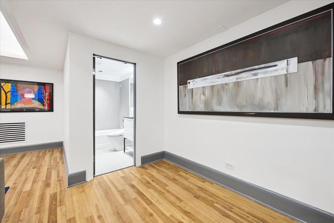
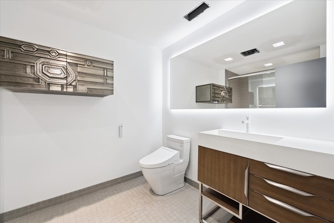
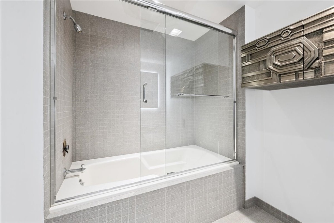
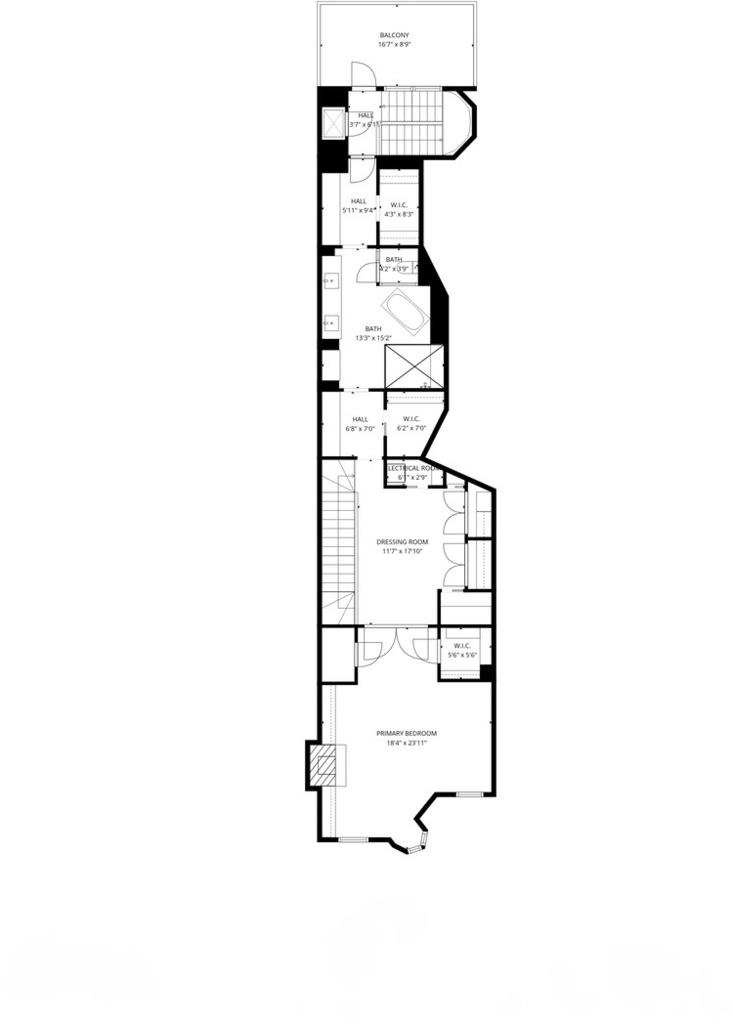
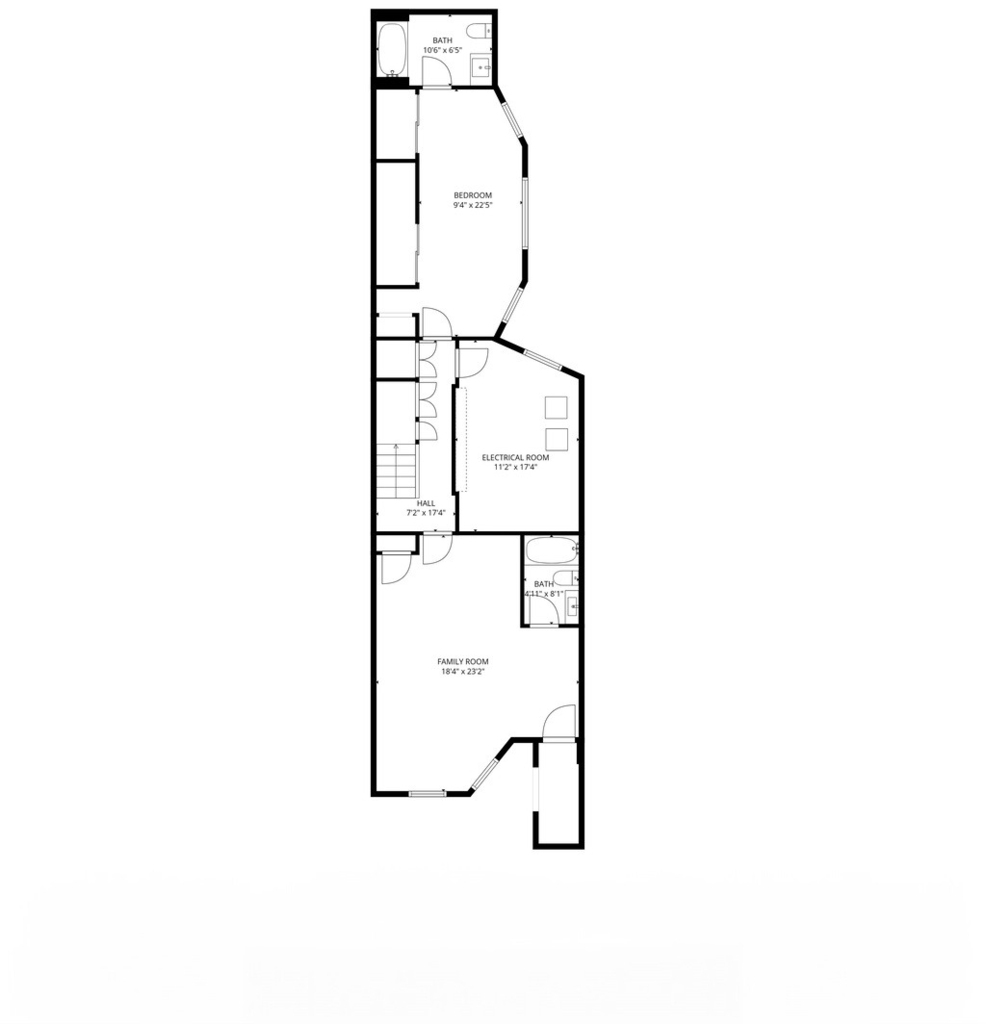
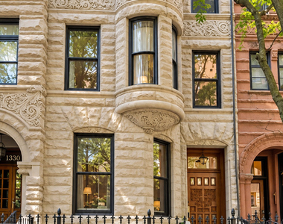
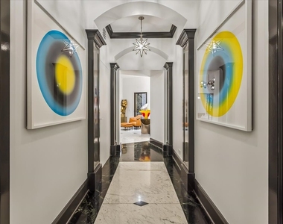
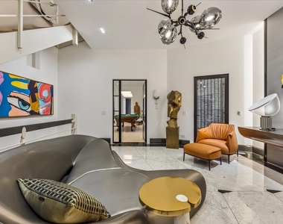
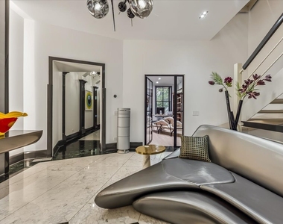
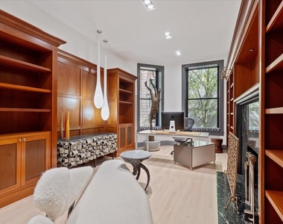
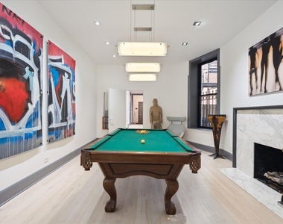
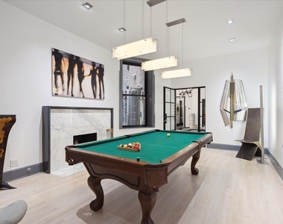
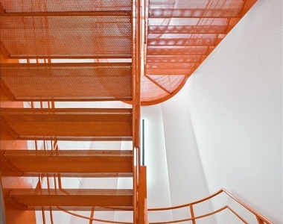
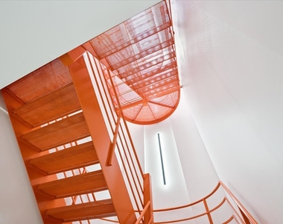
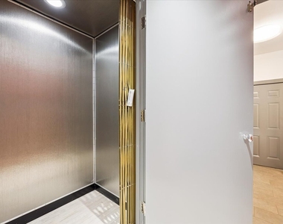
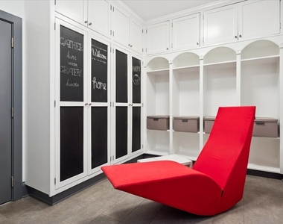
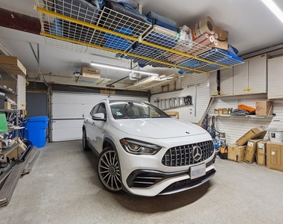
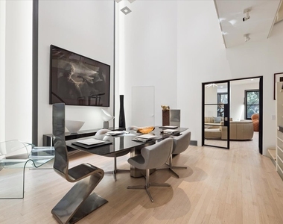
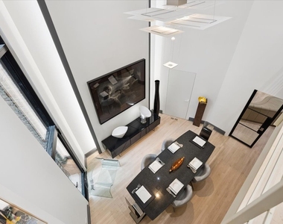
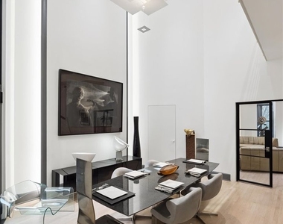
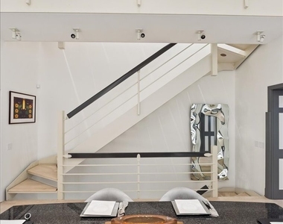
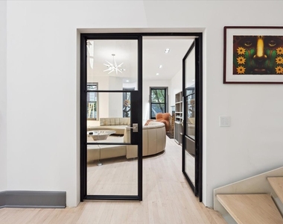
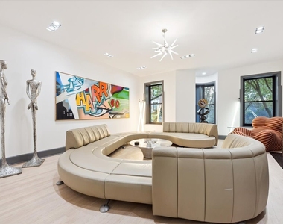
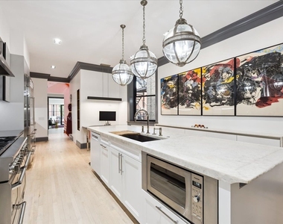
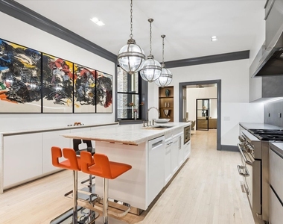
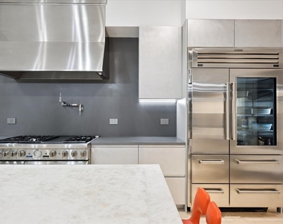
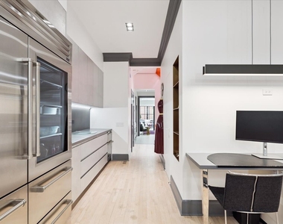
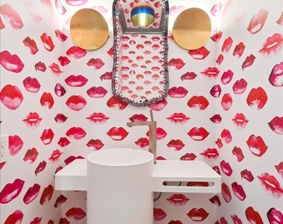
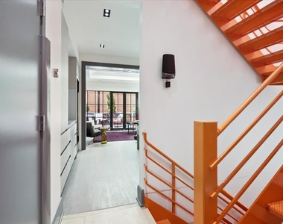
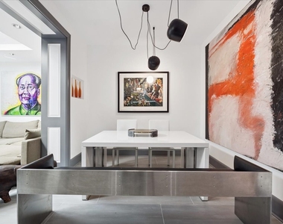
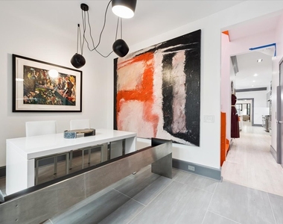
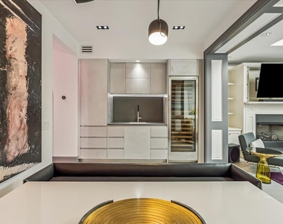
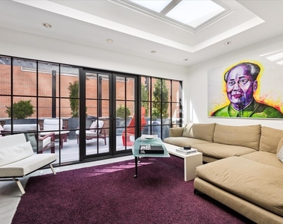
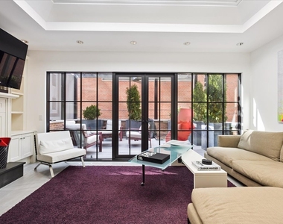
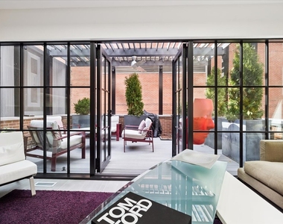
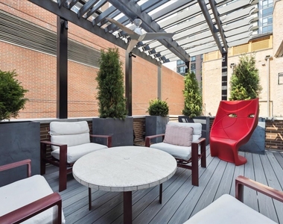
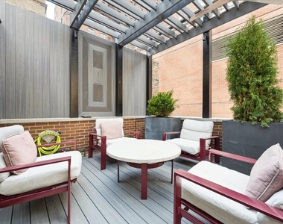
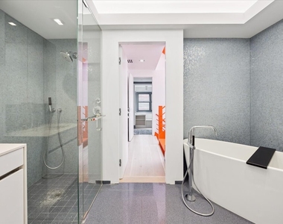
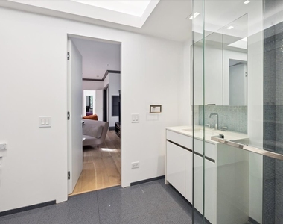
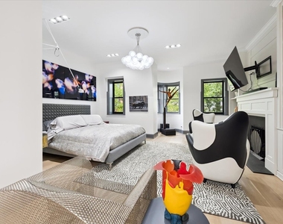
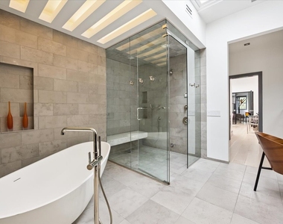
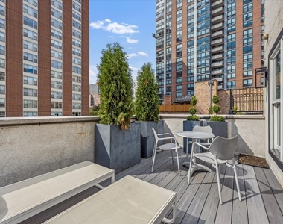
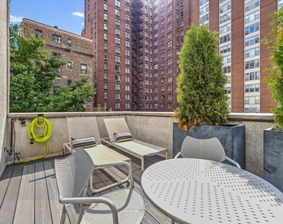
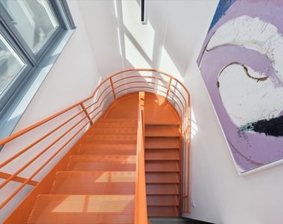
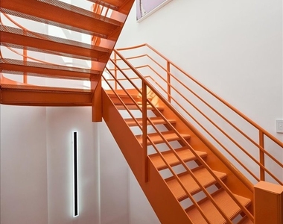
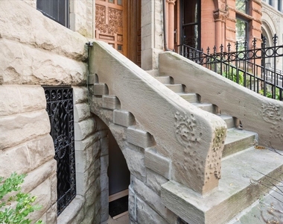
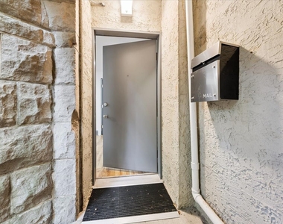
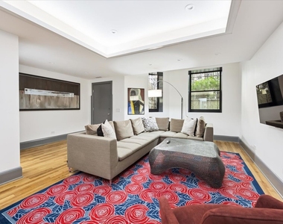
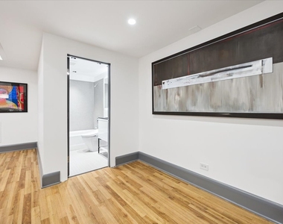
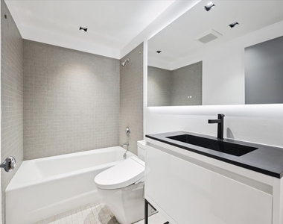
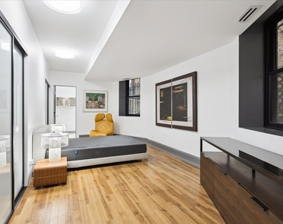
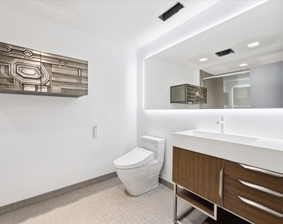
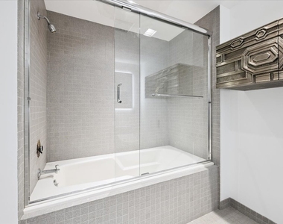
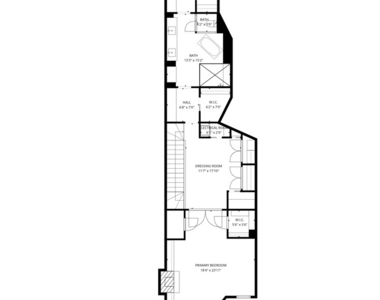
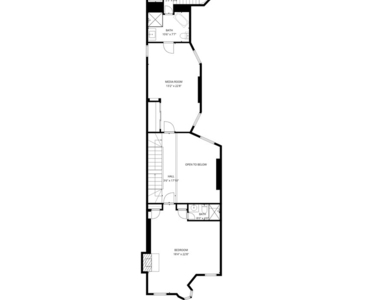
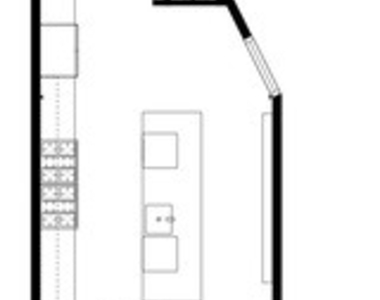
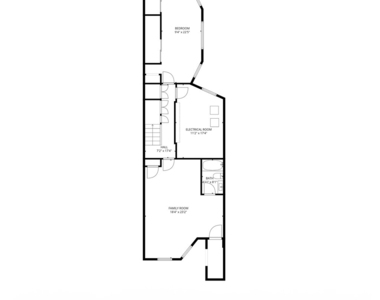
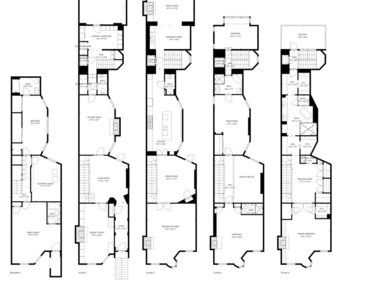
There are streets in Chicago, and then there is Astor Street. This newly renovated, fully furnished greystone doesn't just occupy one of the city's most storied addresses - it elevates it. Behind a wrought-iron fence and a canopy of mature trees, a stately Romanesque facade in the tradition of architect Charles M. Palmer announces exactly what's inside: nearly 7,500 square feet of uncompromising design, five bedrooms, and seven baths (five full, two half), where a century of architectural pedigree meets a present-day collector's eye. Step through the grand entry - marble underfoot, crown molding overhead, ceilings that soar - and the home reveals itself in layers. The first level is built for quiet pursuits: a wood-paneled library and office anchored by a fireplace, a billiards room with its own hearth, a mudroom with laundry, and a heated two-car garage tucked behind it all. The main level is where this house performs. A formal living room with fireplace gives way to a double-height dining room built for consequence, and a commercial-grade chef's kitchen - 48" glass-front Sub-Zero, a 10-burner range with pot filler - that could run a restaurant and looks like art doing it. The butler's pantry opens to a breakfast room framed by Reform's sculptural metal cabinetry and a monumental abstract canvas by Tom Lieber, while the adjoining family room, warmed by its own fireplace, spills out onto the first of two private terraces - heated, pergola-covered, and professionally landscaped for al fresco living nearly year-round. Upstairs, a full-floor primary suite redefines the term: a fireplace, three walk-in closets, a skylit dressing room that doubles as an office, a spa bath with dual vanities, steam shower, heated floors, a soaking tub, and its own private terrace. Two secondary bedrooms round out the level with equal polish. The lower level adds rare flexibility - a guest, nanny, or in-law suite that converts effortlessly into a media room - plus laundry, storage, and a private entrance. Throughout, an elevator, dual sculptural staircases, statement lighting by Ingo Maurer, and an automated irrigation system covering the front yard and both terraces speak to a level of thoughtfulness most homes never attempt.
AMENITIES
Fireplace
Private Outdoor Space
Dishwasher
Elevator
Parking Space
ADDITIONAL INFORMATION
Interior
Bathroom Information
Half Bathrooms: 2
Full Bathrooms: 5
Interior Information
Interior Features: Wet Bar, Elevator, In-Law Floorplan, Bookcases
Parking Features: Garage Door Opener, Garage, Attached, Yes
Garage Spaces: 2
MAP
NEAR NORTH SIDE
About
Near North Side is the northernmost and second largest of four
community areas that make up Downtown Chicago. It includes
neighborhoods such as Gold Coast and Old Town which are well known
to be extremely affluent. It is located east of Lake Michigan and
north of the Chicago River. Near North Side is considered to be a
historic neighborhood and is home to many of Chicago's older
Victorian-era buildings. There are heavy German and Puerto Rican
influences in the region. Near North Side was home to many gays and
lesbians throughout the mid-to-late 1900s till major gentrification
of the neighborhoods occurred. Most gays and lesbians now reside in
the Lake View neighborhood north of Near North Side.
Atmosphere
Renters looking for Near North Side apartments to rent shouldn't
be worried as it is considered one of the safer areas to live
within Chicago. It has the highest number of skyscrapers, plenty of
high-rise luxury apartments and one the largest populations. Though
not a…
The median is solely based on the area and the number of bedrooms.
Listing-specific characteristics such as the number of bathrooms and the amenities will also impact the price.
LISTING QUALITY
▲
Features and amenities are properly noted
▲
RentHop has data for this building
▼
The manager has not yet mailed us a photo copy of his or her government identification and proof or property ownership.
▼
Manager has not logged in recently
▼
Manager does not yet have user reviews
RENTHOP DESCRIPTION
The apartment is a unit offered at a monthly price of $24,000. The building allows easy access via an elevator. The person posting the listing did not specify that any pets were allowed. It may be the case that pets are ok and the manager simply has not yet filled out all the details. The kitchen conveniently includes a dishwasher.
We have 79 photos of this particular unit, building, and surrounding areas.
MLS# MRD12764454
List Agent Name: Jennifer Owen
List Office Name: @properties Christie's International Real Estate
IDX information is provided exclusively for personal, non-commercial use, and may not be used for any purpose other than to identify prospective properties consumers may be interested in purchasing. Information is deemed reliable but not guaranteed. The listing broker’s offer of compensation is made only to participants of the MLS where the listing is filed.
Courtesy of RH Advisors, Inc. and RHP Realty NJ, Inc.
By selecting Check Availability, you agree that RentHop and real estate professionals may call or text you about your inquiry. Message/data rates may apply. Terms & Privacy. California Privacy Notice
We found some very similar listings nearby
Select those you'd like to message
Your messages have been sent!
Check Availability
By selecting Check Availability, you agree that RentHop and real estate professionals may call or text you about your inquiry. Message/data rates may apply. Terms & Privacy. California Privacy Notice































































 Your Privacy Choices
