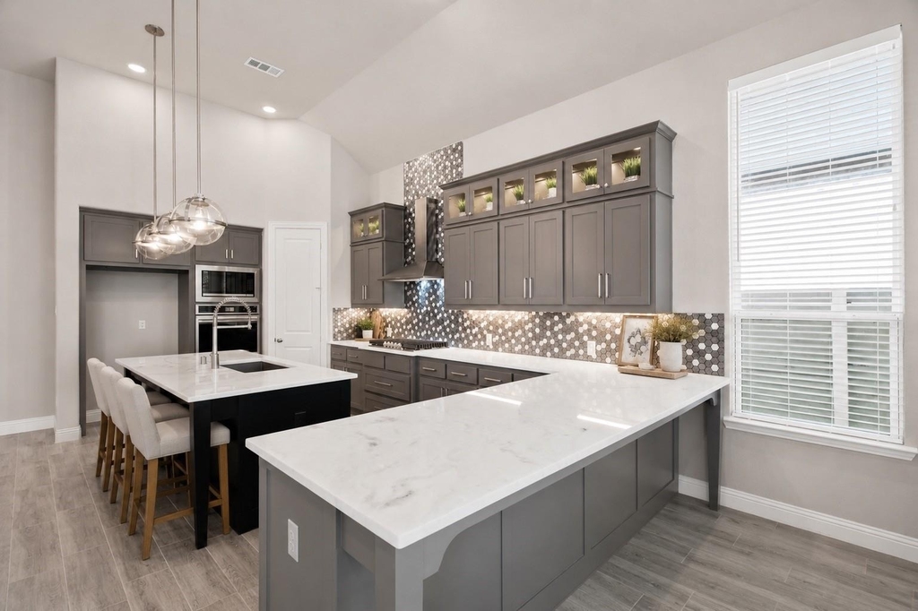
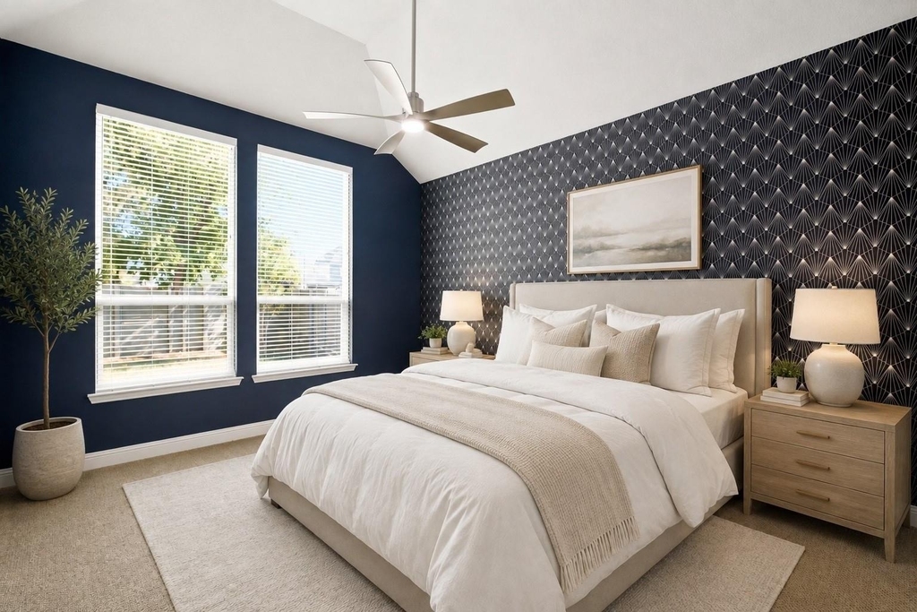
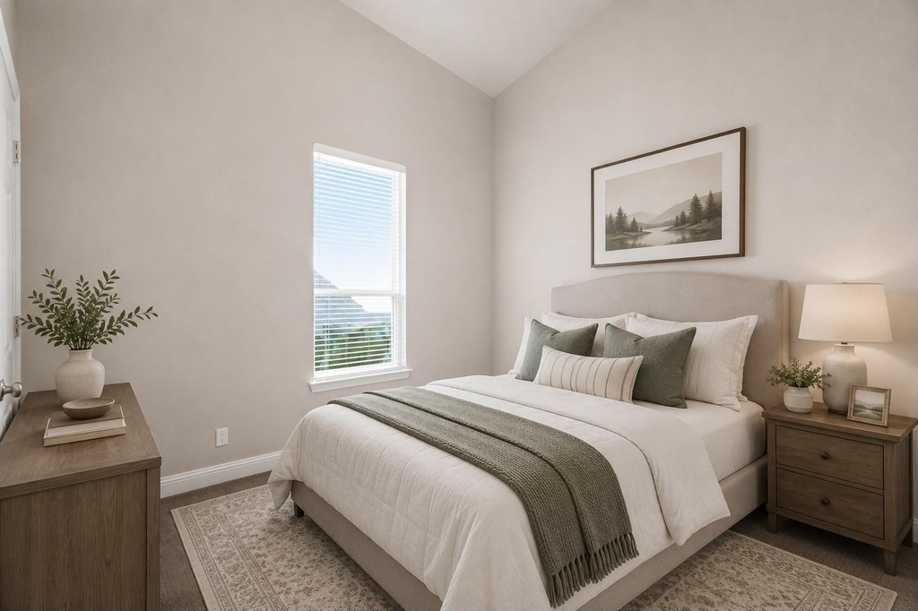
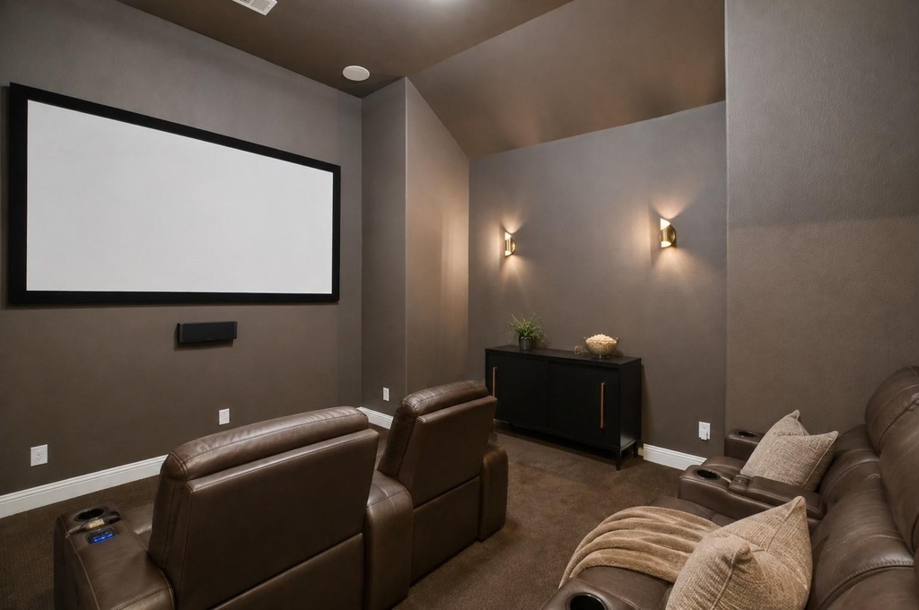
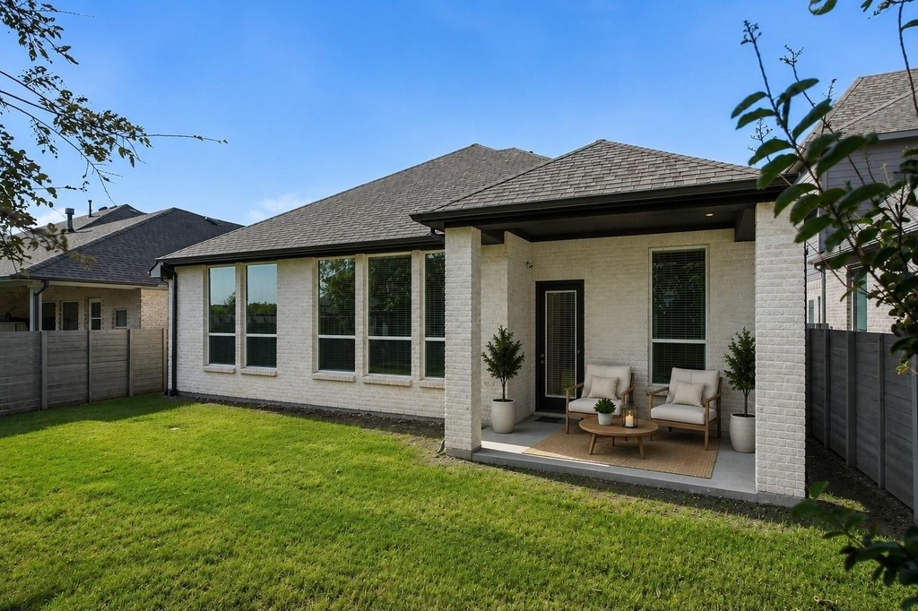
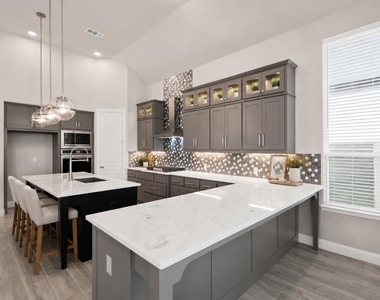
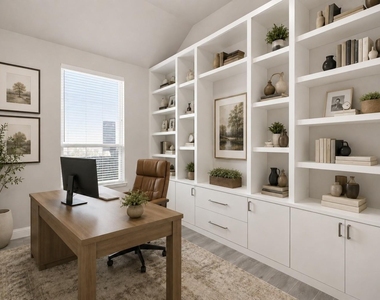
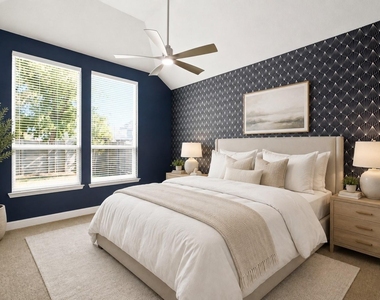
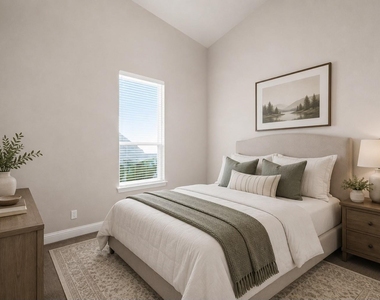
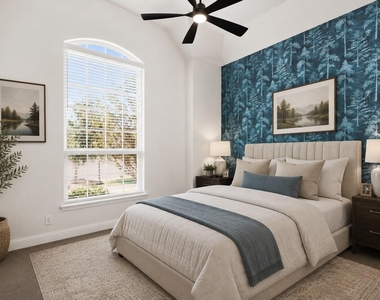
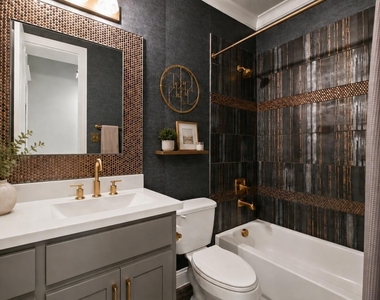
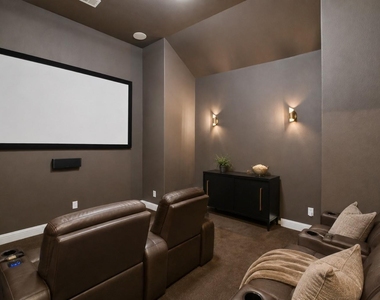
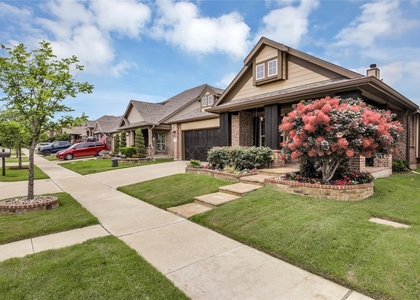
Designer finish-out meets easy, single-story living in Harvest, zoned to highly acclaimed Argyle ISD! This barely lived-in Highland Home stands out with high-end finishes, an elevated design, and thoughtful details throughout, including designer wallpaper in two bedrooms. The well-designed floor plan features 3 bedrooms, 2.5 bathrooms, a dedicated office, and a media room, all on one level. The heart of the home is the chef-inspired kitchen, complete with a double oven, gas cooktop, beautiful designer finishes, and generous prep and storage space. The kitchen flows effortlessly into the dining and living areas, creating an open-concept layout perfect for seamless entertaining and everyday living. Ideally situated directly across from the dog park and green space, this home also offers access to everything that makes Harvest one of the area's most desirable master-planned communities. Harvest residents enjoy 4 resort-style pools, 2 fitness facilities, multiple neighborhood parks, 2 dog parks, volleyball and soccer fields, plus an incredible community lifestyle program with more than 350 HOA-planned activities each year. Even better, internet and cable TV are included in the HOA dues. If you've been searching for a home that feels custom, designer-finished, barely lived in, and truly move-in ready, this one stands apart.
AMENITIES
Attached Garage
Dishwasher
Parking Space
ADDITIONAL INFORMATION
Interior
Bathroom Information
Half Bathrooms: 1
Full Bathrooms: 2
Interior Information
Interior Features: Built-in Features, Double Vanity, Dry Bar, Eat-in Kitchen, High Speed Internet, Kitchen Island, Walk-In Closet(s), Cable TV Available
Appliances: Dishwasher, Disposal, Gas Cooktop, Gas Water Heater, Microwave, Tankless Water Heater
Laundry Features: Utility Room
Exterior
Property Information
Square Footage: 2,245
Architectural Style: Traditional
Year Built: 2022
Building Information
Levels: One
Construction Materials: Brick
Patio and Porch Features: Covered
Lot Information
Lot Features: Interior Lot, Landscaped, Subdivision
Lot Size Area: 0.138
Lot Size Units: Acres
Lot Size Acres: 0.138
Square Footage: 6,011
Tax Lot: 14
Parking
Parking Information
Has Garage
Attached Garage
Parking Features: Driveway, Garage, Garage Door Opener, Garage Faces Front, Garage Double Door
Garage Spaces: 2
Location
HOA Information
HOA/Condo/Coop Fee Includes: Internet, Full Use of Facilities
The manager has not yet mailed us a photo copy of his or her government identification and proof or property ownership.
▼
Manager has not logged in recently
▼
Manager does not yet have user reviews
RENTHOP DESCRIPTION
The apartment is a unit offered at a monthly price of $3,400. The person posting the listing did not specify that any pets were allowed. It may be the case that pets are ok and the manager simply has not yet filled out all the details. The kitchen conveniently includes a dishwasher.
We have 15 photos of this particular unit, building, and surrounding areas.
We found some very similar listings nearby
Select those you'd like to message
Your messages have been sent!
Check Availability
By selecting Check Availability, you agree that RentHop and real estate professionals may call or text you about your inquiry. Message/data rates may apply. Terms & Privacy. California Privacy Notice




















 Your Privacy Choices
