Listing by RUPALI BHARGAVA, Carrington Real Estate Services LLC
Copy Link
Share Listing
Save Listing
Link copied to clipboard!
DESCRIPTION
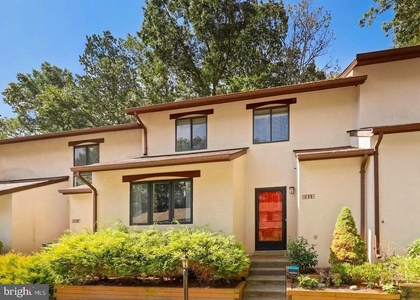
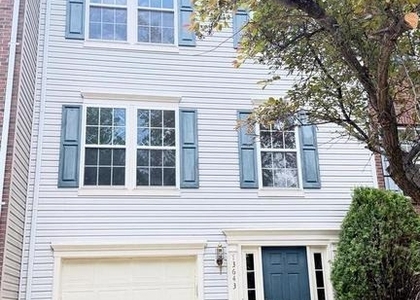
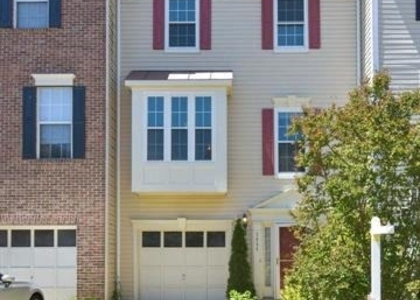
** AVAILABLE NOW** ** PET FRIENDLY** Rarely available and beautifully updated, this **North Facing End Unit Townhome** in sought after **Woodland Park** offers the space, natural light, and flexibility today's renters are looking for. With **three bump-outs**, approximately **2,200 square feet of living space**, and **no carpet throughout**, this home lives larger than most townhomes in the area.
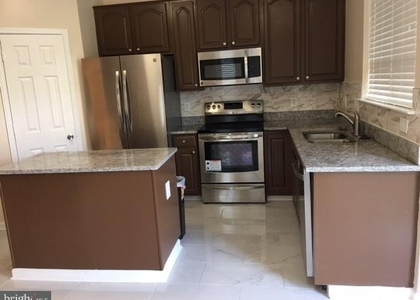
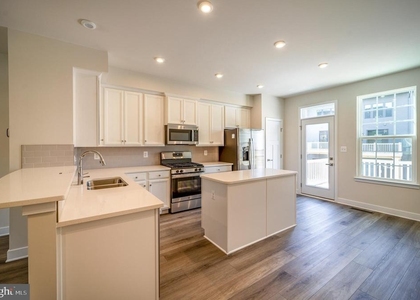
Natural Light pours through extra End Unit windows, illuminating the open floor plan and gleaming hardwood floors. Main Level features spacious living and entertaining areas, including a breakfast nook off the kitchen and an extended bump-out that serves perfectly as a dining room, sunroom, or sitting area. Step outside to the **private fenced backyard**, ideal for outdoor gatherings, pets, and play.
The second level offers a generously sized bedroom with a dual-entry full bath, plus a versatile bonus living area enhanced by the bump-out and anchored by a cozy fireplace. Whether you envision a media room, home office, playroom, fitness area, or additional family room, this flexible space adapts to your lifestyle. An office nook and conveniently located laundry complete the level, while access to the extended deck provides the perfect spot to unwind.
Retreat to the expansive Upper Level primary suite, where vaulted ceilings and the additional bump-out create an airy, luxurious atmosphere. The suite features a walk in closet and a private bath with dual vanities. Each bedroom enjoys access to its own en-suite bathroom, offering comfort, privacy, and convenience for family members and guests alike.
Enjoy peace of mind with numerous recent upgrades, including **new windows (2026), fence (2021), recessed lighting (2021), roof (2020), hot water heater (2020), hardwood stairs (2019), and updated lighting fixtures throughout**. Located in a desirable community close to shopping, dining, parks, major commuter routes, Silver Line Metro and everyday conveniences, this move-in-ready home combines modern updates, abundant natural light, and exceptional living space in one outstanding package. Don't miss this opportunity to rent one of Woodland Park's most desirable townhomes.
AMENITIES
Fireplace
Private Outdoor Space
Dishwasher
Home Office
ADDITIONAL INFORMATION
Interior
Bathroom Information
Half Bathrooms: 1
Full Bathrooms: 3
Interior Information
Interior Features: Recessed Lighting, Breakfast Bar, Ceiling Fan(s), Kitchen Island, Walk-In Closet(s), Family Room Off Kitchen, Floor Plan - Open, Wood Floors, Carpet, Window Treatments
The manager has not yet mailed us a photo copy of his or her government identification and proof or property ownership.
▼
Manager has not logged in recently
▼
Manager does not yet have user reviews
RENTHOP DESCRIPTION
The apartment is a unit offered at a monthly price of $3,150. The person posting the listing did not specify that any pets were allowed. It may be the case that pets are ok and the manager simply has not yet filled out all the details. The kitchen conveniently includes a dishwasher.
We have 10 photos of this particular unit, building, and surrounding areas.
Last Updated: 16 hours ago
Data Source: Bright MLS
MLS# VAFX2343164
List Agent Name: RUPALI BHARGAVA
List Office Name: Samson Properties
IDX information is provided exclusively for personal, non-commercial use, and may not be used for any purpose other than to identify prospective properties consumers may be interested in purchasing. Information is deemed reliable but not guaranteed. The listing broker’s offer of compensation is made only to participants of the MLS where the listing is filed.
Courtesy of RH Advisors, Inc. and RHP Realty NJ, Inc.
By selecting Check Availability, you agree that RentHop and real estate professionals may call or text you about your inquiry. Message/data rates may apply. Terms & Privacy. California Privacy Notice
We found some very similar listings nearby
Select those you'd like to message
Your messages have been sent!
Check Availability
By selecting Check Availability, you agree that RentHop and real estate professionals may call or text you about your inquiry. Message/data rates may apply. Terms & Privacy. California Privacy Notice








 Your Privacy Choices
