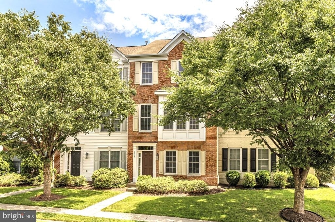
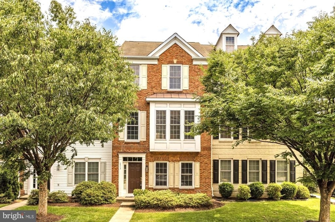
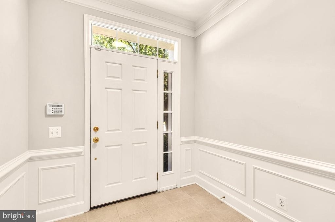
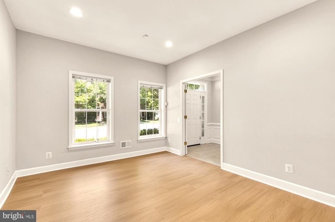
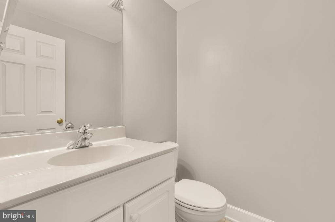
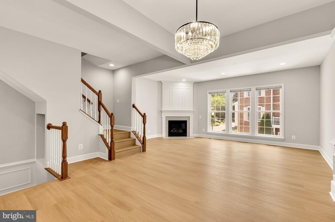
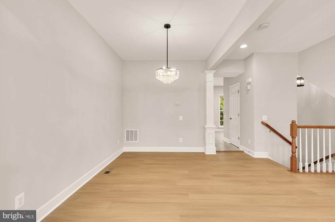
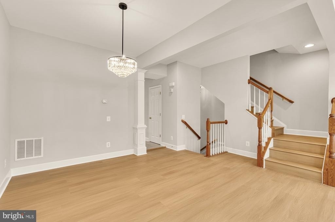
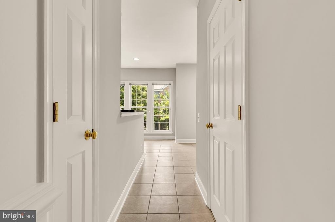
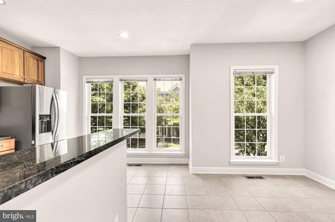
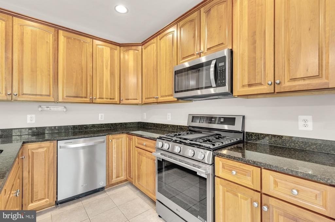
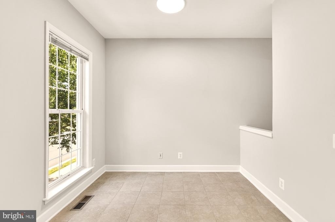
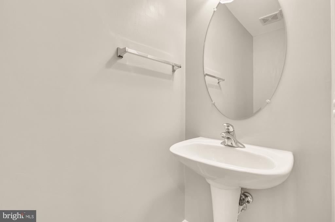
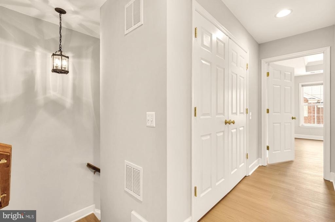
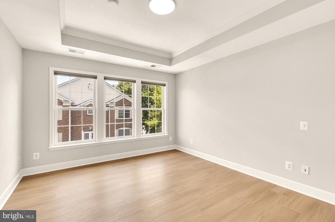
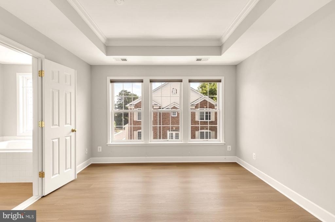
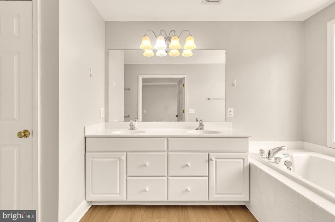
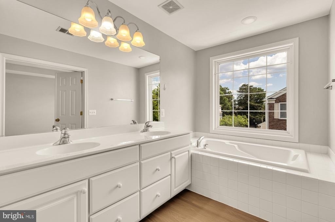
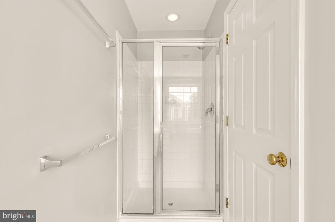
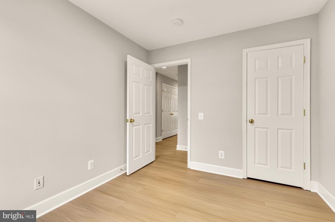
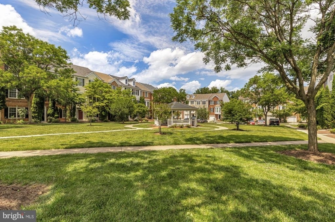
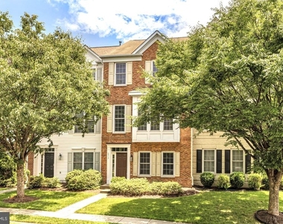
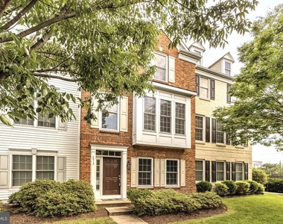
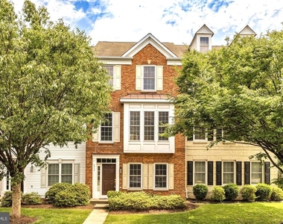
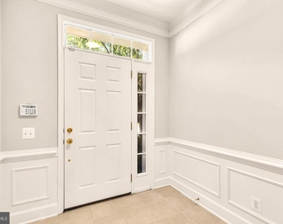
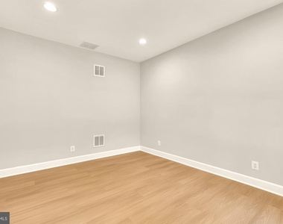
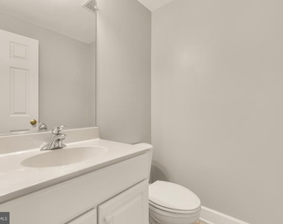
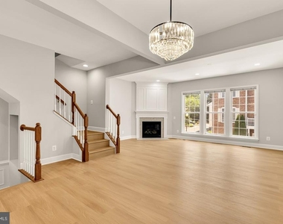
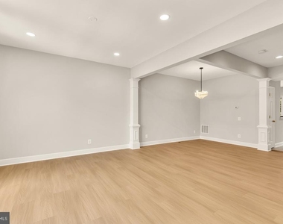
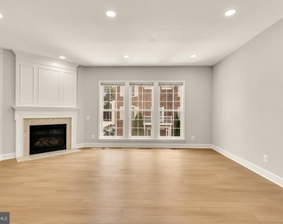
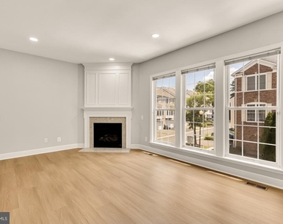
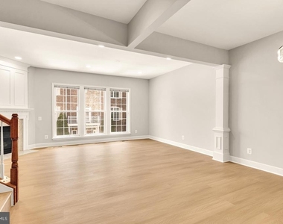
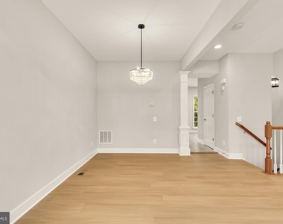
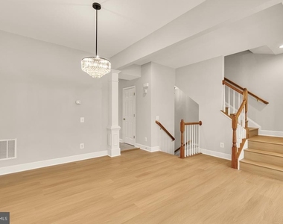
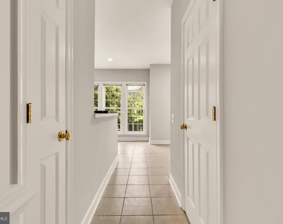
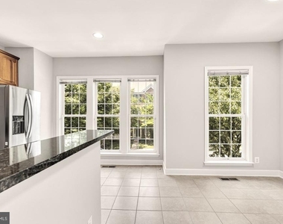
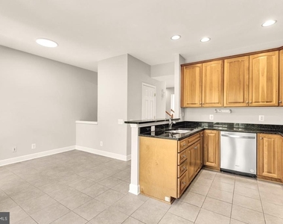
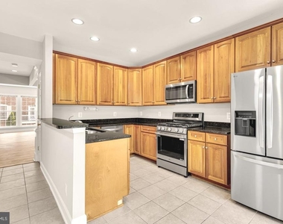
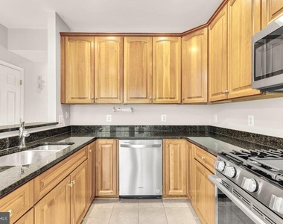
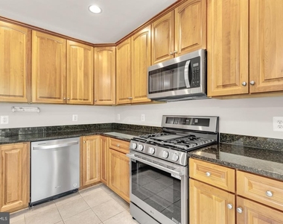
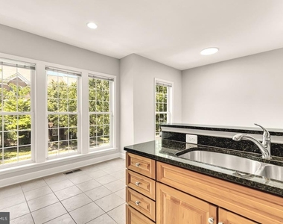
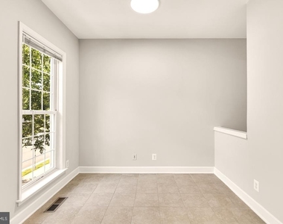
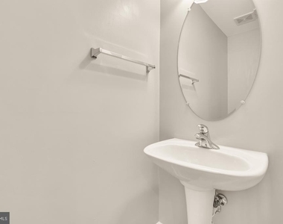
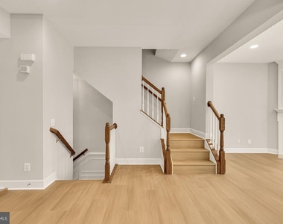
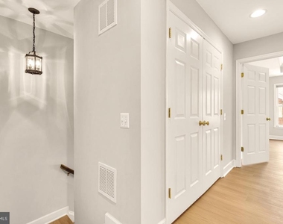
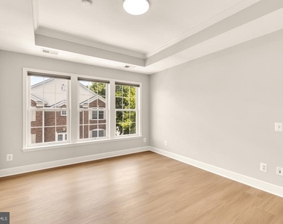
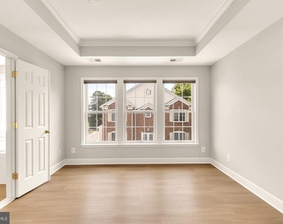
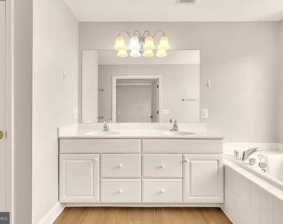
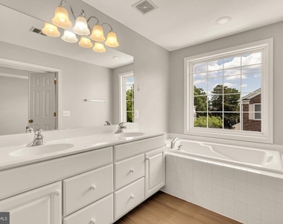
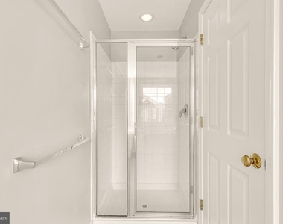
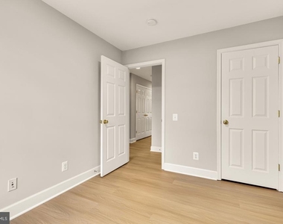
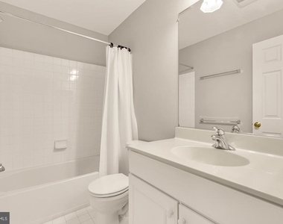
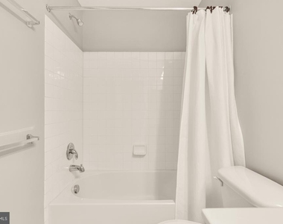
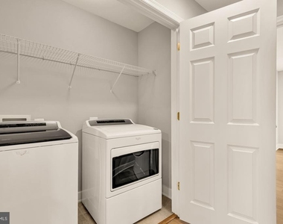
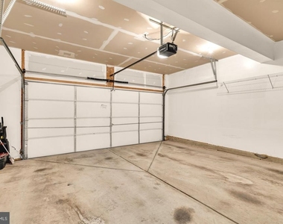
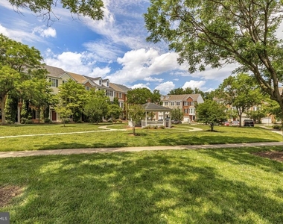
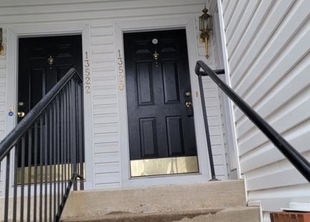
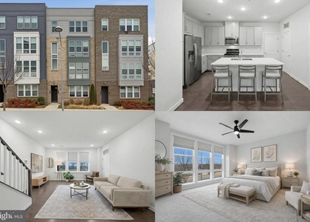
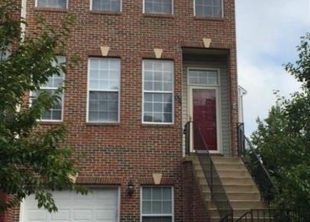
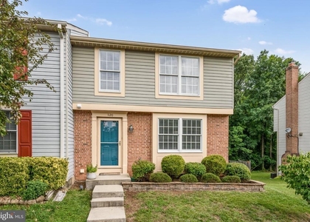
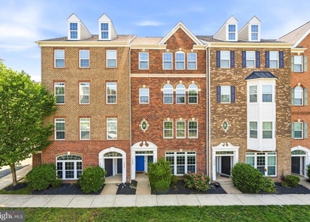
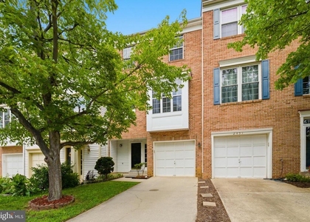
Beautifully updated brick-front townhome offering approximately 1,800 sqft of stylish living space in a highly convenient location. Thoughtfully renovated in 2026 and freshly painted throughout, this home features recessed lighting on both the entry and main levels, luxury vinyl plank flooring throughout all three levels, and numerous recent updates that make it truly move-in ready. The entry level offers a versatile flex room that can serve as a home office, guest bedroom, gym, or playroom, along with a convenient powder room and access to the spacious two-car garage. The main level is filled with natural light from abundant windows and offers an open, airy layout ideal for both everyday living and entertaining. The spacious living room flows seamlessly into the dining area, highlighted by a stylish new light fixture. The beautifully appointed kitchen features cherry cabinetry, granite countertops, brand-new stainless steel refrigerator and stove, and a full suite of stainless steel appliances. A charming breakfast area with table space and an extended bay window creates the perfect spot for casual dining. Upstairs, the spacious primary suite features an elegant tray ceiling, walk-in closet, and an updated en-suite bathroom with luxury vinyl plank flooring, dual vanities, a soaking tub, and a separate shower. Two additional bedrooms, both equipped with ceiling lights, share a well-appointed hall bathroom. The upper-level laundry area includes newer washer and dryer units for added convenience.vAdditional upgrades include fresh interior paint, updated lighting throughout, newer appliances, and luxury vinyl plank flooring on all three levels. Ideally located with quick access to the Dulles Toll Road, Route 28, and major commuter routes, this home is just minutes from shopping, dining, Dulles International Airport, and the Silver Line Metro, making commuting to Reston, Tysons, and Washington, D.C. exceptionally convenient. Available immediately. Min 24 months lease
AMENITIES
Fireplace
Dishwasher
Parking Space
Home Office
ADDITIONAL INFORMATION
Interior
Bathroom Information
Half Bathrooms: 2
Full Bathrooms: 2
Interior Information
Interior Features: Breakfast Bar, Walk-In Closet(s), Attic, Bathroom - Stall Shower, Bathroom - Tub Shower, Combination Dining/Living, Floor Plan - Open, Kitchen - Table Space, Upgraded Countertops
Appliances: Microwave, Dishwasher, Disposal, Exhaust Fan, Gas Oven, Stainless Steel Appliance(s), Refrigerator, Washer, Water Heater, Dryer, Energy Efficient Appliances, Stove, Water Dispenser
The manager has not yet mailed us a photo copy of his or her government identification and proof or property ownership.
▼
Manager has not logged in recently
▼
Manager does not yet have user reviews
RENTHOP DESCRIPTION
The apartment is a unit offered at a monthly price of $3,100. The person posting the listing did not specify that any pets were allowed. It may be the case that pets are ok and the manager simply has not yet filled out all the details. The kitchen conveniently includes a dishwasher.
We have 46 photos of this particular unit, building, and surrounding areas.
Last Updated: 18 hours ago
Data Source: Bright MLS
MLS# VAFX2320880
List Agent Name: Rong Ma
List Office Name: Libra Realty, LLC
IDX information is provided exclusively for personal, non-commercial use, and may not be used for any purpose other than to identify prospective properties consumers may be interested in purchasing. Information is deemed reliable but not guaranteed. The listing broker’s offer of compensation is made only to participants of the MLS where the listing is filed.
Courtesy of RH Advisors, Inc. and RHP Realty NJ, Inc.
Rong Ma
Licensed Real Estate Agent
Please verify your phone/email
Enter the 6-digit code sent to or download the
RentHop mobile app to continue.
By selecting Check Availability, you agree that RentHop and real estate professionals may call or text you about your inquiry. Message/data rates may apply. Terms & Privacy.
We found some very similar listings nearby
Select those you'd like to message
Your messages have been sent!
Check Availability
By selecting Check Availability, you agree that RentHop and real estate professionals may call or text you about your inquiry. Message/data rates may apply. Terms & Privacy.