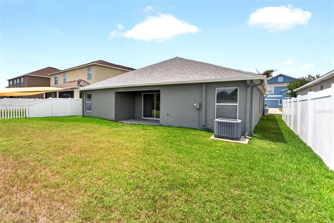
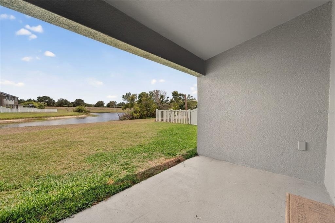
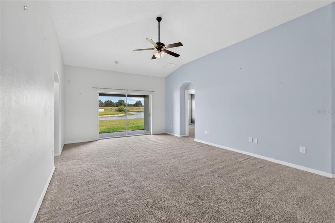
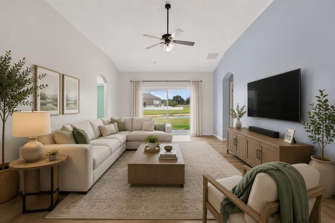
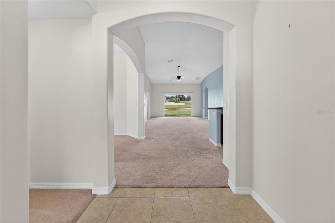
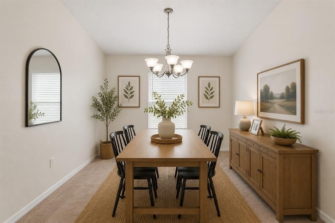
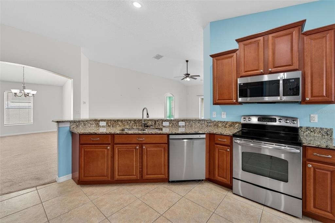
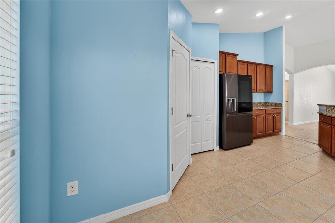
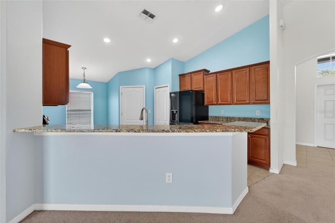
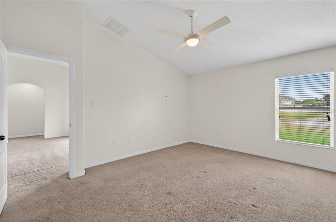
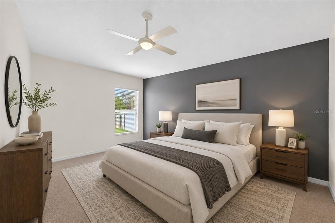
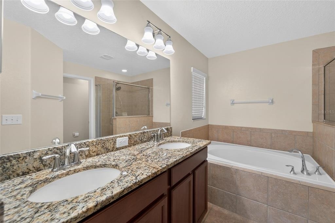
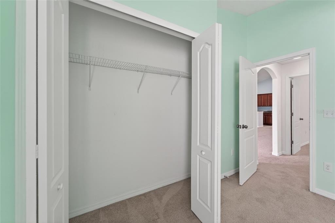
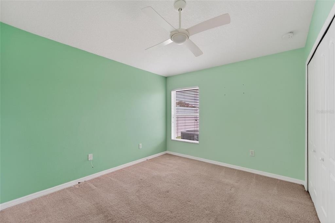
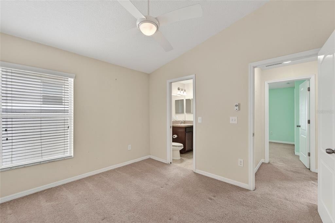
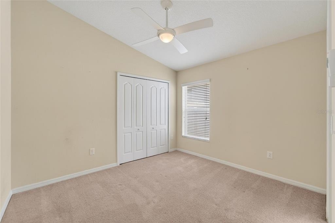
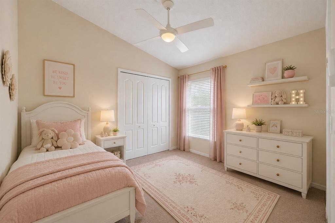
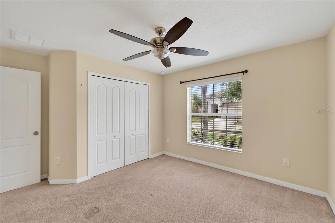
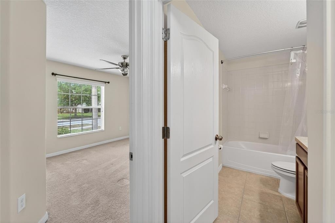
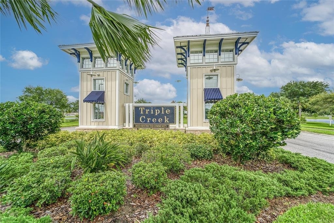
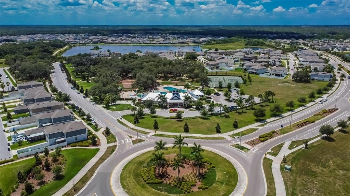
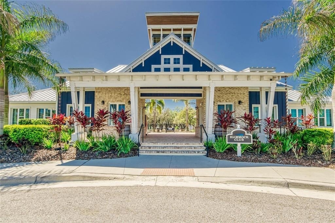
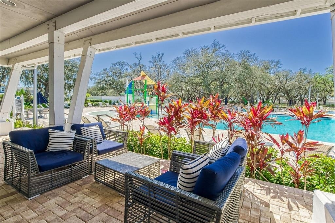
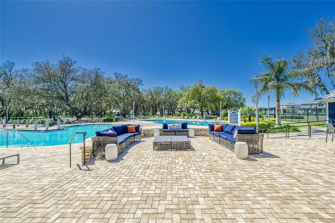
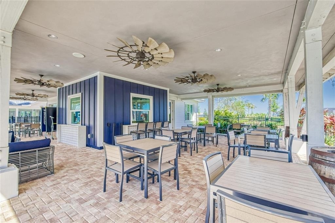
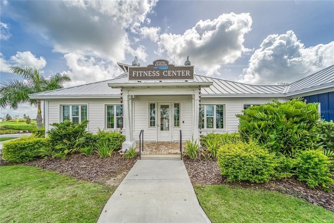
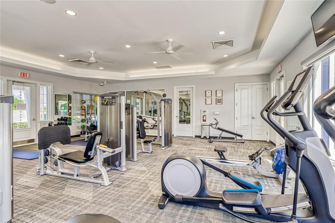
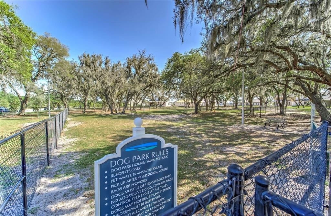
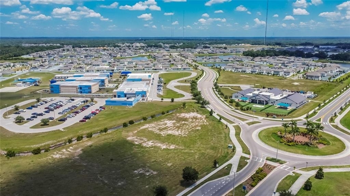
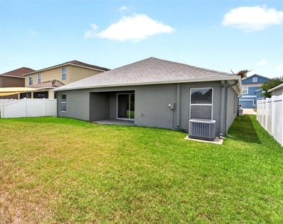
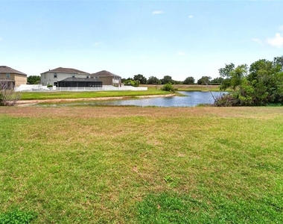
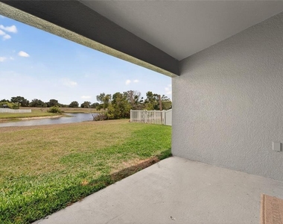
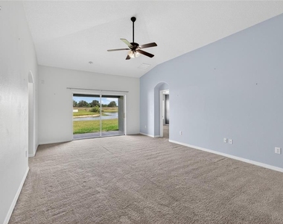
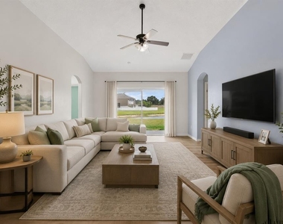
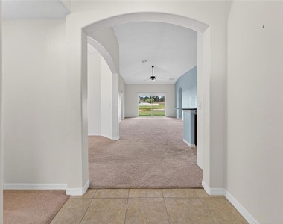
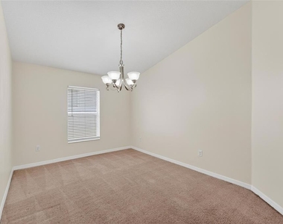
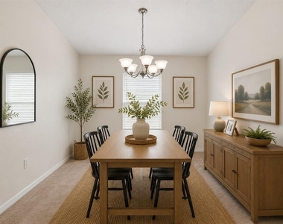
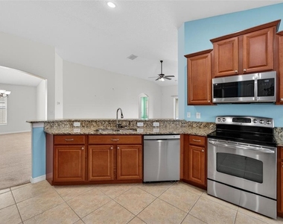
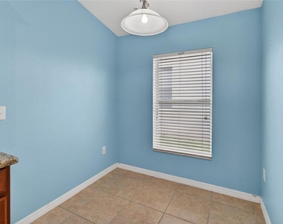
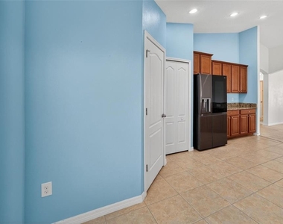
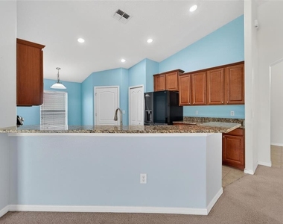
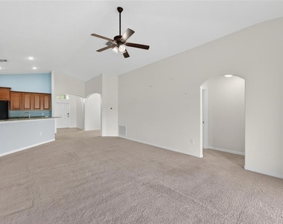
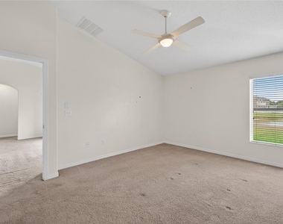
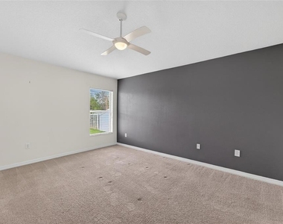
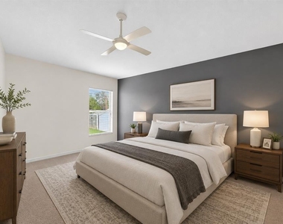
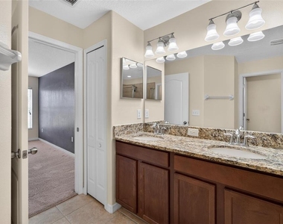
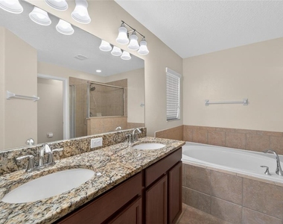
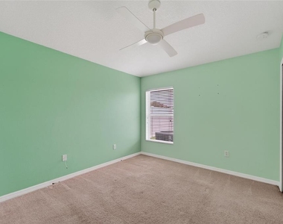
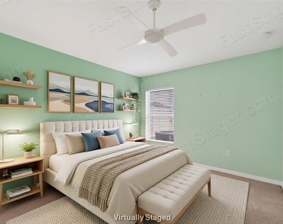
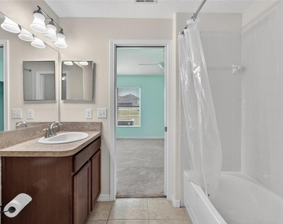
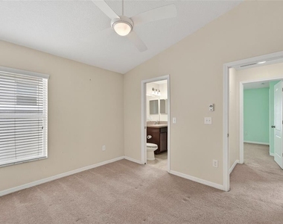
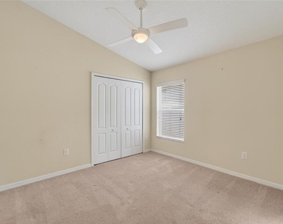
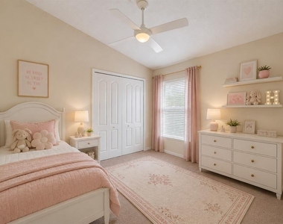
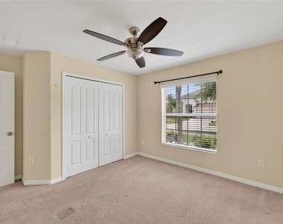
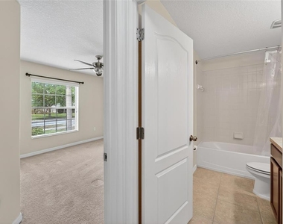
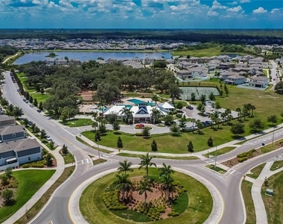
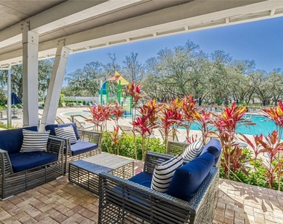
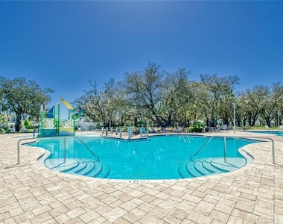
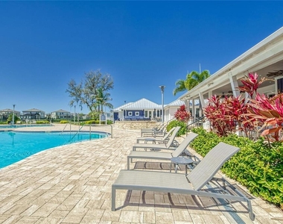
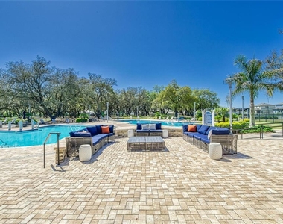
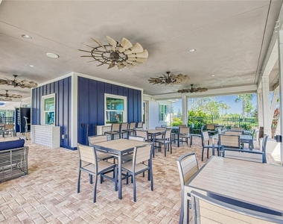
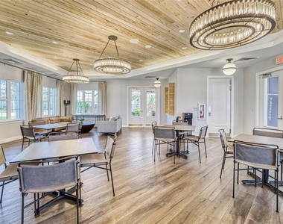
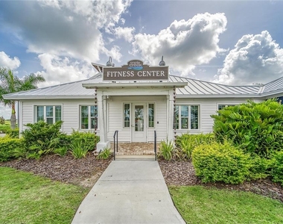
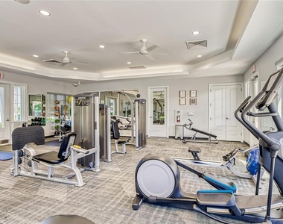
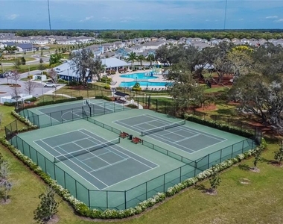
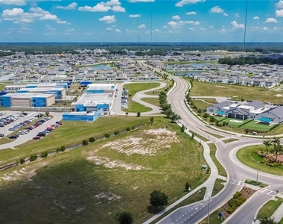
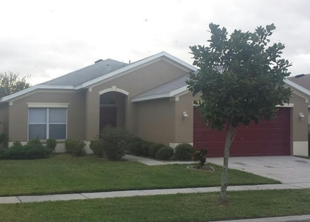
A 1-YEAR-NEW ROOF CROWNS THIS WATER-VIEW HOME, and with other recent upgrades it elevates the property above competitors in popular Triple Creek! The HVAC, water softener, paint, and key appliances are among those other improvements here -- adding value to the 4-bed, 3-bath, 2-car garage home beyond its great location in this community with resort-style attractions! Triple Creek residents enjoy advantages such as pools and playground parks, clubhouse and fitness centers, tennis and basketball courts, picnic pavilions and more. You're also close to good schools, shopping, the area's big hospital, and major routes to Tampa, Gulf beaches or beyond. This 1,940-SF home welcomes you from a covered entry to a long foyer and living room that look straight back through sliders to the porch and pond view. The view is southeast, by the way, so you're not facing the sun in Florida's late-afternoon heat. Lennar's Normandy design arranges bedrooms and baths in a 3-way split so the owner suite is in 1 back corner opposite 2 secondary beds and bath on the other side of the home, leaving the 4th bed/3rd bath combo at the front for guests, teens, or even a home office. In the center are the living room, dining room, and the kitchen featuring a windowed breakfast nook as well as granite counters, stainless-steel appliances, and wood cabinets with pull-out shelves. Don't wait to see this one!
AMENITIES
Attached Garage
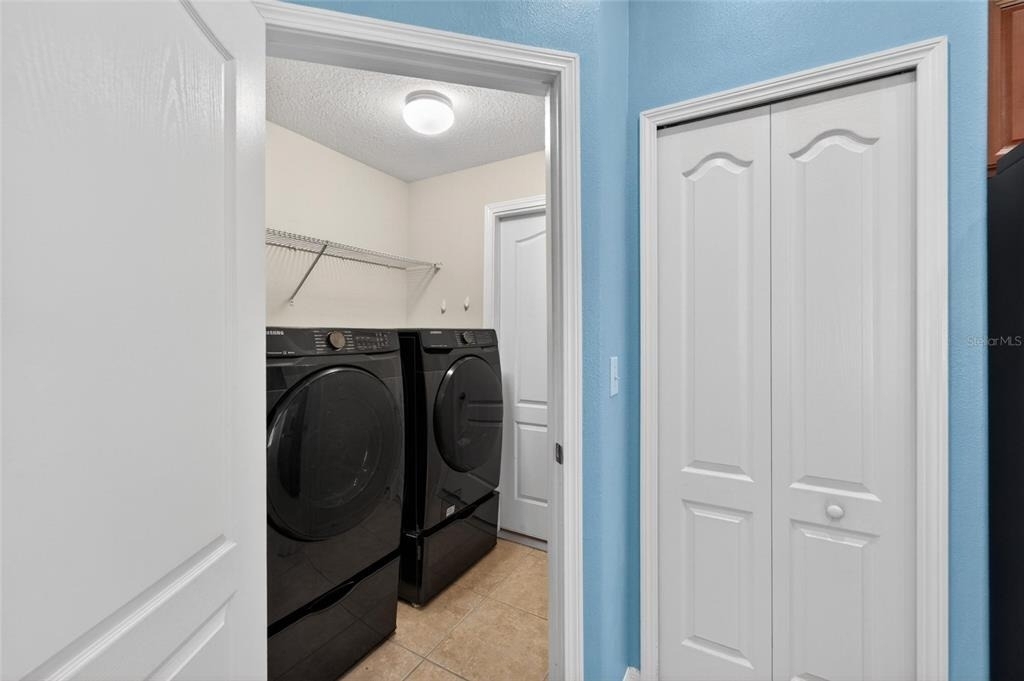
Laundry In Unit
Dishwasher
Parking Space
Home Office
ADDITIONAL INFORMATION
Interior
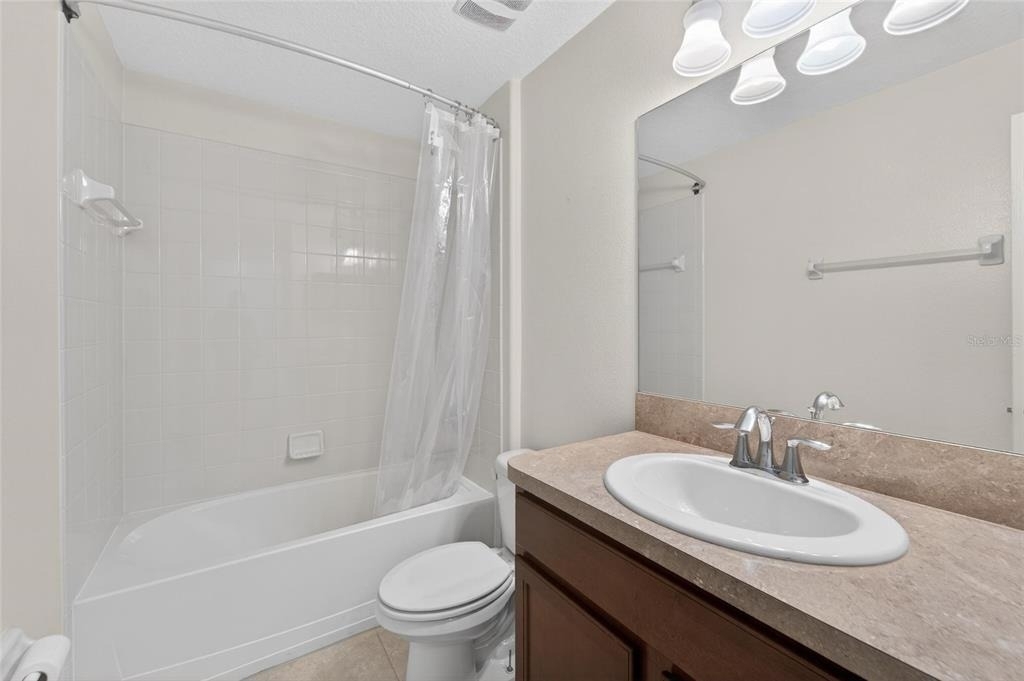
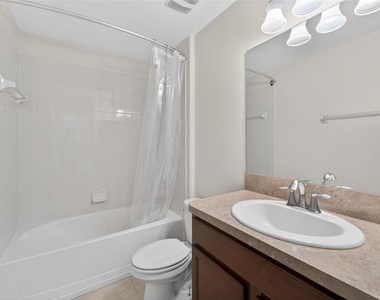
Bathroom Information
Full Bathrooms: 3
Interior Information
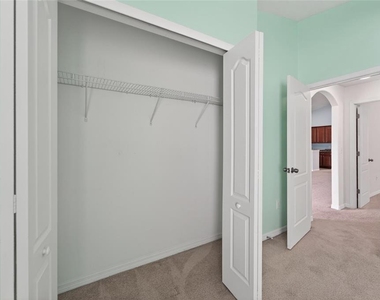
Interior Features: Cathedral Ceiling(s), Ceiling Fan(s), Open Floorplan, Stone Counters, Walk-In Closet(s), Eating Space In Kitchen, In Wall Pest System, Solid Wood Cabinets, Split Bedroom, Thermostat
Appliances: Dishwasher, Disposal, Electric Water Heater, Ice Maker, Microwave, Range, Refrigerator
Flooring Type: Carpet, Tile
Door Features: Sliding Doors
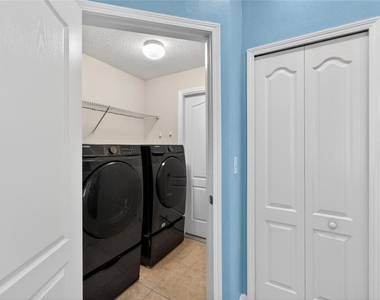
Laundry Features: Inside, Laundry Room
Room Information
Rooms: 9
Exterior
Property Information
Square Footage: 1,939
Square Footage Source: $0
Security Features: Smoke Detector(s)
Property Condition: Completed
Year Built: 2013
Building Information
Building Area Total: 2476
Levels: One
Building Area Units: Square Feet
Window Features: Blinds
Patio and Porch Features: Covered, Rear Porch
Lot Information
Lot Features: Landscaped, Level, In County, Sidewalk, Unincorporated
The manager has not yet mailed us a photo copy of his or her government identification and proof or property ownership.
▼
Manager has not logged in recently
▼
Manager does not yet have user reviews
RENTHOP DESCRIPTION
The apartment is a unit offered at a monthly price of $2,575. The person posting the listing did not specify that any pets were allowed. It may be the case that pets are ok and the manager simply has not yet filled out all the details. The kitchen conveniently includes a dishwasher.
We have 49 photos of this particular unit, building, and surrounding areas.
Last Updated: 14 hours ago
Data Source: Stellar MLS
MLS# TB8528977
List Agent Name: Ann Marie Vaughan
List Office Name: RE/MAX ALLIANCE GROUP
IDX information is provided exclusively for personal, non-commercial use, and may not be used for any purpose other than to identify prospective properties consumers may be interested in purchasing. Information is deemed reliable but not guaranteed. The listing broker’s offer of compensation is made only to participants of the MLS where the listing is filed.
Courtesy of RH Advisors, Inc. and RHP Realty NJ, Inc.
By selecting Check Availability, you agree that RentHop and real estate professionals may call or text you about your inquiry. Message/data rates may apply. Terms & Privacy. California Privacy Notice
We found some very similar listings nearby
Select those you'd like to message
Your messages have been sent!
Check Availability
By selecting Check Availability, you agree that RentHop and real estate professionals may call or text you about your inquiry. Message/data rates may apply. Terms & Privacy. California Privacy Notice


































 Your Privacy Choices