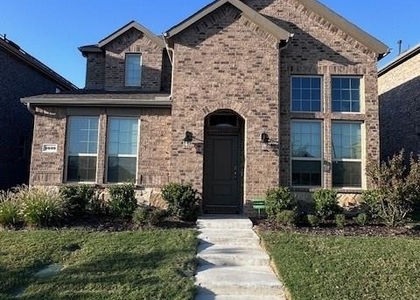
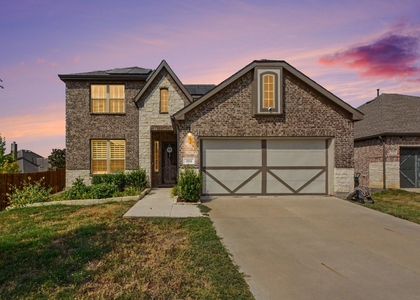
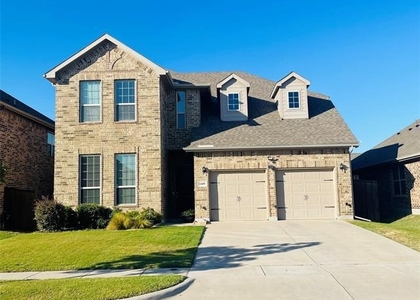
1312 Arrowwood Drive

Pilot Point-Aubrey, 76227
$2,999
LEASED / EXPIRED
Posted 1 day ago, Nov 1 Move-In
bedrooms
4 Bed
bathrooms
3 Bath
bathrooms
1 Half Bath
square feet
3,106 Sqft
Listing by Raj Nair
Save Listing

SIMILAR NEARBY LISTINGS
1833 Meadow Trail Lane
Pilot Point-Aubrey
76227
$2,695
By Kent Lindloff, 1 day ago
bedrooms
4 Bed
|
bathrooms
3 Bath
|
square feet
2,534 Sqft
1213 Egret Court
Paloma Creek South, Pilot Point-Aubrey
75068
$2,990
By Lane Parrish, 1 day ago
bedrooms
4 Bed
|
bathrooms
3 Bath
|
square feet
3,185 Sqft
1609 Blakely Place
Pilot Point-Aubrey
76227
$2,750
By LORENA porterfield, 1 day ago
bedrooms
4 Bed
|
bathrooms
2 Bath
|
square feet
2,394 Sqft
204 Lake Cove Drive
Paloma Creek South, Pilot Point-Aubrey
75068
$2,700
By Temi Falana, 1 day ago
bedrooms
4 Bed
|
bathrooms
2 Bath
|
square feet
2,700 Sqft
1316 Live Oak Lane
Pilot Point-Aubrey
76227
$2,690
By Ling Jordan, 1 day ago
bedrooms
4 Bed
|
bathrooms
2 Bath
|
square feet
2,941 Sqft
809 Fueller Drive
Pilot Point-Aubrey
76227
$2,700
By Amit Sachdev, 1 day ago
bedrooms
4 Bed
|
bathrooms
3 Bath
|
square feet
2,208 Sqft
1609 Meadow Trail
Pilot Point-Aubrey
76227
$2,795
By Stanley Han, 1 day ago
bedrooms
4 Bed
|
bathrooms
3 Bath
|
square feet
2,735 Sqft
2613 Wayne Avenue
Pilot Point-Aubrey
76227
$2,700
By Rodrigo Larios, 1 day ago
bedrooms
4 Bed
|
bathrooms
2 Bath
|
square feet
2,633 Sqft

DESCRIPTION
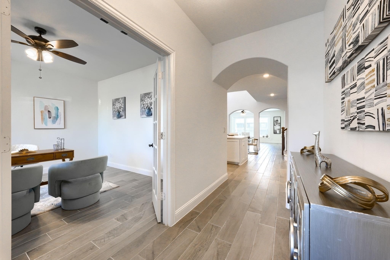
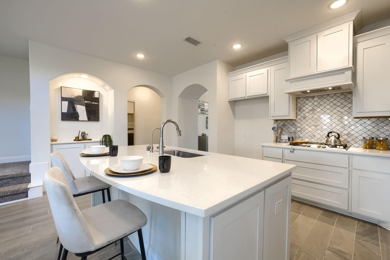
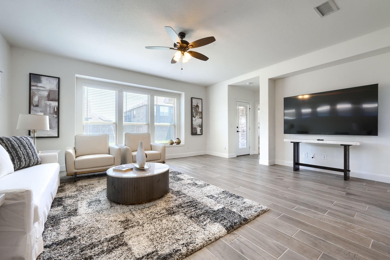
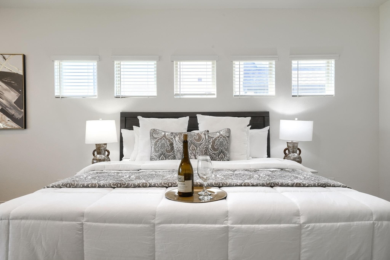
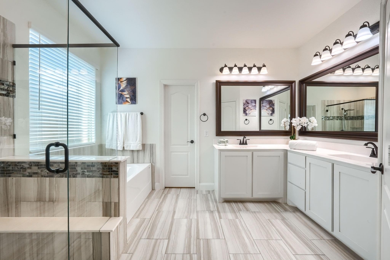
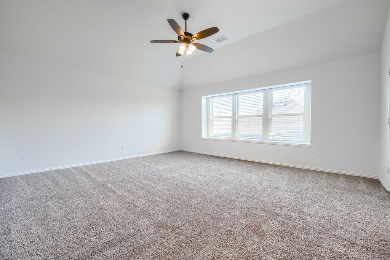
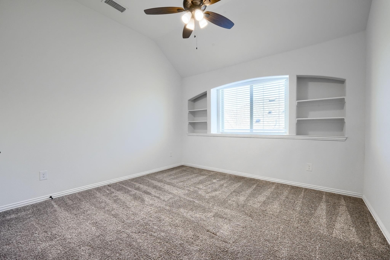
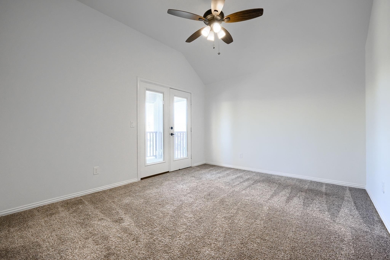
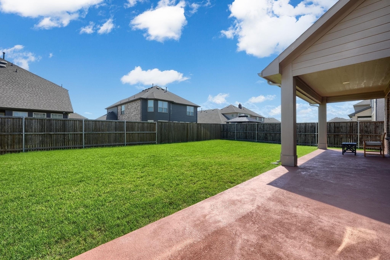
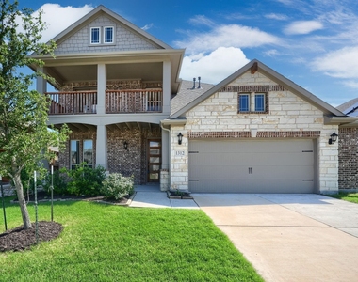
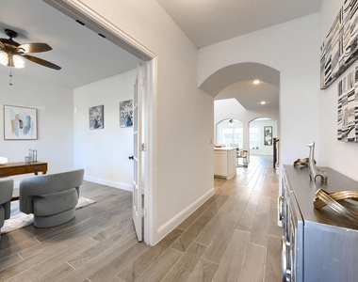
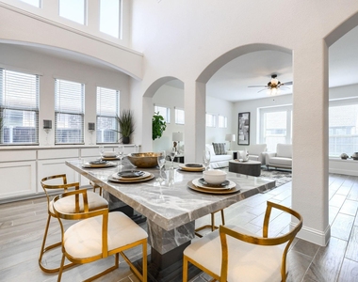
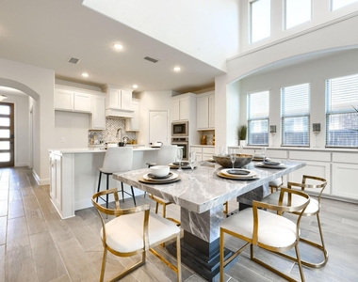
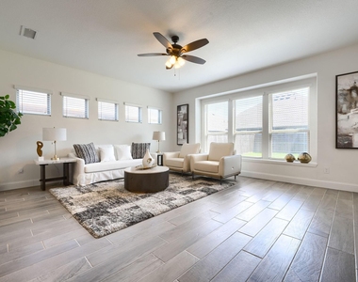
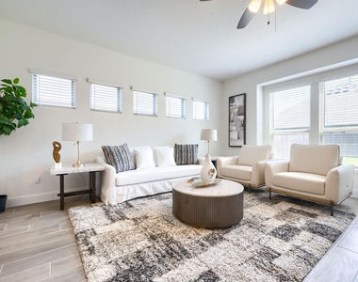
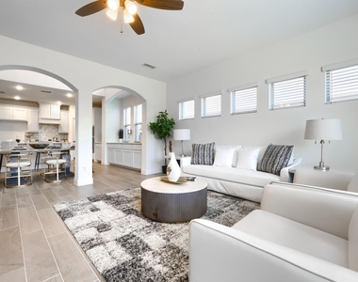
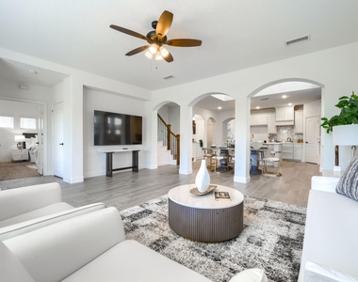
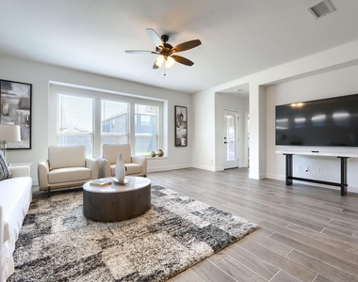
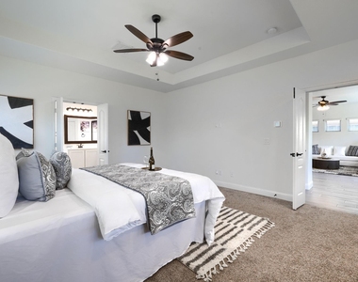
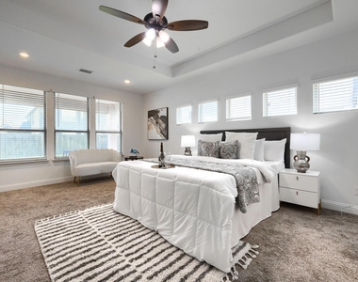
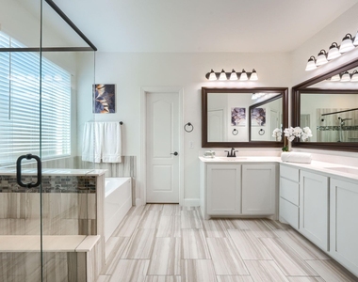
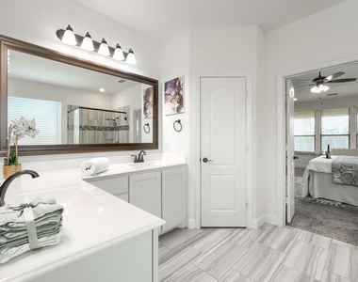
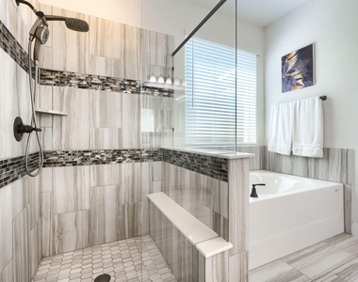
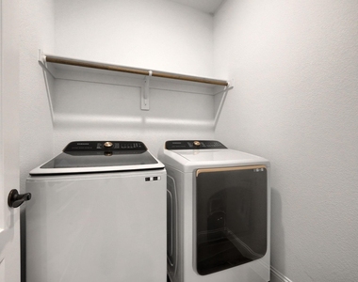
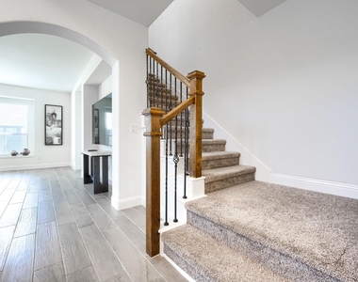
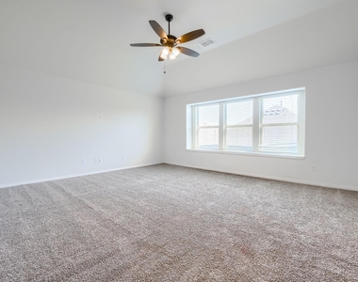
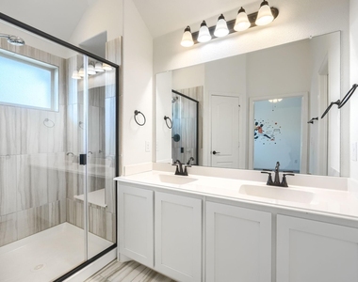
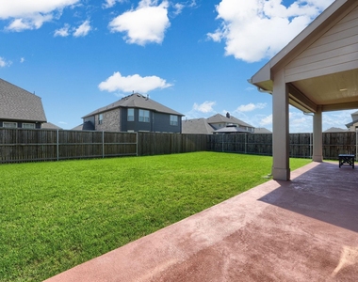
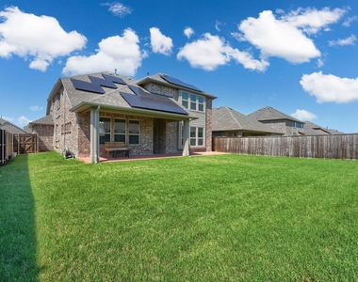
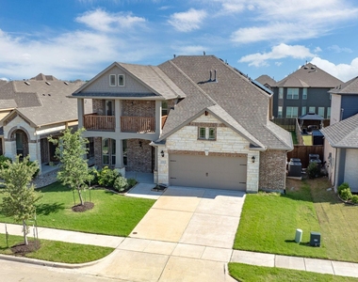
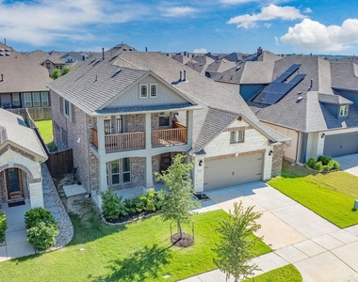
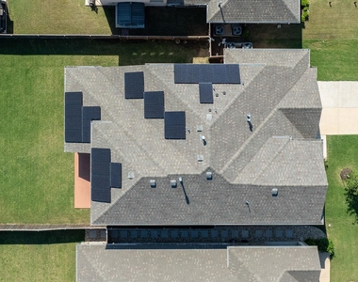
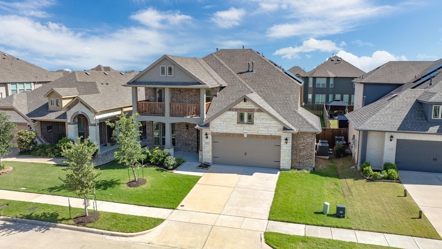
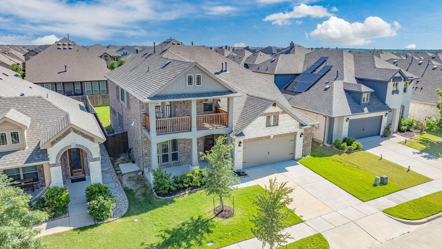
Stunning two story home in Aubrey offering 4 bedrooms, 3.5 bathrooms, and a 2.5 car garage. This beautifully designed property features rich wood flooring throughout the main living areas and a formal study off the foyer, perfect for working from home. The open concept layout showcases a gourmet kitchen with white cabinetry, quartz countertops, and built in stainless steel appliances, plus a bright breakfast nook with soaring two story windows. The spacious primary suite includes a relaxing garden tub, separate shower, and dual sinks. Upstairs features a second primary suite and a game room overlooking the living area below. Enjoy the extended covered patio, ideal for entertaining, along with a fully fenced and landscaped interior lot. This home has a new roof.
Whole-house water filtration & softener system (salt + carbon-based)
Under-sink RO system in kitchen (drinking water)
Finished garage with non-skid polyurethane floor coating
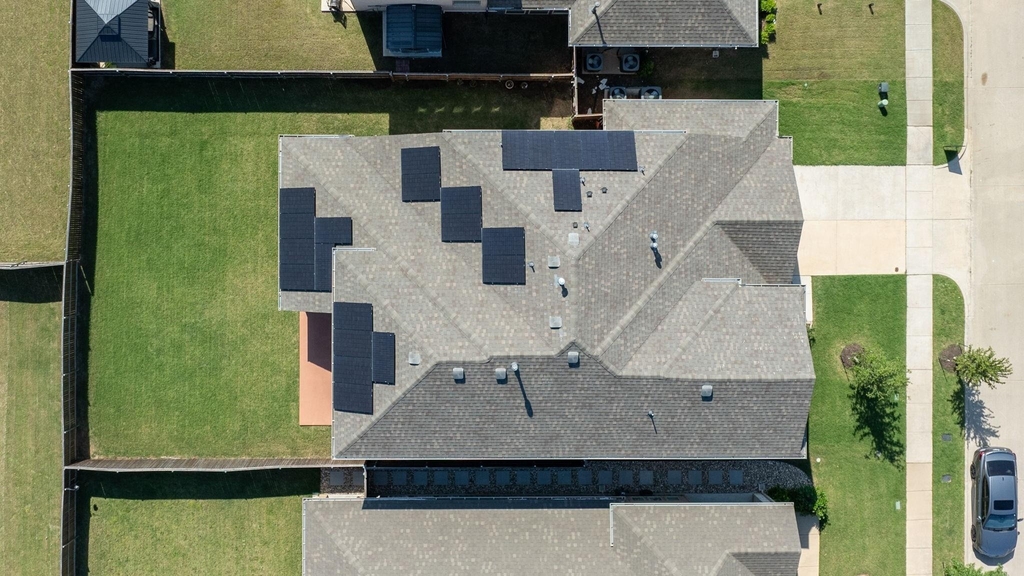
9.3 KW solar panel system (paid off)
Extended patio flooring
$5K in Seller Concessions

AMENITIES
Attached Garage
Dishwasher
Parking Space

ADDITIONAL INFORMATION
Interior

    Bathroom Information

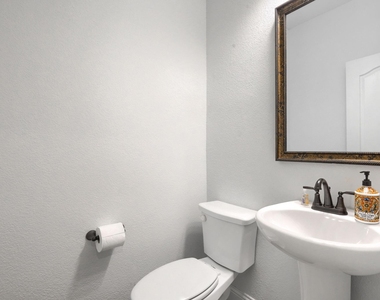
  • Half Bathrooms: 1
  • Full Bathrooms: 3

    Interior Information

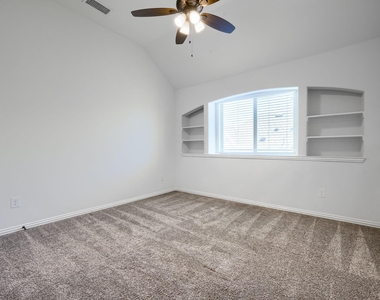
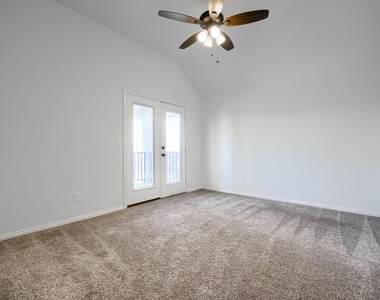
  • Interior Features: Built-in Features, High Speed Internet, Smart Home, Vaulted Ceiling(s), Walk-In Closet(s), Cable TV Available, Decorative Lighting
  • Appliances: Dishwasher, Disposal, Gas Cooktop, Gas Oven, Gas Water Heater, Microwave, Vented Exhaust Fan
  • Flooring Type: Carpet, Ceramic Tile, Wood
Exterior

    Property Information

  • Square Footage: 3,106
  • Architectural Style: Traditional
  • Year Built: 2021

    Building Information

  • Levels: Two
  • Construction Materials: Brick, Stone

    Lot Information

  • Lot Size Area: 0.152
  • Lot Size Units: Acres
  • Lot Size Acres: 0.152
  • Square Footage: 6,621
  • Tax Lot: 18
Utilities

    Utilities Information

  • Cooling Type: Ceiling Fan(s), Central Air, Gas
  • Heating Type: Central, Natural Gas
Parking

    Parking Information

  • Has Garage
  • Attached Garage
  • Parking Features: Covered, Garage, Garage Faces Front, Oversized
  • Garage Spaces: 2
Location

    HOA Information

  • HOA/Condo/Coop Fee Includes: Maintenance Structure, Full Use of Facilities, Management Fees
  • HOA Fee: $250
  • HOA Fee Frequency: Quarterly

MAP


76227

LISTING QUALITY
▲ Features and amenities are properly noted
▲ RentHop has data for this building
▼ Listing agent has an unconfirmed email address
▼ The manager has not yet mailed us a photo copy of his or her government identification and proof or property ownership.
▼ Manager has not logged in recently
▼ Manager does not yet have user reviews

RENTHOP DESCRIPTION
The apartment is a unit offered at a monthly price of $2,999. The person posting the listing did not specify that any pets were allowed. It may be the case that pets are ok and the manager simply has not yet filled out all the details. The kitchen conveniently includes a dishwasher.

We have 40 photos of this particular unit, building, and surrounding areas.
See available units at 1312 Arrowwood Drive.

Does something look off?

Courtesy of RH Advisors, Inc. and RHP Realty NJ, Inc.