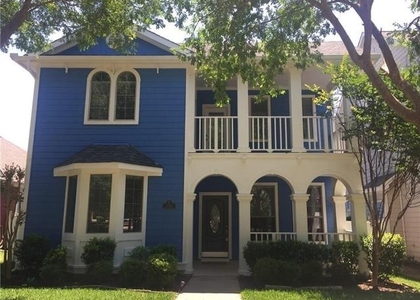
13113 Don Fisher Lane

Pilot Point-Aubrey, 76227
$2,300
LEASED / EXPIRED
Posted 1 day ago, Immediate Move-In
bedrooms
4 Bed
bathrooms
2 Bath
square feet
1,746 Sqft
Listing by Christie Cannon
Save Listing

SIMILAR NEARBY LISTINGS
728 Glover Drive
Pilot Point-Aubrey
76227
$2,449
By Izabela Eritsyan, 1 day ago
bedrooms
4 Bed
|
bathrooms
3 Bath
|
square feet
2,351 Sqft
1209 Canvasback Drive
Paloma Creek, Pilot Point-Aubrey
76227
$2,395
By Donnie Taylor, 1 day ago
bedrooms
4 Bed
|
bathrooms
2 Bath
|
square feet
2,673 Sqft
1405 Nightingale Drive
Paloma Creek, Pilot Point-Aubrey
76227
$2,200
By Qing Zhang, 1 day ago
bedrooms
4 Bed
|
bathrooms
2 Bath
|
square feet
1,861 Sqft
2605 Wesley Avenue
Pilot Point-Aubrey
76227
$2,295
By Klaudia Zmurko, 1 day ago
bedrooms
4 Bed
|
bathrooms
2 Bath
|
square feet
2,118 Sqft
3505 Riverside Drive
Pilot Point-Aubrey
76227
$2,300
By Titus Kunnel, 1 day ago
bedrooms
4 Bed
|
bathrooms
2 Bath
|
square feet
1,838 Sqft
1133 Mockingbird Drive
Paloma Creek, Pilot Point-Aubrey
76227
$2,395
By Melissa Harris, 1 day ago
bedrooms
4 Bed
|
bathrooms
2 Bath
|
square feet
2,349 Sqft
3917 Harper Street
Pilot Point-Aubrey
75068
$2,450
By Sugandha Agarwal, 1 day ago
bedrooms
4 Bed
|
bathrooms
2 Bath
|
square feet
1,864 Sqft
1016 Grey Fox Drive
Greenview Village at Savannah, Savannah, Pilot Point-Aubrey
76227
$2,395
By Carlos Solis, 1 day ago
bedrooms
4 Bed
|
bathrooms
2 Bath
|
square feet
2,714 Sqft

DESCRIPTION
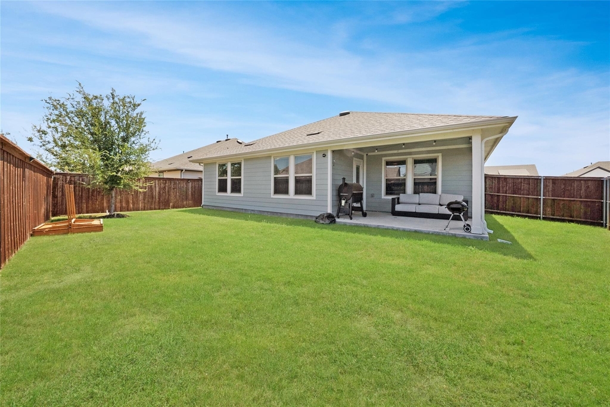
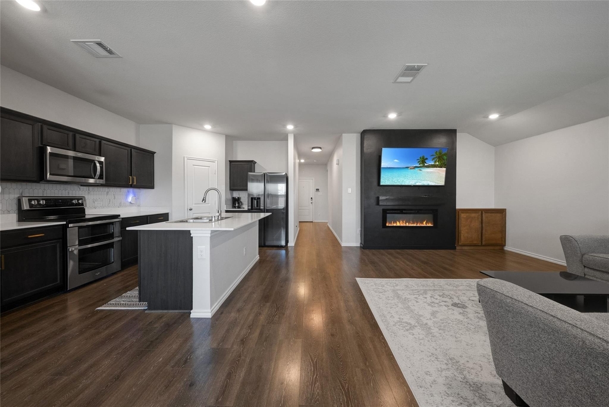
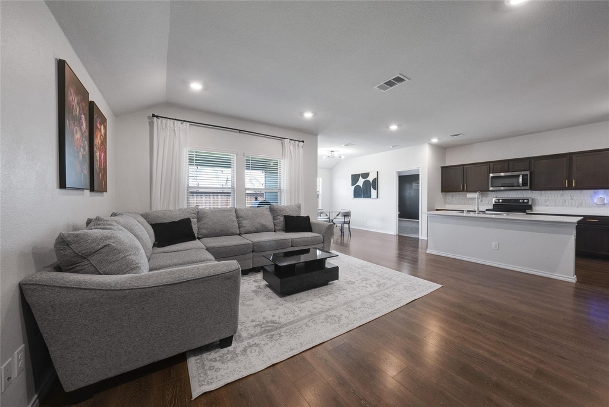
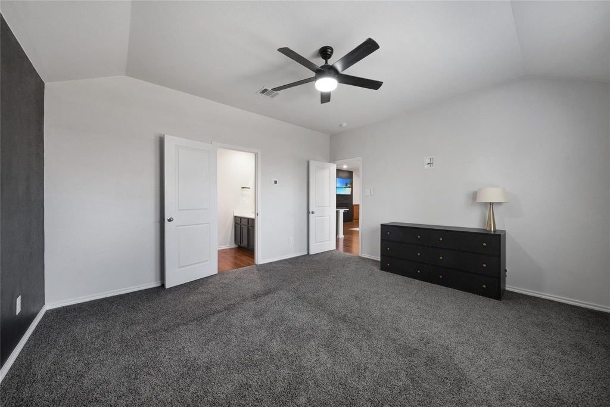
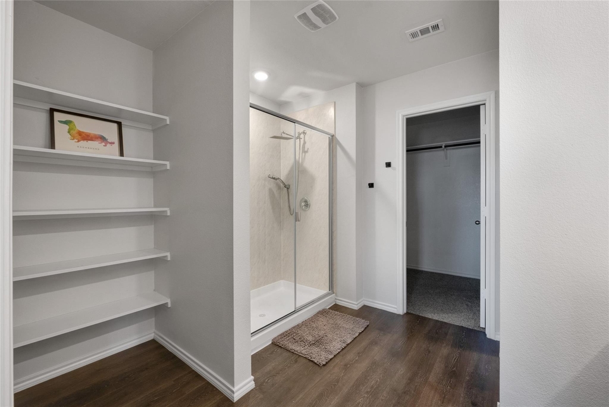
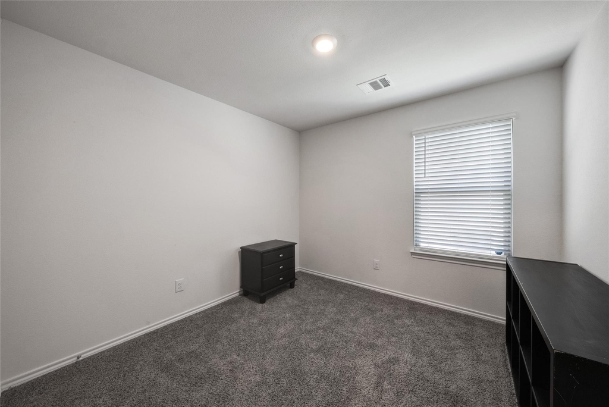
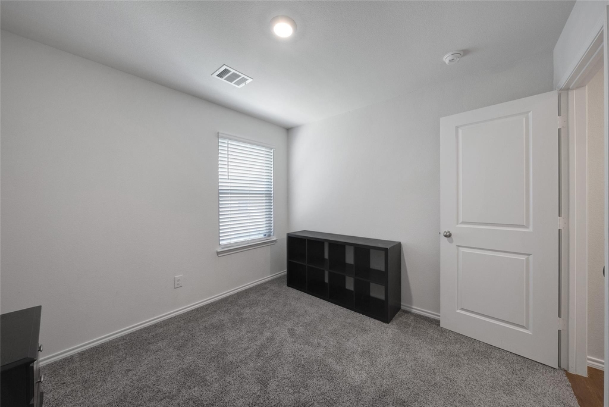
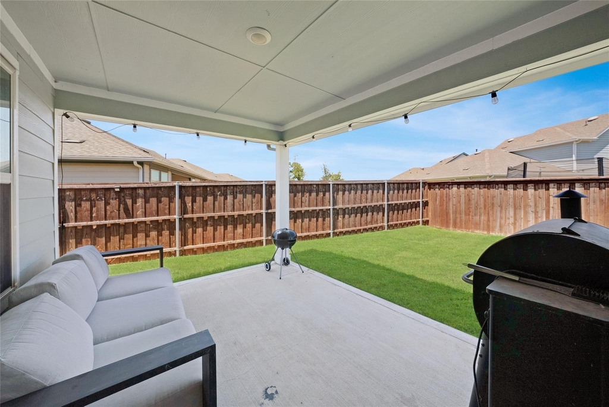
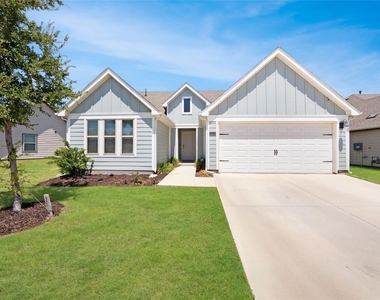
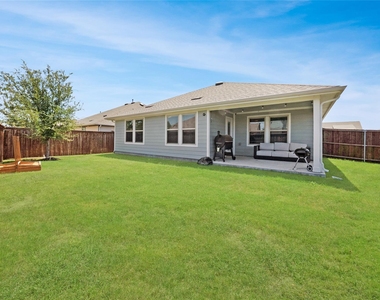
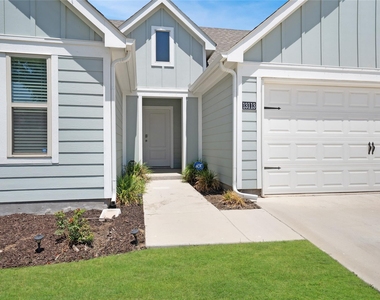
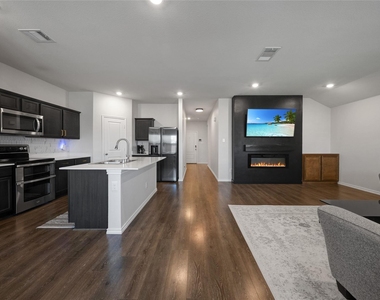
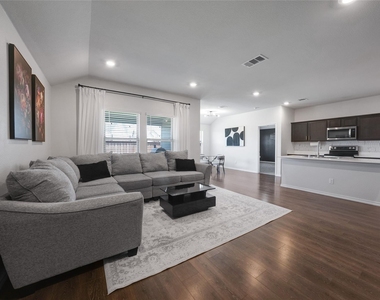
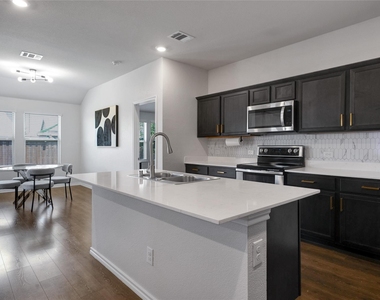
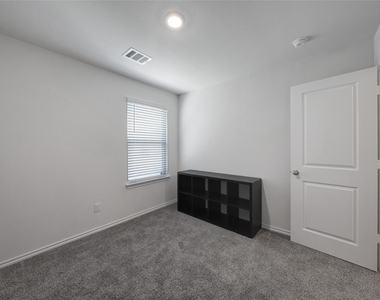
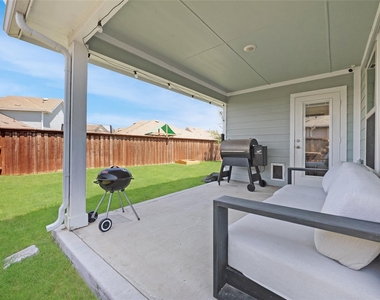
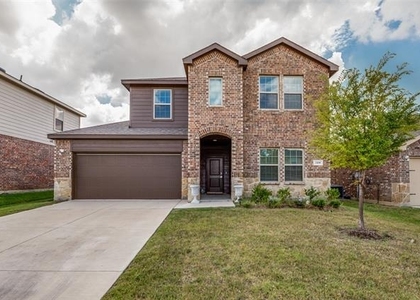
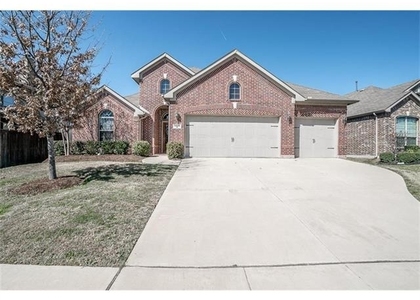
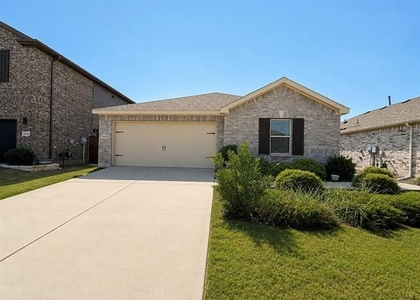
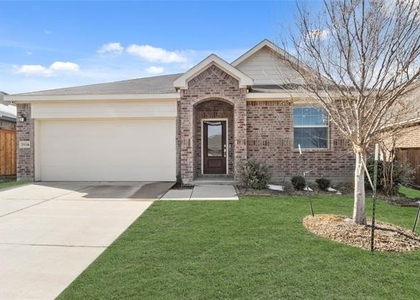
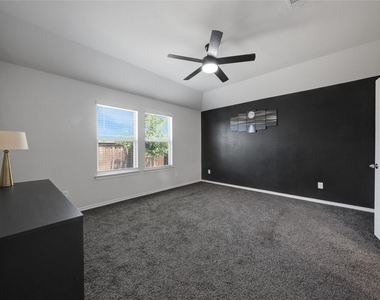
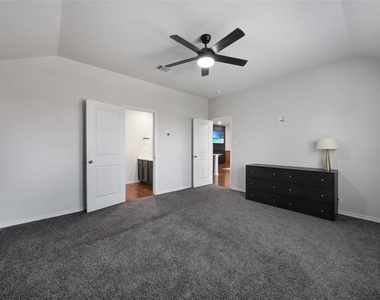
Welcome to this inviting 4-bedroom, 2-bathroom home in Aubrey, offering a comfortable open-concept layout designed for everyday living and entertaining. The spacious living area flows seamlessly into the kitchen and dining spaces, creating an easy gathering space for family and guests. The kitchen features a large island, providing plenty of workspace and casual seating. Relax in the living room by the electric fireplace or enjoy outdoor living under the covered patio. With four bedrooms and a functional floor plan, this home offers plenty of space for a variety of needs. Located in a desirable Aubrey community with neighborhood amenities including walking trails, a playground, community ponds and open green spaces. Don't miss the opportunity to make this well-appointed home your own!

AMENITIES
Attached Garage
Fireplace
Private Outdoor Space
Dishwasher
Parking Space

ADDITIONAL INFORMATION
Interior

    Bathroom Information

  • Full Bathrooms: 2

    Interior Information

  • Interior Features: Built-in Features, Eat-in Kitchen, Granite Counters, High Speed Internet, Kitchen Island, Open Floorplan, Pantry, Walk-In Closet(s), Cable TV Available, Decorative Lighting
  • Appliances: Dishwasher, Disposal, Dryer
  • Flooring Type: Carpet, Hardwood
  • Laundry Features: Utility Room

    Fireplace Information

  • Has Fireplace
  • Fireplace Features: Electric, Living Room
  • Fireplaces: 1
Exterior

    Property Information

  • Square Footage: 1,746
  • Security Features: Security System, Smoke Detector(s)
  • Architectural Style: Traditional
  • Year Built: 2022

    Building Information

  • Levels: One
  • Window Features: Window Coverings
  • Construction Materials: Siding
  • Patio and Porch Features: Covered, Patio, Rear Porch

    Lot Information

  • Lot Features: Few Trees, Interior Lot, Landscaped, Subdivision
  • Lot Size Area: 0.151
  • Lot Size Units: Acres
  • Lot Size Acres: 0.151
  • Square Footage: 6,578
  • Tax Lot: 2
Utilities

    Utilities Information

  • Cooling Type: Ceiling Fan(s)
  • Heating Type: Central, Fireplace(s)
Parking

    Parking Information

  • Has Garage
  • Attached Garage
  • Parking Features: Driveway, Garage Faces Front
  • Garage Spaces: 2
Location

    HOA Information

  • HOA/Condo/Coop Fee Includes: Full Use of Facilities, Management Fees
  • HOA Fee: $400
  • HOA Fee Frequency: Annually

MAP


76227

LISTING QUALITY
Features and amenities are properly noted
RentHop has data for this building
Manager has many listings with high listing quality!
The manager has not yet mailed us a photo copy of his or her government identification and proof or property ownership.
Manager has not logged in recently
Manager does not yet have user reviews

RENTHOP DESCRIPTION
The apartment is a unit offered at a monthly price of $2,300. The person posting the listing did not specify that any pets were allowed. It may be the case that pets are ok and the manager simply has not yet filled out all the details. The kitchen conveniently includes a dishwasher.

We have 26 photos of this particular unit, building, and surrounding areas.
See available units at 13113 Don Fisher Lane.

Does something look off?

Courtesy of RH Advisors, Inc. and RHP Realty NJ, Inc.