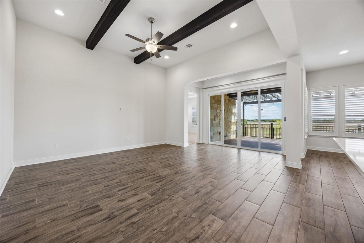
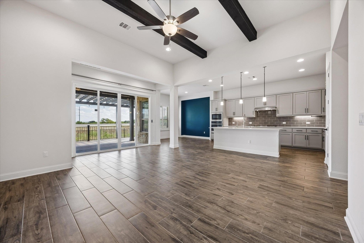
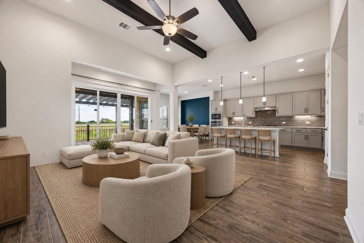
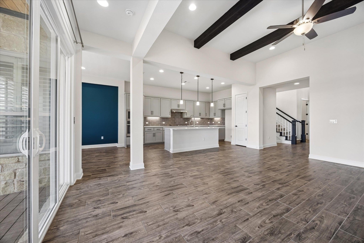
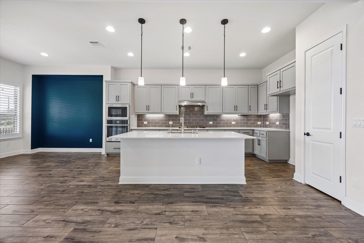
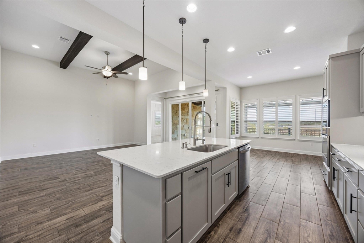
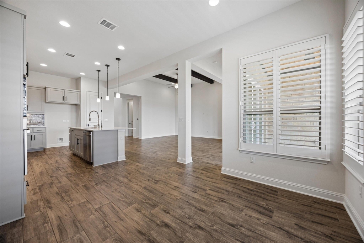
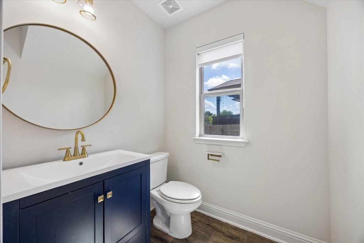
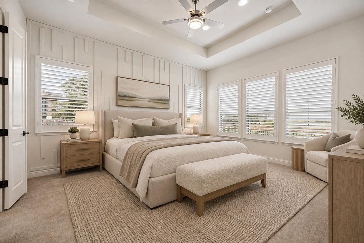
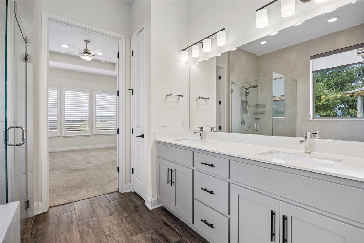
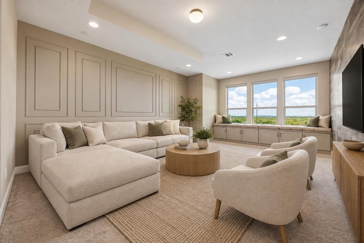
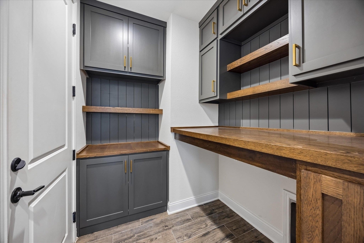
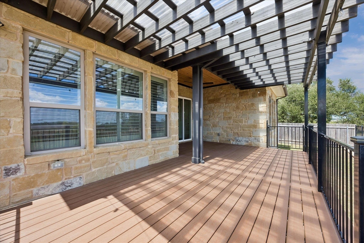
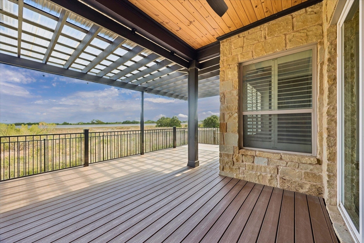
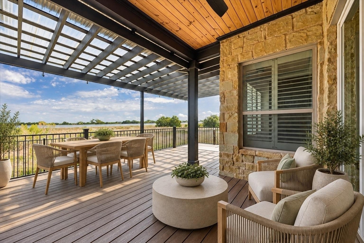
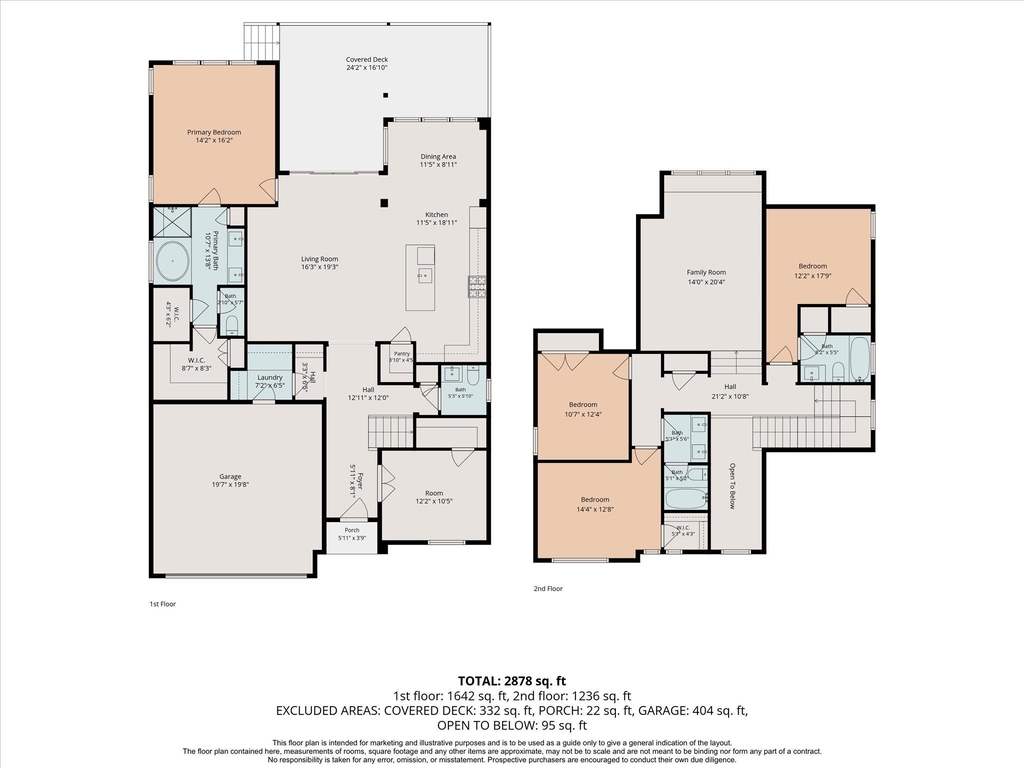
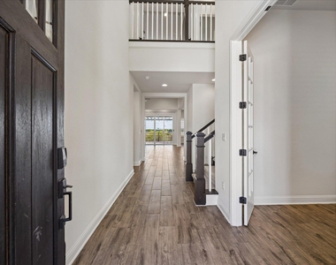
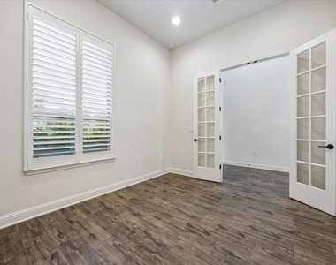
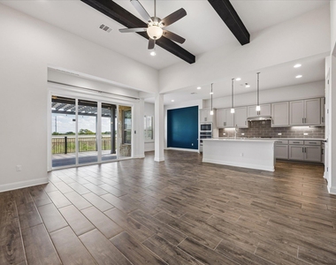
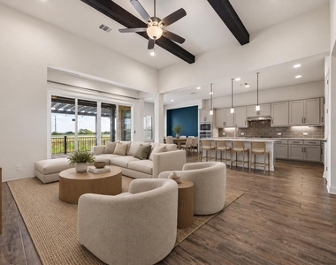
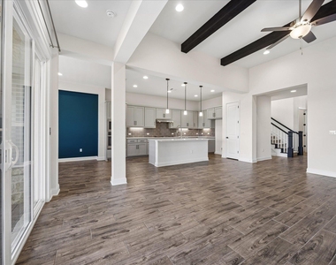
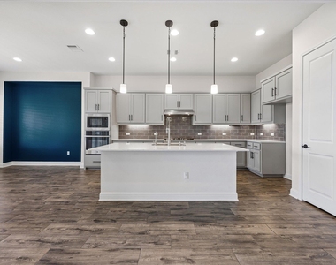
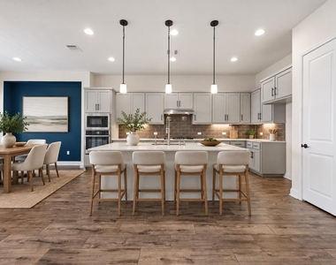
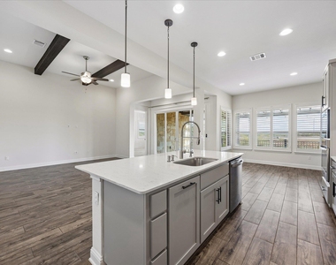
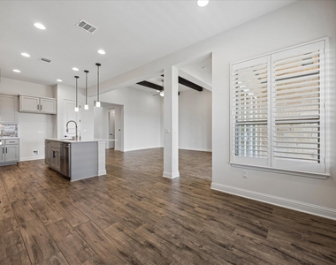
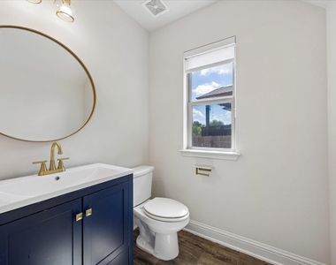
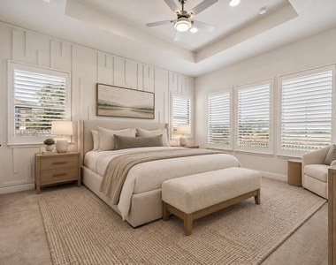
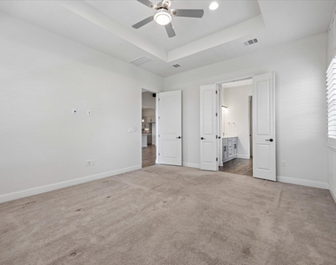
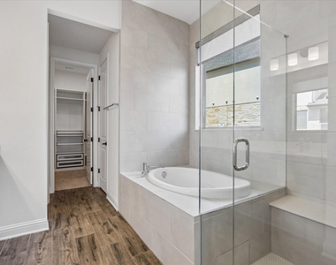
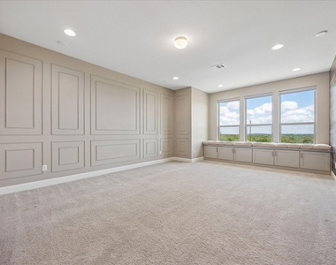
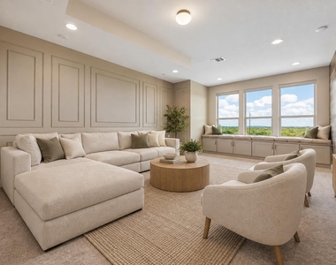
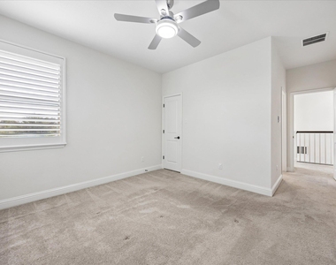
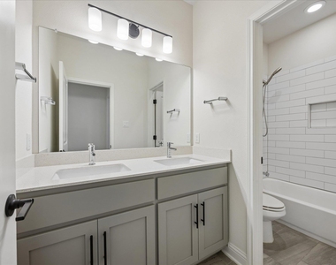
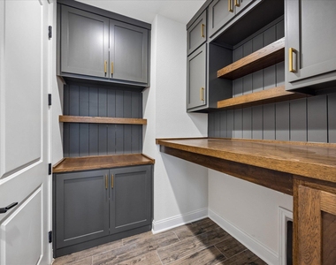
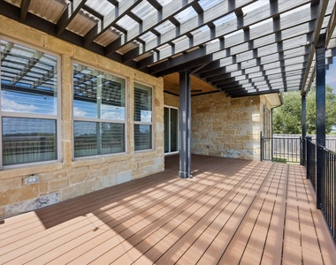
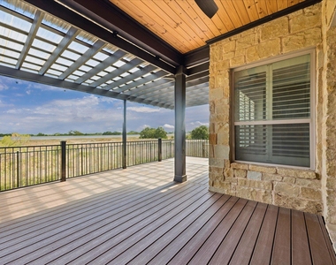
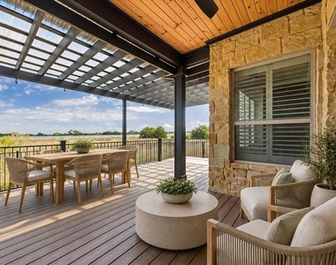
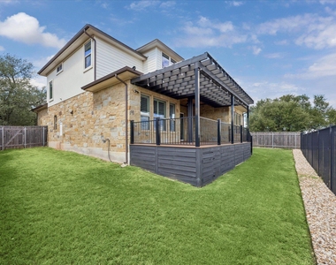
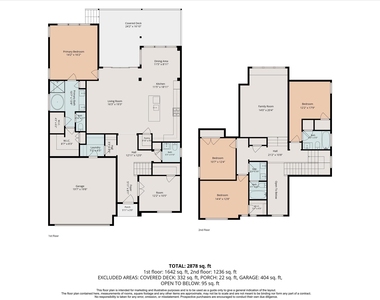
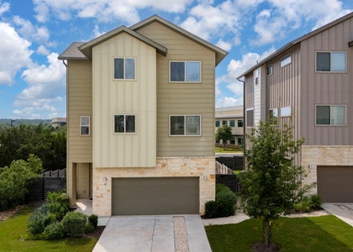
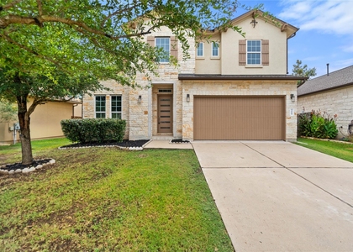
Beautifully appointed 4-bedroom, 3.5-bath home in highly desirable Greyrock, offering 3,055 sq ft of thoughtfully designed living space, exceptional storage, quality upgrades, and stunning greenbelt and downtown Austin views. The open-concept floor plan is filled with natural light and features a dedicated office, media room, spacious living areas, and a 2-car garage. The beautifully updated kitchen features quartz countertops, tile backsplash, shaker-style cabinetry, stainless steel appliances, and a generous layout that opens to the main living and dining spaces. The private primary suite is located on the main level and features a custom closet system. Upstairs, three additional bedrooms and a media room with additional storage provide plenty of space and flexibility. Enjoy outdoor living on the extended covered patio and deck overlooking the private backyard and greenbelt, with views toward the downtown Austin skyline. Thoughtful upgrades include a water softener and reverse osmosis drinking water system, tankless water heater, pre-wiring for an EV charger, full custom closet system in the primary suite, and custom closet/storage in the laundry room. Refrigerator, washer and dryer will be provided. Greyrock offers an array of community amenities, including a neighborhood pool and playground. The community is conveniently located near a daycare and a senior assisted living community. Easy access to MoPac, Escarpment Village, H-E-B, Alamo Drafthouse, downtown Austin, and nearby parks, trails, and greenbelt spaces. Available for immediate move-in. Don't miss the opportunity to lease this beautifully upgraded home in one of Southwest Austin's most convenient communities.
AMENITIES
Private Outdoor Space
Dishwasher
Parking Space
ADDITIONAL INFORMATION
Interior
Bathroom Information
Half Bathrooms: 1
Full Bathrooms: 3
Interior Information
Interior Features: Breakfast Bar, Beamed Ceilings, Stone Counters, Double Vanity, Entrance Foyer, Kitchen Island, Open Floorplan, Recessed Lighting, Soaking Tub, Walk-In Closet(s), Ceiling-High, Multiple Living Areas, Primary Bedroom on Main
Appliances: Dishwasher, Disposal, Dryer, Gas Cooktop, Microwave, Free-Standing Refrigerator, Washer, Washer/Dryer, Water Purifier, Water Softener, Built-In Oven(s), RNGHD
The manager has not yet mailed us a photo copy of his or her government identification and proof or property ownership.
▼
Manager has not logged in recently
▼
Manager does not yet have user reviews
RENTHOP DESCRIPTION
The apartment is a unit offered at a monthly price of $3,950. The person posting the listing did not specify that any pets were allowed. It may be the case that pets are ok and the manager simply has not yet filled out all the details. The kitchen conveniently includes a dishwasher.
We have 32 photos of this particular unit, building, and surrounding areas.
We found some very similar listings nearby
Select those you'd like to message
Your messages have been sent!
Check Availability
By selecting Check Availability, you agree that RentHop and real estate professionals may call or text you about your inquiry. Message/data rates may apply. Terms & Privacy. California Privacy Notice
























 Your Privacy Choices
