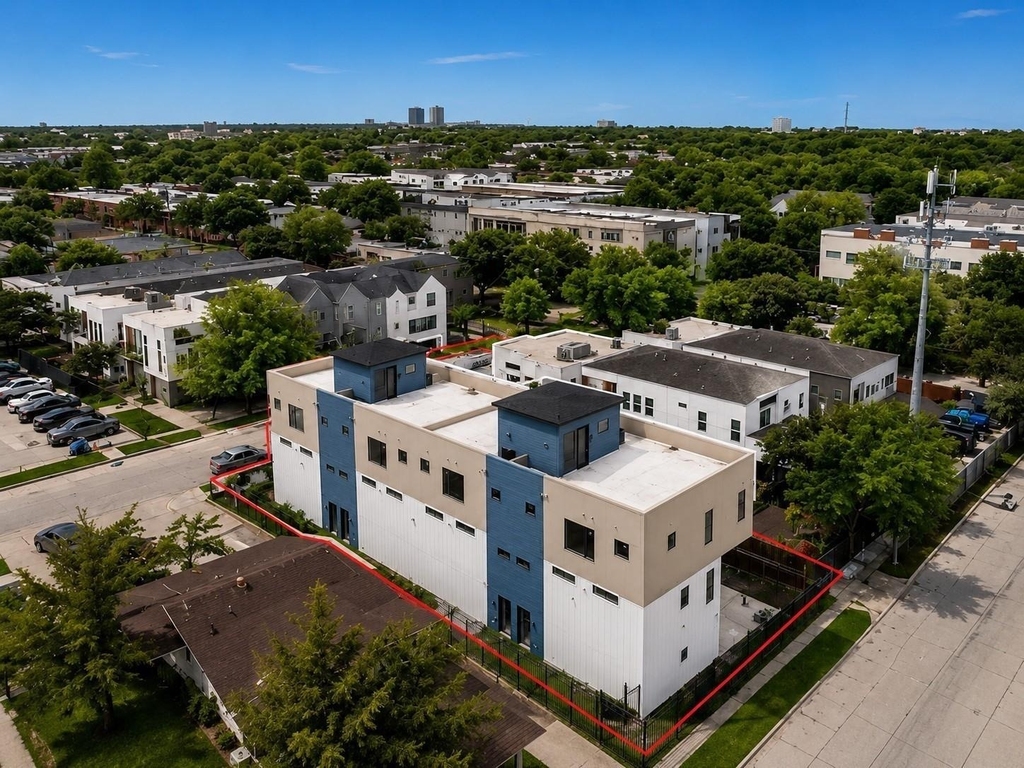
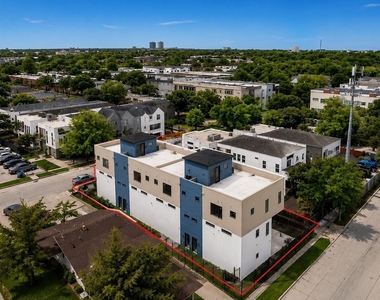
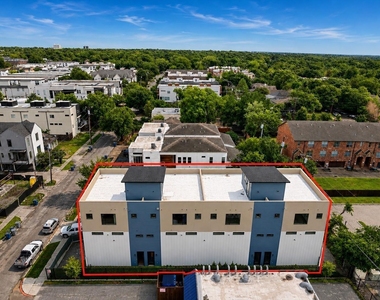
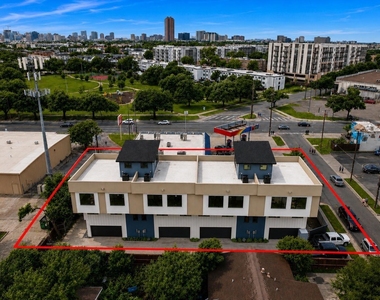
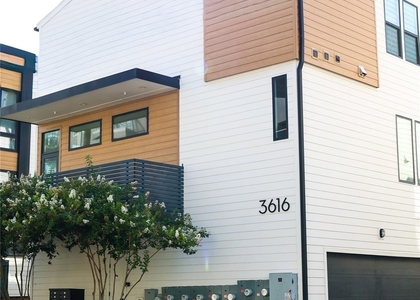
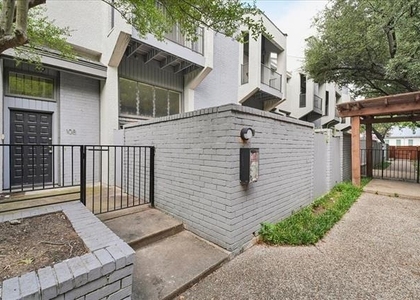
Greenville Terrace brings modern new-construction townhome living to the heart of Lower Greenville. This exclusive collection of four thoughtfully designed residences offers the rare combination of space, privacy, and a walkable urban lifestyle in one of East Dallas' most desirable neighborhoods.
Be the first to call this brand-new residence home! This interior unit has never been lived in, giving its first tenant the opportunity to enjoy a completely new space, from the finishes and appliances to every thoughtfully designed detail.
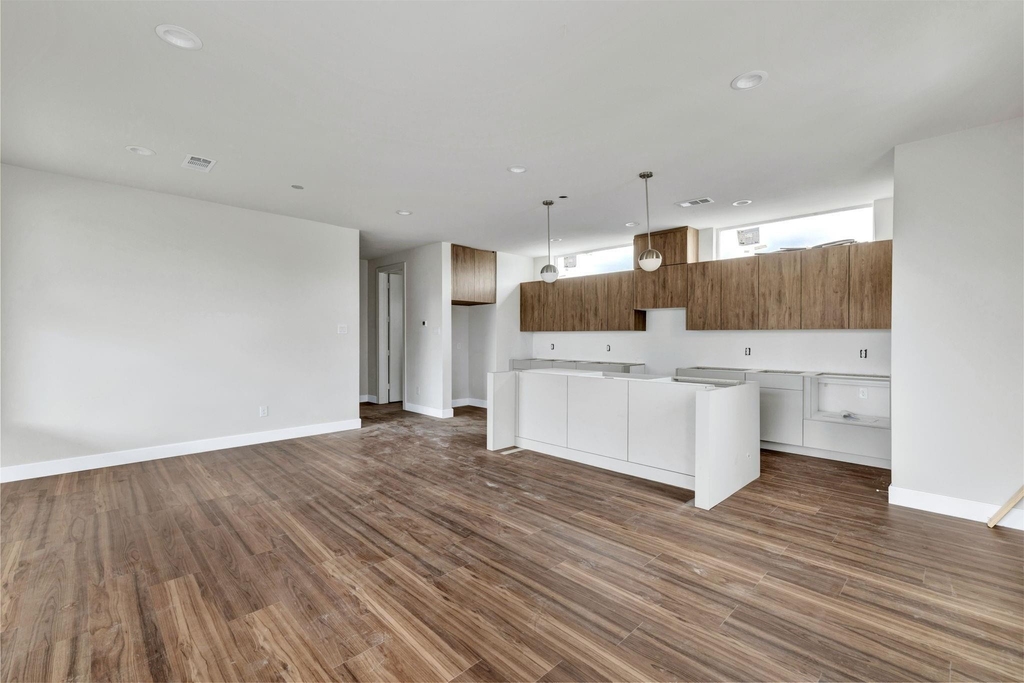
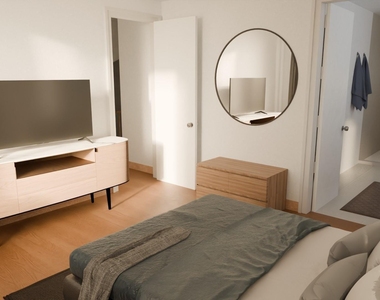
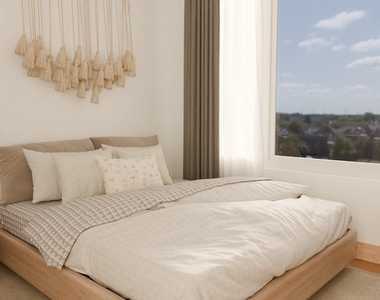
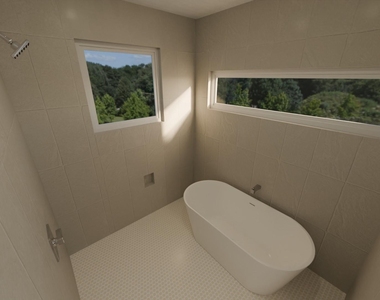
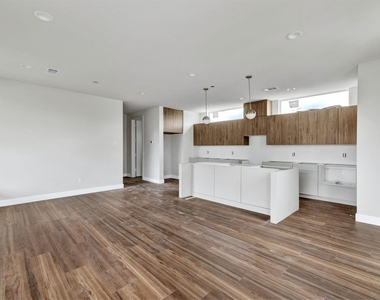
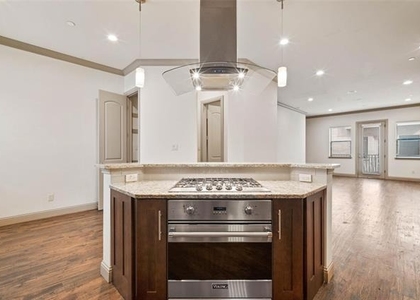
This three-story townhome features 3 bedrooms, 2.5 bathrooms, an attached 2-car garage, open-concept living and dining spaces, quartz countertops, stainless steel appliances, luxury vinyl plank flooring, hardwood stairs, and modern designer finishes throughout. Private rooftop access provides impressive Dallas skyline views, creating the perfect space for entertaining or relaxing above the city.
Located just steps from Greenville Avenue, residents enjoy easy access to some of Dallas' best restaurants, bars, coffee shops, retail, and neighborhood destinations. Greenville Terrace delivers the energy of Lower Greenville with the comfort and functionality of a full-size home, ideal for those seeking modern city living without sacrificing space or convenience.
Brand-new construction, a rare 3-bedroom layout, private rooftop living, an attached 2-car garage, and a premier East Dallas location make Greenville Terrace a standout leasing opportunity.
INTERIOR UNIT
Corner units also available for $3,950
AMENITIES
Attached Garage
New Construction
Dishwasher
Parking Space
ADDITIONAL INFORMATION
Interior
Bathroom Information
Half Bathrooms: 1
Full Bathrooms: 2
Interior Information
Interior Features: Built-in Features, Kitchen Island, Open Floorplan, Pantry, Walk-In Closet(s), Wired for Data
Appliances: Dishwasher, Disposal, Electric Range, Electric Water Heater, Microwave, Refrigerator, Vented Exhaust Fan
The median is solely based on the area and the number of bedrooms.
Listing-specific characteristics such as the number of bathrooms and the amenities will also impact the price.
LISTING QUALITY
▲
Features and amenities are properly noted
▲
RentHop has data for this building
▼
The manager has not yet mailed us a photo copy of his or her government identification and proof or property ownership.
▼
Manager has not logged in recently
▼
Manager does not yet have user reviews
RENTHOP DESCRIPTION
The apartment is a unit offered at a monthly price of $3,850. Everything is still in great condition as the building only recently completed construction. The person posting the listing did not specify that any pets were allowed. It may be the case that pets are ok and the manager simply has not yet filled out all the details. The kitchen conveniently includes a dishwasher.
We have 23 photos of this particular unit, building, and surrounding areas.
Last Updated: 20 hours ago
Data Source: Ntreis MLS
MLS# 21378507
List Agent Name: Glenda Fabregas
List Office Name: Monument Realty
IDX information is provided exclusively for personal, non-commercial use, and may not be used for any purpose other than to identify prospective properties consumers may be interested in purchasing. Information is deemed reliable but not guaranteed. The listing broker’s offer of compensation is made only to participants of the MLS where the listing is filed.
Courtesy of RH Advisors, Inc. and RHP Realty NJ, Inc.
By selecting Check Availability, you agree that RentHop and real estate professionals may call or text you about your inquiry. Message/data rates may apply. Terms & Privacy. California Privacy Notice
We found some very similar listings nearby
Select those you'd like to message
Your messages have been sent!
Check Availability
By selecting Check Availability, you agree that RentHop and real estate professionals may call or text you about your inquiry. Message/data rates may apply. Terms & Privacy. California Privacy Notice





















 Your Privacy Choices