$2,800
LEASED / EXPIRED
Posted 15 weeks ago, Immediate Move-In
bedrooms
3 Bed
bathrooms
2 Bath
bathrooms
1 Half Bath
square feet
1,949 Sqft
Listing by Sree Mallu
Save Listing

SIMILAR NEARBY LISTINGS
$2,550
By Sogand Sabounchi, 1 day ago
bedrooms
3 Bed
|
bathrooms
2 Bath
|
square feet
1,888 Sqft
$2,700
By Stacey Leslie, 1 day ago
bedrooms
3 Bed
|
bathrooms
2 Bath
|
square feet
1,970 Sqft
$2,499
By Dharmesh Shah, 1 day ago
bedrooms
3 Bed
|
bathrooms
3 Bath
|
square feet
2,189 Sqft
$2,650
By Valerie Alfred, 1 day ago
bedrooms
3 Bed
|
bathrooms
2 Bath
|
square feet
2,186 Sqft
$2,562
By April Bester, 1 day ago
bedrooms
3 Bed
|
bathrooms
2 Bath
|
square feet
1,658 Sqft

DESCRIPTION
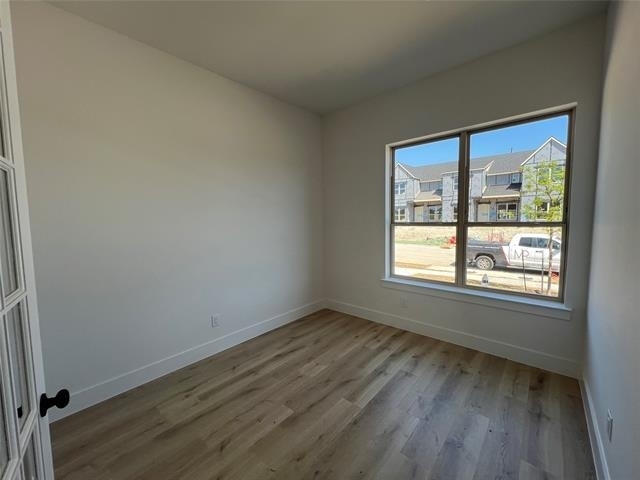
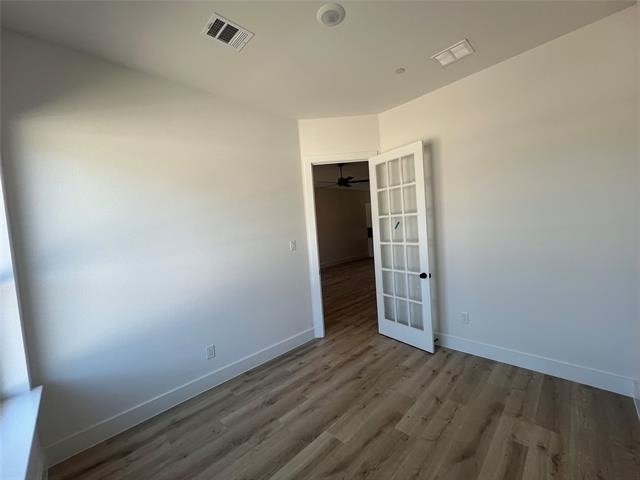
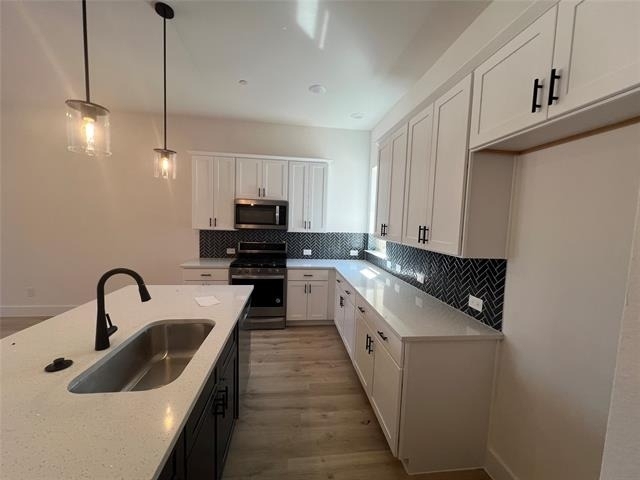
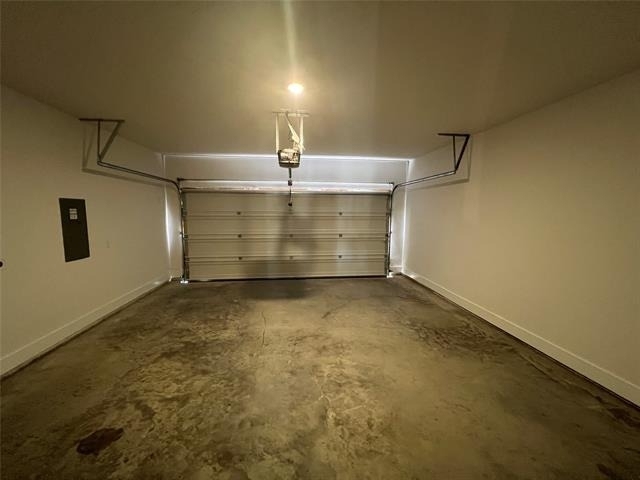
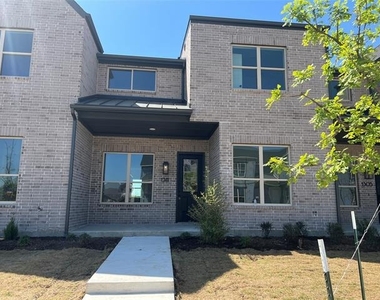
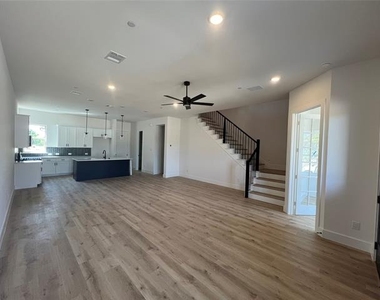
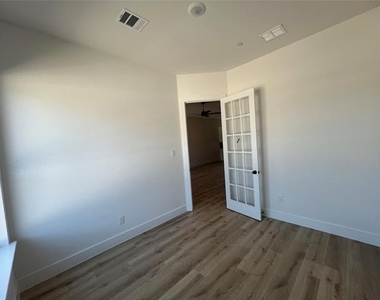
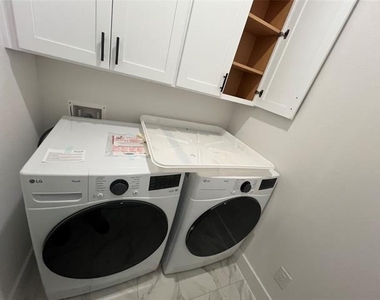
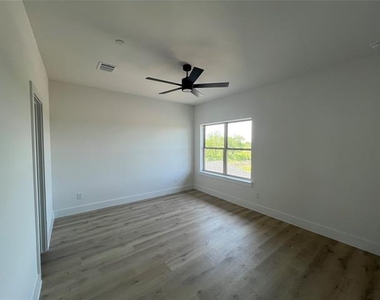
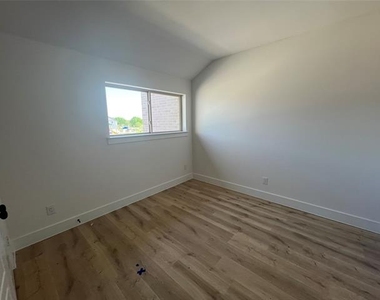
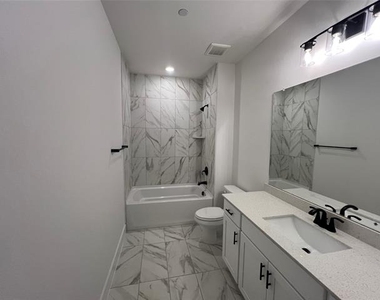
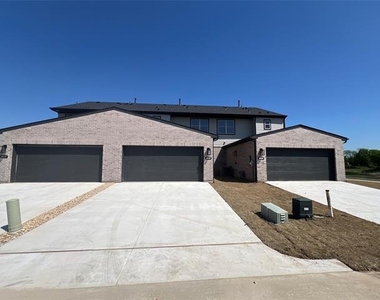
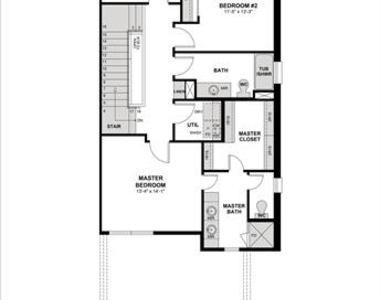
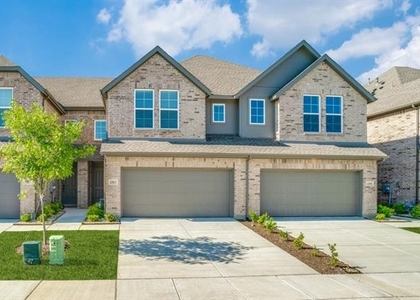
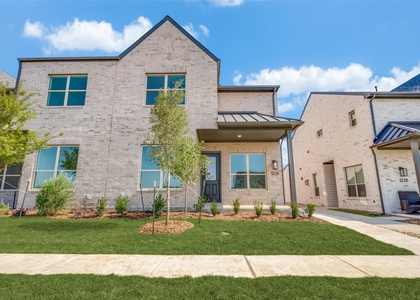
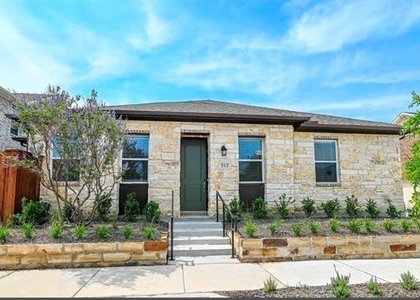
This stunning north-facing townhome sits in the highly sought-after Prosper ISD, ideally located at Coit Rd & Frontier Parkway with quick access to major routes, schools, and daily conveniences. Townhome has abundant natural light from side windows. Dedicated study at the front entrance overlooking the street - perfect for remote work. Expansive living room flowing into a spacious dining area. Modern kitchen with pantry and premium finishes. Solid flooring throughout for easy cleaning and low maintenance. Three large bedrooms located upstairs. Primary suite with a large bathroom and two separate closets. Jack-and-Jill bathroom connecting the secondary bedrooms. All Energy Star-rated front-loading washer & dryer included. EV-ready charging circuit in the garage. Kids' play area directly across from the unit, short walk to daycare and the elementary school. Minutes from shopping, dining, and major commuting routes. RENT NEGOTIABLE WITH LONG TERM LEASE. MUST SEE!

Tenant or Tenant's agent to verify all listed information including schools.

AMENITIES
Attached Garage
Dishwasher
Parking Space

ADDITIONAL INFORMATION
Interior

    Bathroom Information

  • Half Bathrooms: 1
  • Full Bathrooms: 2

    Interior Information

  • Appliances: Dishwasher, Disposal, Dryer, Gas Range, Microwave, Refrigerator, Tankless Water Heater, Washer
Exterior

    Property Information

  • Has Property Attached
  • Square Footage: 1,949
  • Year Built: 2025

    Building Information

  • Levels: Two

    Lot Information

  • Lot Size Area: 0.062
  • Lot Size Units: Acres
  • Lot Size Acres: 0.062
  • Square Footage: 2,701
  • Tax Lot: 31
Parking

    Parking Information

  • Has Garage
  • Attached Garage
  • Parking Features: Alley Access, Common, Garage Door Opener, Garage Faces Rear, Outside, Garage Double Door, Garage Single Door
  • Garage Spaces: 2

MAP


75009

LISTING QUALITY
▲ Listing location is an exact address
▲ Features and amenities are properly noted
▲ RentHop has data for this building
▼ Listing agent has an unconfirmed email address
▼ The manager has not yet mailed us a photo copy of his or her government identification and proof or property ownership.
▼ Manager has not logged in recently
▼ Manager does not yet have user reviews

RENTHOP DESCRIPTION
The apartment is a unit offered at a monthly price of $2,800. The person posting the listing did not specify that any pets were allowed. It may be the case that pets are ok and the manager simply has not yet filled out all the details. The kitchen conveniently includes a dishwasher.

We have 24 photos of this particular unit, building, and surrounding areas.
See available units at 1311 Arkansas Springs Street.

Does something look off?

Courtesy of RH Advisors, Inc. and RHP Realty NJ, Inc.