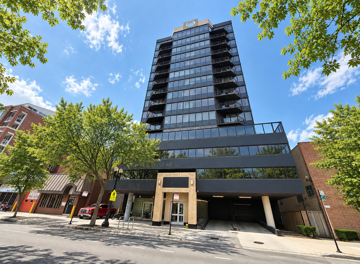
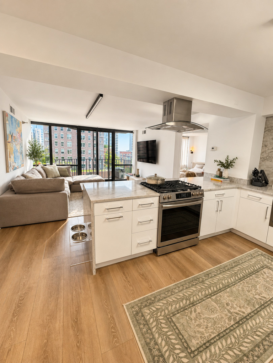
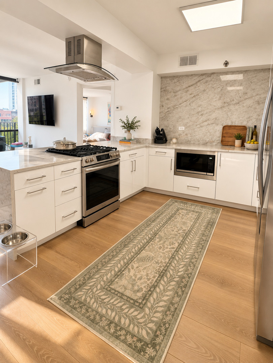
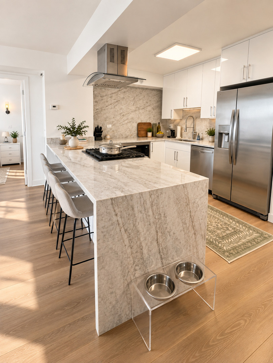
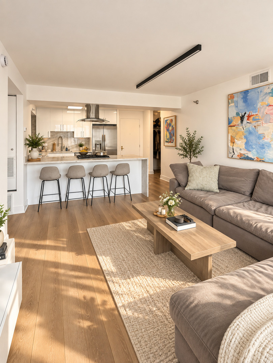
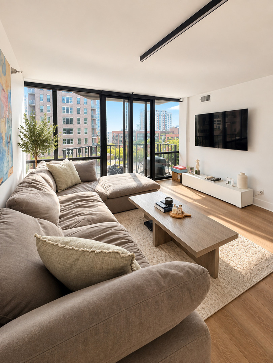
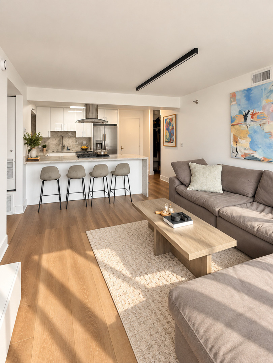
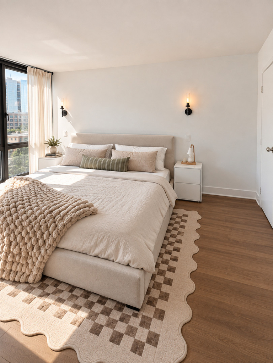
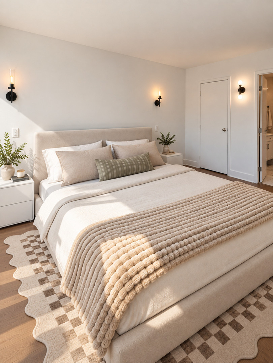
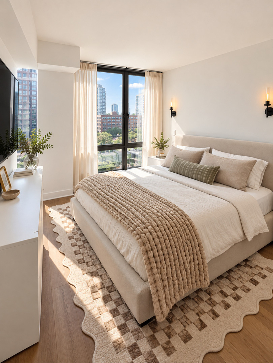
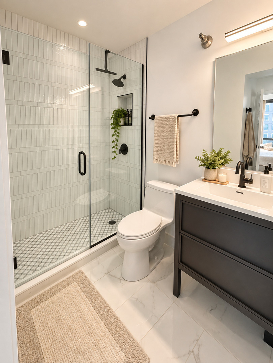
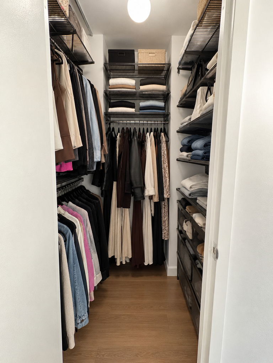
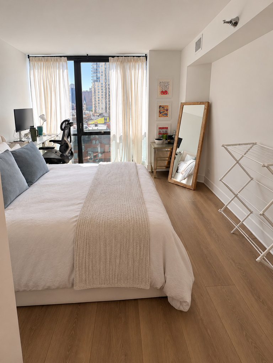
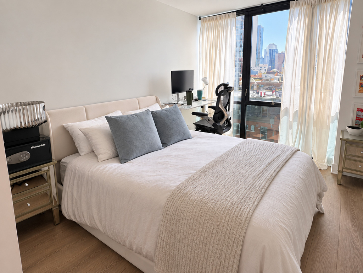
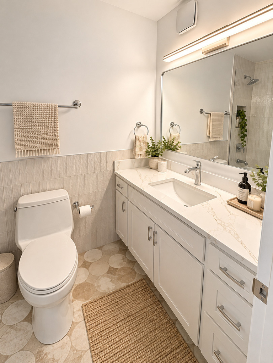
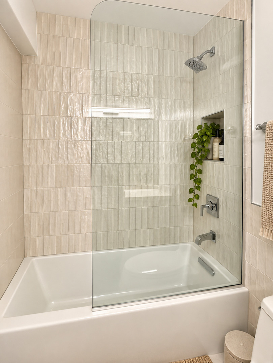
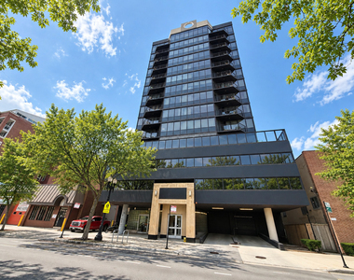
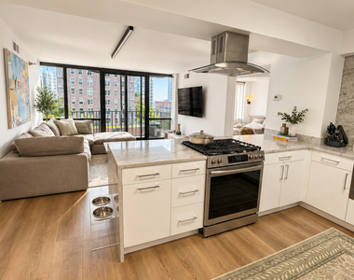
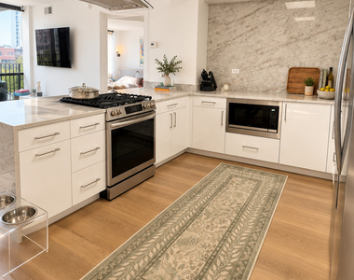
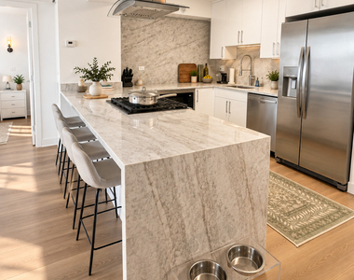
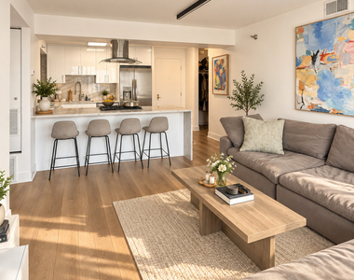
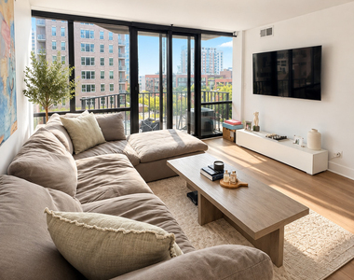
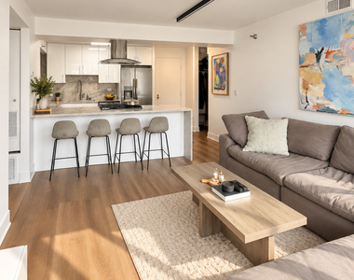
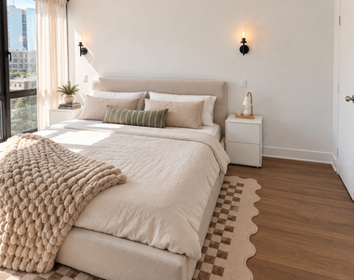
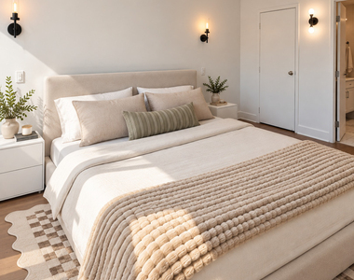
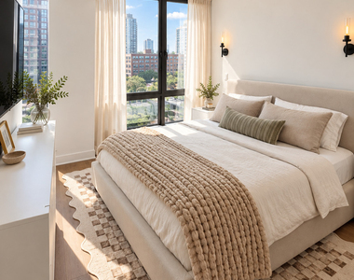
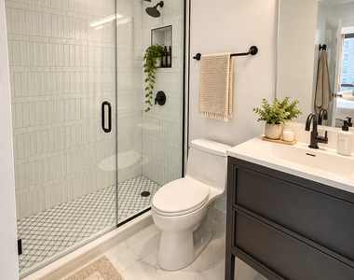
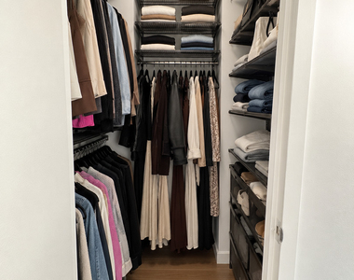
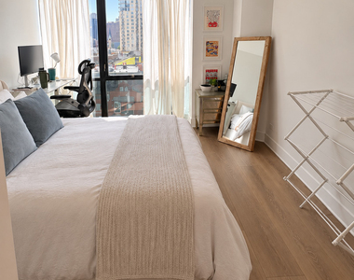
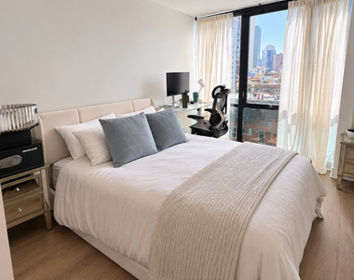
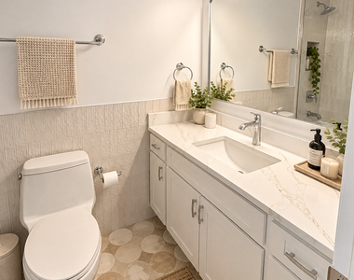
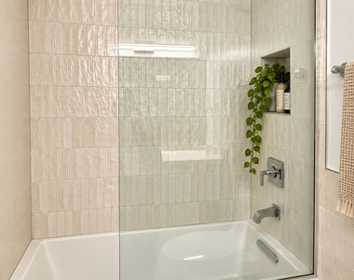
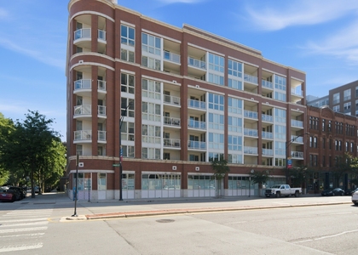
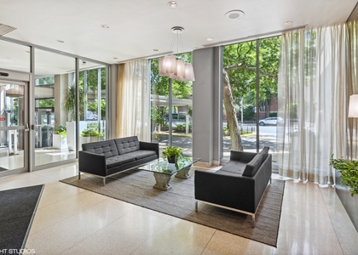
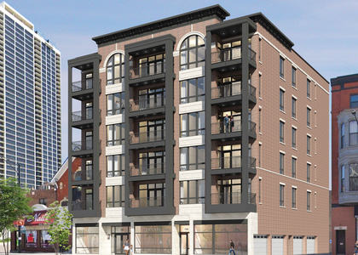
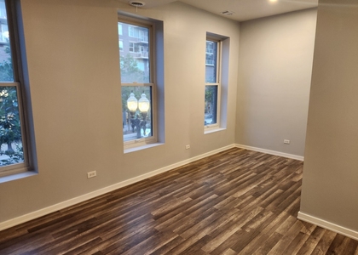
Completely gut renovated just one year ago, this stunning 2 bed 2 bath south/west-facing residence offers modern finishes, exceptional natural light, and breathtaking city views. Floor-to-ceiling windows flood the home with sunlight throughout the day and showcase incredible sunset views in the evening. The thoughtfully designed layout features an open-concept living and dining space anchored by a beautifully updated kitchen with quartz countertops, custom cabinetry, and a full suite of Frigidaire stainless steel appliances. The spacious primary bedroom easily accommodates a king-sized bed + nightstands and includes a walk-in closet and a luxurious ensuite bath with a double vanity and oversized walk-in shower. The second bedroom is equally generous, currently configured with a queen bed and desk, and features an expanded walk-in closet completed during the renovation. A bright, updated second full bathroom is conveniently located just outside the bedroom. Additional highlights include quartz countertops throughout, in-unit laundry, abundant storage, and stylish finishes at every turn. There is a stunning rooftop deck for views of the entire city. And friendly door staff are always here to great you along with hand out and collect packages. Just steps from Small Cheval, Fresh Market, Happy Camper, Jeni's Ice Cream, The Vig, Topo Gigio, Orso's, and so much more on Wells. This is a truly turnkey home that offers the perfect combination of comfort, functionality, and modern city living. Come and see it today! Available October 10th. Wifi is included in the rent. Parking addl $150.
AMENITIES
Laundry In Unit
Storage Facility
Dishwasher
Parking Space
ADDITIONAL INFORMATION
Interior
Bathroom Information
Full Bathrooms: 2
Interior Information
Interior Features: Open Floorplan, Dining Combo, Doorman, Quartz Counters
Appliances: Range, Microwave, Dishwasher, Refrigerator, Freezer, Washer, Dryer, Disposal, Gas Cooktop, Gas Oven
Flooring Type: Hardwood
Door Features: 36" Minimum Entry Door
Laundry Features: Washer Hookup, In Unit
Room Information
Rooms: 5
Basement Information
Basement: None
Exterior
Property Information
Has Property Attached
Square Footage: 1,100
Year Built: 1991
Building Information
Window Features: Window Treatments, Drapes, Screens, Tinted Windows, Shades, Some Tilt-In Windows
Construction Materials: Combination
Lot Information
Lot Size Dimensions: COMMON
Land Information
Water Source: Lake Michigan
Utilities
Utilities Information
Cooling Type: Central Air
Heating Type: Natural Gas, Forced Air
Sewer : Public Sewer
Parking
Parking Information
Has Garage
Parking Features: Garage Door Opener, Garage, Attached, Yes
Garage Spaces: 1
Location
HOA Information
HOA/Condo/Coop Amenities: Storage, Party Room, Service Elevator(s), Elevator(s), Security, Bike Room/Bike Trails, Door Person, Elevator in Residence, On Site Manager/Engineer, Sundeck, Receiving Room
MAP
NEAR NORTH SIDE
About
Near North Side is the northernmost and second largest of four
community areas that make up Downtown Chicago. It includes
neighborhoods such as Gold Coast and Old Town which are well known
to be extremely affluent. It is located east of Lake Michigan and
north of the Chicago River. Near North Side is considered to be a
historic neighborhood and is home to many of Chicago's older
Victorian-era buildings. There are heavy German and Puerto Rican
influences in the region. Near North Side was home to many gays and
lesbians throughout the mid-to-late 1900s till major gentrification
of the neighborhoods occurred. Most gays and lesbians now reside in
the Lake View neighborhood north of Near North Side.
Atmosphere
Renters looking for Near North Side apartments to rent shouldn't
be worried as it is considered one of the safer areas to live
within Chicago. It has the highest number of skyscrapers, plenty of
high-rise luxury apartments and one the largest populations. Though
not a…
The median is solely based on the area and the number of bedrooms.
Listing-specific characteristics such as the number of bathrooms and the amenities will also impact the price.
LISTING QUALITY
▲
Features and amenities are properly noted
▲
RentHop has data for this building
▼
The manager has not yet mailed us a photo copy of his or her government identification and proof or property ownership.
▼
Manager has not logged in recently
▼
Manager does not yet have user reviews
RENTHOP DESCRIPTION
The apartment is a unit offered at a monthly price of $4,300. The person posting the listing did not specify that any pets were allowed. It may be the case that pets are ok and the manager simply has not yet filled out all the details. The kitchen conveniently includes a dishwasher.
We have 16 photos of this particular unit, building, and surrounding areas.
MLS# MRD12767020
List Agent Name: Kelly Parker
List Office Name: Compass
IDX information is provided exclusively for personal, non-commercial use, and may not be used for any purpose other than to identify prospective properties consumers may be interested in purchasing. Information is deemed reliable but not guaranteed. The listing broker’s offer of compensation is made only to participants of the MLS where the listing is filed.
Courtesy of RH Advisors, Inc. and RHP Realty NJ, Inc.
By selecting Check Availability, you agree that RentHop and real estate professionals may call or text you about your inquiry. Message/data rates may apply. Terms & Privacy. California Privacy Notice
We found some very similar listings nearby
Select those you'd like to message
Your messages have been sent!
Check Availability
By selecting Check Availability, you agree that RentHop and real estate professionals may call or text you about your inquiry. Message/data rates may apply. Terms & Privacy. California Privacy Notice







 Your Privacy Choices
