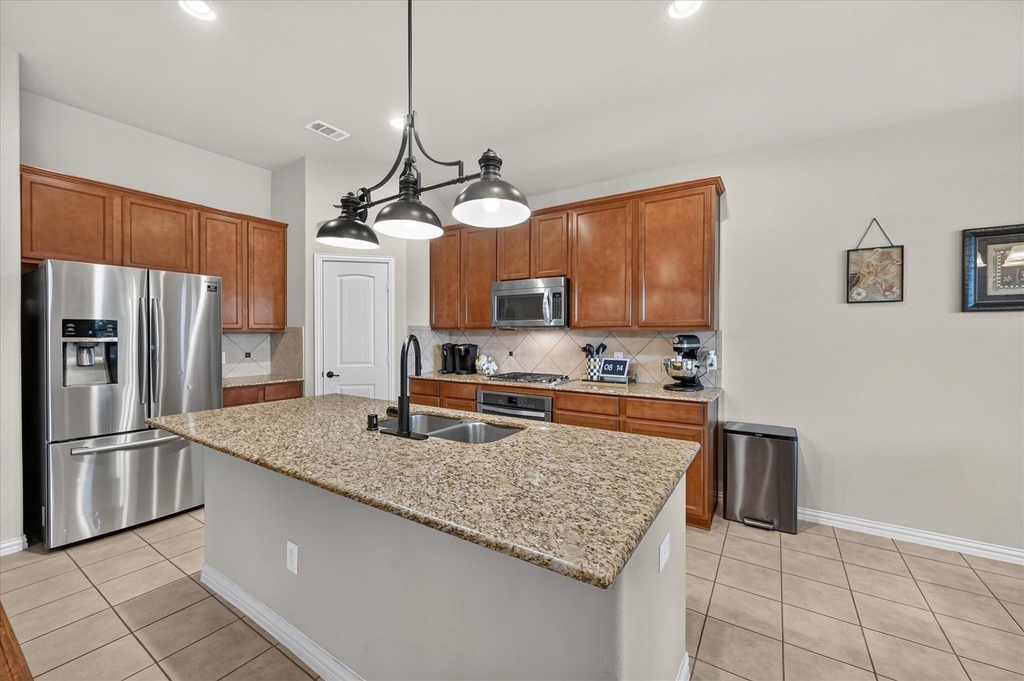
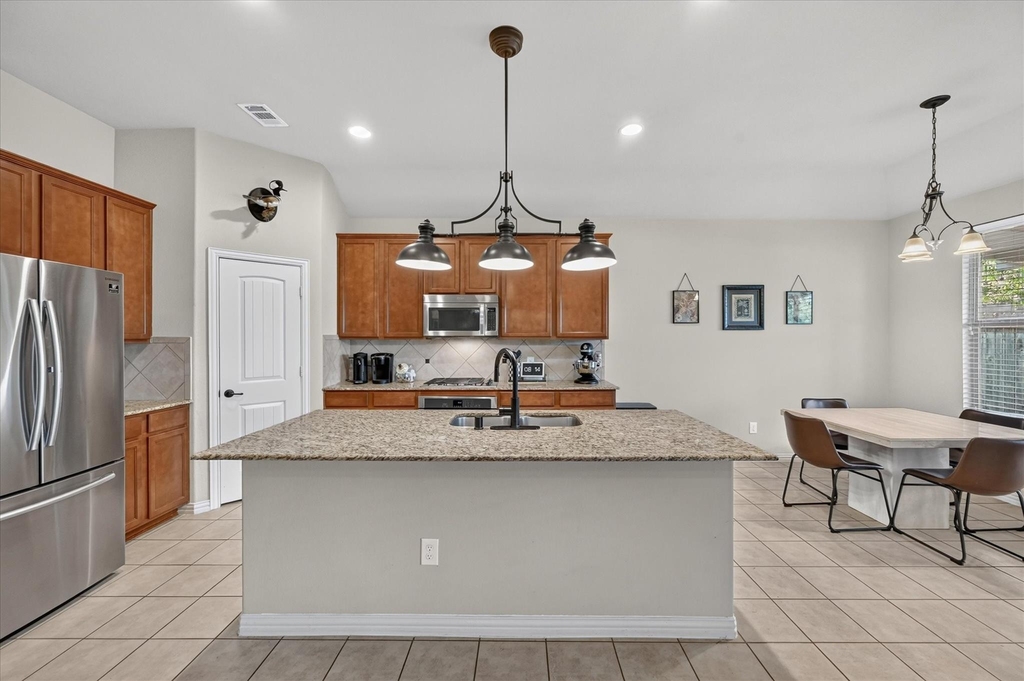
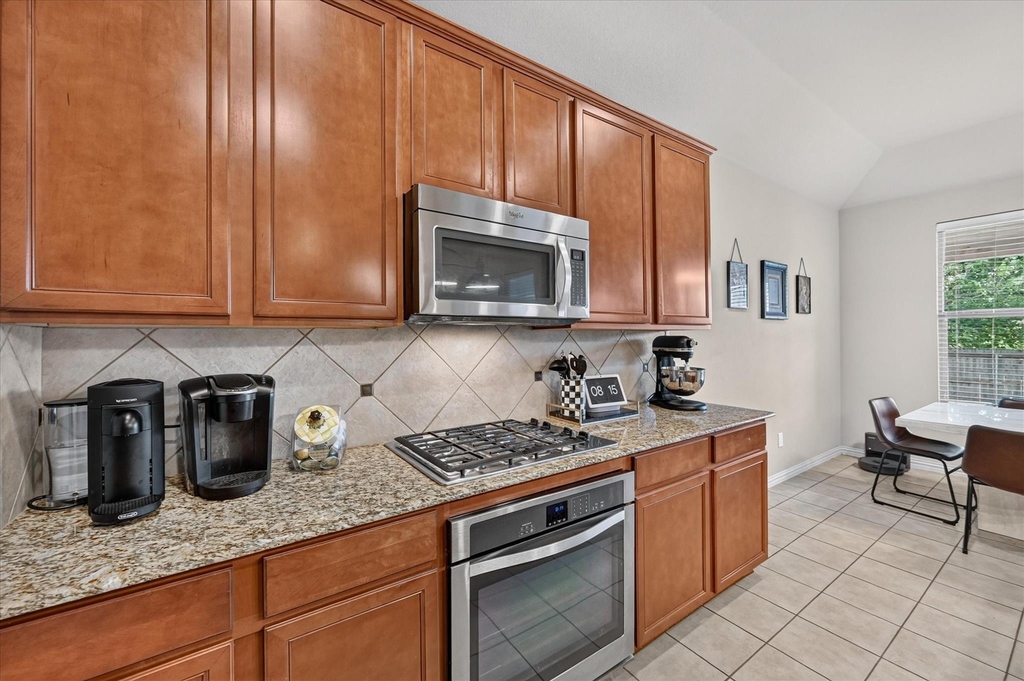
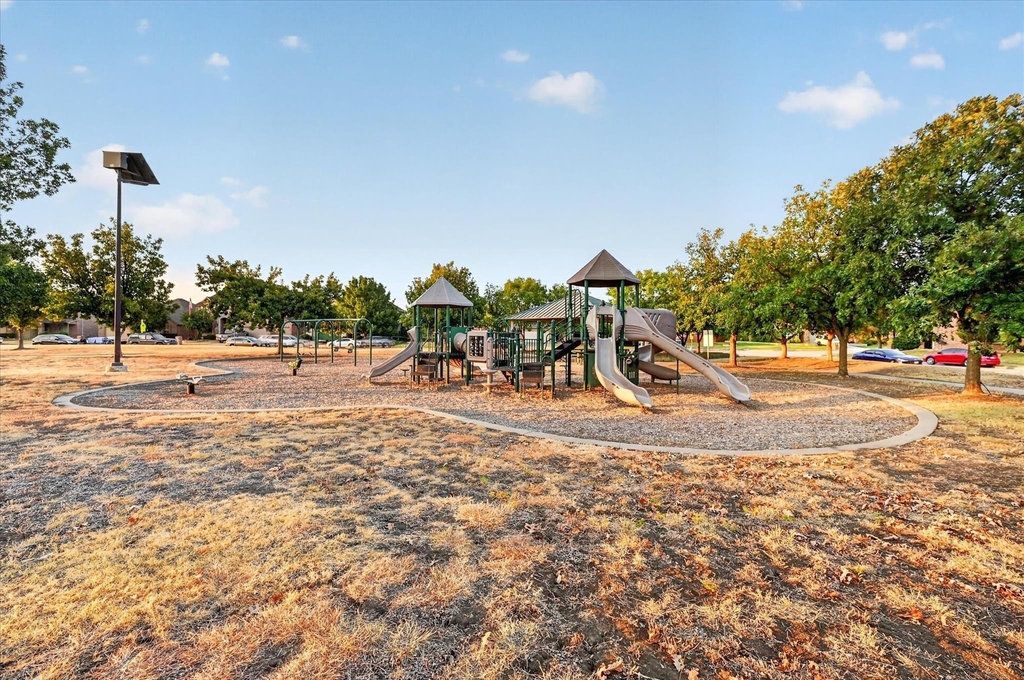
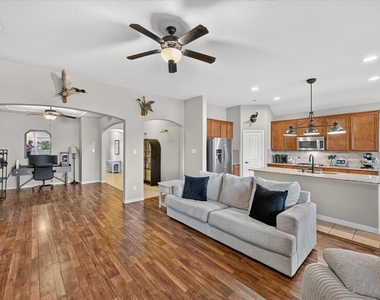
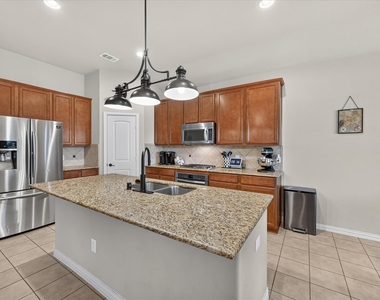
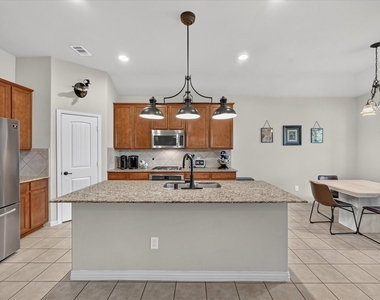
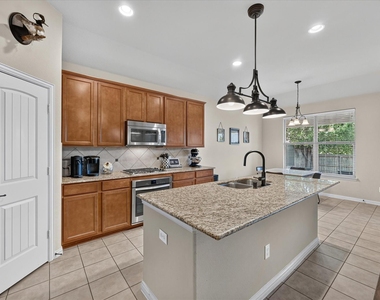
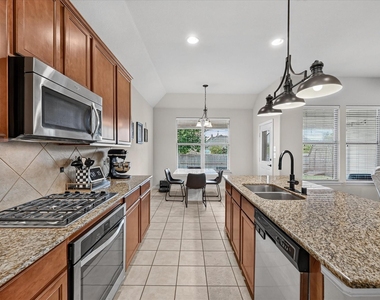
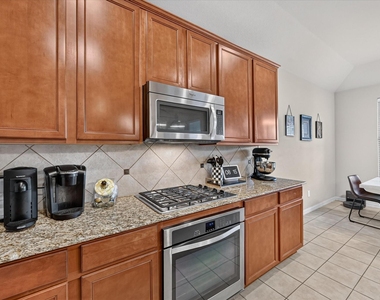
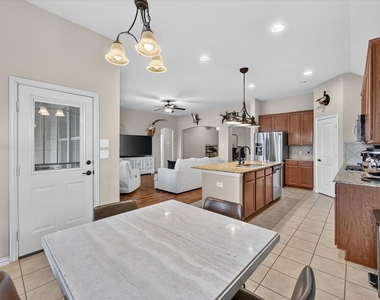
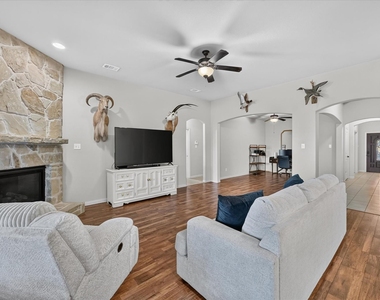
Updated 3-car garage rental home overlooking a walking trail and green space! Nestled among open green spaces and private half-acre estate lots, this beautifully updated property offers a wonderful combination of modern style, flexible living spaces, and exceptional privacy for your next lease. The heart of the home is the open-concept kitchen featuring granite countertops, a large center island overlooking the living room, stainless steel appliances, a gas cooktop, and a corner pantry with excellent storage. The living room is anchored by a welcoming corner stone fireplace.
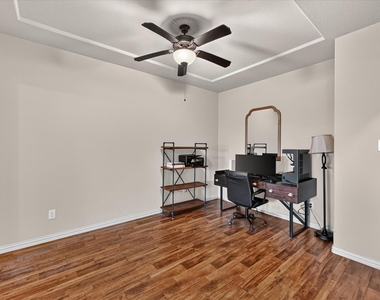
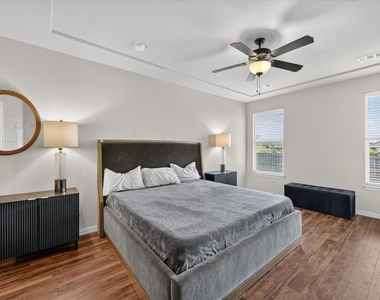
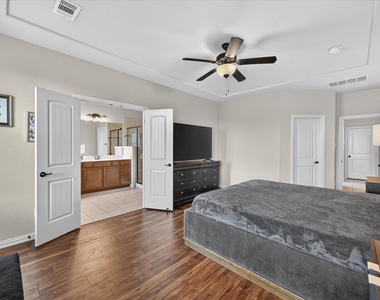
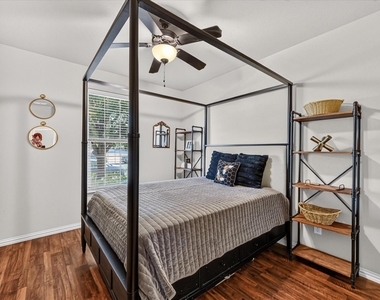
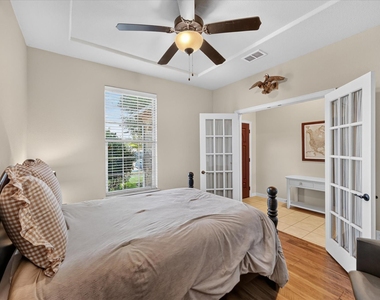
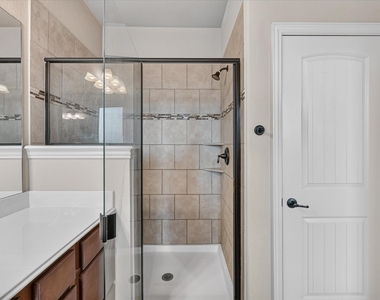
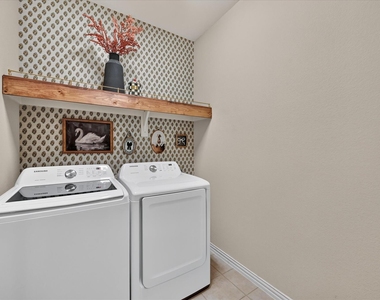
You will love the recent updates, which include wood-look flooring throughout the main living areas, fresh interior paint, updated light fixtures and plumbing fixtures, and a refreshed laundry room featuring stylish wallpaper and shelving. The split-bedroom floor plan provides privacy for the primary suite, which features a huge walk-in closet and primary bath with dual vanities, a garden tub, and a separate shower. Work from home with ease in the dedicated front office, or utilize the separate open-concept flex space off the hallway as a formal dining room, playroom, or additional living area.
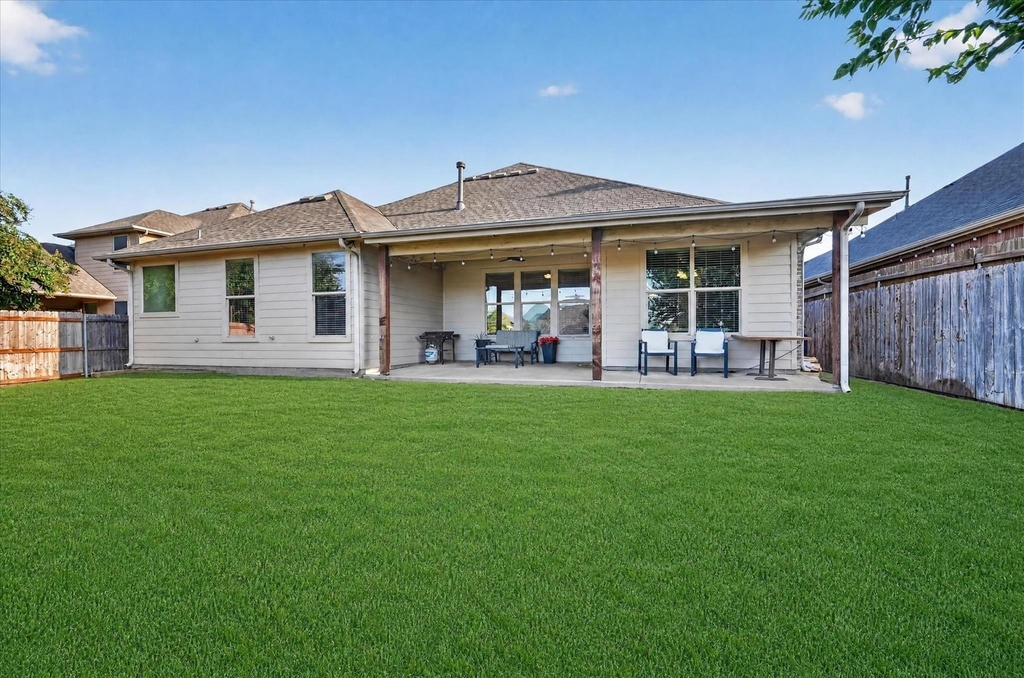
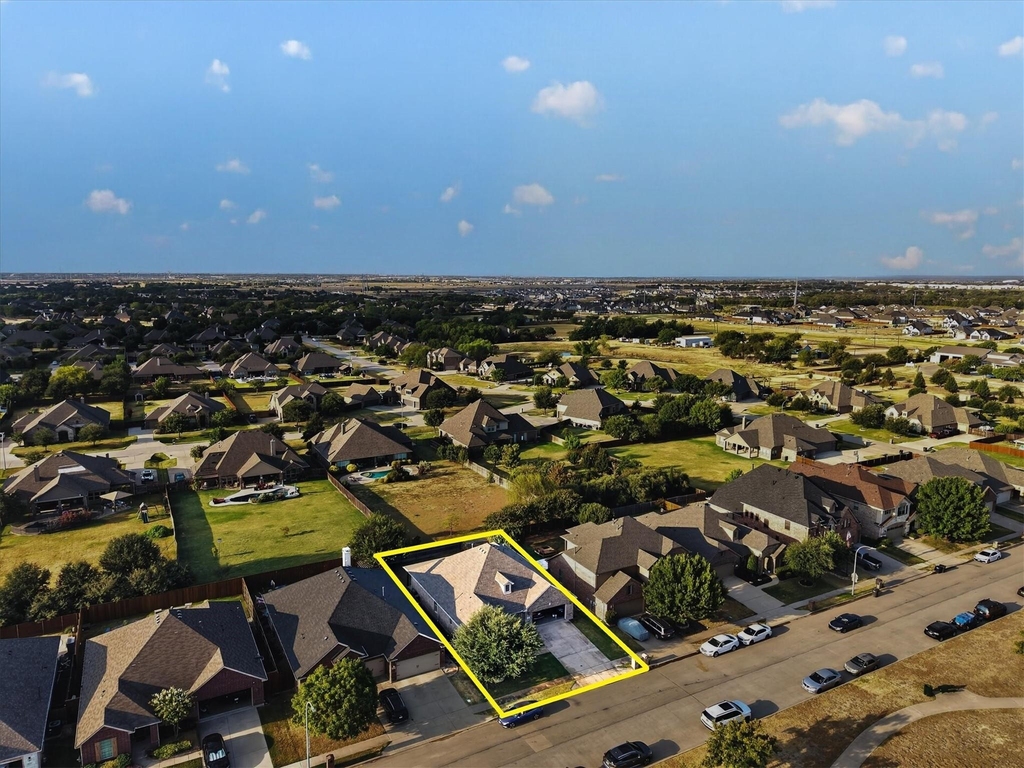
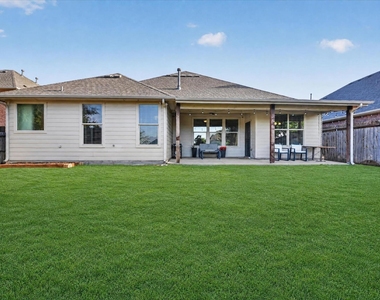
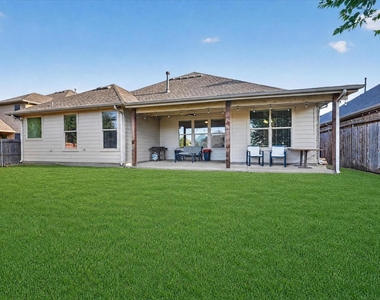
A standout bonus of this rental is the rare 3-car tandem garage, providing valuable additional space for a third vehicle, workshop, or extra storage. Outside, the large covered patio overlooks a spacious backyard with plenty of green space and a large storage shed available for tenant use. The backyard backs to half-acre estate lots, creating a peaceful and private setting, while the home also fronts to open green space and a walking trail.
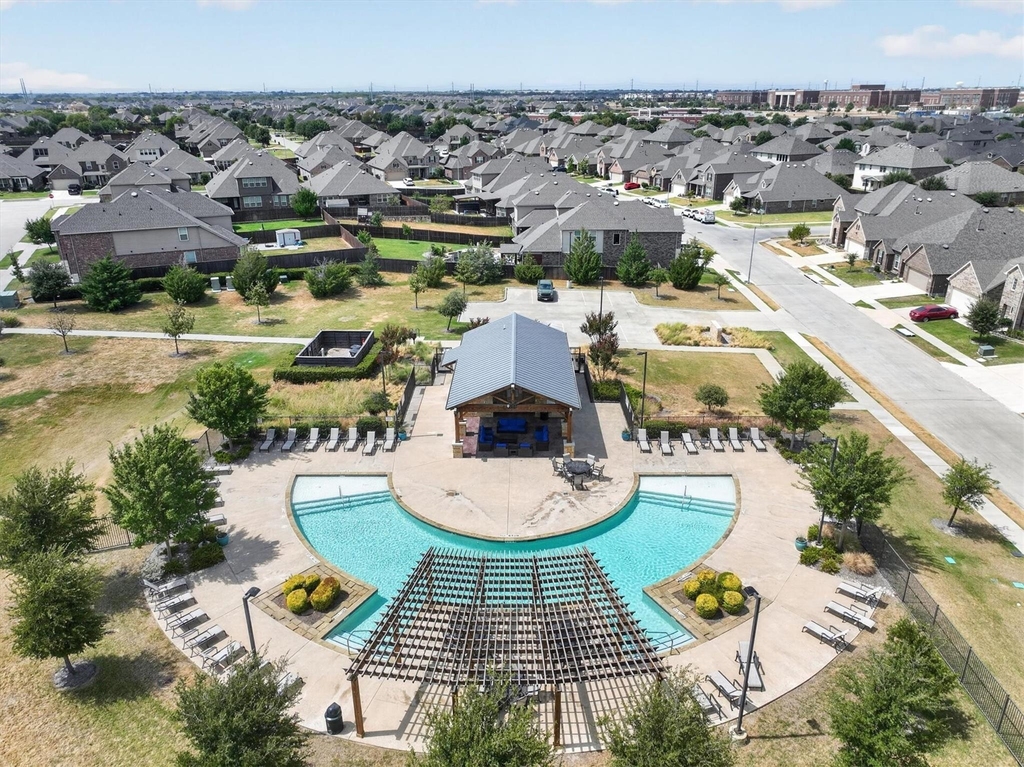
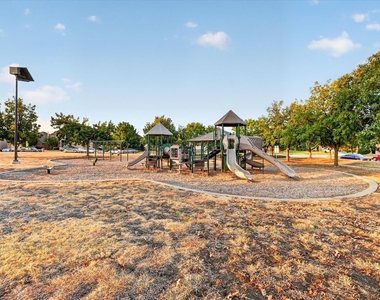
Beyond the property lines, tenants will enjoy access to the fantastic community pool. Add in the ultimate convenience of being within easy walking distance to the local elementary school-and just minutes away from shopping, dining, and major commuter routes-and this home truly has it all!
AMENITIES
Attached Garage
Fireplace
Dishwasher
Parking Space
ADDITIONAL INFORMATION
Interior
Bathroom Information
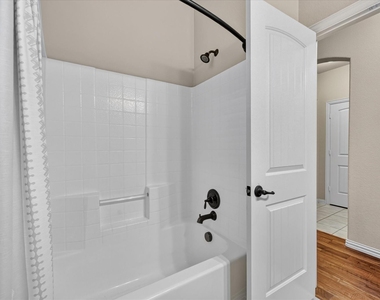
Full Bathrooms: 2
Interior Information
Interior Features: Granite Counters, High Speed Internet, Kitchen Island, Open Floorplan, Walk-In Closet(s), Cable TV Available
Appliances: Dishwasher, Disposal, Electric Oven, Gas Cooktop, Microwave
The manager has not yet mailed us a photo copy of his or her government identification and proof or property ownership.
▼
Manager has not logged in recently
▼
Manager does not yet have user reviews
RENTHOP DESCRIPTION
The apartment is a unit offered at a monthly price of $2,750. The person posting the listing did not specify that any pets were allowed. It may be the case that pets are ok and the manager simply has not yet filled out all the details. The kitchen conveniently includes a dishwasher.
We have 40 photos of this particular unit, building, and surrounding areas.
MLS# 21438766
List Agent Name: Tim Byrns
List Office Name: Iron Star Realty
IDX information is provided exclusively for personal, non-commercial use, and may not be used for any purpose other than to identify prospective properties consumers may be interested in purchasing. Information is deemed reliable but not guaranteed. The listing broker’s offer of compensation is made only to participants of the MLS where the listing is filed.
Courtesy of RH Advisors, Inc. and RHP Realty NJ, Inc.
By selecting Check Availability, you agree that RentHop and real estate professionals may call or text you about your inquiry. Message/data rates may apply. Terms & Privacy. California Privacy Notice
We found some very similar listings nearby
Select those you'd like to message
Your messages have been sent!
Check Availability
By selecting Check Availability, you agree that RentHop and real estate professionals may call or text you about your inquiry. Message/data rates may apply. Terms & Privacy. California Privacy Notice






























 Your Privacy Choices
