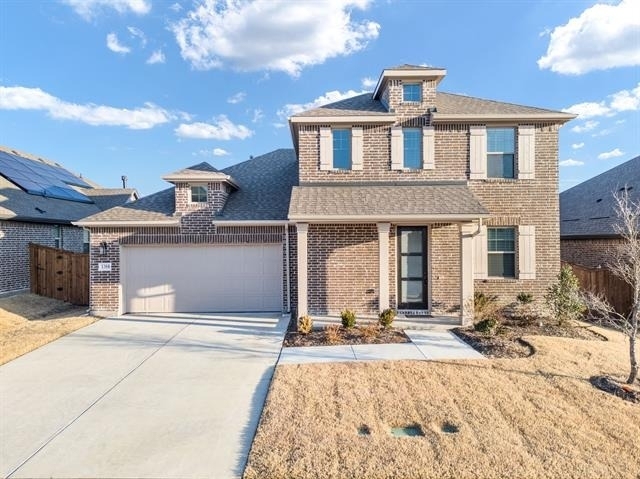
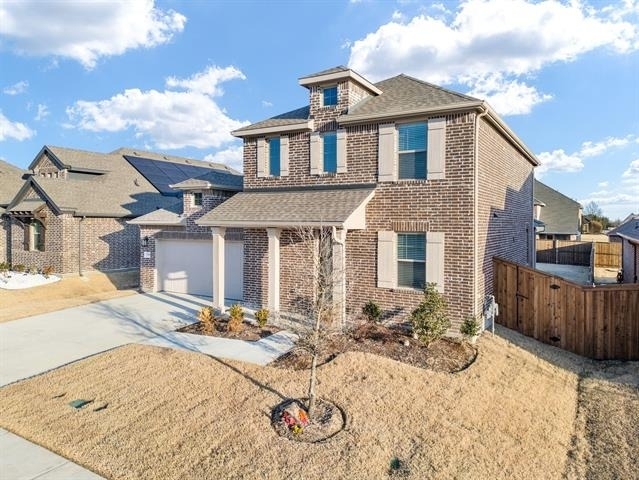
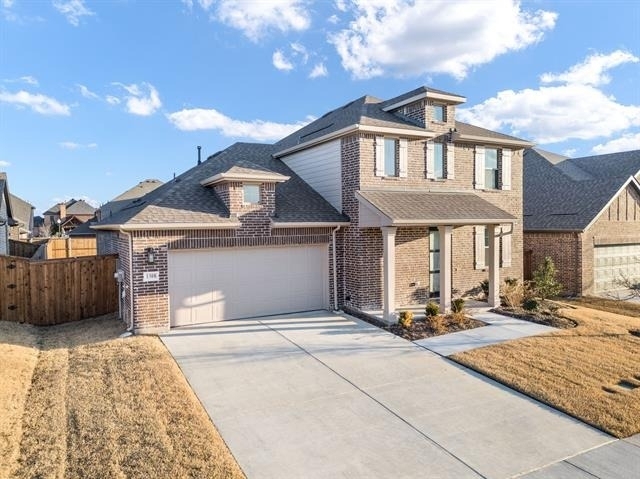
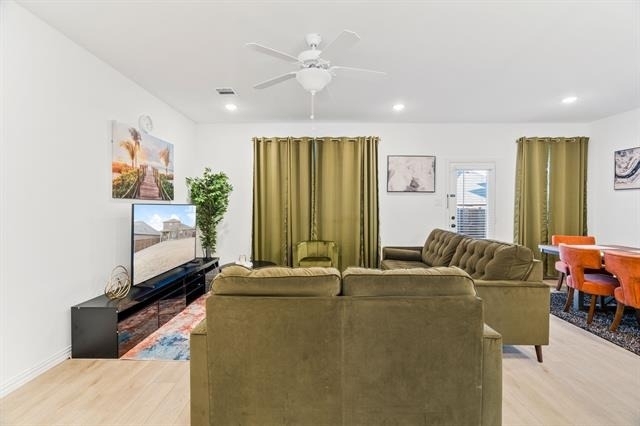
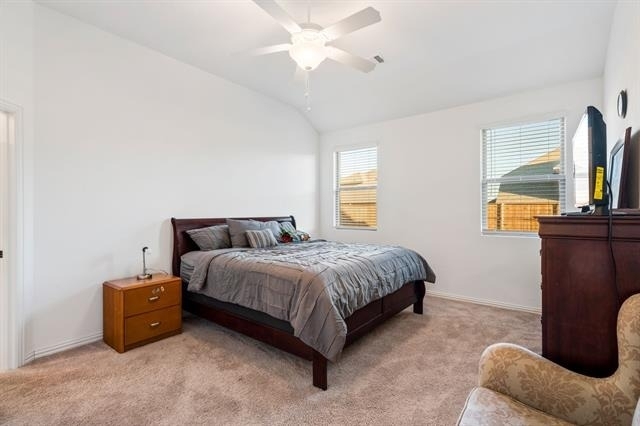
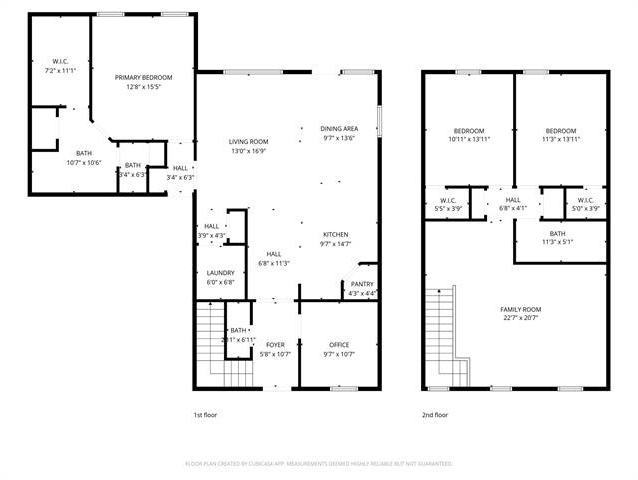
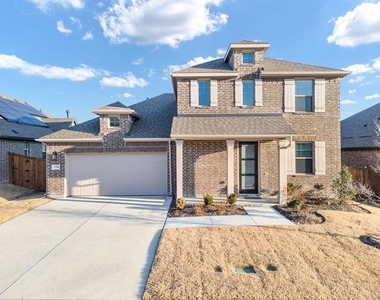
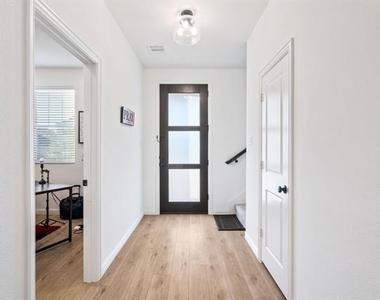
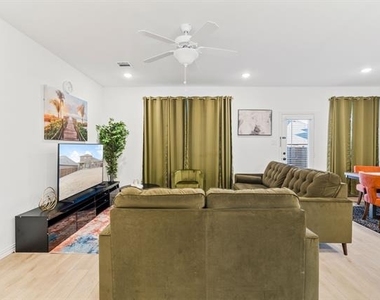
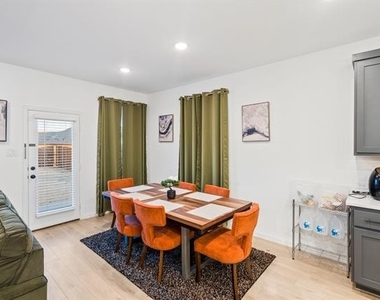
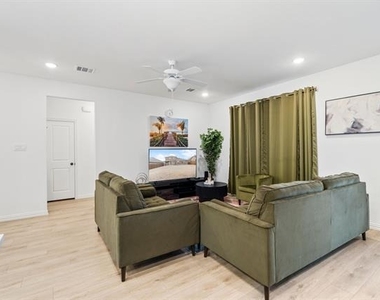
Beautifully designed 3-bedroom, 3-bath Ashton Woods residence in Gateway Parks, where style, comfort, and functionality come together effortlessly. Step inside to an abundance of natural light throughout the open floor plan, enhanced by vaulted ceilings and decorative lighting that create a bright, inviting atmosphere.
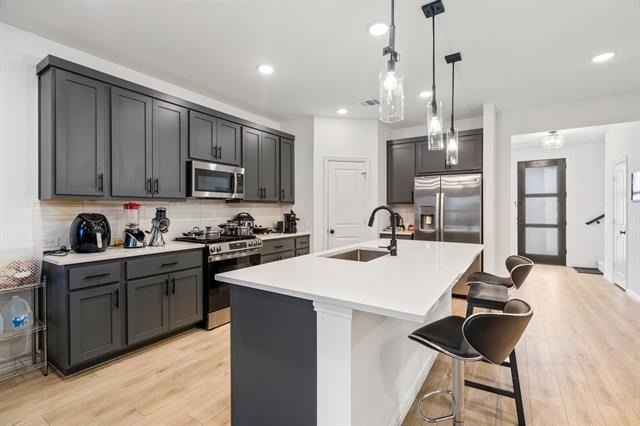
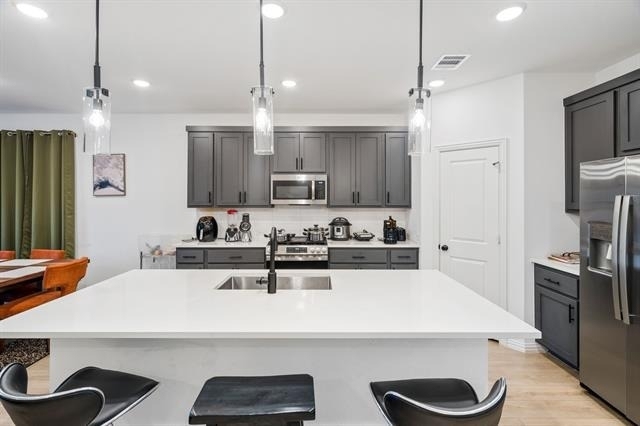
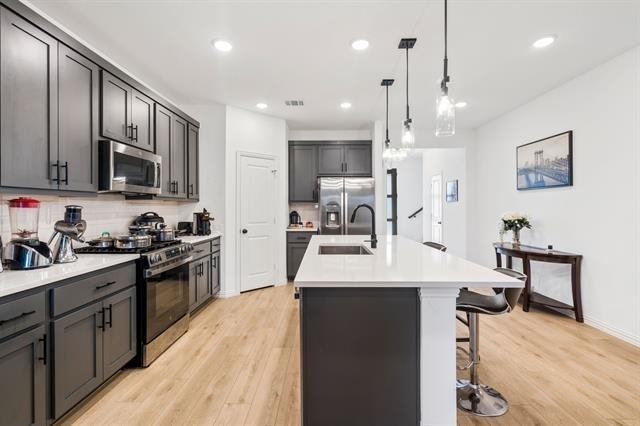
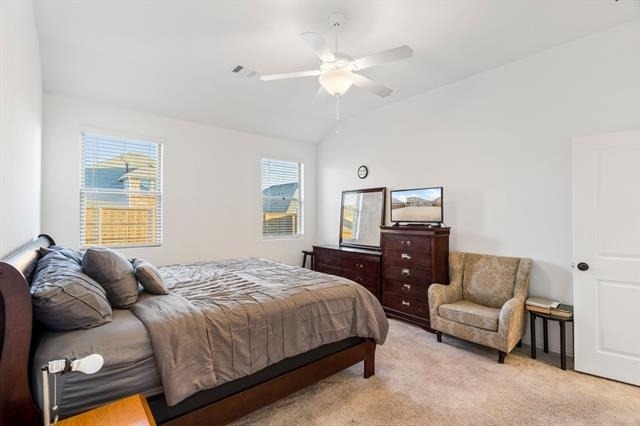
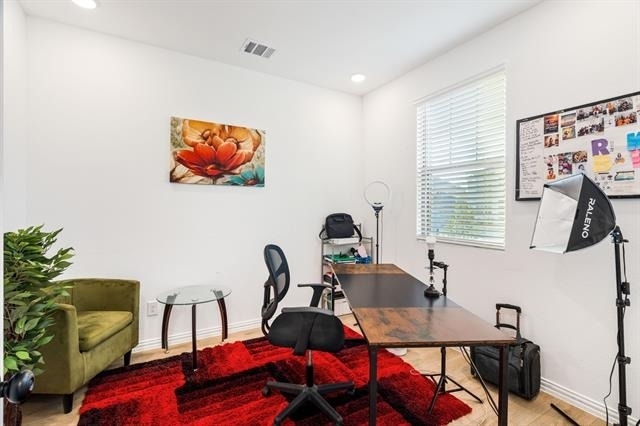
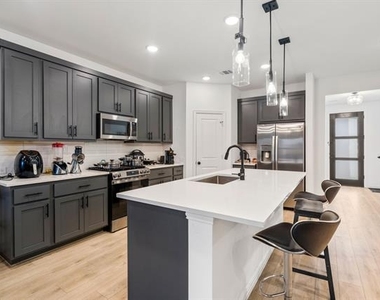
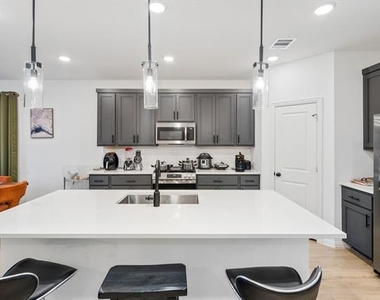
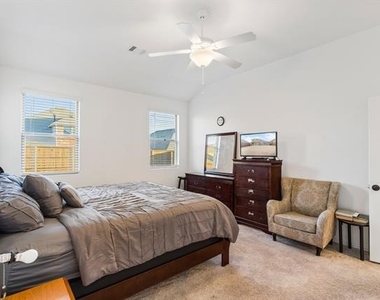
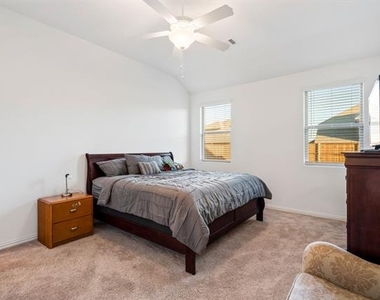
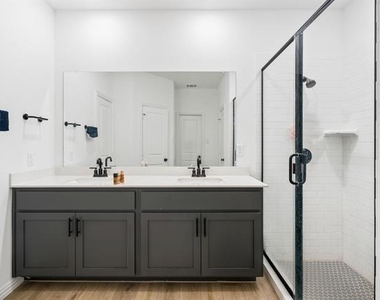
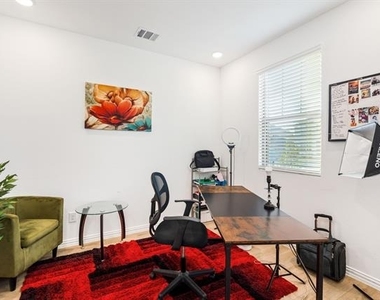
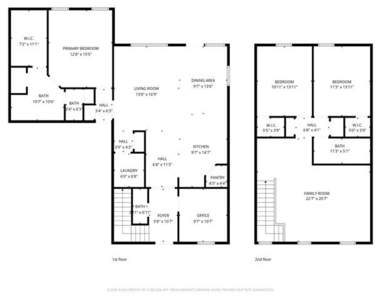
The main level offers everyday convenience with a private office-perfect for working from home-and a primary suite equipped with modern touches, such as ceramic tiles, LVP flooring, dual sinks, a spacious glass enclosed shower, and large walk-in closet. At the heart of the home, the gourmet kitchen impresses with stainless steel appliances, kitchen island, ample counter space, and seamless connection to the living and dining areas, making it ideal for both entertaining and daily living.
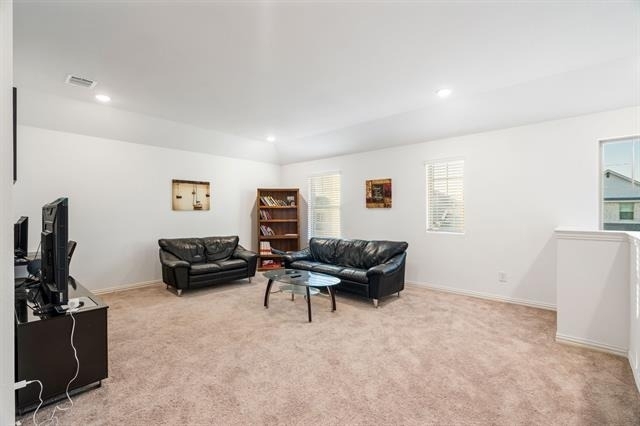
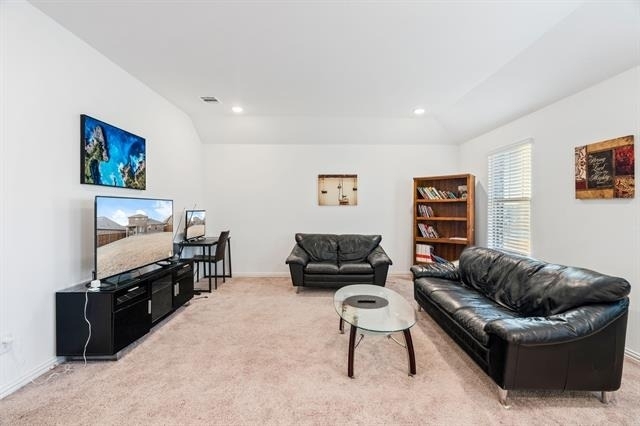
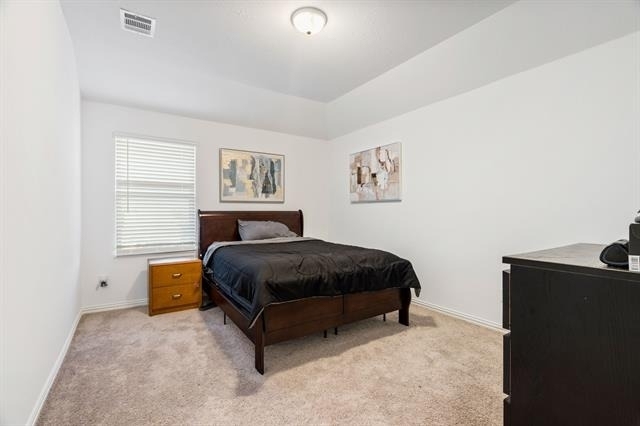
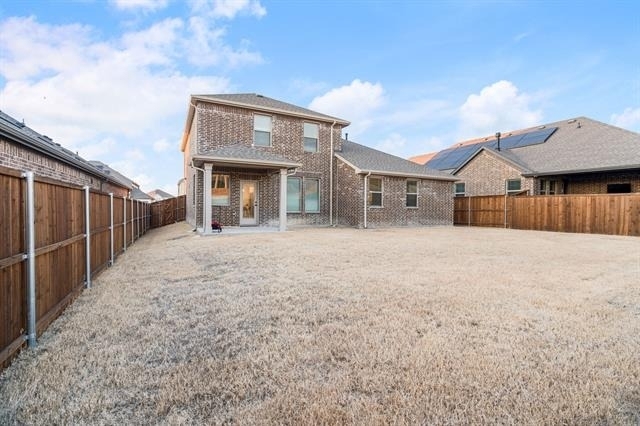
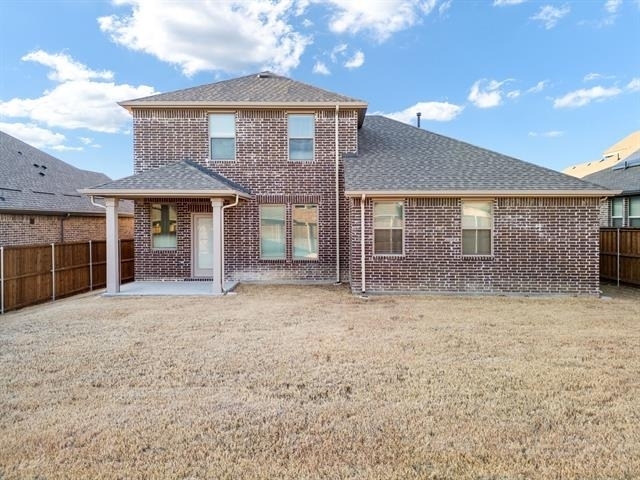
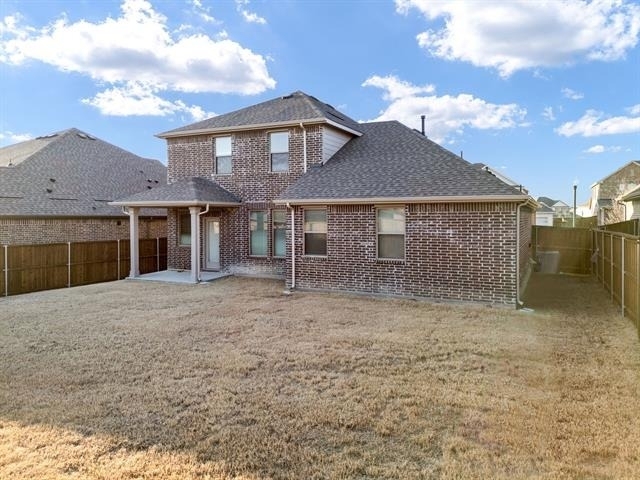
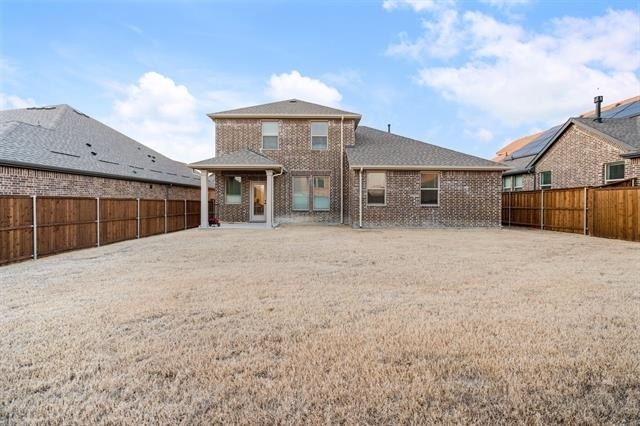
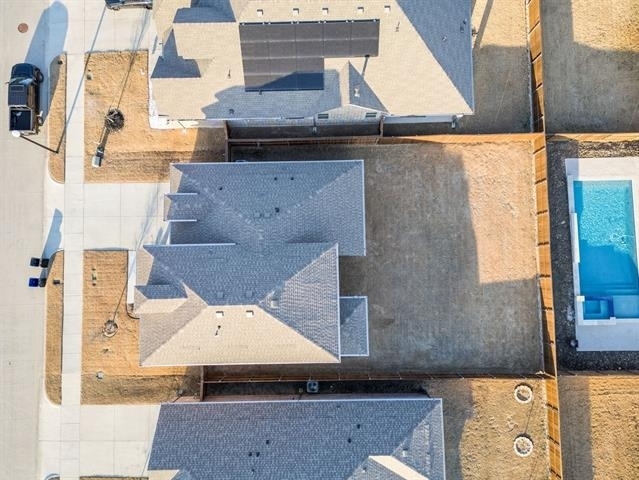
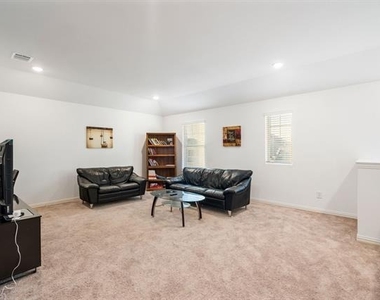
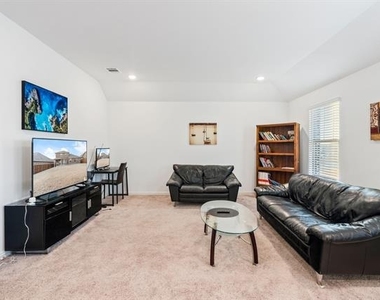
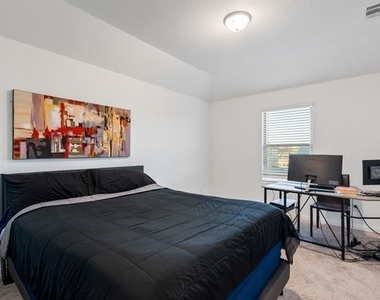
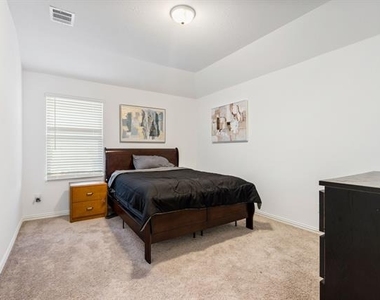
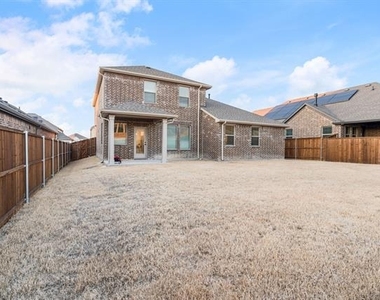
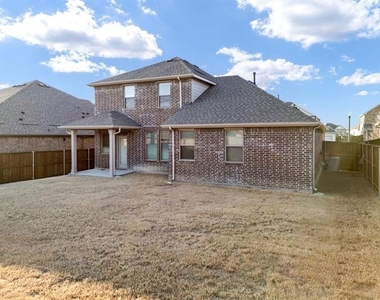
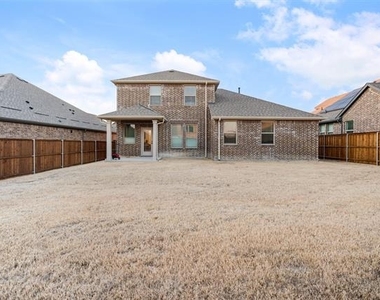
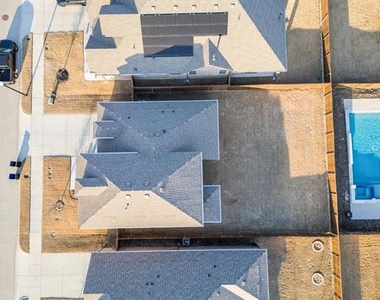
Upstairs, a spacious loft provides flexible living space for a game room, or second lounge, while additional bedrooms offer comfort and privacy. The integrated Smart Home System adds modern ease, allowing you to control key features with confidence and efficiency. Outside, the covered patio and fully fenced backyard provides privacy to entertain guests.
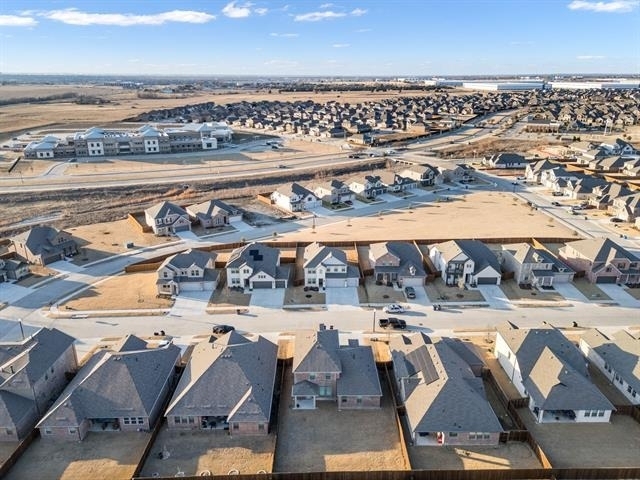
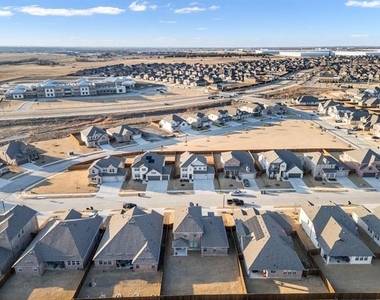
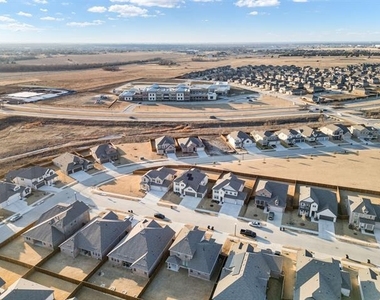
All residents have access to scenic walking trails through the neighborhood, clubhouse, resort-style pool, splash pad, amenity center, and fitness area. Forney ISD. Willett Elementary located in the community.
AMENITIES
Attached Garage
Dishwasher
Parking Space
ADDITIONAL INFORMATION
Interior
Bathroom Information
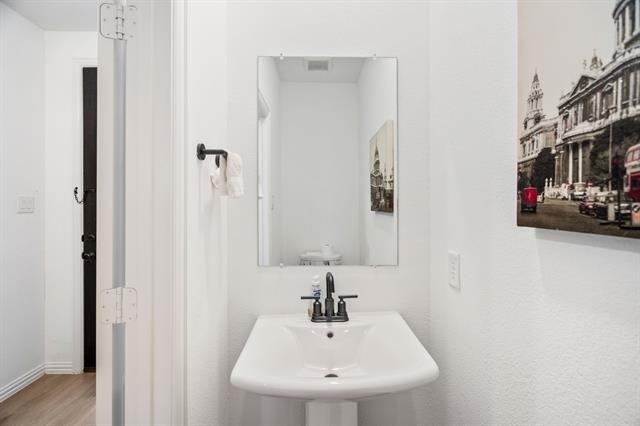
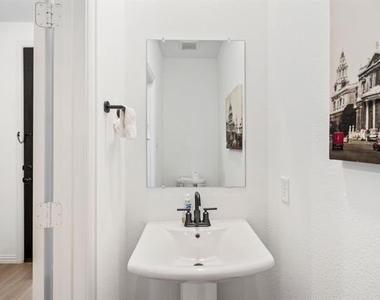
Half Bathrooms: 1
Full Bathrooms: 2
Interior Information
Interior Features: Double Vanity, Eat-in Kitchen, High Speed Internet, Kitchen Island, Open Floorplan, Pantry, Smart Home, Vaulted Ceiling(s), Walk-In Closet(s), Wired for Data, Cable TV Available, Decorative Lighting, Loft
Appliances: Dishwasher, Disposal, Electric Oven, Gas Cooktop, Gas Range, Gas Water Heater, Microwave, Tankless Water Heater, Vented Exhaust Fan, Plumbed For Gas in Kitchen
The manager has not yet mailed us a photo copy of his or her government identification and proof or property ownership.
▼
Manager has not logged in recently
▼
Manager does not yet have user reviews
RENTHOP DESCRIPTION
The apartment is a unit offered at a monthly price of $2,800. The person posting the listing did not specify that any pets were allowed. It may be the case that pets are ok and the manager simply has not yet filled out all the details. The kitchen conveniently includes a dishwasher.
We have 33 photos of this particular unit, building, and surrounding areas.
We found some very similar listings nearby
Select those you'd like to message
Your messages have been sent!
Check Availability
By selecting Check Availability, you agree that RentHop and real estate professionals may call or text you about your inquiry. Message/data rates may apply. Terms & Privacy. California Privacy Notice
























 Your Privacy Choices
