Check Availability
$3,250
Posted 1 day ago, Immediate Move-In
bedrooms
4 Bed
bathrooms
3 Bath
bathrooms
1 Half Bath
square feet
2,717 Sqft
Listing by Shawn Thomas
Save Listing

DESCRIPTION
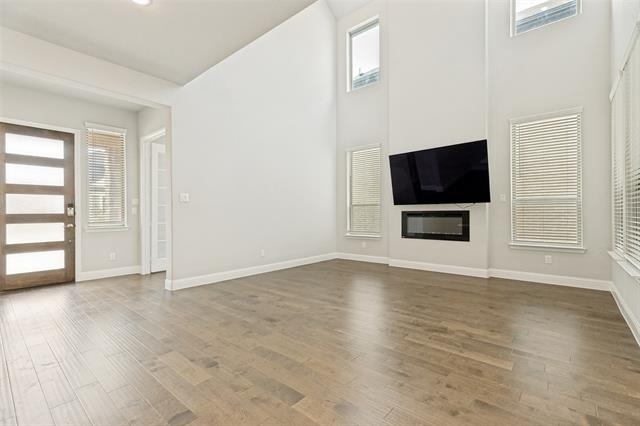
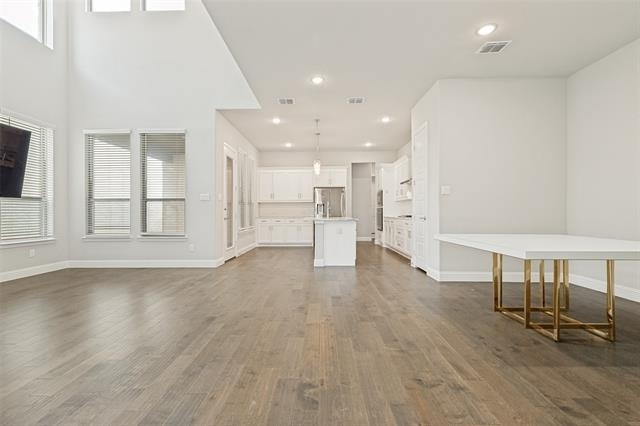
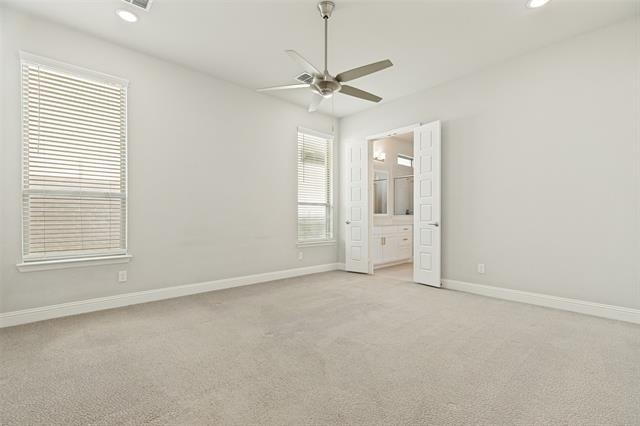
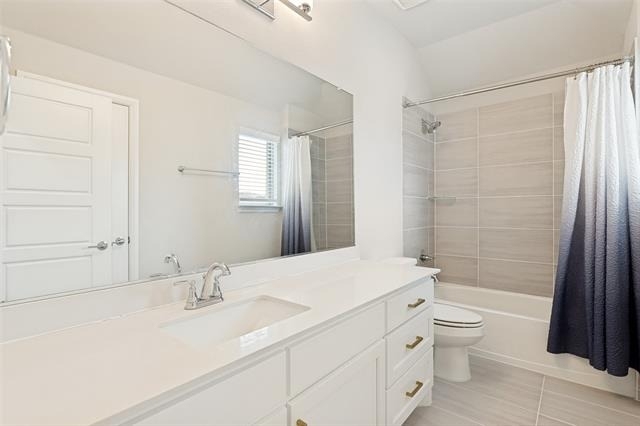
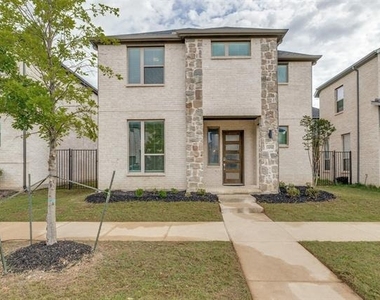
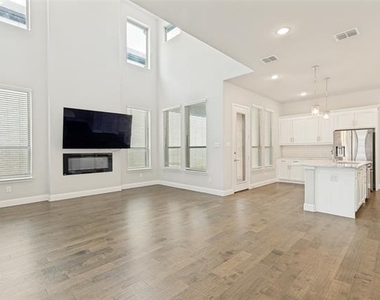
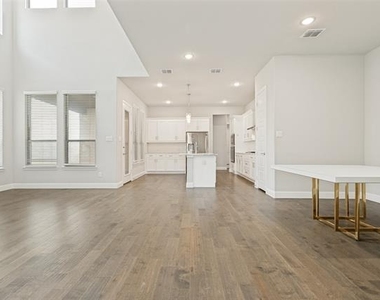
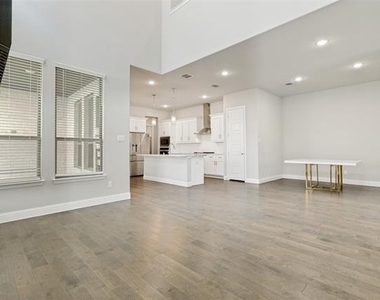
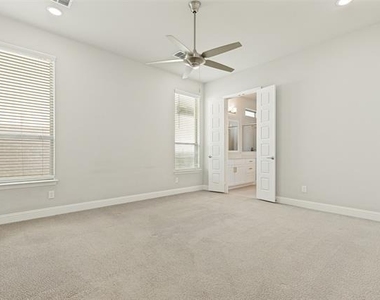
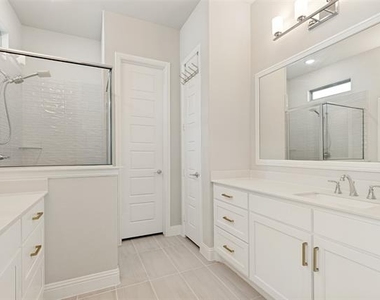
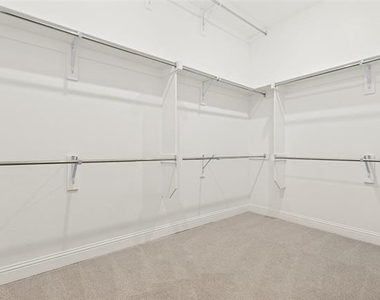
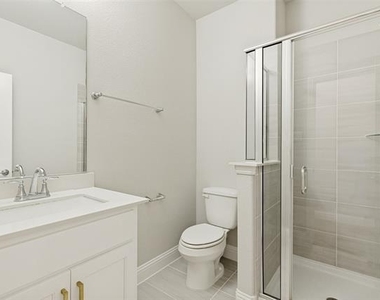
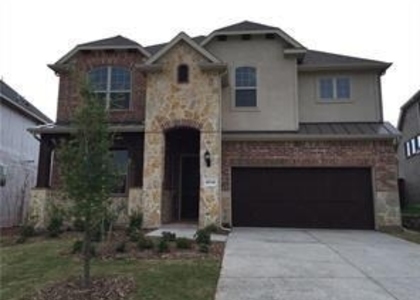
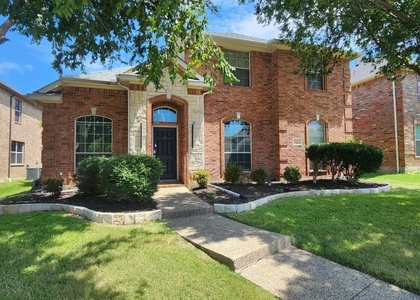
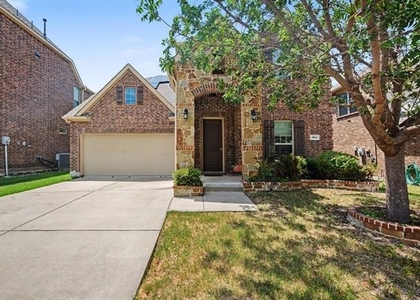
Welcome to this beautiful 4-bedroom, 4-bathroom home located in the heart of Frisco! Designed with a spacious open-concept layout, this home offers the perfect blend of comfort, functionality, and modern living. The primary suite is conveniently located downstairs, along with a private office and laundry room for added ease and flexibility.
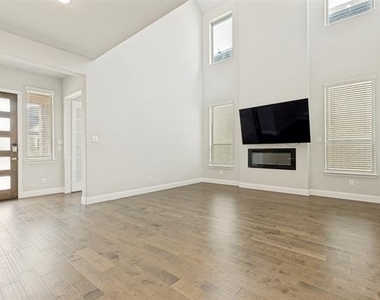
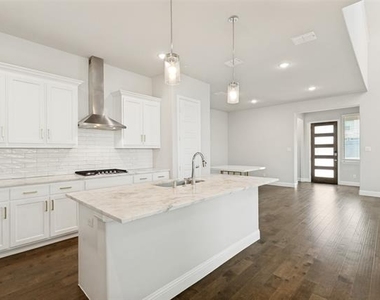
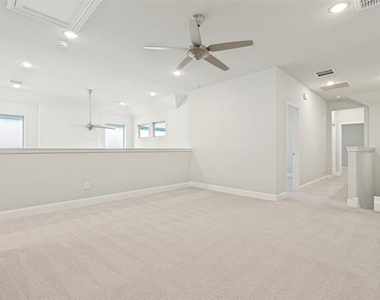
Enjoy seamless entertaining in the bright and open living spaces, complemented by a well-appointed kitchen and plenty of natural light throughout. Upstairs features a spacious game room along with additional bedrooms and bathrooms, offering plenty of space for family, guests, or entertaining.
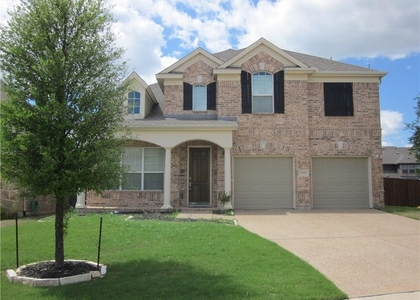
Complete with a 2-car garage and situated in one of Frisco's most desirable areas, this home provides quick access to top-rated schools, shopping, dining, and entertainment. A perfect opportunity to enjoy everything Frisco living has to offer!

AMENITIES
Attached Garage
Fireplace
Dishwasher
Parking Space

ADDITIONAL INFORMATION
Interior

    Bathroom Information

  • Half Bathrooms: 1
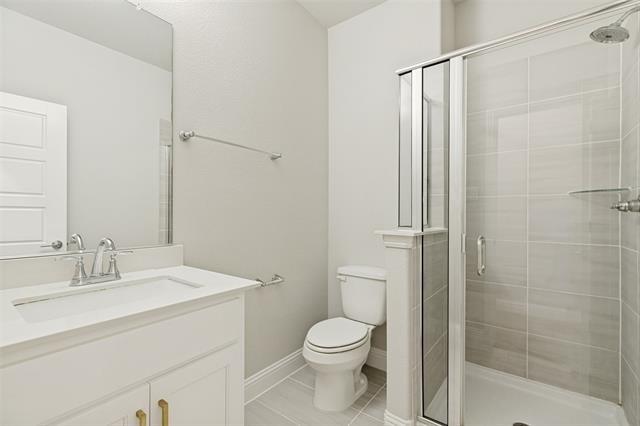
  • Full Bathrooms: 3

    Interior Information

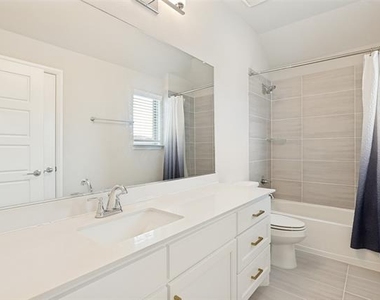
  • Interior Features: Chandelier, Double Vanity, Granite Counters, Kitchen Island, Open Floorplan, Pantry, Smart Home, Sound System, Cable TV Available, Decorative Lighting
  • Appliances: Dishwasher, Disposal, Electric Cooktop, Electric Oven, Microwave

    Fireplace Information

  • Has Fireplace
  • Fireplace Features: Living Room
  • Fireplaces: 1
Exterior

    Property Information

  • Square Footage: 2,717
  • Architectural Style: Traditional
  • Year Built: 2021

    Building Information

  • Levels: Two
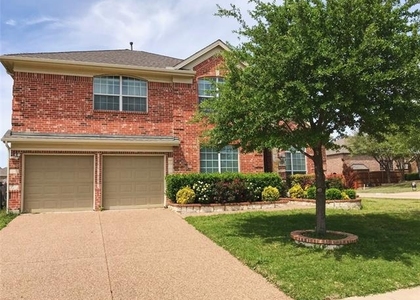
  • Construction Materials: Brick, Stone, Siding

    Lot Information

  • Lot Size Area: 0.101
  • Lot Size Units: Acres
  • Lot Size Acres: 0.101
  • Square Footage: 4,400
  • Tax Lot: 12
Parking

    Parking Information

  • Has Garage
  • Attached Garage
  • Parking Features: Driveway
  • Garage Spaces: 2
Location

    HOA Information

  • HOA/Condo/Coop Fee Includes: Full Use of Facilities
  • HOA Fee: $500
  • HOA Fee Frequency: Semi-Annually

MAP


75035

LISTING QUALITY
Features and amenities are properly noted
RentHop has data for this building
Listing agent has an unconfirmed email address
The manager has not yet mailed us a photo copy of his or her government identification and proof or property ownership.
Manager has not logged in recently
Manager does not yet have user reviews

RENTHOP DESCRIPTION
The apartment is a unit offered at a monthly price of $3,250. The person posting the listing did not specify that any pets were allowed. It may be the case that pets are ok and the manager simply has not yet filled out all the details. The kitchen conveniently includes a dishwasher.

We have 23 photos of this particular unit, building, and surrounding areas.
See available units at 13050 Scissortail Drive.

SIMILAR NEARBY LISTINGS
$3,400
By Guang Yang, 1 day ago
bedrooms
4 Bed
|
bathrooms
3 Bath
|
square feet
2,804 Sqft
11897 Lampwick Lane
Stonelake Estates West, McKinney
75035
$3,300
By Roy Plat Plat, 1 day ago
bedrooms
4 Bed
|
bathrooms
3 Bath
|
square feet
3,603 Sqft
13951 Veranda Court
Crown Ridge, McKinney
75035
$3,000
By Krishna Madhireddy, 1 day ago
bedrooms
4 Bed
|
bathrooms
3 Bath
|
square feet
3,684 Sqft
10548 Helen Drive
Creekside at Preston, McKinney
75035
$3,500
By Vijaya Kosuri, 1 day ago
bedrooms
4 Bed
|
bathrooms
3 Bath
|
square feet
3,050 Sqft
12146 Gonzales Drive
Panther Creek Estates, McKinney
75035
$3,200
By Sofia Boscan Lisboa, 1 day ago
bedrooms
4 Bed
|
bathrooms
2 Bath
|
square feet
2,746 Sqft
604 Darby Lane
McKinney
75072
$2,999
By Asha Rani, 1 day ago
bedrooms
4 Bed
|
bathrooms
3 Bath
|
square feet
2,740 Sqft
11098 Ascot Drive
Preston Highlands Village, McKinney
75033
$3,499
By Will Puente, 1 day ago
bedrooms
4 Bed
|
bathrooms
3 Bath
|
square feet
3,037 Sqft
8601 Spectrum Drive
Crimson Ridge, Stonebridge Ranch, McKinney
75072
$3,300
By Carrie Deraps, 21 hours ago
bedrooms
4 Bed
|
bathrooms
3 Bath
|
square feet
2,882 Sqft

Does something look off?

Ntreis MLS

Last Updated: 20 hours ago
Data Source: Ntreis MLS
MLS# 21316021
List Agent Name: Shawn Thomas
List Office Name: Pointe Real Estate
IDX information is provided exclusively for personal, non-commercial use, and may not be used for any purpose other than to identify prospective properties consumers may be interested in purchasing. Information is deemed reliable but not guaranteed. The listing broker’s offer of compensation is made only to participants of the MLS where the listing is filed.
Courtesy of RH Advisors, Inc. and RHP Realty NJ, Inc.