Move-In Ready East-Facing Home in Prosper ISD with Solar Panels & Outdoor Kitchen
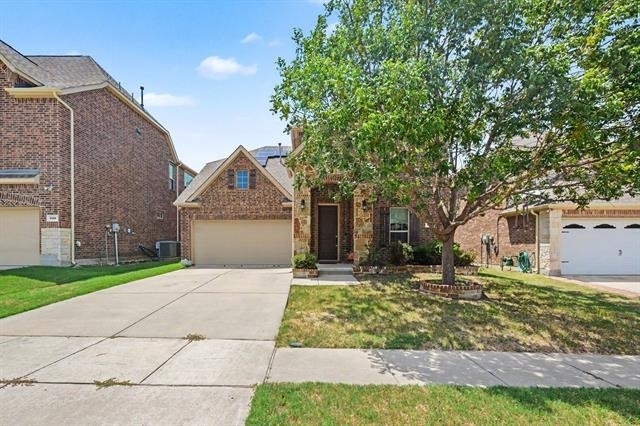
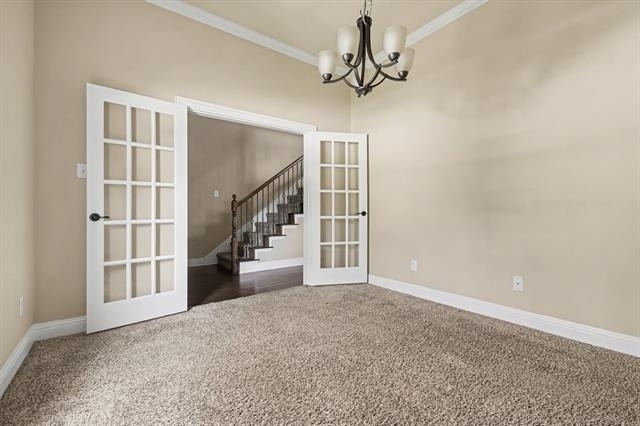
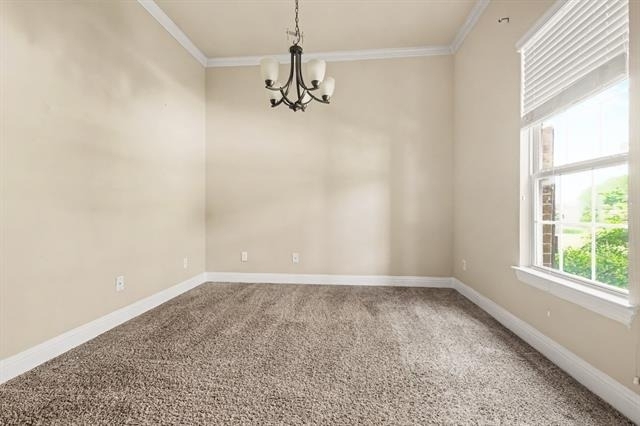
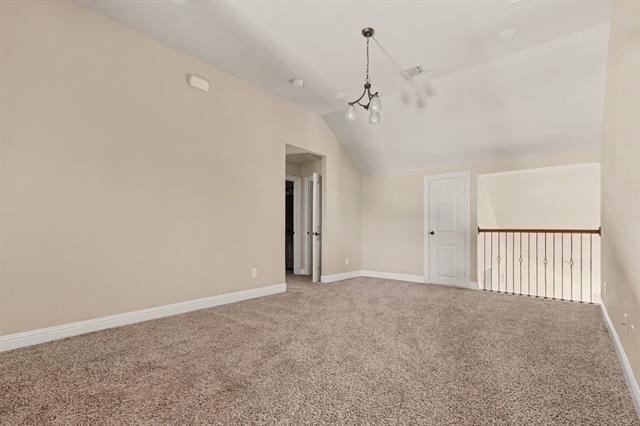
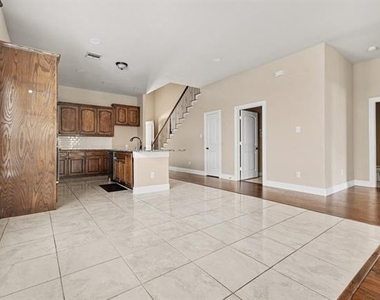
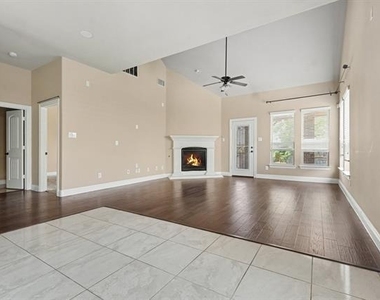
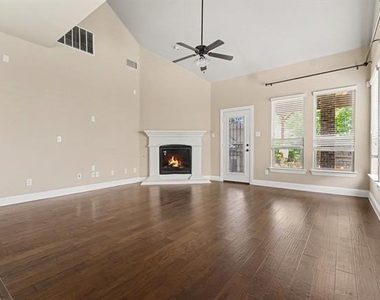
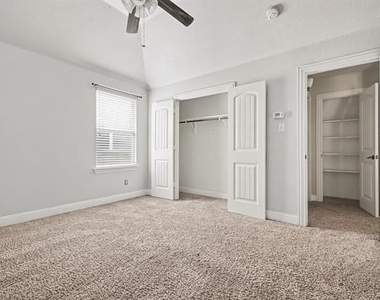
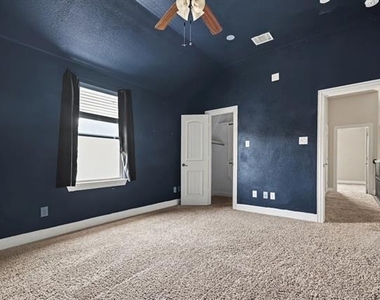
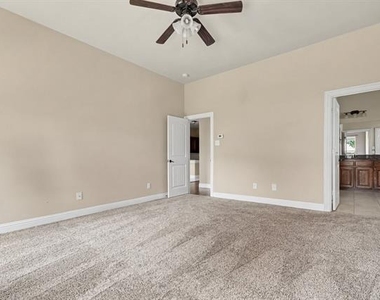
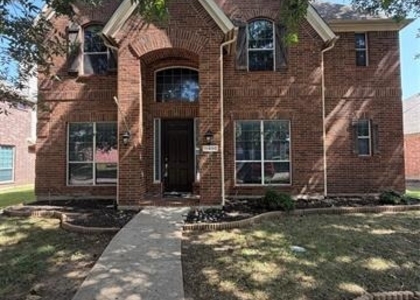
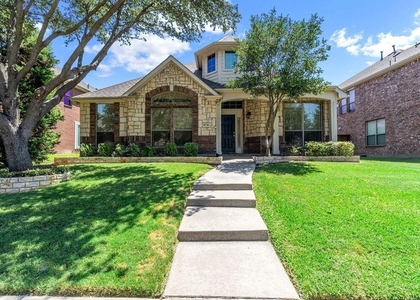
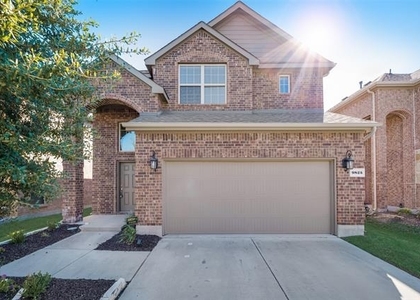
Ready for immediate occupancy, this beautifully maintained east-facing home in Prosper ISD offers modern comfort, energy efficiency, and exceptional indoor-outdoor living. The open-concept floor plan features 4 spacious bedrooms with generous closets, all freshly painted for a fresh, cohesive look throughout the home, plus a private home office and thoughtfully designed living spaces.
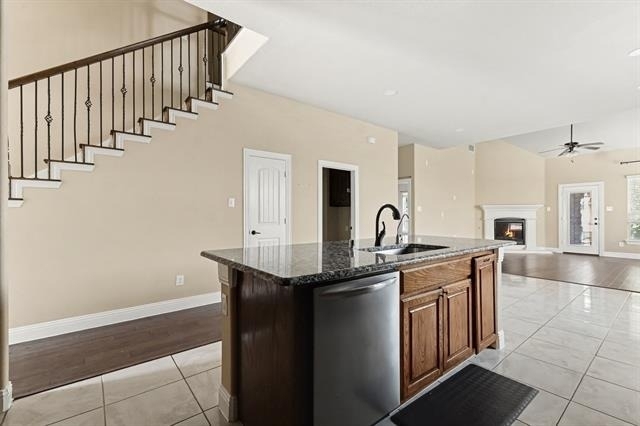
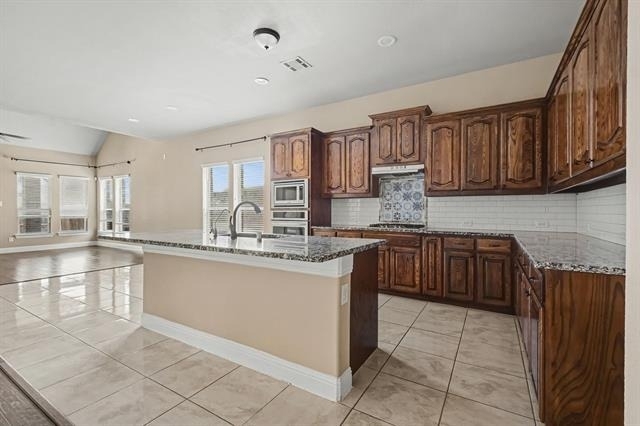
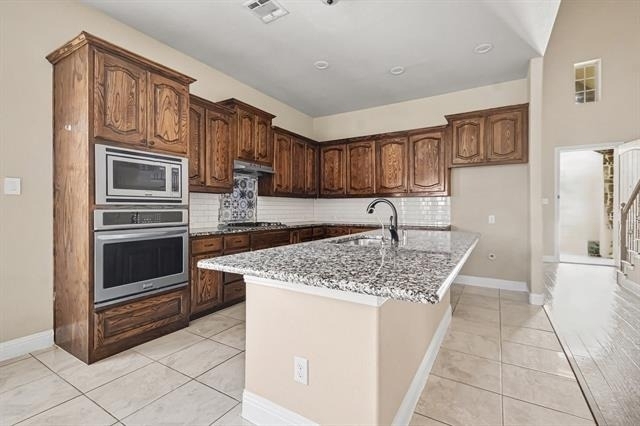
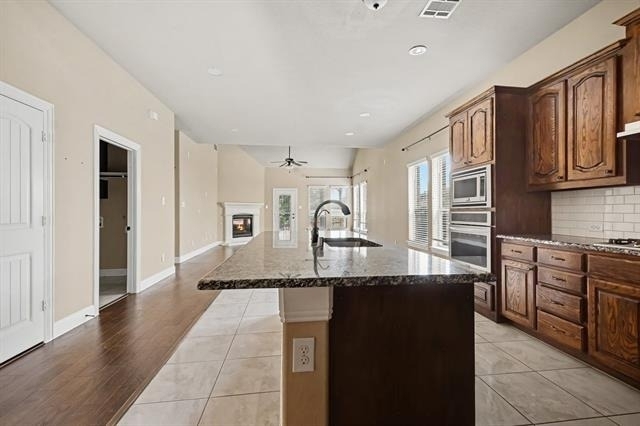
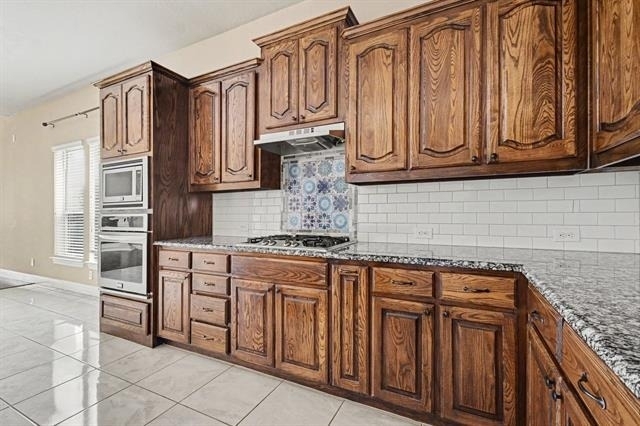
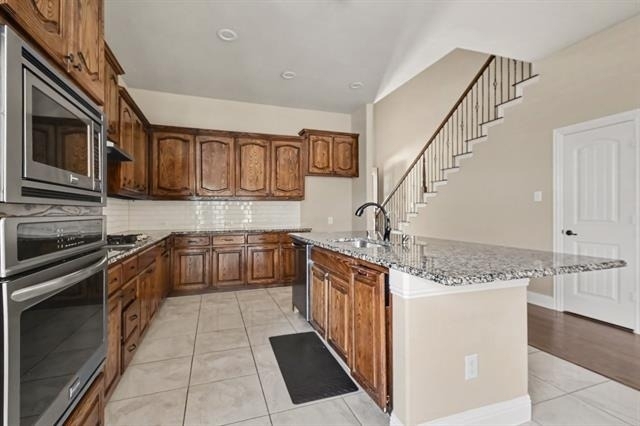
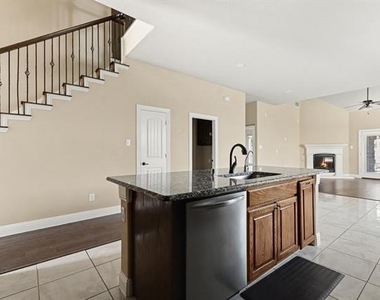
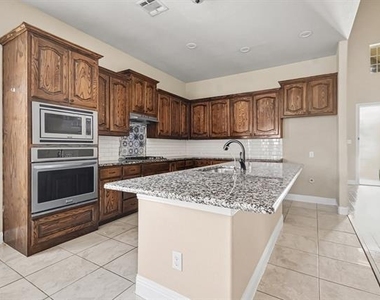
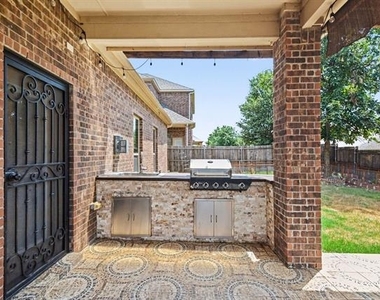
The gourmet kitchen is the heart of the home, offering ample cabinetry, abundant counter space, and seamless flow into the family and dining areas-ideal for everyday living and entertaining. Step outside to the extended covered patio with a built-in outdoor kitchen, creating the perfect setting for barbecues, gatherings, and relaxing evenings.
Enjoy potential energy savings with owned solar panels and the added convenience of natural gas. Located in a sought-after master-planned community with Prosper ISD schools, residents enjoy resort-style amenities including three swimming pools, two water slides, a splash pad, community park, basketball court, green spaces, and a stocked catch-and-release fishing pond.
Conveniently located near the Dallas North Tollway, premier shopping, dining, entertainment, and major employment centers, this move-in-ready home offers the perfect blend of comfort, upgrades, amenities, and location. Schedule your private showing today!
AMENITIES
Attached Garage
Fireplace
Dishwasher
Parking Space
Home Office
ADDITIONAL INFORMATION
Interior
Bathroom Information
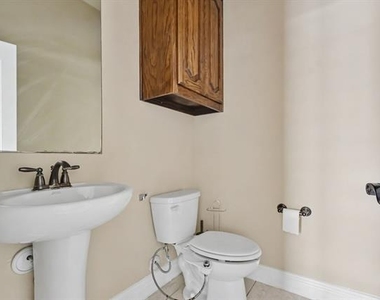
Half Bathrooms: 1
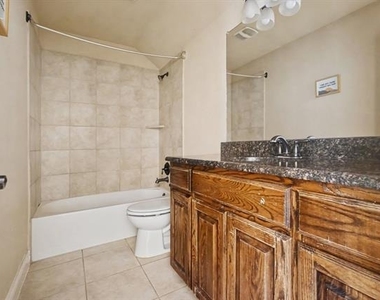
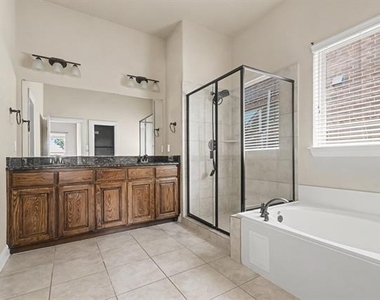
Full Bathrooms: 3
Interior Information
Interior Features: Built-in Features, Chandelier, Eat-in Kitchen, High Speed Internet, Kitchen Island, Open Floorplan, Pantry, Smart Home, Vaulted Ceiling(s), Walk-In Closet(s), Cable TV Available, Decorative Lighting
Appliances: Built-In Gas Range, Dishwasher, Disposal, Electric Oven, Gas Cooktop, Microwave, Vented Exhaust Fan, Water Softener, Plumbed For Gas in Kitchen
The manager has not yet mailed us a photo copy of his or her government identification and proof or property ownership.
▼
Manager has not logged in recently
▼
Manager does not yet have user reviews
RENTHOP DESCRIPTION
The apartment is a unit offered at a monthly price of $2,999. The person posting the listing did not specify that any pets were allowed. It may be the case that pets are ok and the manager simply has not yet filled out all the details. The kitchen conveniently includes a dishwasher.
We have 34 photos of this particular unit, building, and surrounding areas.
Last Updated: 24 hours ago
Data Source: Ntreis MLS
MLS# 21340897
List Agent Name: Asha Rani
List Office Name: Coldwell Banker Realty Frisco
IDX information is provided exclusively for personal, non-commercial use, and may not be used for any purpose other than to identify prospective properties consumers may be interested in purchasing. Information is deemed reliable but not guaranteed. The listing broker’s offer of compensation is made only to participants of the MLS where the listing is filed.
Courtesy of RH Advisors, Inc. and RHP Realty NJ, Inc.
By selecting Check Availability, you agree that RentHop and real estate professionals may call or text you about your inquiry. Message/data rates may apply. Terms & Privacy. California Privacy Notice
We found some very similar listings nearby
Select those you'd like to message
Your messages have been sent!
Check Availability
By selecting Check Availability, you agree that RentHop and real estate professionals may call or text you about your inquiry. Message/data rates may apply. Terms & Privacy. California Privacy Notice



























 Your Privacy Choices