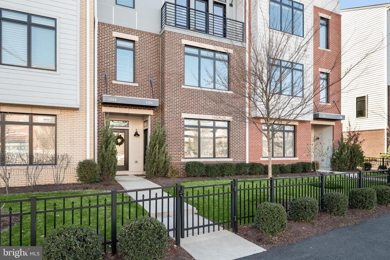
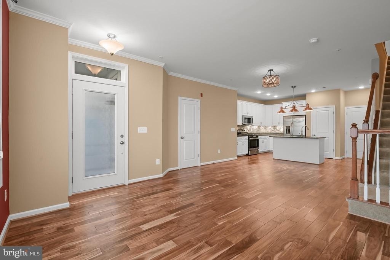
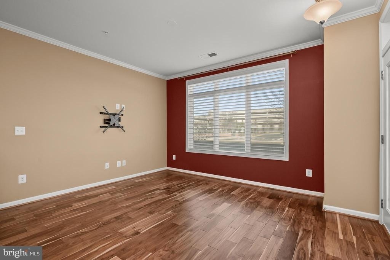
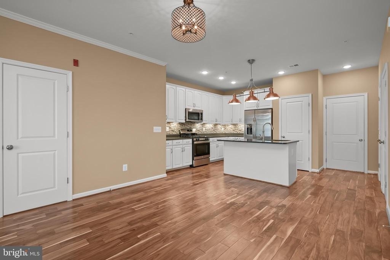
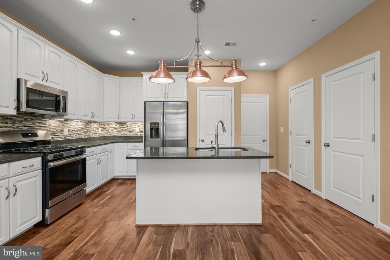
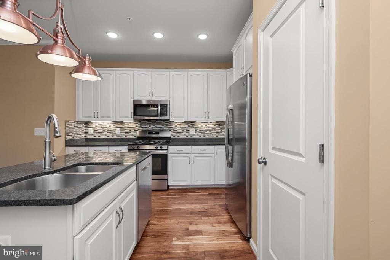
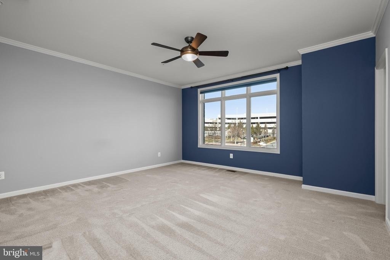
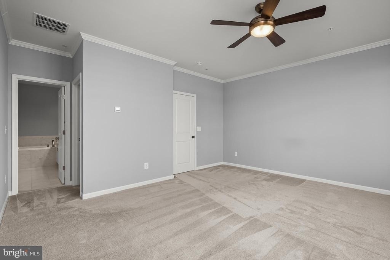
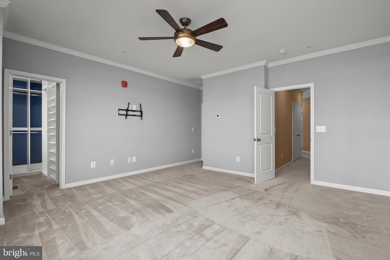
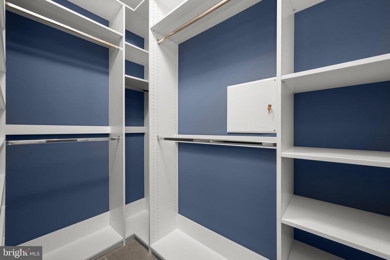
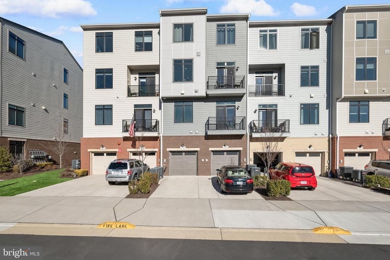
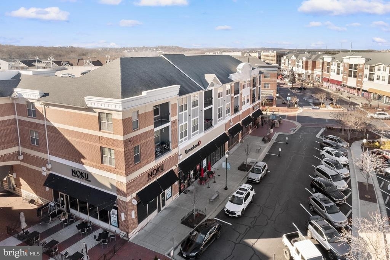
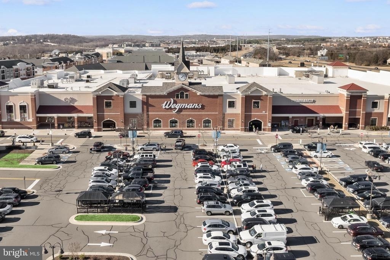
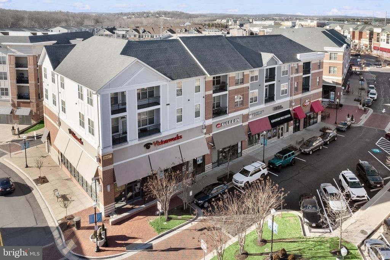
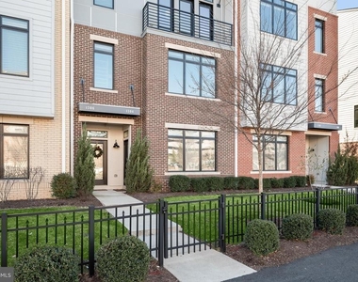
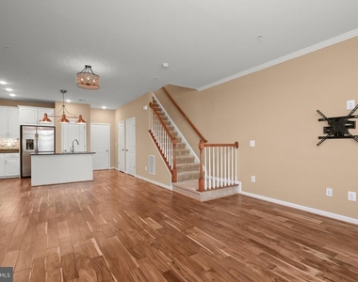
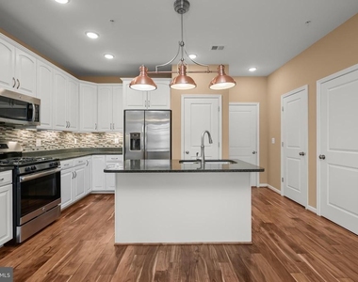
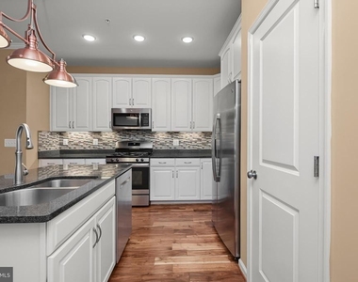
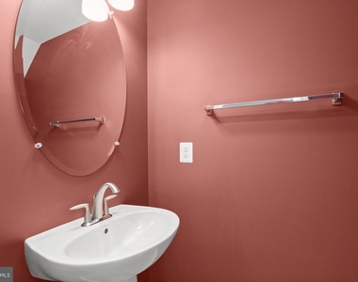
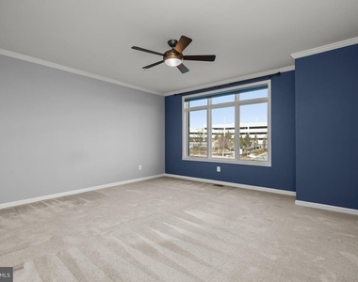
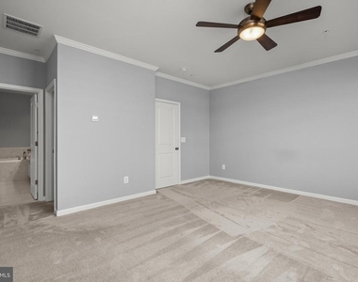
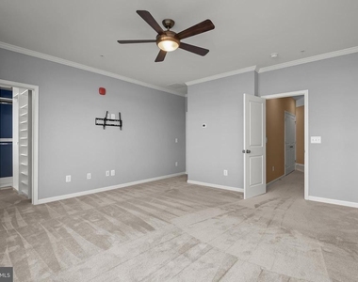
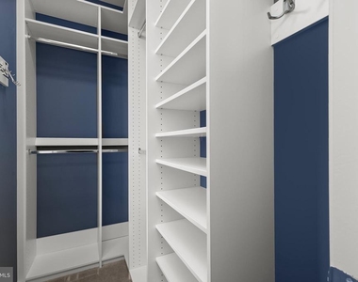
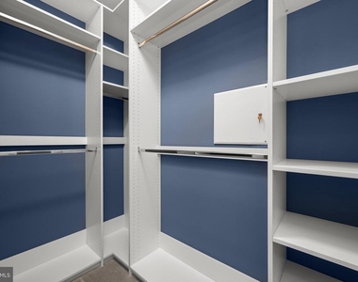
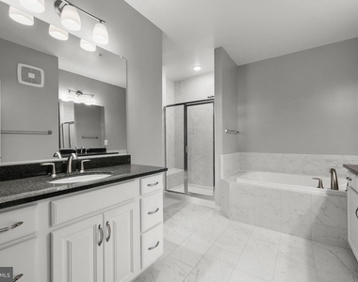
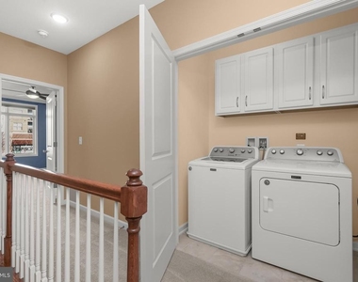
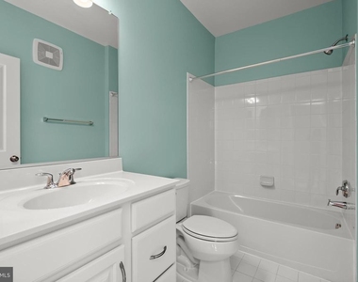
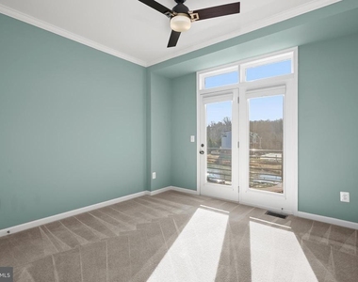
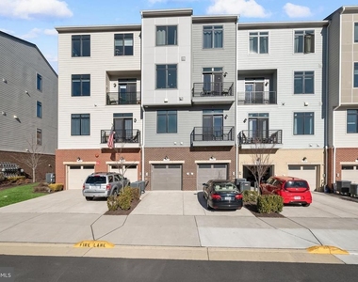
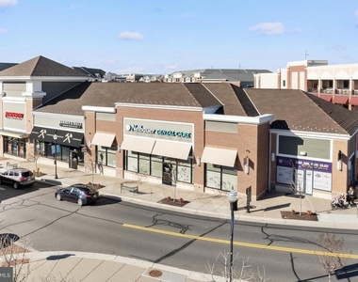
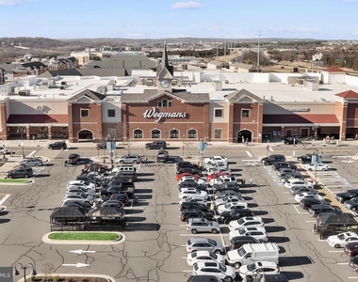
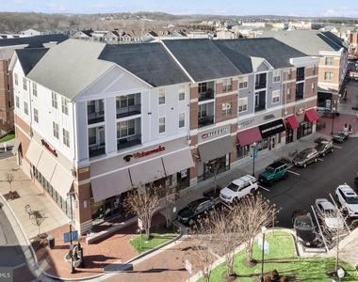
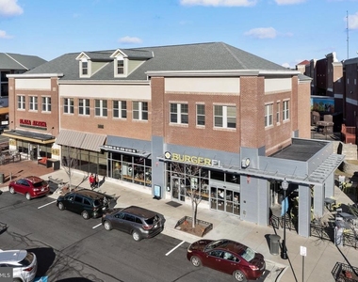
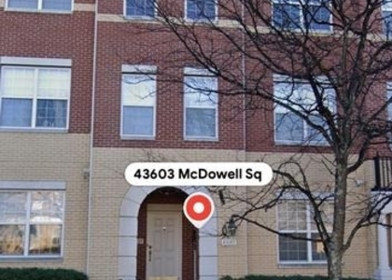
Immaculately maintained townhouse-style condo boasts endless updates throughout while a stone throw away from Leesburg Village! Entertain with ease in your open concept layout or enjoy the vast variety of dining and entertainment options just across the street. The main level is adorned with rich hardwoods, 9 foot ceilings and a luxuriously appointed, eat-in kitchen featuring granite countertops, under cabinet lighting, stainless steel appliances, kitchen island and breakfast bar, and a pantry. Upstairs, a sprawling primary suite hosts two custom, walk-in closets and a plush bath featuring a soaking tub, separate stall shower, and separate vanities. Down the hall, a laundry unit, with built-in cabinetry, a never-used guest bath, and two spare bedrooms, one with a balcony overlooking the pond, complete the unit. For optimal convenience, a vast variety of shopping, dining and entertaining is at your fingertips. Convenient commuter routes VA-7 & VA-267 allow for an easy commute to Historic Downton Leesburg , Dulles International Airport, Leesburg Airport, INOVA Hospital in Lansdowne, Reston, Washington D.C. and more. For a more relaxed setting, relish in the beauty of Western Loudoun, just past Route15, and enjoy nearly 60 different wineries, vineyards & breweries. Whatever your lifestyle, you're in the center of it all!
AMENITIES
Private Outdoor Space
Dishwasher
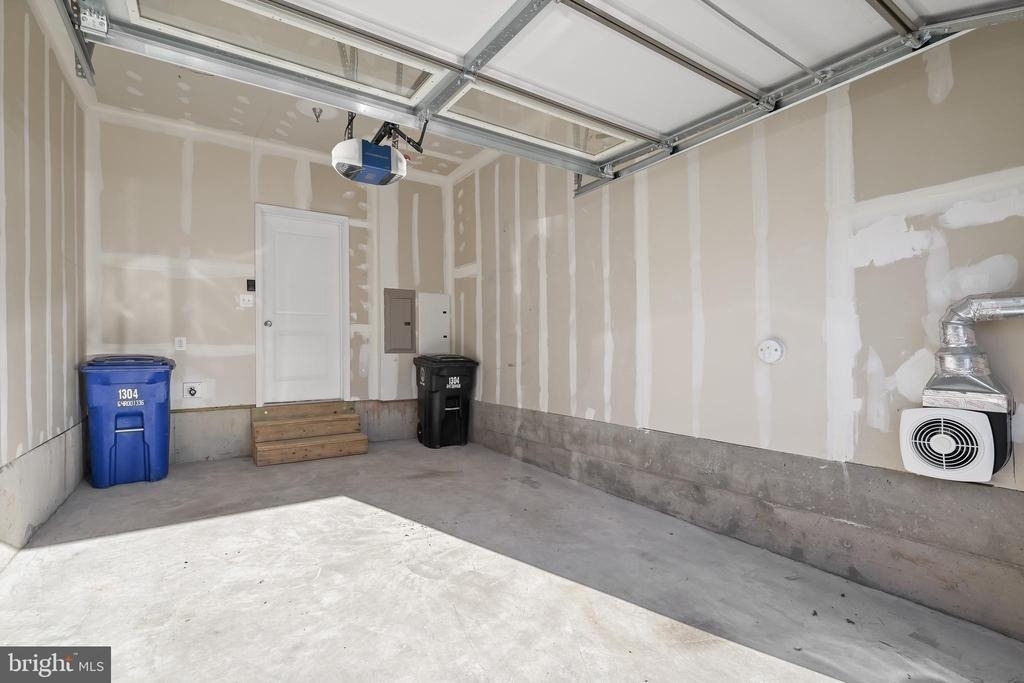
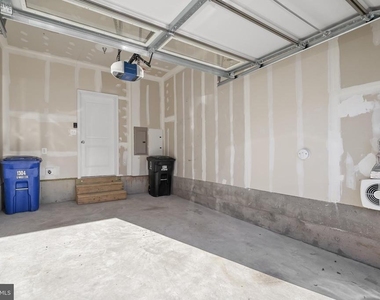
Parking Space
ADDITIONAL INFORMATION
Interior
Bathroom Information
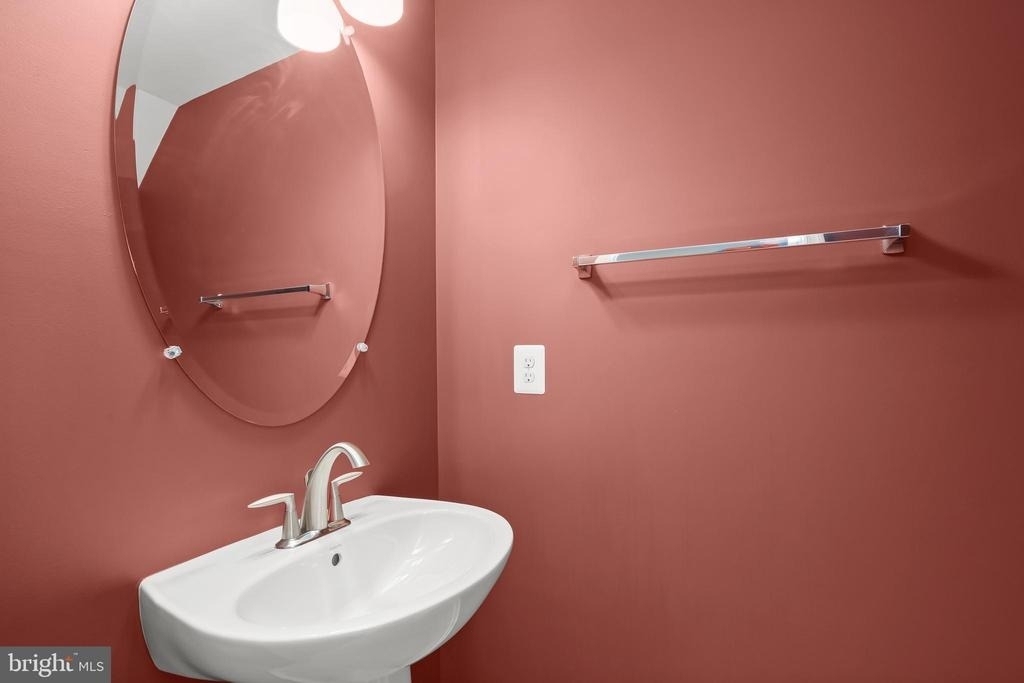
Half Bathrooms: 1
Full Bathrooms: 2
Interior Information
Interior Features: Ceiling Fan(s), Eat-in Kitchen, Kitchen Island, Pantry, Soaking Tub, Walk-In Closet(s), Other, Carpet, Combination Dining/Living, Family Room Off Kitchen, Floor Plan - Open, Bathroom - Stall Shower, Bathroom - Tub Shower, Upgraded Countertops, Wood Floors
Appliances: Microwave, Dishwasher, Disposal, Dryer, Exhaust Fan, Self Cleaning Oven, Gas Oven, Refrigerator, Stainless Steel Appliance(s), Washer, Water Heater
Flooring Type: Hardwood, Carpet, Ceramic Tile
Door Features: Atrium, Sliding Glass
Exterior
Property Information
Has Property Attached
Square Footage: 1,724
Square Footage Source: $0
Security Features: Carbon Monoxide Detector(s), Smoke Detector(s), Main Entrance Lock, Sprinkler System - Indoor
The manager has not yet mailed us a photo copy of his or her government identification and proof or property ownership.
▼
Manager has not logged in recently
▼
Manager does not yet have user reviews
RENTHOP DESCRIPTION
The apartment is a unit offered at a monthly price of $2,900. The person posting the listing did not specify that any pets were allowed. It may be the case that pets are ok and the manager simply has not yet filled out all the details. The kitchen conveniently includes a dishwasher.
We have 33 photos of this particular unit, building, and surrounding areas.
Last Updated: 16 hours ago
Data Source: Bright MLS
MLS# VALO2132944
List Agent Name: Alisa Valdes
List Office Name: Samson Properties
IDX information is provided exclusively for personal, non-commercial use, and may not be used for any purpose other than to identify prospective properties consumers may be interested in purchasing. Information is deemed reliable but not guaranteed. The listing broker’s offer of compensation is made only to participants of the MLS where the listing is filed.
Courtesy of RH Advisors, Inc. and RHP Realty NJ, Inc.
By selecting Check Availability, you agree that RentHop and real estate professionals may call or text you about your inquiry. Message/data rates may apply. Terms & Privacy. California Privacy Notice
We found some very similar listings nearby
Select those you'd like to message
Your messages have been sent!
Check Availability
By selecting Check Availability, you agree that RentHop and real estate professionals may call or text you about your inquiry. Message/data rates may apply. Terms & Privacy. California Privacy Notice































 Your Privacy Choices
