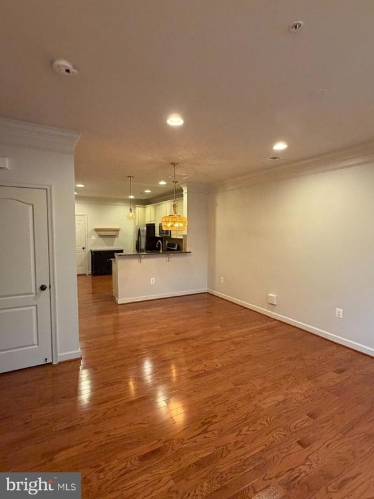
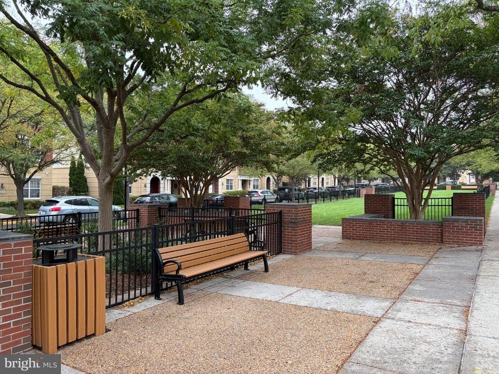
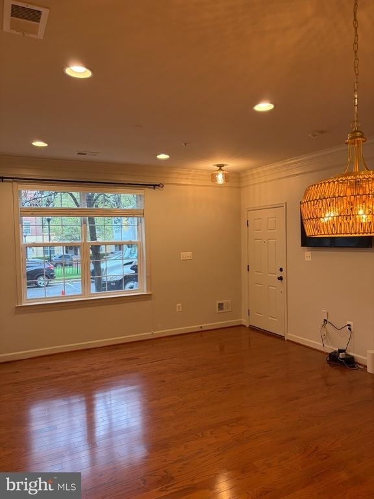
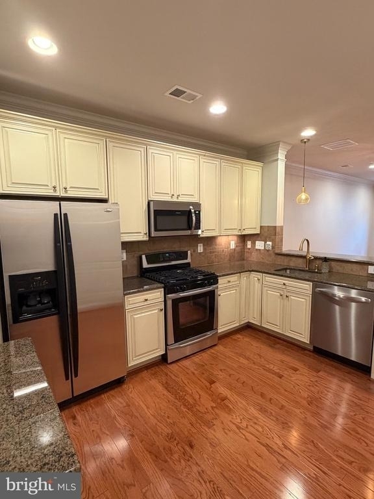
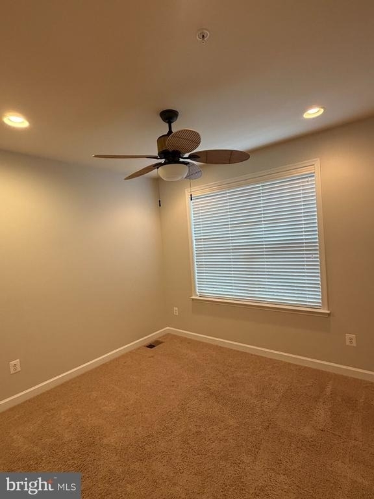
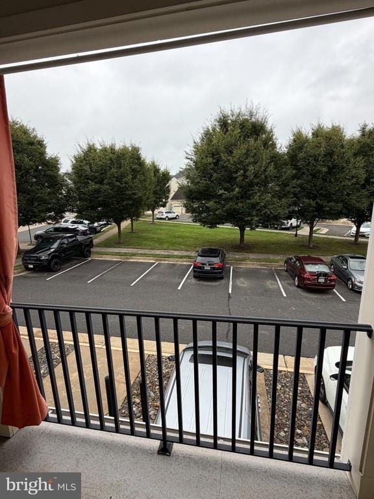
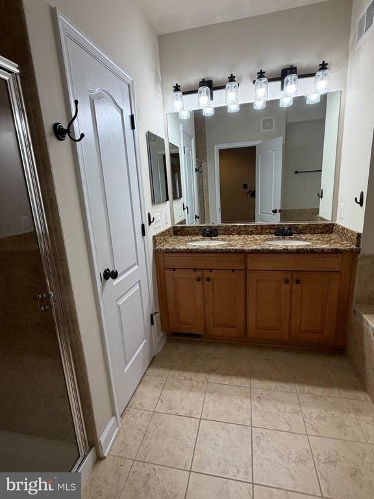
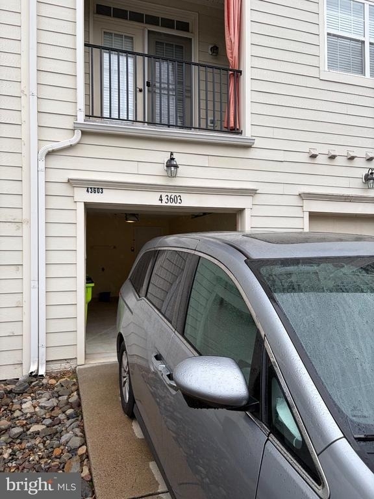
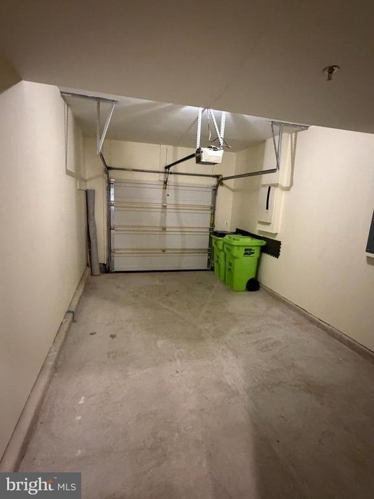
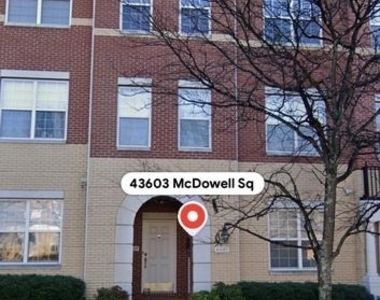
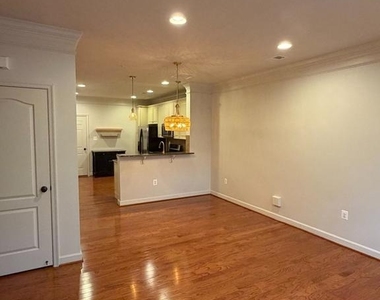
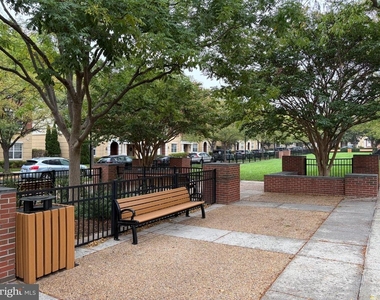
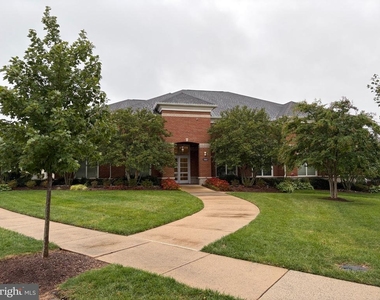
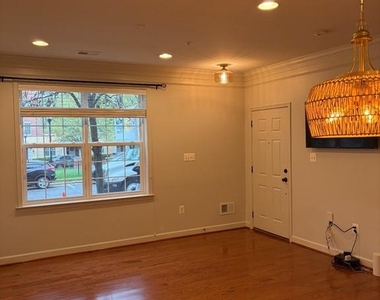
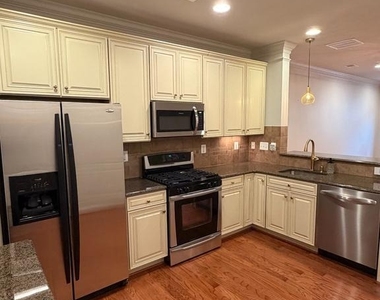
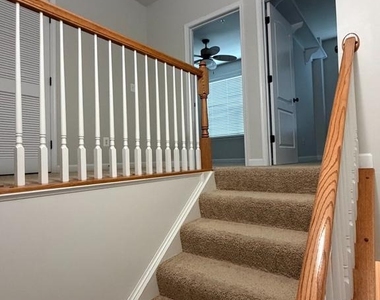
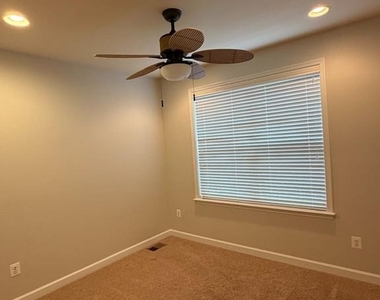
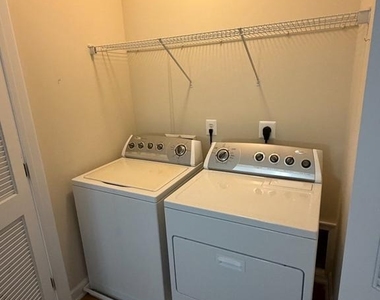
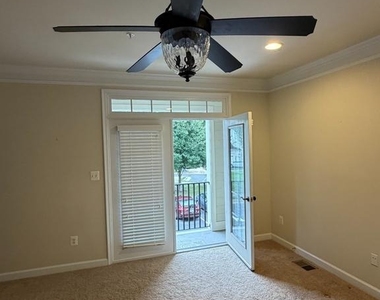
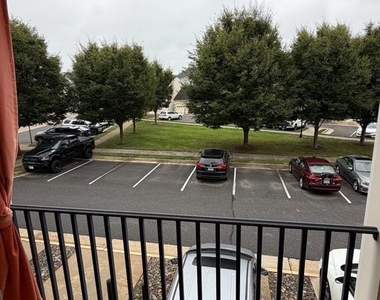
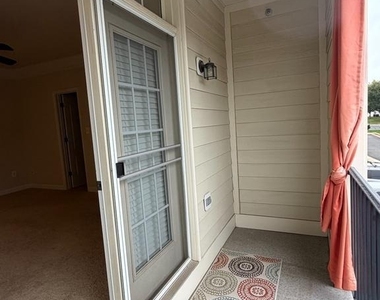
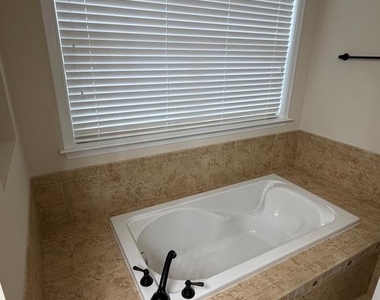
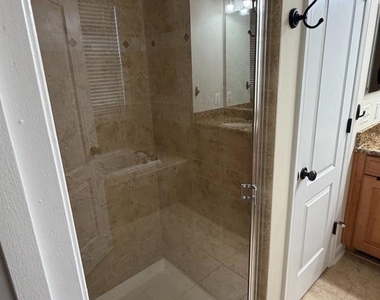
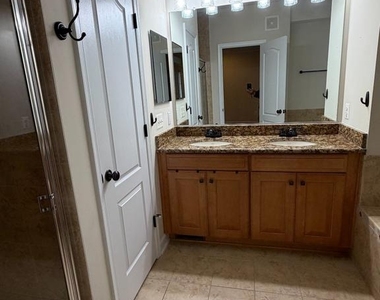
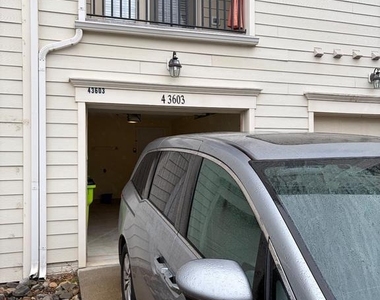
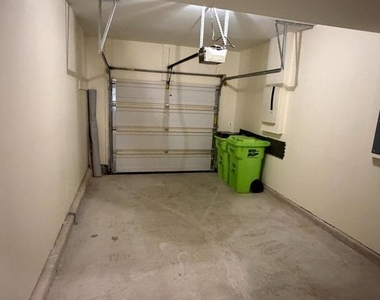
This charming two-level condo in the desirable Townes Condominiums offers a perfect blend of indoor comfort and modern outdoor living. Built in 2008, this home features 1,600 sq. ft. of well-designed space, showcasing an inviting open floor plan with hardwood and carpet flooring, crown moldings, and sleek lighting throughout. The gourmet kitchen is equipped with stainless steel appliances, including a built-in microwave and gas range, making it a delight for any home chef. The spacious primary suite boasts a walk-in closet, a luxurious en-suite bath, and a balcony, ensuring a private retreat. Step outside to enjoy the community amenities, including a refreshing outdoor pool and fitness center, jogging paths, and playgrounds, perfect for leisurely afternoons. The well-maintained grounds and sidewalks enhance the neighborhood's charm, fostering a sense of community. Conveniently located, this condo is near excellent schools, parks, essential public services, and within walking distance to the Lansdowne Town Center, which is home to various restaurant, bank, grocery store, dry cleaner, pets care, medical and dental care, making it an ideal spot for those seeking a vibrant lifestyle. With an attached garage and a balcony for outdoor relaxation, this home is ready for you to create lasting memories. Available for lease starting September 29, 2026, with flexible terms from 12 to 24 months, this property includes maintenance of common areas, internet, water, trash removal, and lawn care, ensuring a hassle-free living experience.
Recent improvements:
. Professional paint completed throughout the entire home (2026);
. Sleek, newly installed light fixtures illuminating every room (2026);
. Designer Kitchen: High-end, all-wood cabinetry paired with timeless granite countertops and 4 burner gas cooking. Premium kitchen refresh featuring a brushed gold faucet and matching hardware in 2025; Smart Storage: Integrated pull-out wooden drawers and a maximizing lazy Susan;
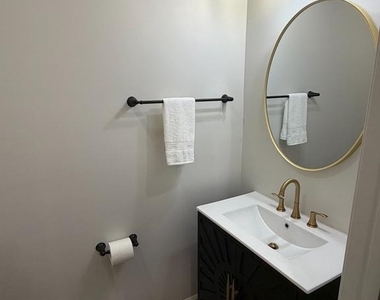
. Dishwasher 2026, Microwave 2025, Disposer 2025, Water Heater (50 Gallon) 2026, and Powder Room remodel: 2025.
The manager has not yet mailed us a photo copy of his or her government identification and proof or property ownership.
▼
Manager has not logged in recently
▼
Manager does not yet have user reviews
RENTHOP DESCRIPTION
The apartment is a unit offered at a monthly price of $3,000. The person posting the listing did not specify that any pets were allowed. It may be the case that pets are ok and the manager simply has not yet filled out all the details. The kitchen conveniently includes a dishwasher.
We have 23 photos of this particular unit, building, and surrounding areas.
Last Updated: 10 hours ago
Data Source: Bright MLS
MLS# VALO2137500
List Agent Name: Hsin-Yu A Hwang
List Office Name: National Realty, LLC
IDX information is provided exclusively for personal, non-commercial use, and may not be used for any purpose other than to identify prospective properties consumers may be interested in purchasing. Information is deemed reliable but not guaranteed. The listing broker’s offer of compensation is made only to participants of the MLS where the listing is filed.
Courtesy of RH Advisors, Inc. and RHP Realty NJ, Inc.
By selecting Check Availability, you agree that RentHop and real estate professionals may call or text you about your inquiry. Message/data rates may apply. Terms & Privacy. California Privacy Notice
We found some very similar listings nearby
Select those you'd like to message
Your messages have been sent!
Check Availability
By selecting Check Availability, you agree that RentHop and real estate professionals may call or text you about your inquiry. Message/data rates may apply. Terms & Privacy. California Privacy Notice






















 Your Privacy Choices
