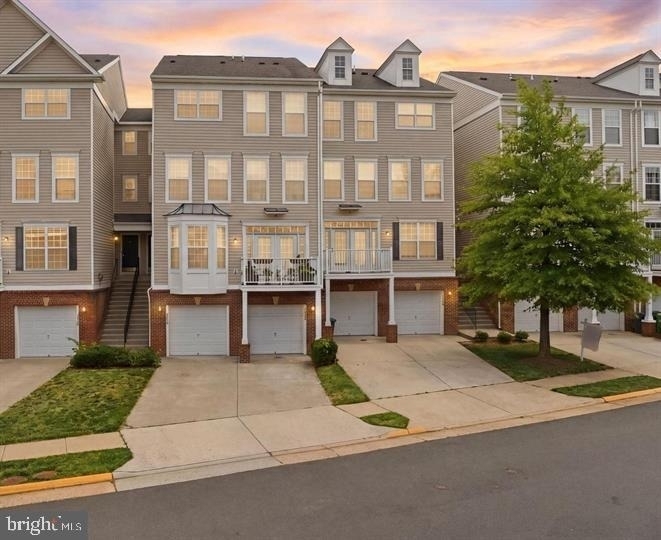

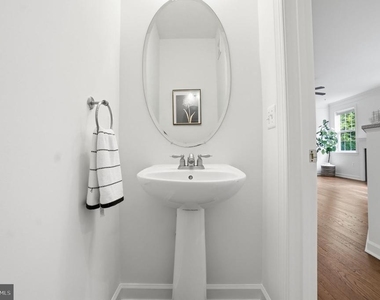
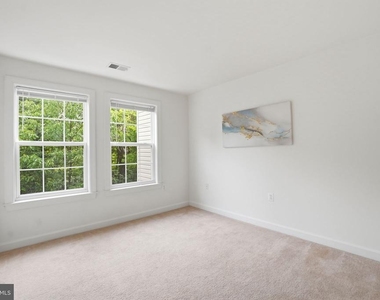
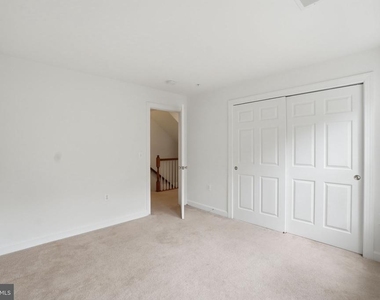
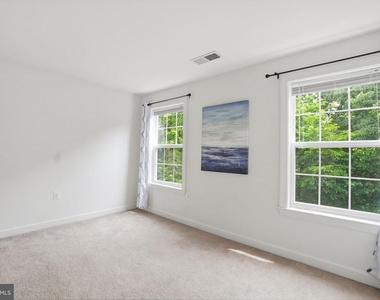
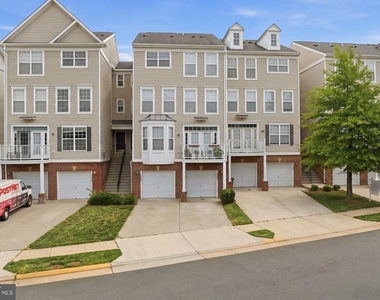
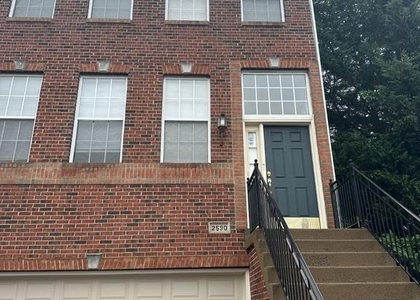
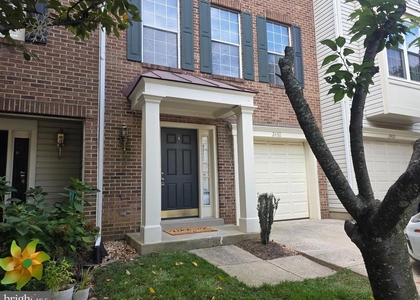
Your DREAM HOME is HERE! 🏠 **Welcome to Stunning 4-Level Townhome in the Heart of the Dulles Tech Corridor!** - a spacious home with woods featuring 3 bedrooms and 2.5 baths in the sought-after Coppermine Crossing community of Herndon!
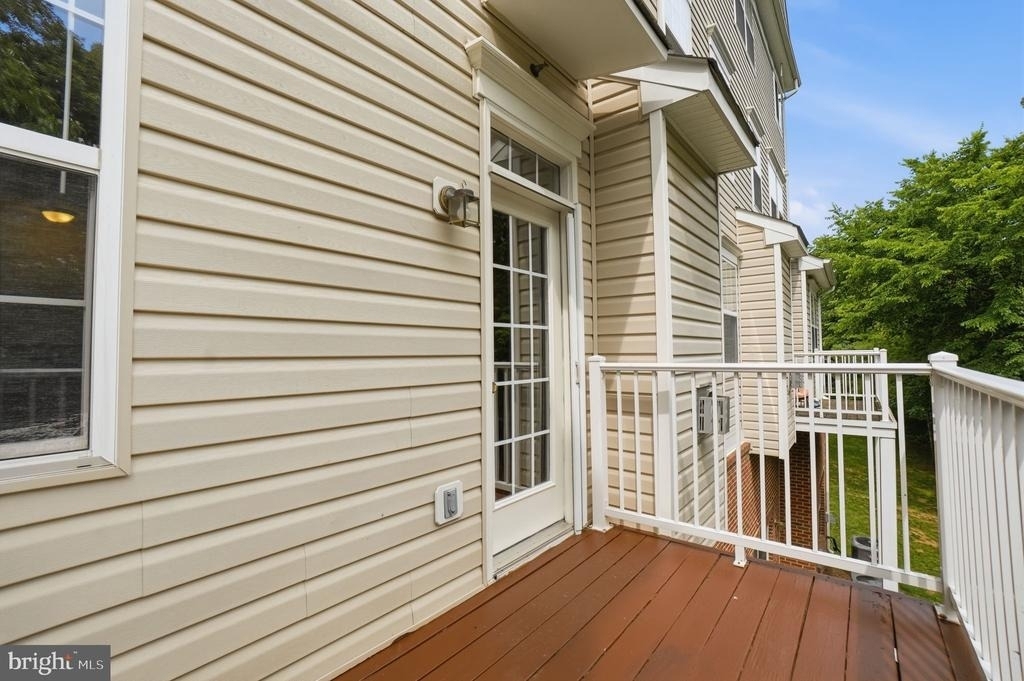
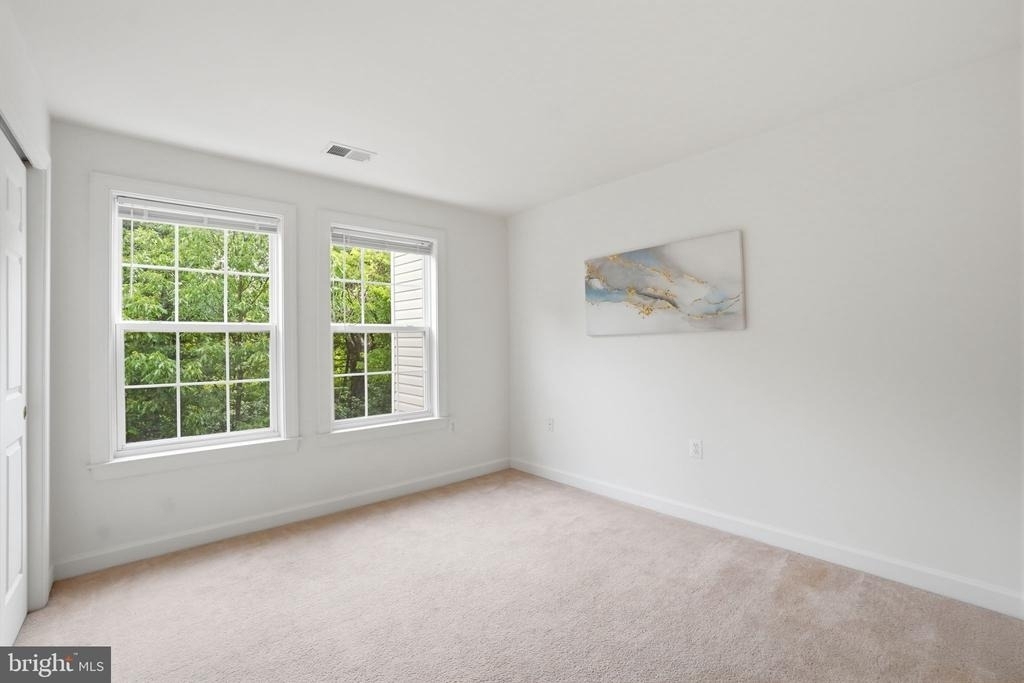
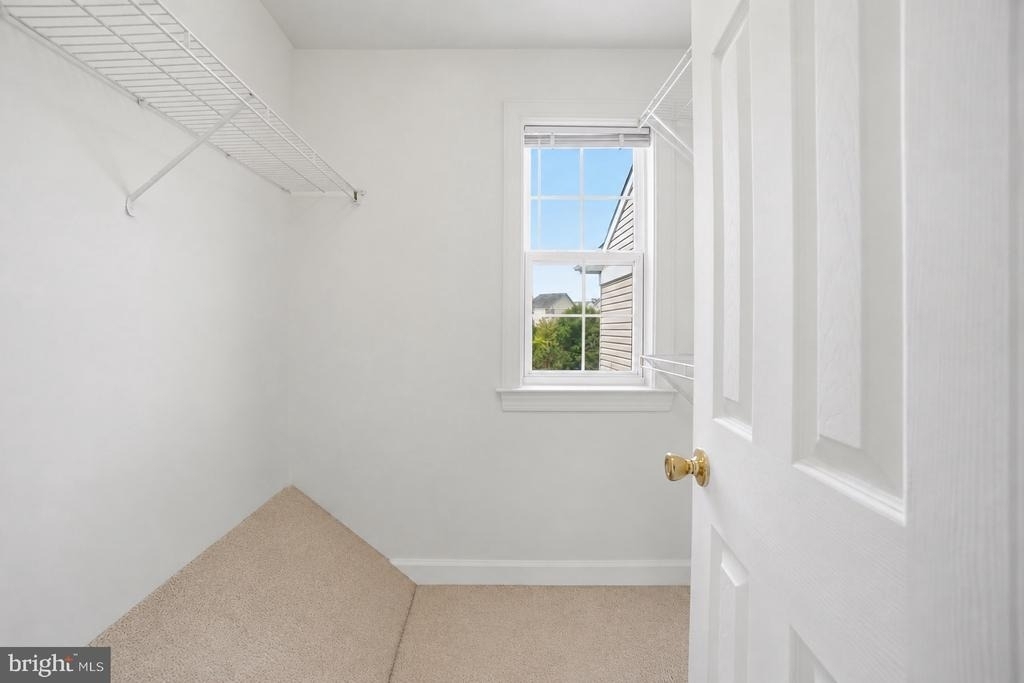
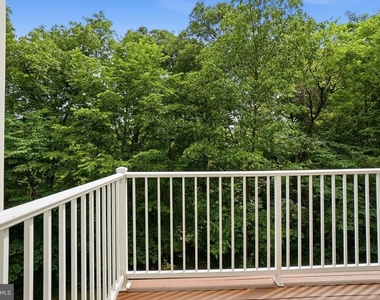
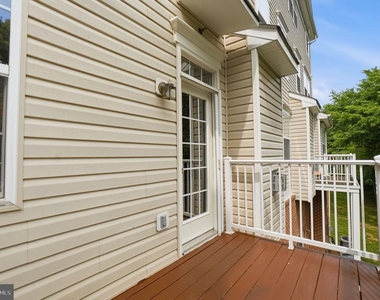
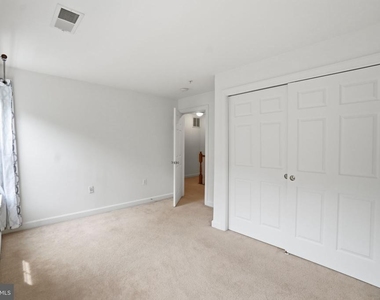
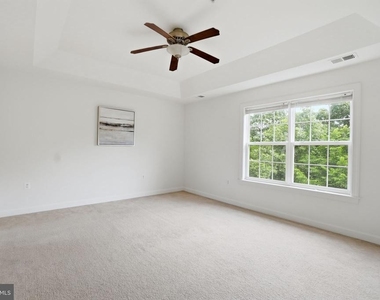
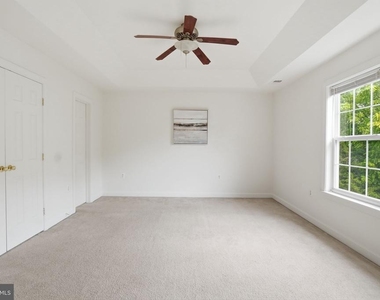
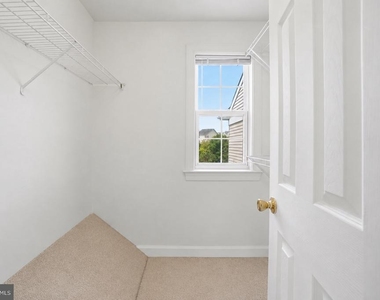
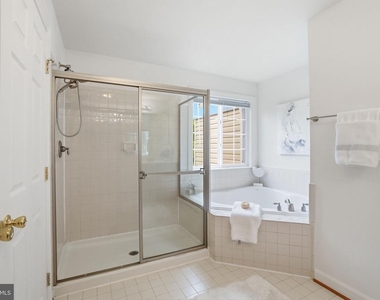
With over 2100 sq ft of thoughtfully designed living space, this home blends style, comfort, and unbeatable location into one exceptional rental opportunity. Drive home to a 1 car garage, NEW PAINT, DEEP CLEANED, NEWER CARPETS, NEW WASHER, spacious light filled home. Enjoy wine or cup of coffee/tea from your private balcony overlooking mature trees/woods. Retire upstairs in main level suite with soak in tub, & stand in shower. Enjoy Big size walk in closets. Home has a big size laundry room on upper level.
Nestled in Herndon's coveted **20171 zip code**, this home sits in the epicenter of one of America's most dynamic economic regions. The Dulles Corridor, stretching through Fairfax County and communities like Herndon, shines as one of America's most dynamic regions for economic expansion, business innovation, and future-driven development. Whether you commute to Tysons, Reston, or downtown D.C., this location makes it seamless. Walk to shopping, dining, ride bus connectors to metro right outside the community! Easy access to shopping, restaurants, and major roads means you're never far from what you need. Reston Town Center, Village Center at Dulles (with a grocery store, Starbucks, dry cleaner, and restaurants), Dulles Town Center, and Tysons Corner are all within a short drive. Parks within 5 miles include Frying Pan Farm Park, Kidwell Farm, and the Steven F. Udvar-Hazy Center - perfect for weekend adventures.
Why Rent Here?
✅ Metro-accessible - Silver Line right at your doorstep
✅ Tech corridor address - walk/commute to major employers
✅ Spacious 4-level layout with garage
✅ Lush, tree-lined community with low-maintenance living
✅ Top Fairfax County schools
✅ Minutes to Dulles Airport
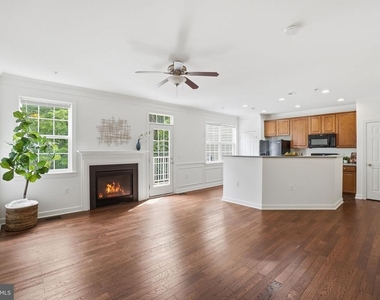
Don't miss your chance to tour this open floor plan home perfect for entertaining that make daily living effortless! Schedule your showings now!
Disclaimer: School assignments are deemed reliable but are not guaranteed and are subject to change by the Fairfax County School Board. The listing agent and Landlord are not responsible for future rezoning. Tenants & their agents must perform their own due diligence by verifying the current and 2026-2027 attendance zones.
AMENITIES
Fireplace
Dishwasher
Parking Space
ADDITIONAL INFORMATION
Interior
Bathroom Information
Half Bathrooms: 1
Full Bathrooms: 2
Interior Information
Interior Features: Ceiling Fan(s), Pantry, Recessed Lighting, Walk-In Closet(s), Breakfast Bar, Built-in Features, Carpet, Dining Area, Floor Plan - Open, Primary Bath(s), Bathroom - Tub Shower, Bathroom - Walk-In Shower, Combination Kitchen/Living, Family Room Off Kitchen
The manager has not yet mailed us a photo copy of his or her government identification and proof or property ownership.
▼
Manager has not logged in recently
▼
Manager does not yet have user reviews
RENTHOP DESCRIPTION
The apartment is a unit offered at a monthly price of $3,100. The person posting the listing did not specify that any pets were allowed. It may be the case that pets are ok and the manager simply has not yet filled out all the details. The kitchen conveniently includes a dishwasher.
We have 26 photos of this particular unit, building, and surrounding areas.
Last Updated: 20 hours ago
Data Source: Bright MLS
MLS# VAFX2343866
List Agent Name: Shakha Agrawal
List Office Name: Pearson Smith Realty, LLC
IDX information is provided exclusively for personal, non-commercial use, and may not be used for any purpose other than to identify prospective properties consumers may be interested in purchasing. Information is deemed reliable but not guaranteed. The listing broker’s offer of compensation is made only to participants of the MLS where the listing is filed.
Courtesy of RH Advisors, Inc. and RHP Realty NJ, Inc.
By selecting Check Availability, you agree that RentHop and real estate professionals may call or text you about your inquiry. Message/data rates may apply. Terms & Privacy. California Privacy Notice
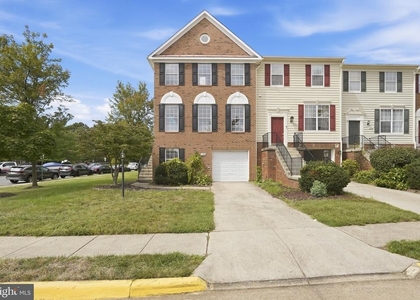
We found some very similar listings nearby
Select those you'd like to message
Your messages have been sent!
Check Availability
By selecting Check Availability, you agree that RentHop and real estate professionals may call or text you about your inquiry. Message/data rates may apply. Terms & Privacy. California Privacy Notice


























 Your Privacy Choices
