Check Availability
$3,795
Posted 23 hours ago, Immediate Move-In
bedrooms
5 Bed
bathrooms
3 Bath
square feet
2,883 Sqft
Listing by Thanaa S Salloum
Save Listing

DESCRIPTION
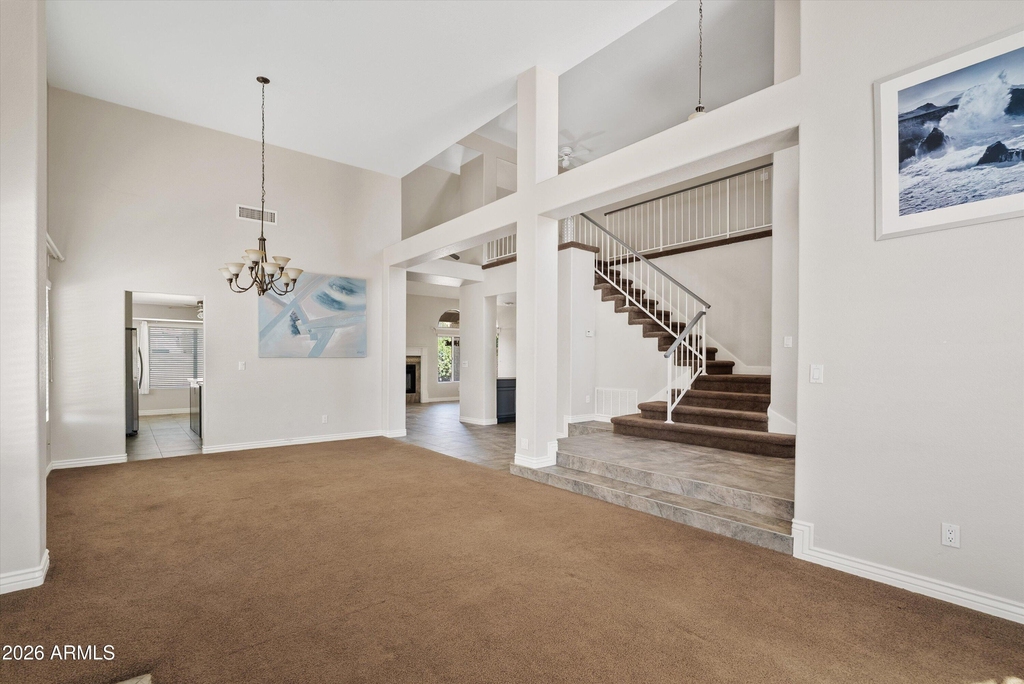
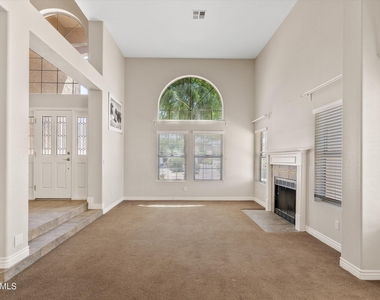
----- NEW ROOF 2025 ----- Nestled on a coveted corner cul-de-sac lot in the established Andersen Springs community, this beautiful home delivers the space, upgrades, and location today's buyers are searching for. The primary suite is conveniently located on the main level and features direct French door access to the backyard and pool -- a seamless indoor-outdoor connection. The en-suite bath is appointed with a private jetted soaking tub, separate shower, and a secondary door to the backyard.

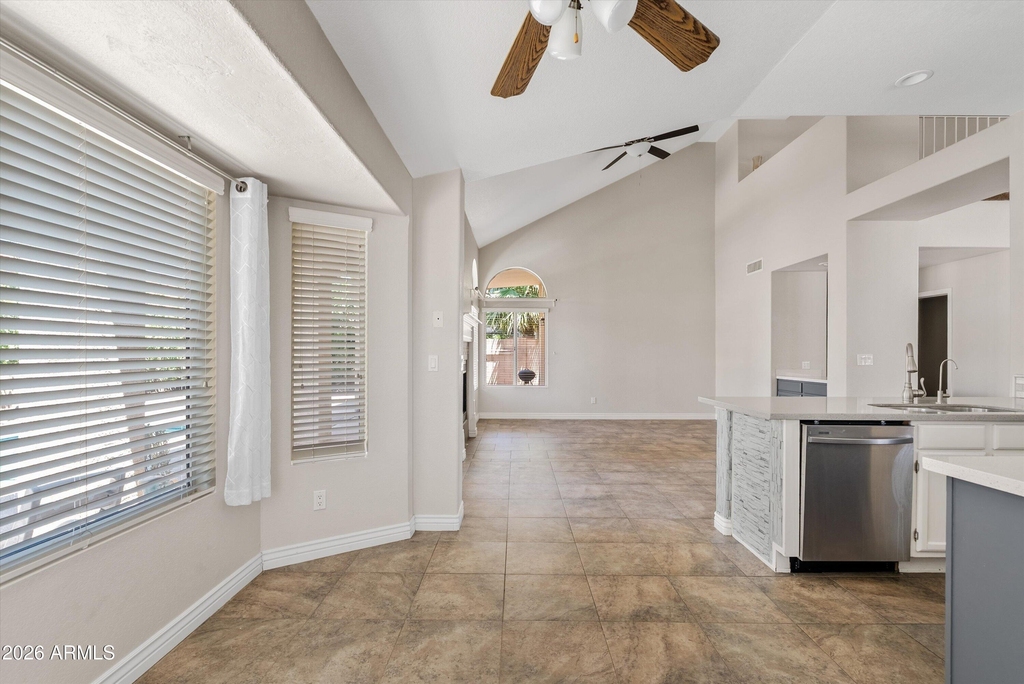
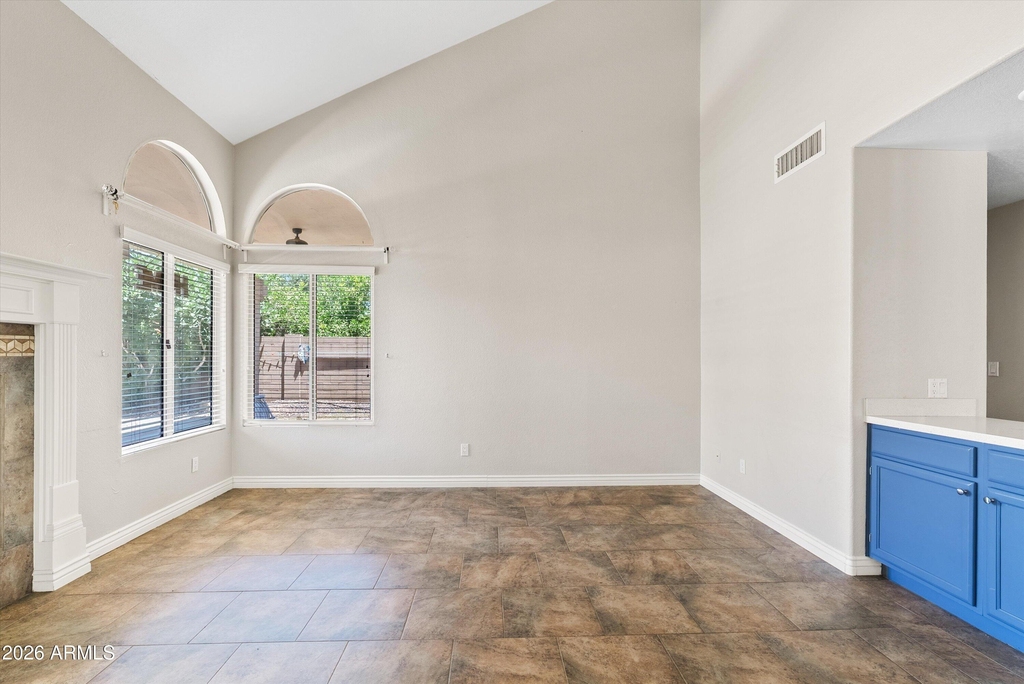
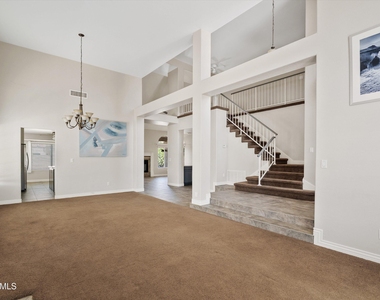
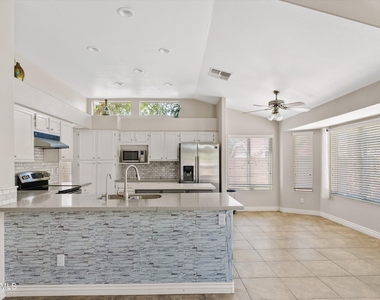
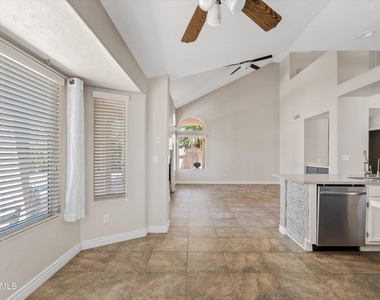
Four additional bedrooms are situated upstairs, offering an ideal layout for families or guests. A dedicated den adds flexible space for a home office or study. Two wood-burning fireplaces add warmth and character throughout the main living areas. The kitchen has been upgraded with newer countertops and cabinetry and includes all appliances -- truly move-in ready. A sparkling private pool completes the backyard.
Andersen Springs residents enjoy community greenbelts, playgrounds, and walkable access to the elementary school. The location offers exceptional convenience -- situated just minutes from the Intel, Microchip Technology, and NXP Semiconductor campuses, making it an ideal home base for tech professionals. Easy freeway access puts dining, shopping, and the broader East Valley within quick reach.

AMENITIES
Laundry In Unit
Common Outdoor Space
Parking Space
Home Office

ADDITIONAL INFORMATION
Interior

    Bathroom Information

  • Full Bathrooms: 3

    Interior Information

  • Interior Features: Double Vanity, Eat-in Kitchen, Kitchen Island, Pantry, Full Bth Master Bdrm, Separate Shwr & Tub
  • Laundry Features: Inside
Exterior

    Property Information

  • Square Footage: 2,883
  • Year Built: 1989

    Building Information

  • Builder Name: Unknown
  • Building Area Total: 2883
  • Building Area Units: Square Feet
  • Window Features: Blinds
  • Construction Materials: Stucco, Wood Siding, Painted

    Pool Information

  • Pool Features: Outdoor Pool
  • Pool is Private

    Lot Information

  • Lot Features: Desert Front
  • Lot Size Area: 9466
  • Lot Size Units: Square Feet
  • Lot Size Acres: 0.22
  • Square Footage: 9,466
  • Tax Lot: 146

    Land Information

  • Water Source: Public
Utilities

    Utilities Information

  • Cooling Type: Central Air, Ceiling Fan(s)
  • Heating Type: Heat Pump, Forced Air
  • Sewer : Public Sewer
Parking

    Parking Information

  • Has Garage
  • Has Open Parking
  • Garage Spaces: 2
  • Open Parking Spaces: 3
Financial

    Tax Information

  • Tax Map Number: 97.00

MAP


85224

LISTING QUALITY
Features and amenities are properly noted
RentHop has data for this building
Listing agent has an unconfirmed email address
The manager has not yet mailed us a photo copy of his or her government identification and proof or property ownership.
Manager has not logged in recently
Manager does not yet have user reviews

RENTHOP DESCRIPTION
The apartment is a unit offered at a monthly price of $3,795. The person posting the listing did not specify that any pets were allowed. It may be the case that pets are ok and the manager simply has not yet filled out all the details.

We have 43 photos of this particular unit, building, and surrounding areas.
See available units at 1300 North Sycamore Court.

Does something look off?

ARMLS

Last Updated: 2 days ago
Data Source: ARMLS
MLS# 7069517
List Agent Name: Thanaa S Salloum
List Office Name: SERHANT.
All information should be verified by the recipient and none is guaranteed as accurate by ARMLS.
Brokerage email: support@renthop.com
Courtesy of RH Advisors, Inc. and RHP Realty NJ, Inc.