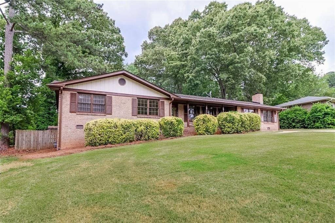
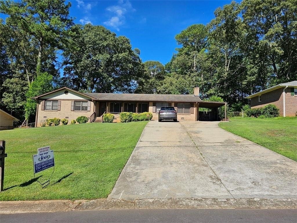
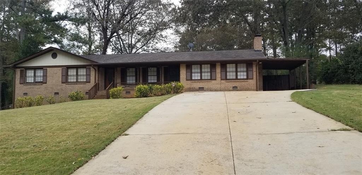
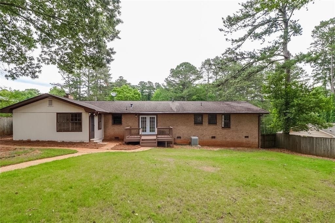
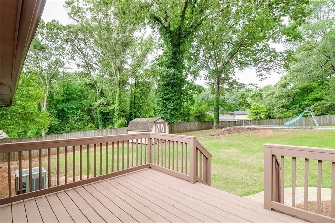
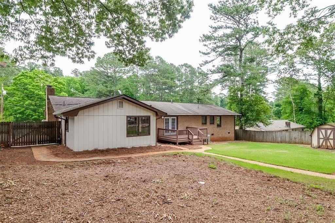
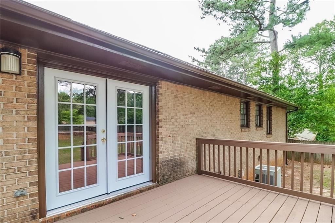
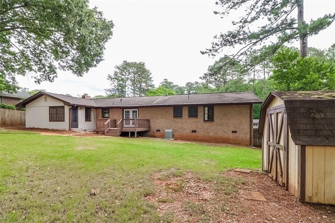
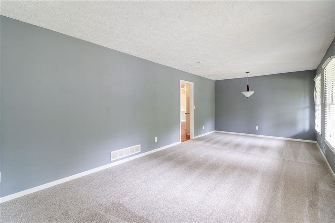
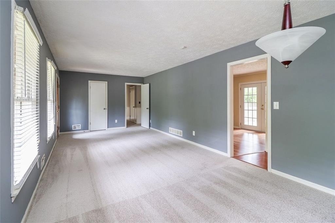
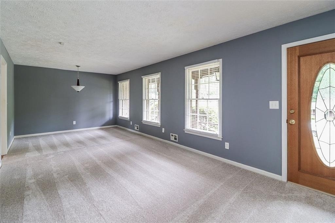
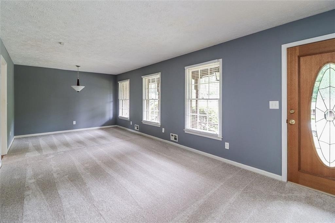
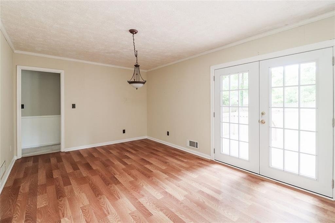
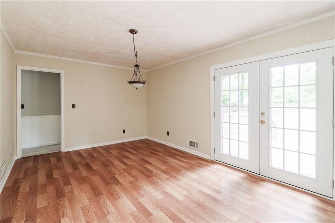
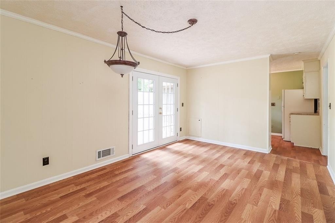
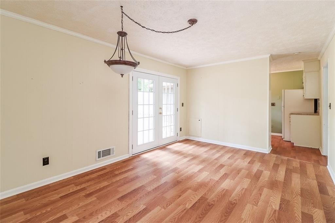
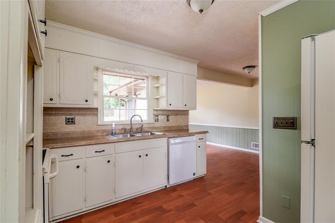
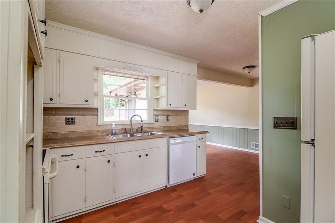
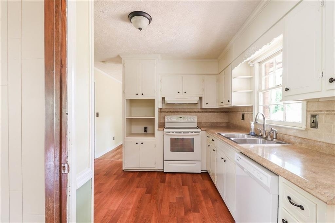
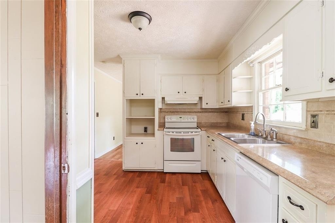
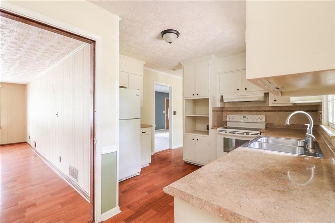
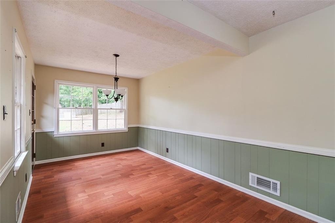
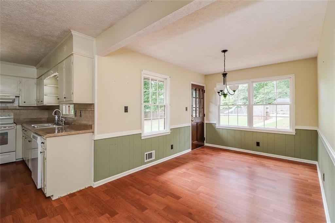
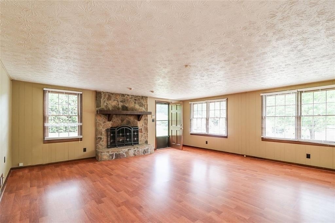
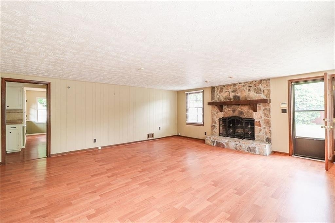
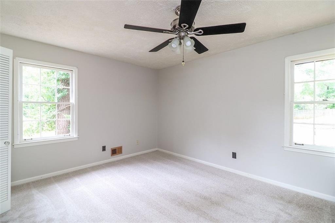
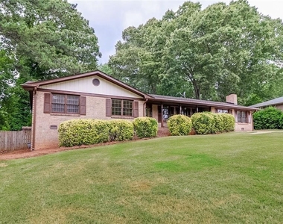
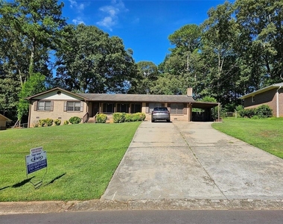
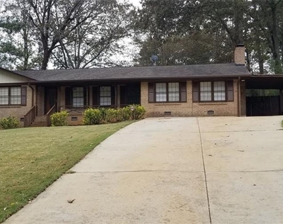
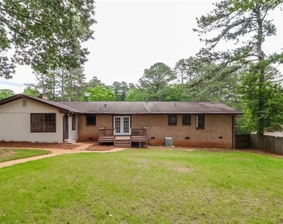
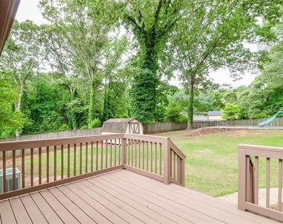
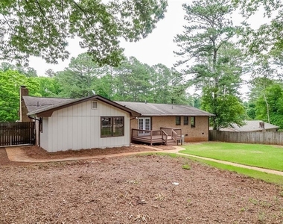
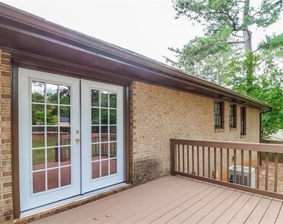
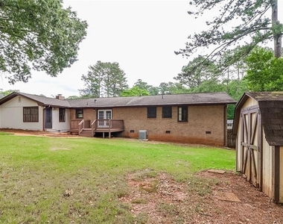
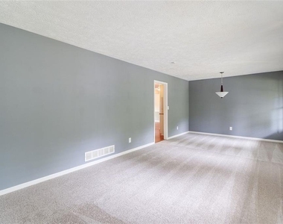
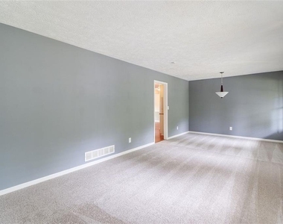
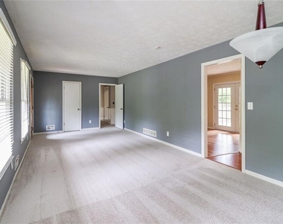
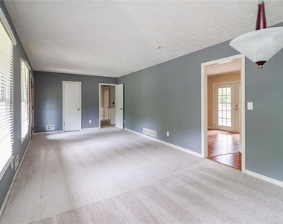
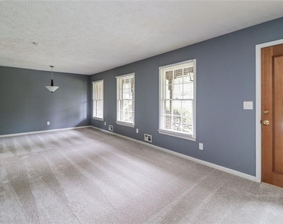
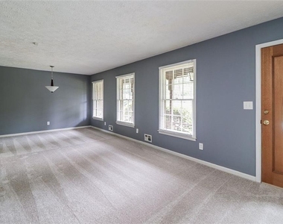
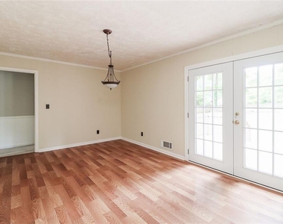
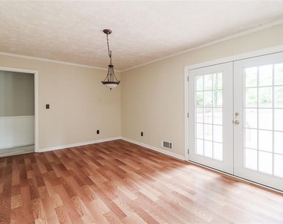
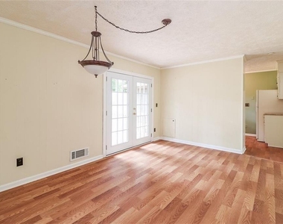
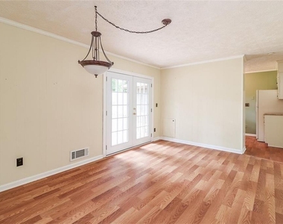
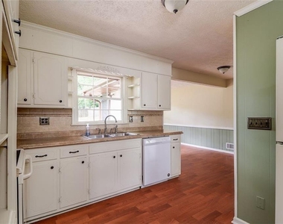
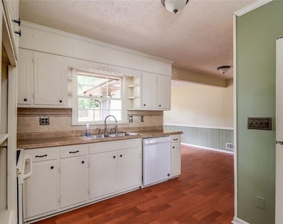
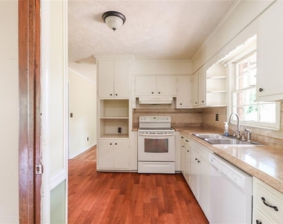
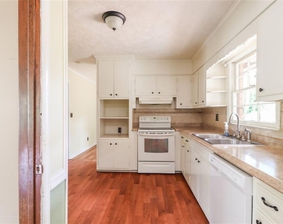
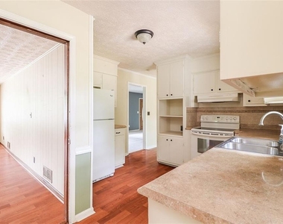
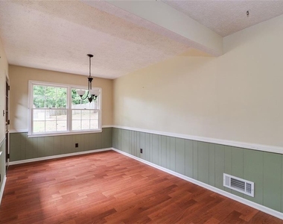
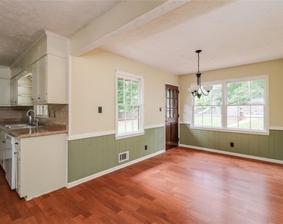
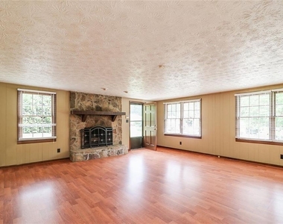
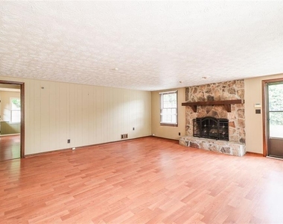
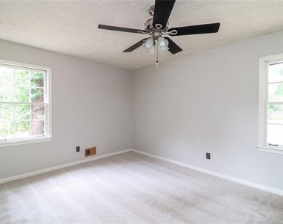
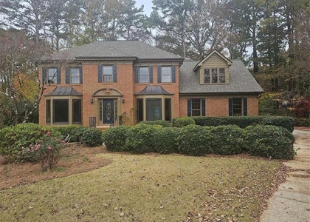
Amazing 4 bedroom Ranch in Lilburn is waiting for new owners or tenants to call it home! This four sided brick ranch is full of light, space and room for growth! Massive front yard with a long driveway, well manicured bushes and freshly painted exterior make it stand out! Step inside and you are greeted with new carpets throughout with a wall of windows, and an open living room. Formal dining room includes recently installed French doors that lead to the deck overlooking a private yard. Kitchen overlooks the keeping room that's perfect for a kitchen table and surrounded by windows for daily streams of light. The MASSIVE fireside family room includes a stone fireplace, vinyl floors and is the ultimate gathering place for football, fun and movie nights. Laundry room is located off the breakfast room and has full wall of storage. 2 Full bathrooms and four full bedrooms in the front of the home are perfectly sized, with closets and morning light. Plus, include all new carpet and paint. Master bedroom has a massive walk-in closet, attached bathroom with tile shower. Step outside and you are greeted with a flat grassy yard, well built deck, and shed in the backyard. Close to Gwinnett County Public Library, Mountain Park Athletic Association, JB Williams Park and more and Parkview High School, Quick drive to Stone Mountain park which allows for hiking, walking, biking, golfing and year around activities. By Appointment only, please do not disturb the present tenant, new water heater, new HVAC, new dishwasher.
AMENITIES
Carport
Fireplace
Private Outdoor Space
Dishwasher
Parking Space
ADDITIONAL INFORMATION
Interior
Bathroom Information
Full Bathrooms: 2
Interior Information
Interior Features: Bookcases, Entrance Foyer, Walk-In Closet(s), Other
Appliances: Dishwasher, Disposal, Electric Oven, Electric Range, Gas Water Heater, Refrigerator
The manager has not yet mailed us a photo copy of his or her government identification and proof or property ownership.
▼
Manager has not logged in recently
▼
Manager does not yet have user reviews
RENTHOP DESCRIPTION
The apartment is a unit offered at a monthly price of $2,800. The person posting the listing did not specify that any pets were allowed. It may be the case that pets are ok and the manager simply has not yet filled out all the details. The kitchen conveniently includes a dishwasher.
We have 28 photos of this particular unit, building, and surrounding areas.
We found some very similar listings nearby
Select those you'd like to message
Your messages have been sent!
Check Availability
By selecting Check Availability, you agree that RentHop and real estate professionals may call or text you about your inquiry. Message/data rates may apply. Terms & Privacy. California Privacy Notice









 Your Privacy Choices
