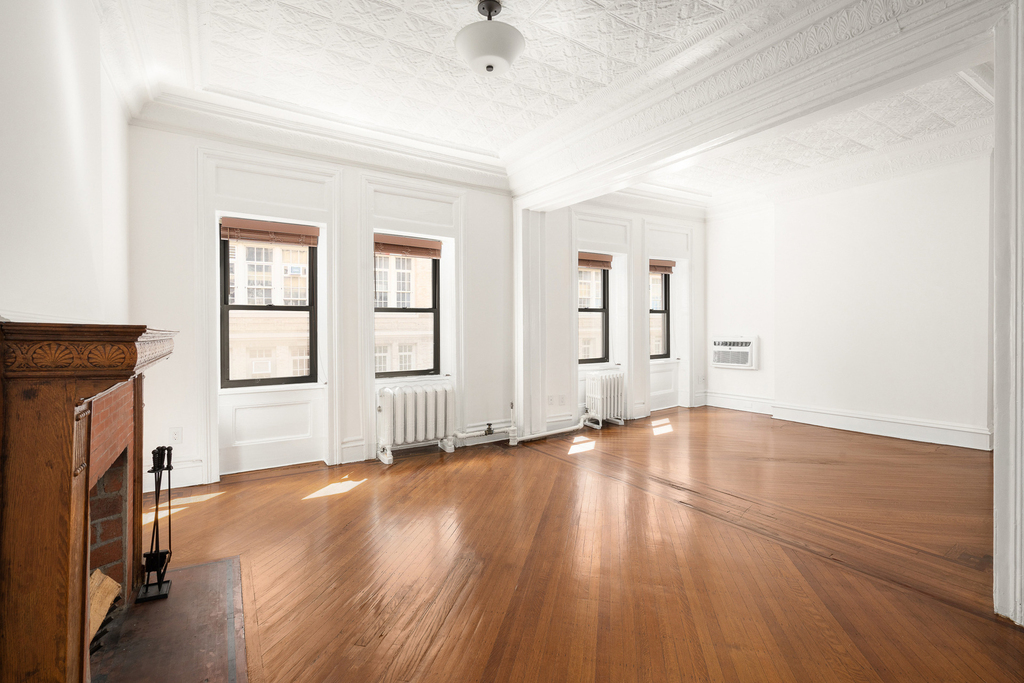
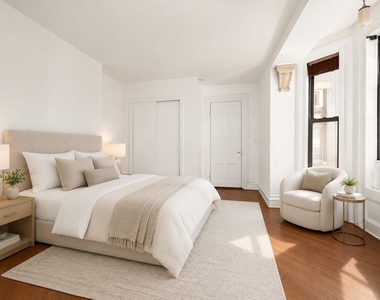
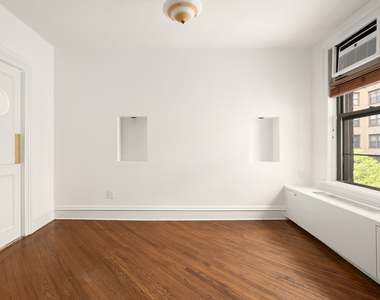
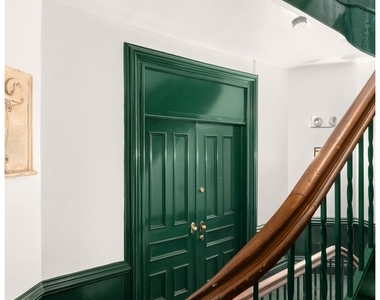
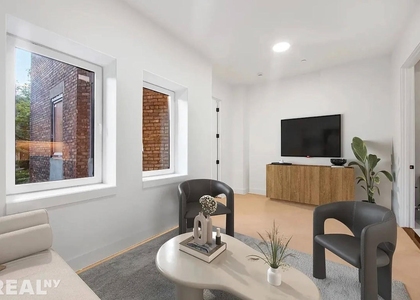
Set within a historic Gramercy property considered to be Manhattan's oldest intact apartment building, this expansive full-floor residence spans approximately 2,000 square feet and offers exceptional scale, gracious proportions, and beautiful prewar character.
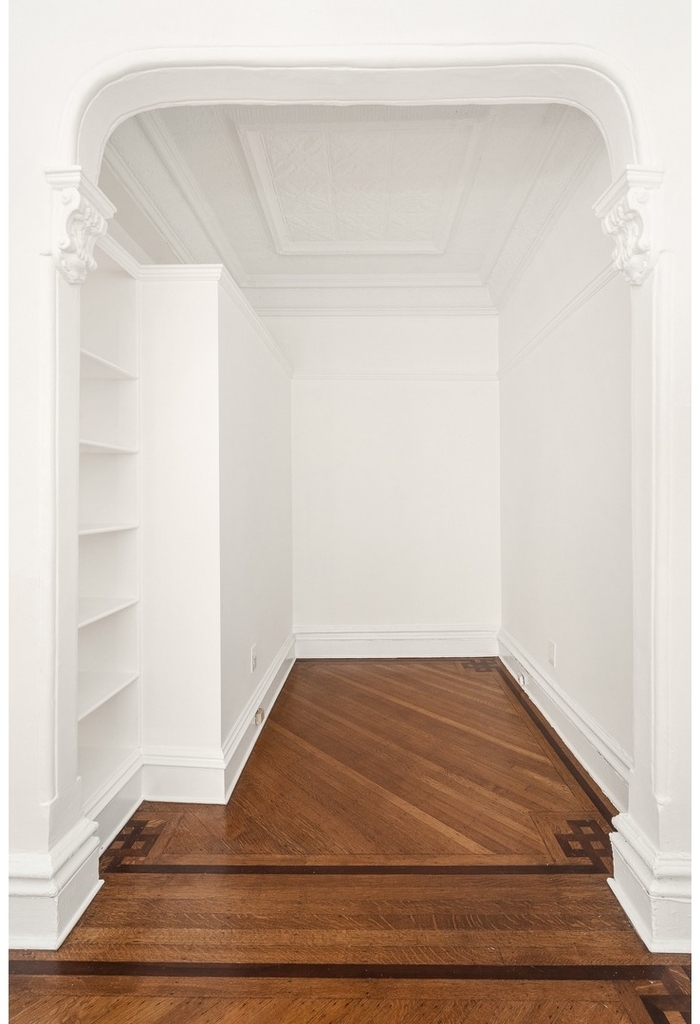
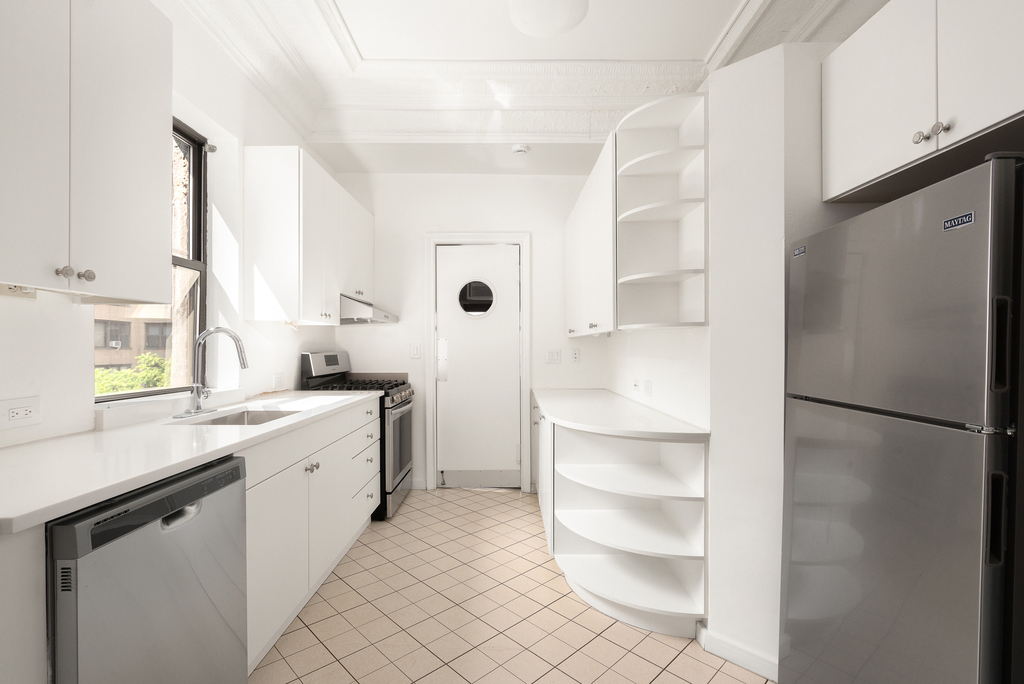
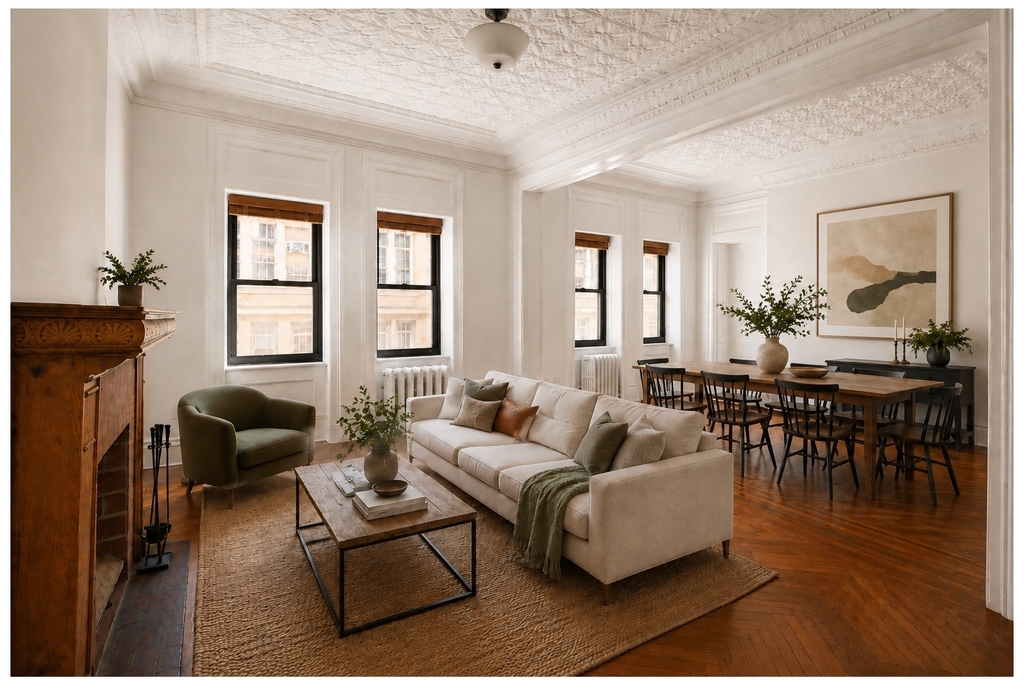
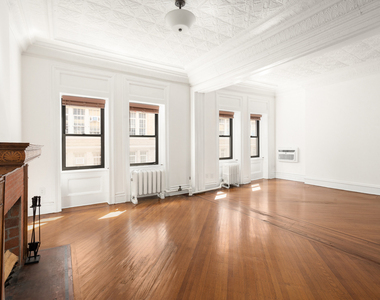
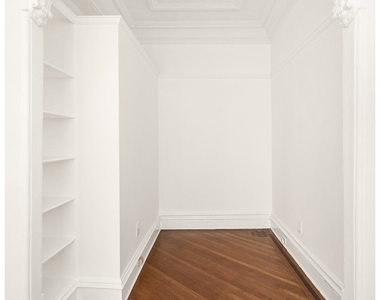
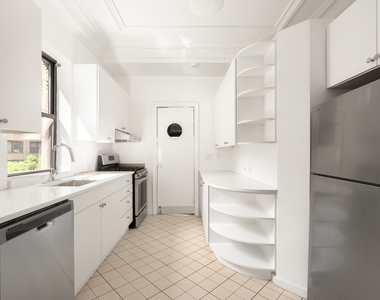
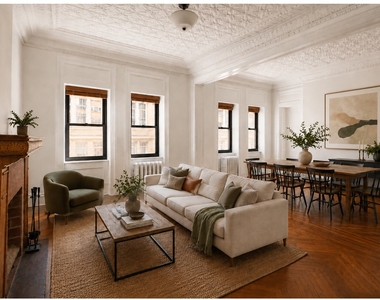
The oversized living room is framed by four south-facing windows and features a wood-burning fireplace, detailed ceilings, and incredible natural light. The newly renovated, generously sized windowed kitchen offers abundant counter space and stainless steel appliances, while a dedicated home office alcove provides additional flexibility.
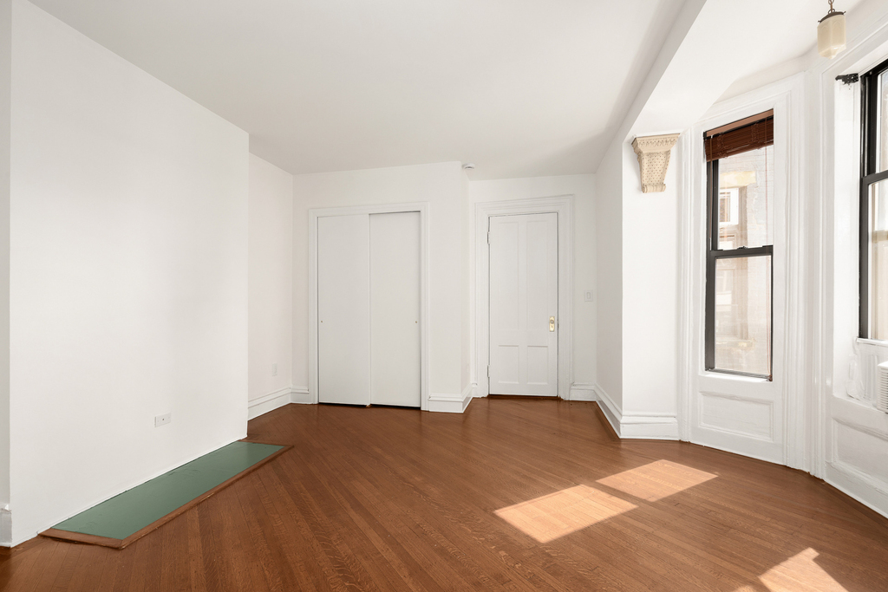
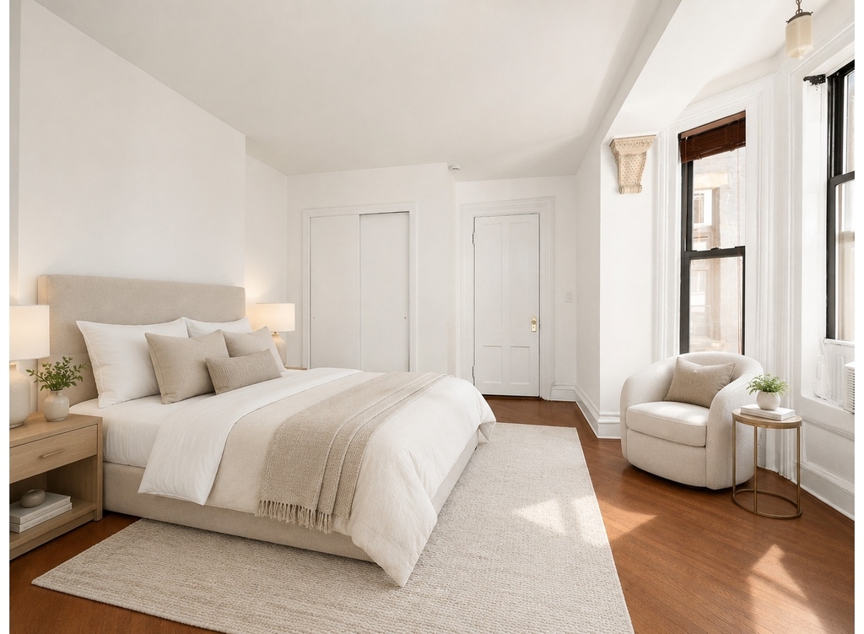
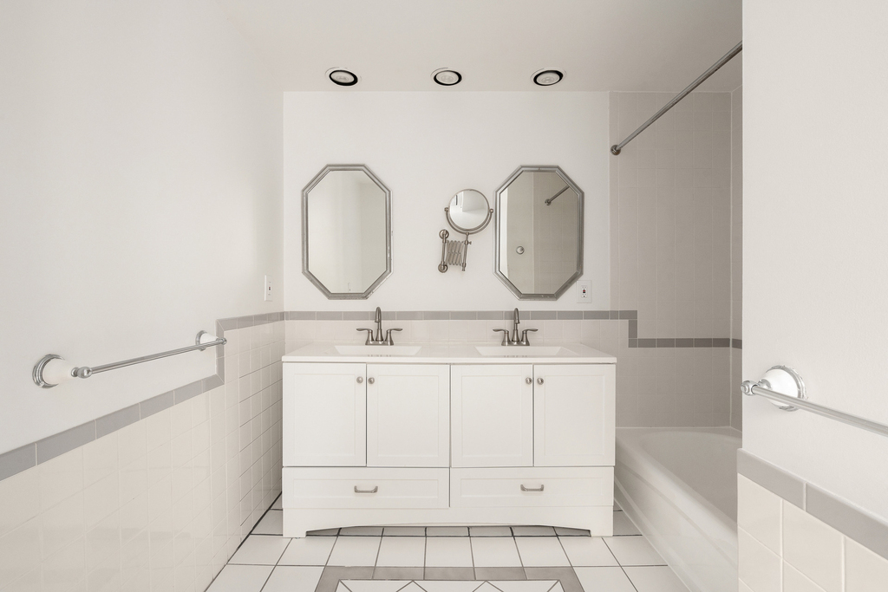
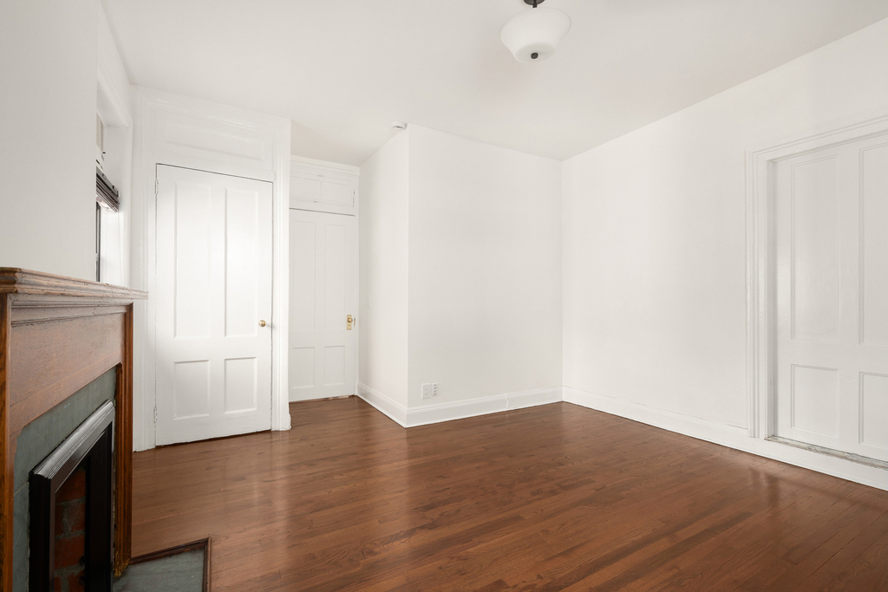
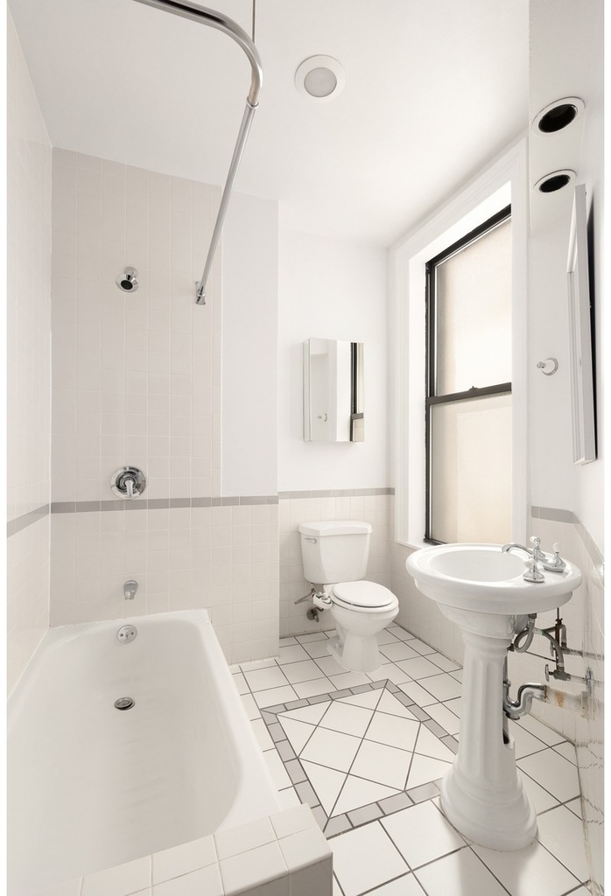
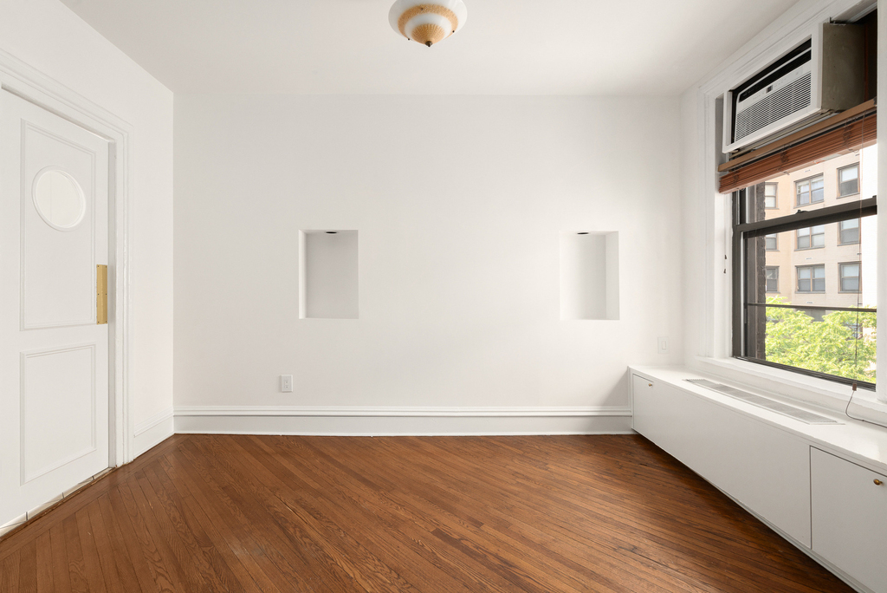
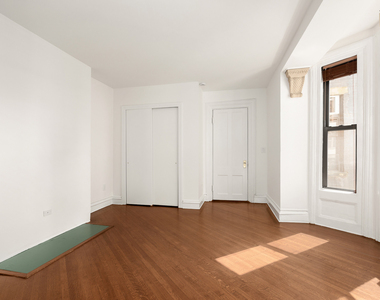
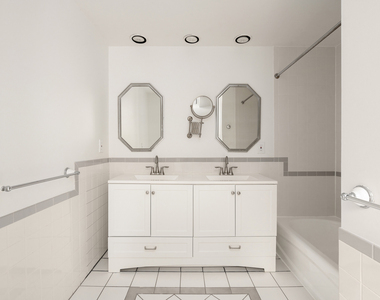
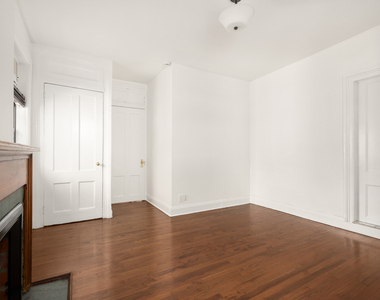
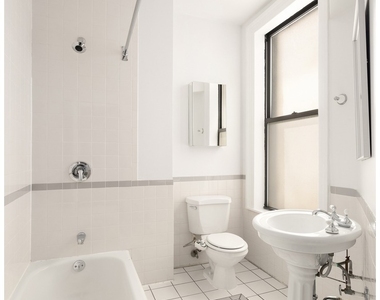
The primary suite features a charming west-facing bay window, two large closets, and an en-suite bath with double sinks. The second bedroom also enjoys its own working fireplace and en-suite bathroom.
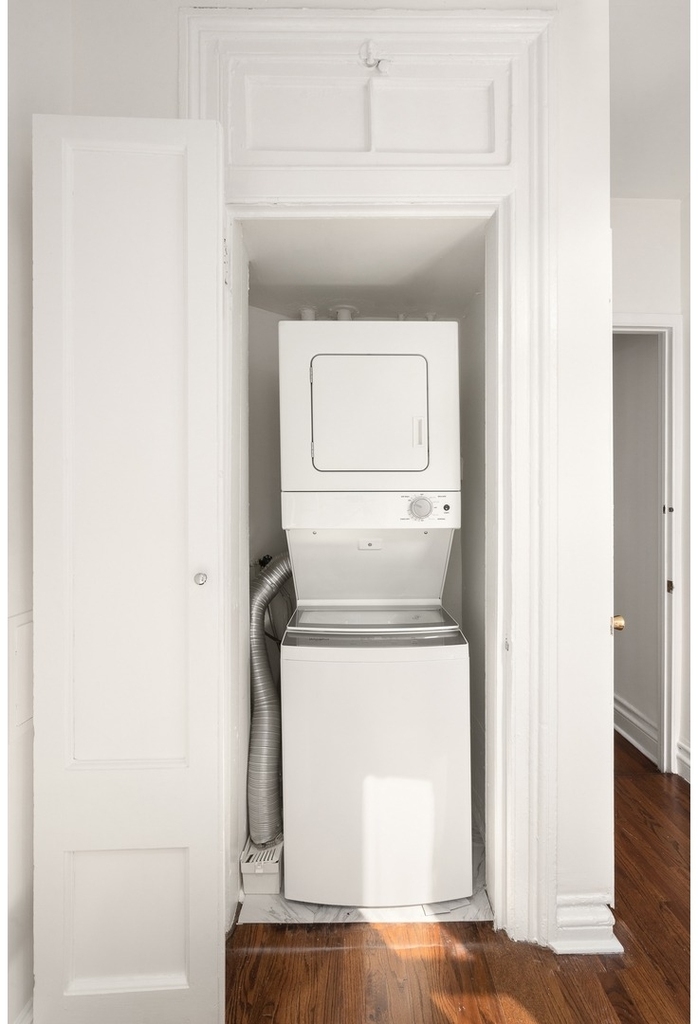
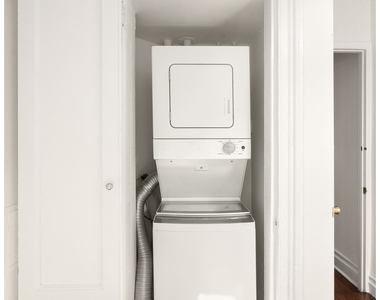
Additional highlights include an in-unit washer and dryer, southern, western, and northern exposures, and access to a beautifully appointed shared roof deck.
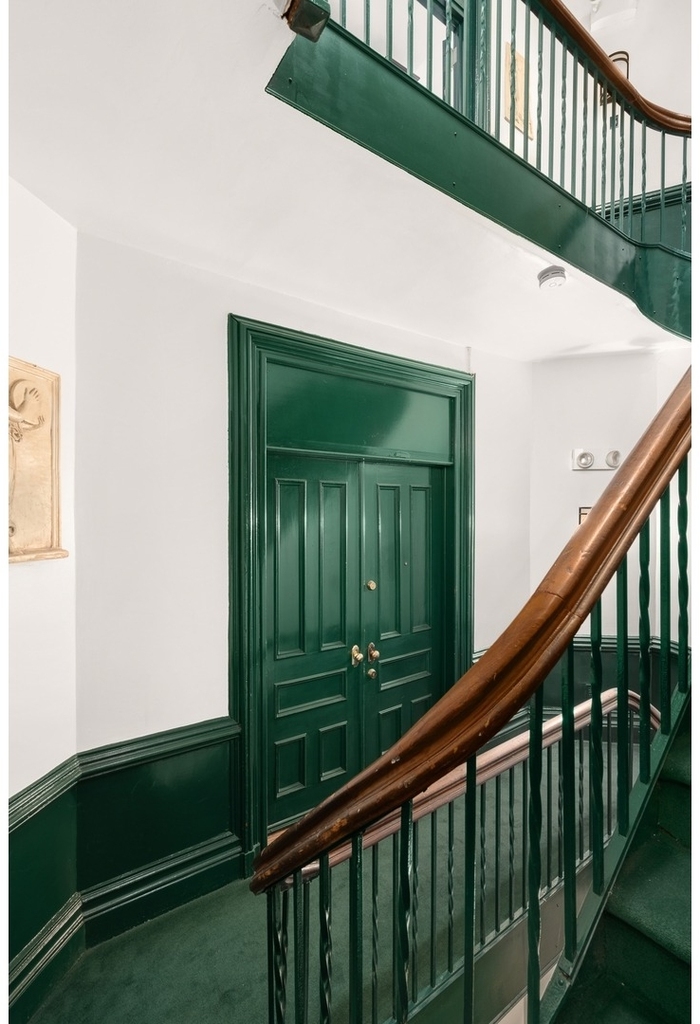
Located on the fifth floor of a walk-up building, this one-of-a-kind home offers a rare combination of space, character, and privacy in the heart of Gramercy. Pets are considered on a case-by-case basis.
Laundry Features: Washer Hookup, In Unit, BuildingNone
Room Information
Rooms: 7
Fireplace Information
Has Fireplace
Fireplace Features: Other
Fireplaces: 2
Basement Information
Basement: Other
Exterior
Property Information
Square Footage: 2,000
Architectural Style: WalkUp
Year Built: 1900
Building Information
Patio and Porch Features: None
Pool Information
Pool Features: BuildingNone
Lot Information
Tax Lot: 0025
Utilities
Utilities Information
Cooling Type: Other
Location
HOA Information
HOA Fee Frequency: Monthly
MAP
GRAMERCY PARK
A small neighborhood with a lot to look at, Gramercy Park is an
upscale residential neighborhood surrounded by Park Avenue, 14th
Street, 1st Avenue, and 23rd Street. This neighborhood is very
historic, lined with brownstones and beautiful pre-war apartment
complexes.
Fun Facts and History of
Gramercy Park
Gramercy Park was the first great example of city planning in
the United States. Sprouting up from the park which gives the
neighborhood its name, people had to follow strict rules when
building homes and structures around the green space. The park was
constructed in 1832 and fenced in in 1833.
People started building around the park in the 1840's as a way
to revitalize the area after a major depression a few years
earlier. Trustees of the park met in 1844 and made a plan for how
to layout the development they wanted.
From there, building anything in the neighborhood goes through a
rigorous process. Several train lines and buildings were outright
rejected, but the process…
The median is solely based on the area and the number of bedrooms.
Listing-specific characteristics such as the number of bathrooms and the amenities will also impact the price.
LISTING QUALITY
▲
Listing location is an exact address
▲
Listing is exclusive and showing full address
▲
Features and amenities are properly noted
▲
RentHop has data for this building
▲
Firm sends a direct listing feed
▼
The manager has not yet mailed us a photo copy of his or her government identification and proof or property ownership.
▼
Manager has not logged in recently
▼
Manager does not yet have user reviews
RENTHOP DESCRIPTION
The apartment is a unit offered at a monthly price of $8,950. The person posting the listing did not specify that any pets were allowed. It may be the case that pets are ok and the manager simply has not yet filled out all the details.
We have 12 photos of this particular unit, building, and surrounding areas.
MLS# RLS20102163
List Agent Name: Douglas M Bowen
List Office Name: Douglas Elliman Real Estate
IDX information is provided exclusively for personal, non-commercial use, and may not be used for any purpose other than to identify prospective properties consumers may be interested in purchasing. Information is deemed reliable but not guaranteed. The listing broker’s offer of compensation is made only to participants of the MLS where the listing is filed.
Courtesy of RH Advisors, Inc. and RHP Realty NJ, Inc.
Enter the 6-digit code sent to or download the
RentHop mobile app to continue.
By selecting Check Availability, you agree that RentHop and real estate professionals may call or text you about your inquiry. Message/data rates may apply. Terms & Privacy.
We found some very similar listings nearby
Select those you'd like to message
Your messages have been sent!
Check Availability
By selecting Check Availability, you agree that RentHop and real estate professionals may call or text you about your inquiry. Message/data rates may apply. Terms & Privacy.