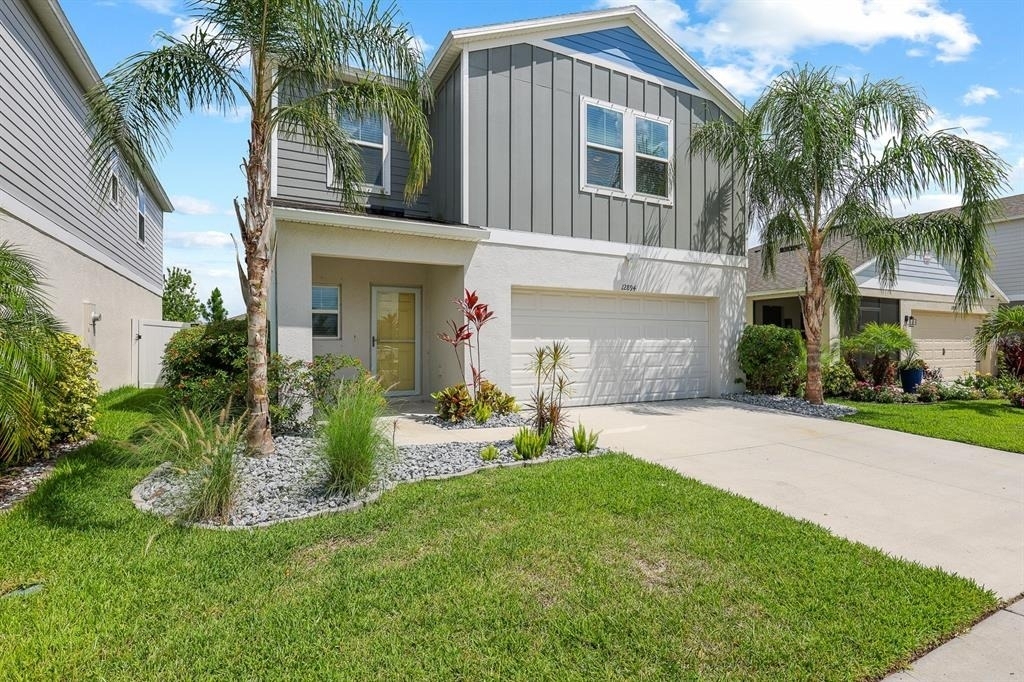
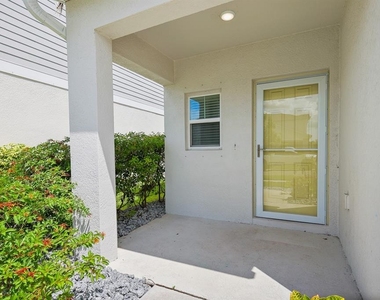
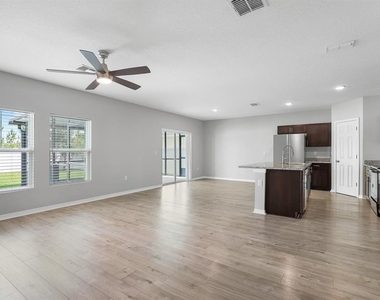
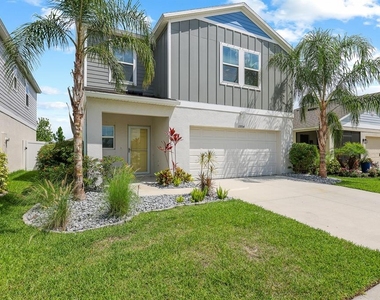
Virtually Staged. Welcome to this move-in ready Casa Fresca two-story home, offering 4 bedrooms, 2.5 baths, 2,073 square feet of well-designed living space, and a 2-car garage. Nestled on a spacious lot with no backyard neighbors, this home provides both privacy and room to relax or entertain. Step inside to discover an extremely functional floor plan featuring a large living and dining room combo, filled with natural light from two oversized windows and sliding doors. Luxury vinyl plank flooring flows throughout the entire first floor and upstairs loft, while cozy carpet adds comfort to the bedrooms.
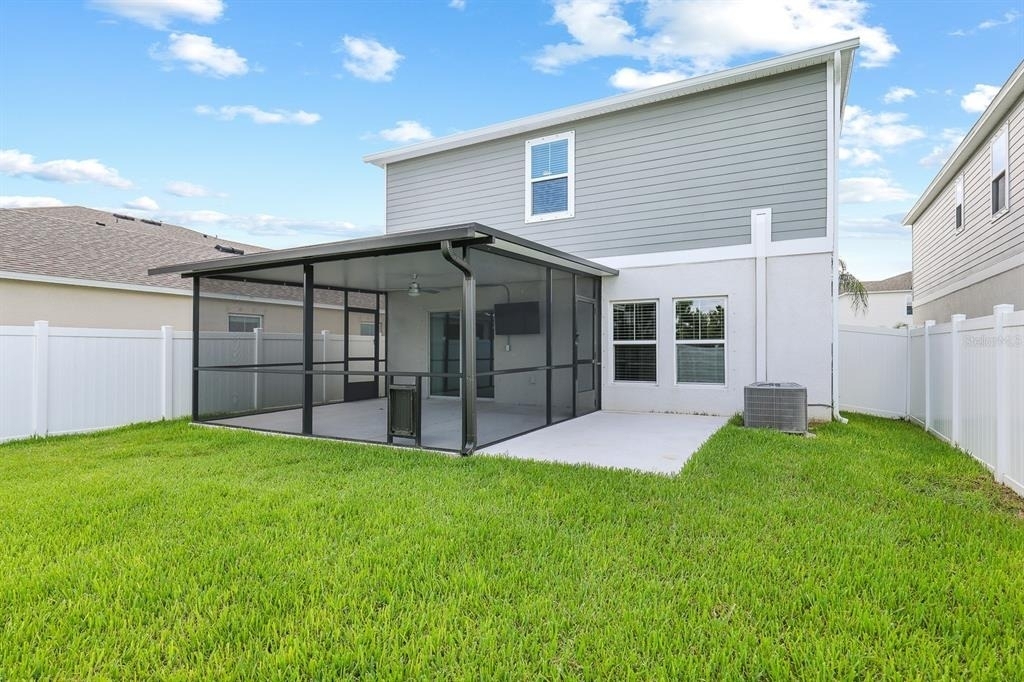
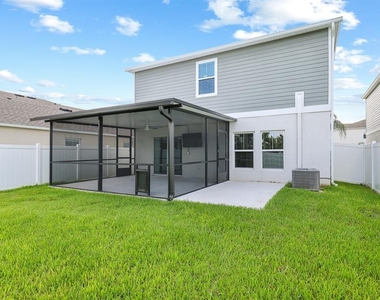
The heart of the home is the open-concept kitchen, which includes a stainless steel appliance suite, granite countertops, a generous pantry closet, and an expansive island with breakfast bar seating. This space effortlessly connects to the living room and dinette, making it perfect for everyday living and gatherings. Sliding glass doors off the dinette lead to a covered and screened lanai, opening to a fully fenced backyard with lush grass-ideal for outdoor entertaining, playtime, or simply unwinding. Upstairs, a large loft offers versatile space for a home office, e-learning setup, or game room. The spacious primary suite features two separate walk-in closets and a private bath complete with a dual sink vanity, linen closet, and walk-in shower. Three additional well-sized bedrooms share a full bathroom, providing plenty of space for family or guests.
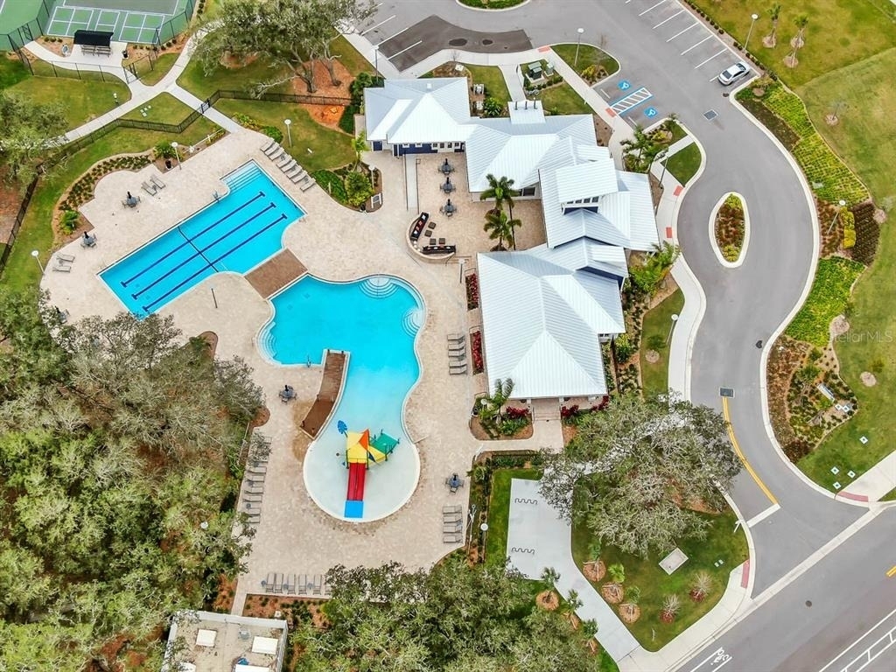
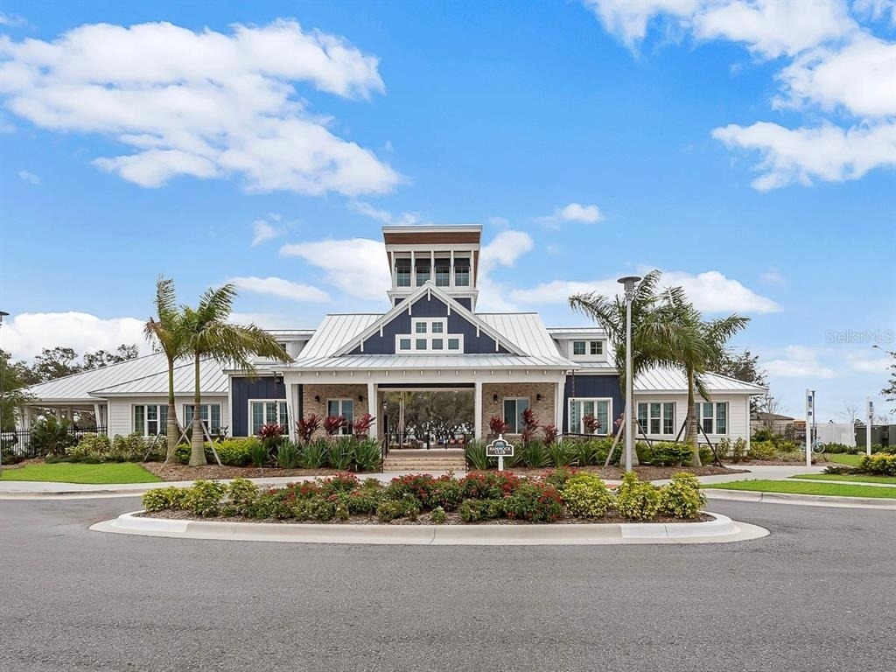
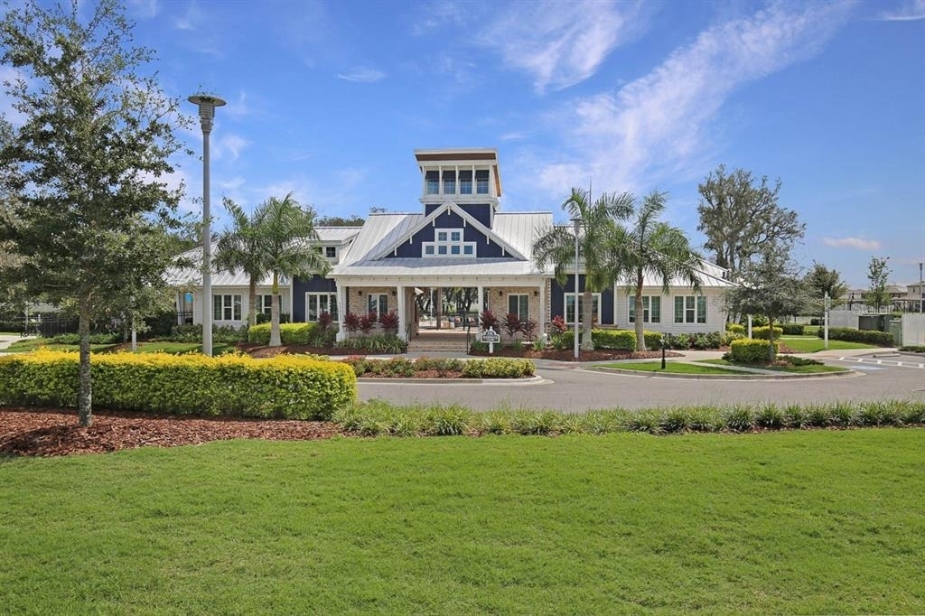
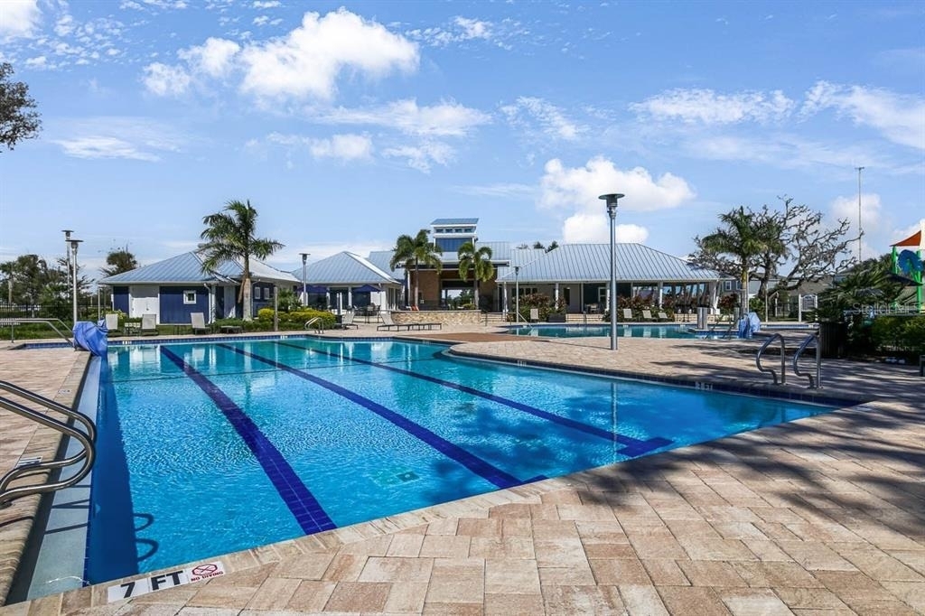
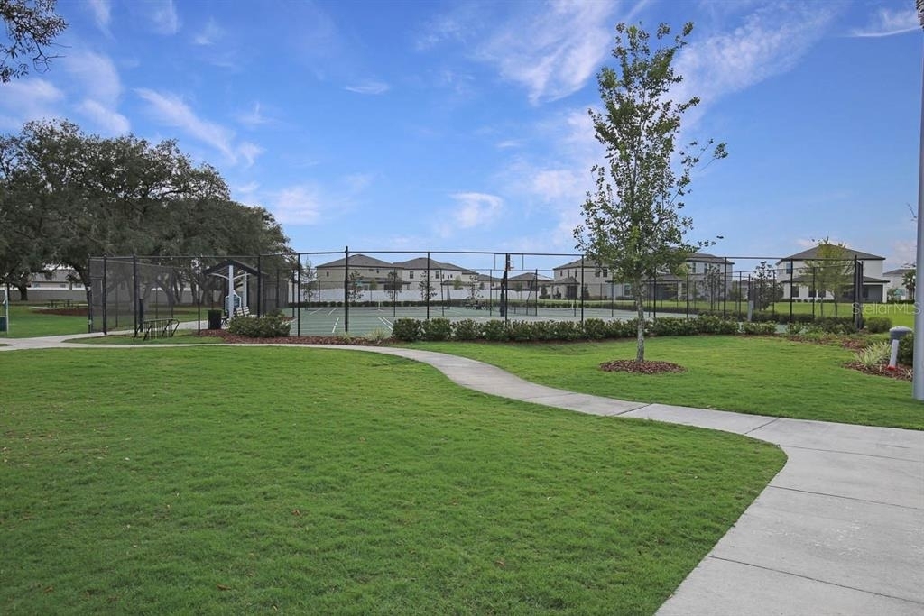
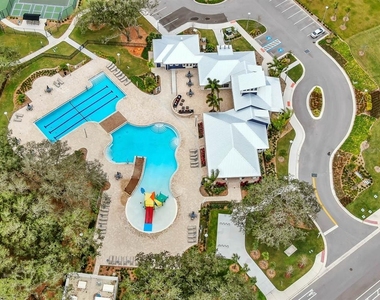
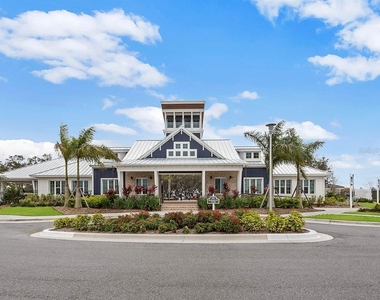
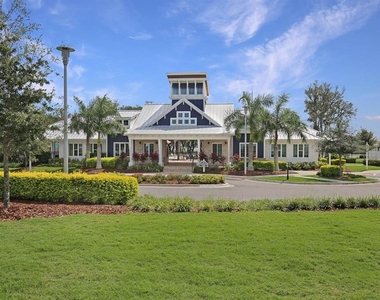
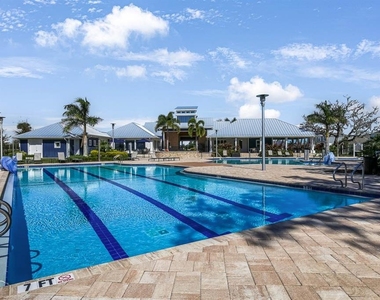
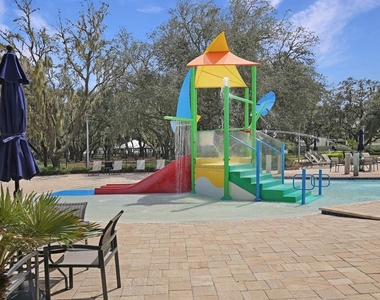
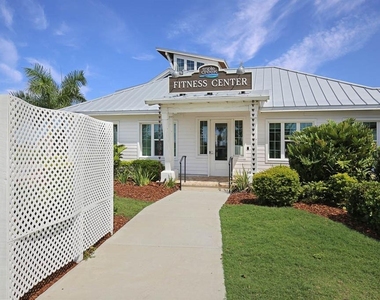
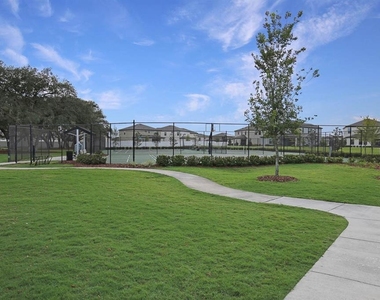
Located in the sought-after Triple Creek community, residents enjoy access to a brand-new amenity center featuring two Olympic-sized pools, a splash pad, fitness center, dog park, basketball and tennis courts, shaded playground, and scenic walking trails. With easy access to I-75, US-301, and US-41, commuting to Tampa or MacDill AFB is a breeze. Plus, nearby conveniences include restaurants, shopping, St. Joseph's Hospital, and the new VA clinic. Complete lawn maintenance, including mowing, shrub pruning, irrigation system service, turf, and plant fertilization and plant pest control are included in rent services saving you time and money!
NOTE: Additional $59/mo. Resident Benefits Package is required and includes a host of time and money-saving perks, including monthly air filter delivery, concierge utility setup, on-time rent rewards, $1M identity fraud protection, credit building, online maintenance and rent payment portal, one lockout service, and one late-rent pass. Renters Liability Insurance Required. Call to learn more about our Resident Benefits Package.
Manager has many listings with high listing quality!
▼
The manager has not yet mailed us a photo copy of his or her government identification and proof or property ownership.
▼
Manager has not logged in recently
▼
Manager does not yet have user reviews
RENTHOP DESCRIPTION
The apartment is a unit offered at a monthly price of $2,550. The person posting the listing did not specify that any pets were allowed. It may be the case that pets are ok and the manager simply has not yet filled out all the details. The kitchen conveniently includes a dishwasher.
We have 47 photos of this particular unit, building, and surrounding areas.
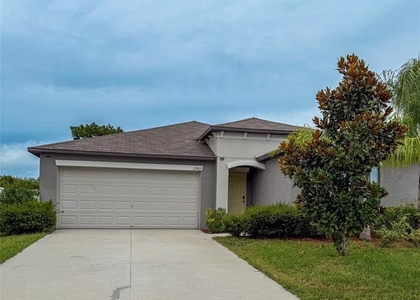
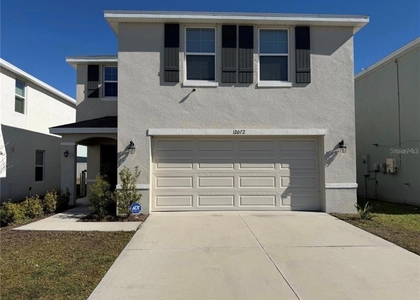
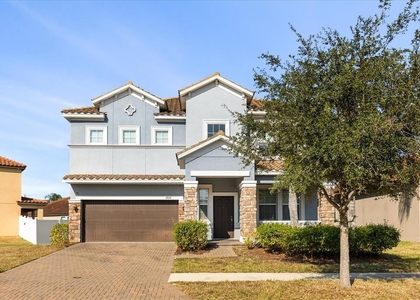
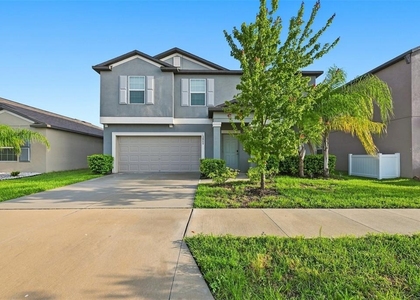
We found some very similar listings nearby
Select those you'd like to message
Your messages have been sent!
Check Availability
By selecting Check Availability, you agree that RentHop and real estate professionals may call or text you about your inquiry. Message/data rates may apply. Terms & Privacy. California Privacy Notice




















 Your Privacy Choices
