Check Availability

12829 Pricklybranch Drive

Timberland, Northeast Tarrant, 76244
$2,150
Posted 1 day ago, Nov 1 Move-In
bedrooms
3 Bed
bathrooms
2 Bath
square feet
1,507 Sqft
Listing by Deanna Parnell, FHG VENTURES, CIN.
Save Listing

DESCRIPTION
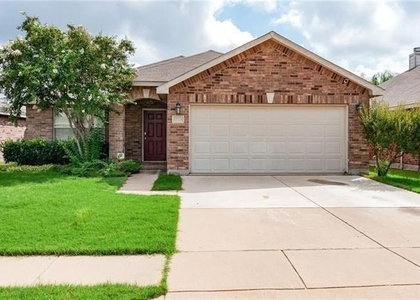
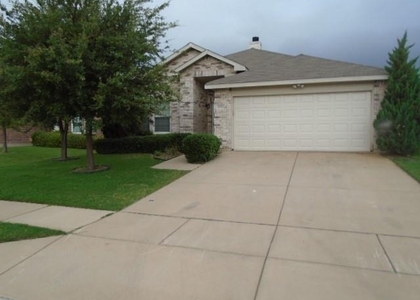
Room to gather, space to unwind, and storage that makes everyday life easier! This inviting 3-bedroom, 2-bath home in Timberland Estates offers 1,507 square feet of comfortable, single-story living in Keller ISD. The open living area flows into a spacious kitchen, keeping conversation going while dinner comes together. With room for more than one cook and an oversized pantry, the kitchen brings practical convenience to everything from quick breakfasts to weekend entertaining. Retreat to the primary bedroom, where a generous walk-in closet provides plenty of space to stay organized. Two additional bedrooms offer flexibility for guests, a home office, or your everyday needs. Outside, a fenced backyard creates room to enjoy the fresh air, while an attached two-car garage adds convenience. Nearby shopping and dining make errands and evenings out easy. Make yourself at home on Pricklybranch Drive - available for move-in November 1, 2026. Contact us to schedule your tour!

AMENITIES
Attached Garage
Dishwasher
Parking Space
Home Office

ADDITIONAL INFORMATION
Interior

    Bathroom Information

  • Full Bathrooms: 2

    Interior Information

  • Interior Features: High Speed Internet
  • Appliances: Dishwasher, Disposal, Electric Range, Microwave
  • Flooring Type: Carpet, Ceramic Tile, Laminate
Exterior

    Property Information

  • Square Footage: 1,507
  • Security Features: Fire Alarm, Security System, Smoke Detector(s), Burglar
  • Architectural Style: Traditional
  • Year Built: 2006

    Building Information

  • Levels: One
  • Construction Materials: Brick

    Lot Information

  • Lot Features: Interior Lot
  • Lot Size Area: 0.12
  • Lot Size Units: Acres
  • Lot Size Acres: 0.12
  • Square Footage: 5,227
  • Tax Lot: 18
Utilities

    Utilities Information

  • Cooling Type: Central Air, Electric
  • Heating Type: Central, Electric
Parking

    Parking Information

  • Has Garage
  • Attached Garage
  • Parking Features: Garage
  • Garage Spaces: 2

MAP


TIMBERLAND

LISTING QUALITY
▲ Features and amenities are properly noted
▲ RentHop has data for this building
▼ The manager has not yet mailed us a photo copy of his or her government identification and proof or property ownership.
▼ Manager has not logged in recently
▼ Manager does not yet have user reviews

RENTHOP DESCRIPTION
The apartment is a unit offered at a monthly price of $2,150. The person posting the listing did not specify that any pets were allowed. It may be the case that pets are ok and the manager simply has not yet filled out all the details. The kitchen conveniently includes a dishwasher.

We have 17 photos of this particular unit, building, and surrounding areas.
See available units at 12829 Pricklybranch Drive.

SIMILAR NEARBY LISTINGS
12728 Foxpaw Trail
Timberland, Northeast Tarrant
76244
$2,200
By Jeff Lin, 1 day ago
bedrooms
3 Bed
|
bathrooms
2 Bath
|
square feet
1,868 Sqft
4524 Hounds Tail Lane
Timberland, Northeast Tarrant
76244
$2,200
By Yolanda Westmoreland, 1 day ago
bedrooms
3 Bed
|
bathrooms
2 Bath
|
square feet
1,507 Sqft
12713 Lost Prairie Drive
Timberland, Northeast Tarrant
76244
$2,100
By Nonie Bennett, 1 day ago
bedrooms
3 Bed
|
bathrooms
2 Bath
|
square feet
1,679 Sqft

Does something look off?

Ntreis MLS

Last Updated: 24 hours ago
Data Source: Ntreis MLS
MLS# 21404735
List Agent Name: Deanna Parnell
List Office Name: The Property Shop
IDX information is provided exclusively for personal, non-commercial use, and may not be used for any purpose other than to identify prospective properties consumers may be interested in purchasing. Information is deemed reliable but not guaranteed. The listing broker’s offer of compensation is made only to participants of the MLS where the listing is filed.
Courtesy of RH Advisors, Inc. and RHP Realty NJ, Inc.