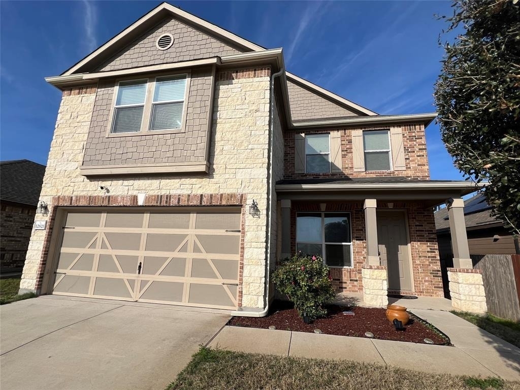
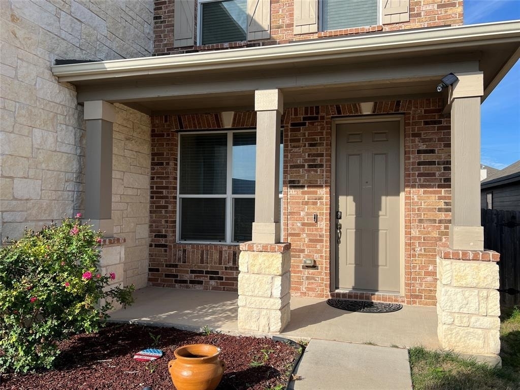
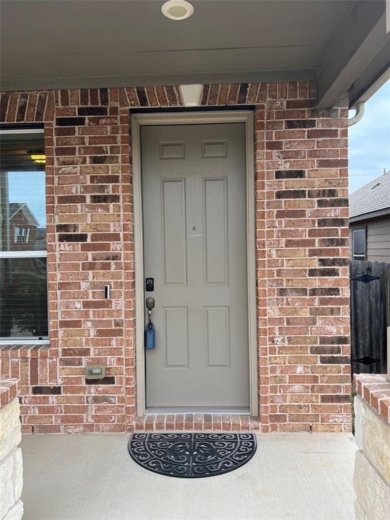
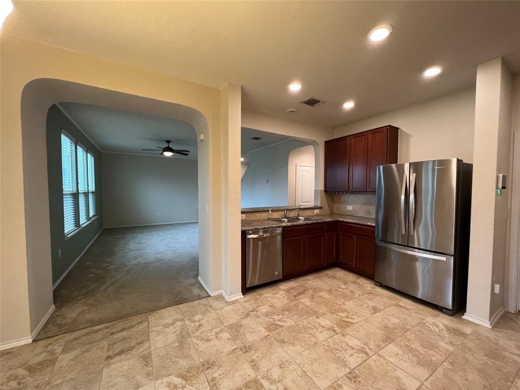
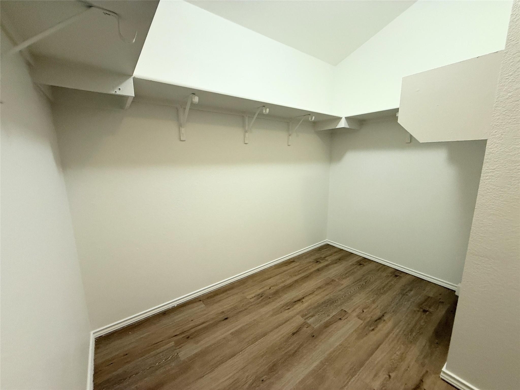
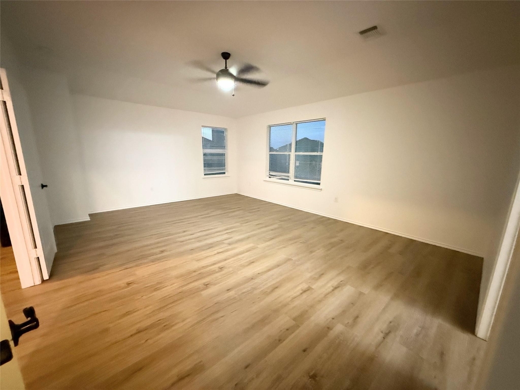
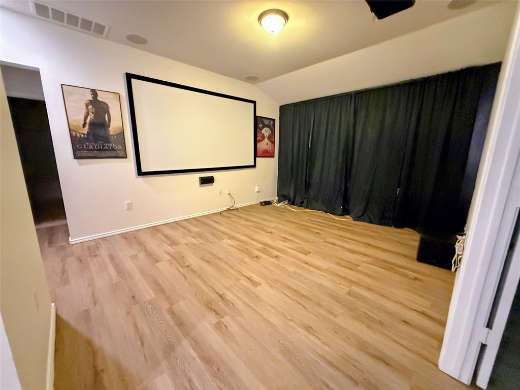
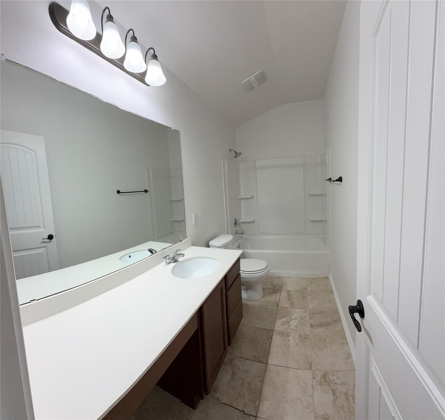
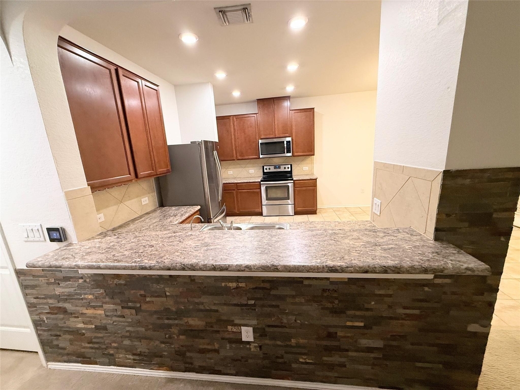
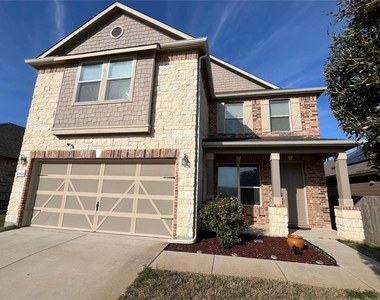
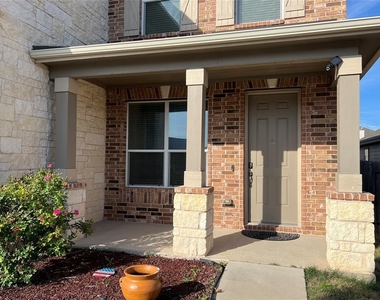
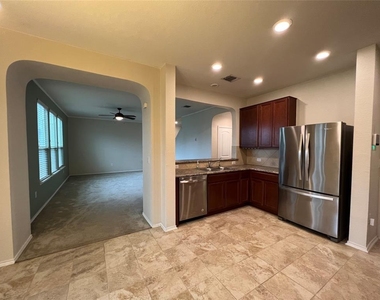
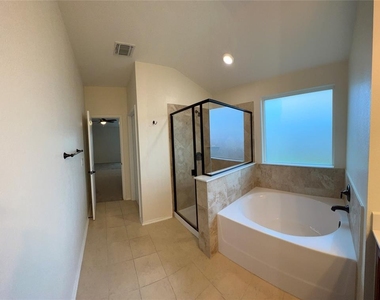
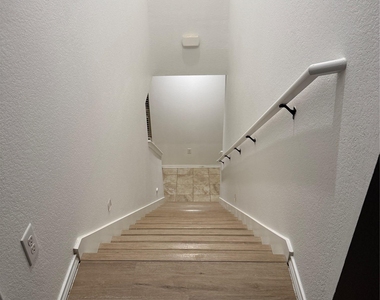
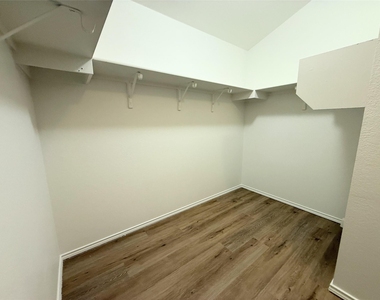
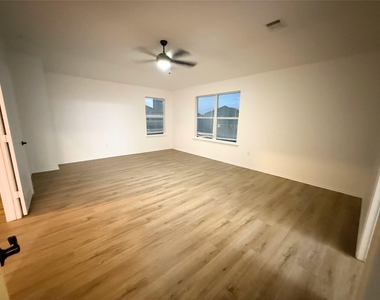
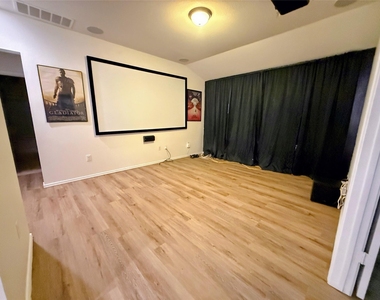
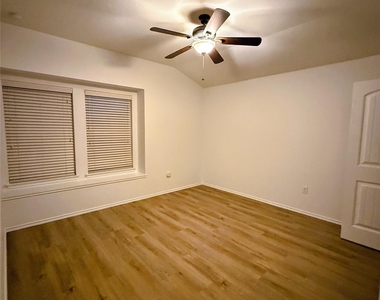
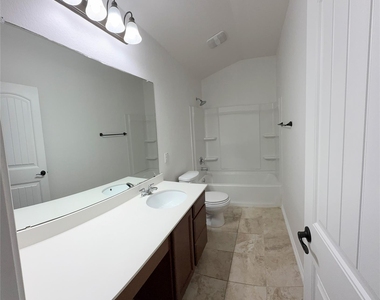
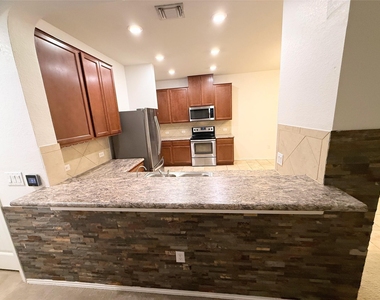
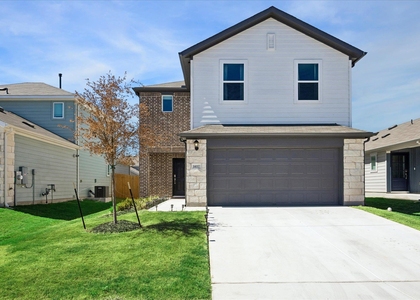
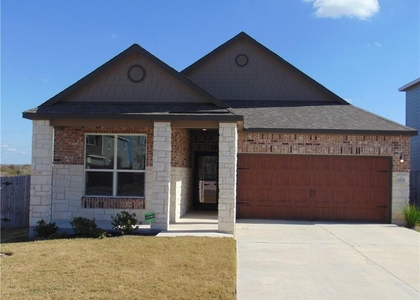
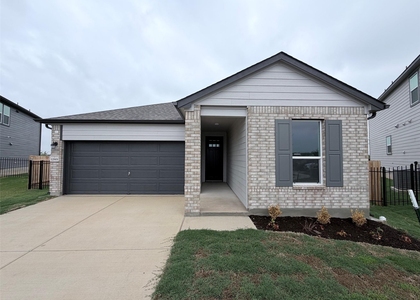
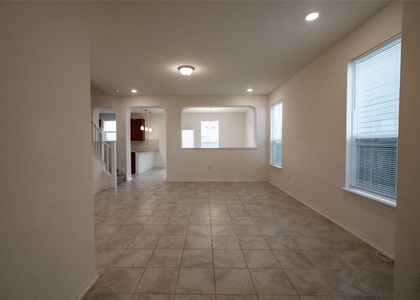
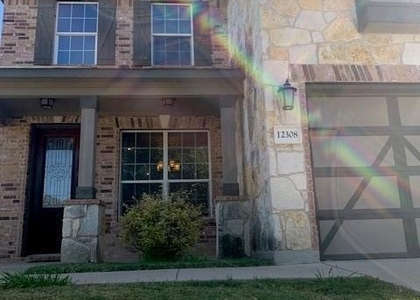
Look at this house with 3 Bedrooms plus a Study! All the rooms are great size and it features a large living room downstairs plus a Loft upstairs. The Loft features a large screen and surround sound. It has great curb appeal with the upgraded elevation with double gables, boxed out window, front porch, and 8 ft front door. This means the ceilings downstairs were upgraded to 9' high! It has an open floorplan with view of the living, dining, and backyard from the kitchen. The kitchen is very elegant and it has a large breakfast bar, large cabinets, Stainless steel appliances including a microwave vented to the exterior and a french door refrigerator. The master bedroom has 9' ceilings, double doors, a large walk in closet, separate tub and shower, double vanities, and en enclosed water closet (commode). Great location just minutes away from the schools, the Airport, COTA, Downtown, Tesla, and other major employers! Call me today to schedule your viewing! Available June 1!!
AMENITIES
Fireplace
Private Outdoor Space
Dishwasher
Parking Space
ADDITIONAL INFORMATION
Interior
Bathroom Information
Half Bathrooms: 1
Full Bathrooms: 2
Interior Information
Interior Features: Breakfast Bar, Ceiling Fan(s), High Speed Internet, Recessed Lighting, Pantry, Walk-In Closet(s), Soaking Tub, Sound System, Wired for Data, Wired for Sound, Laminate Counters, Interior Steps, Study/Home Office
Appliances: Dishwasher, Disposal, Electric Range, Exhaust Fan, Microwave, Refrigerator, Water Softener
Flooring Type: Carpet, Tile
Fireplace Information
Has Fireplace
Fireplace Features: None
Fireplaces: 1
Exterior
Property Information
Square Footage: 2,281
Square Footage Source: $0
Green Sustainability
Security Features: Closed Circuit Camera(s), Security System Owned, Smoke Detector(s)
Property Condition: Resale
Year Built: 2016
Waterfront Features: None
Building Information
Levels: Two
Other Structures: None
Window Features: Blinds
Construction Materials: Brick, Wood Siding, Stone, Masonry – Partial
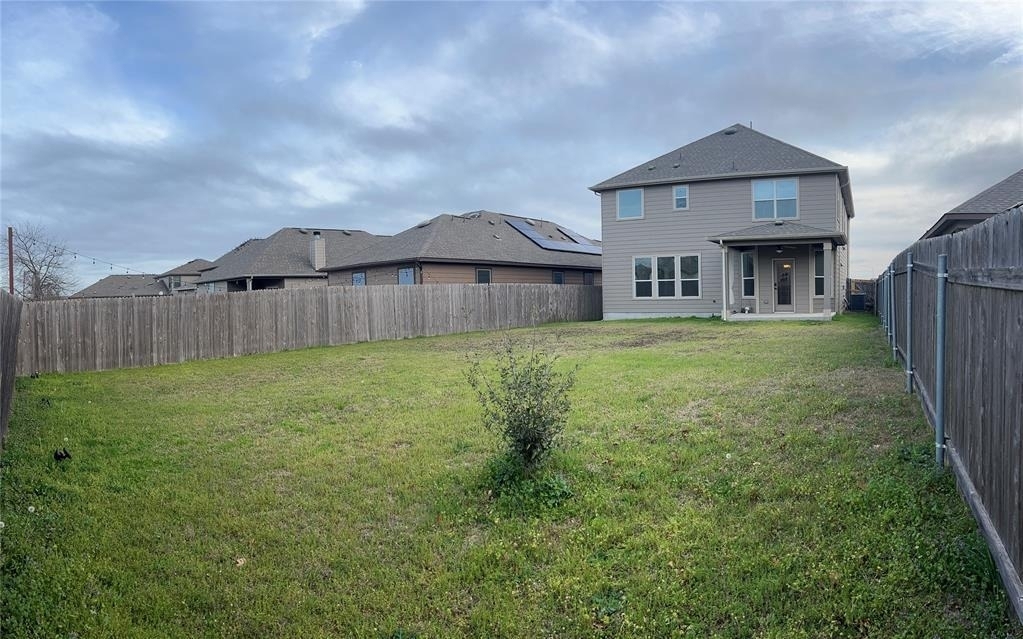
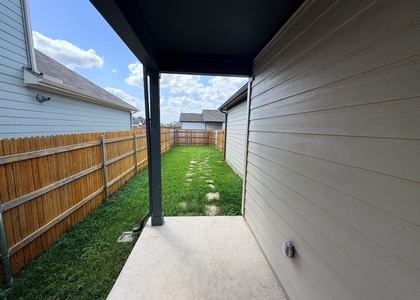
Patio and Porch Features: Covered, Front Porch, Patio
Pool Information
Pool Features: None
Lot Information
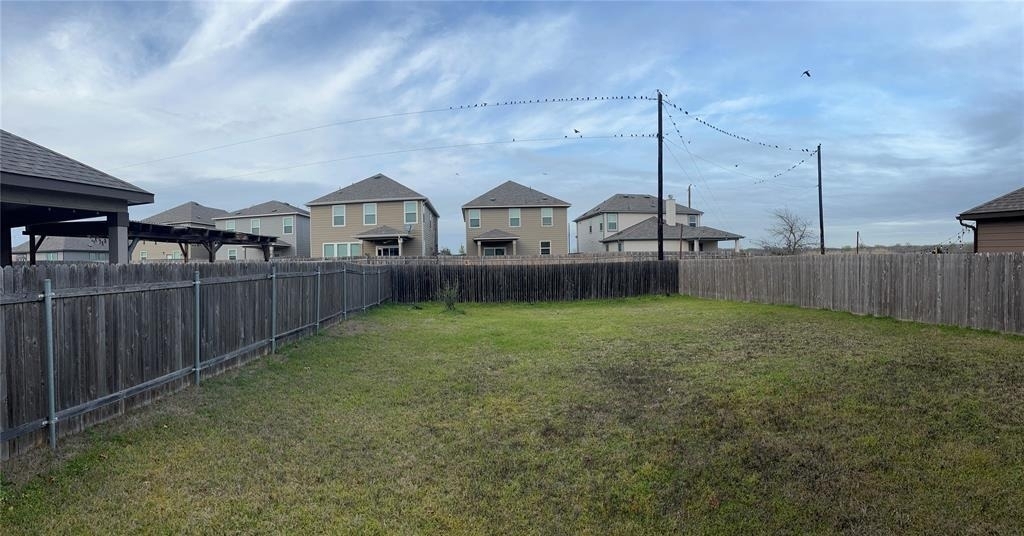
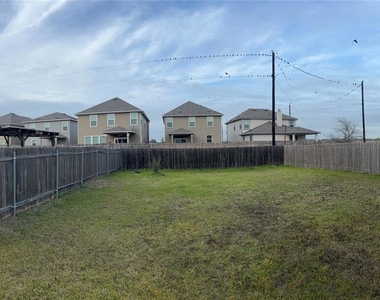
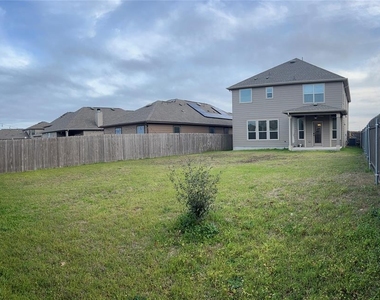
Lot Features: Back Yard, Front Yard, Landscaped, Trees-Small (Under 20 Ft)
Lot Size Area: 6076.62
Lot Size Units: Square Feet
Lot Size Acres: 0.1395
Square Footage: 6,077
Land Information
Water Source: Private
Utilities
Utilities Information
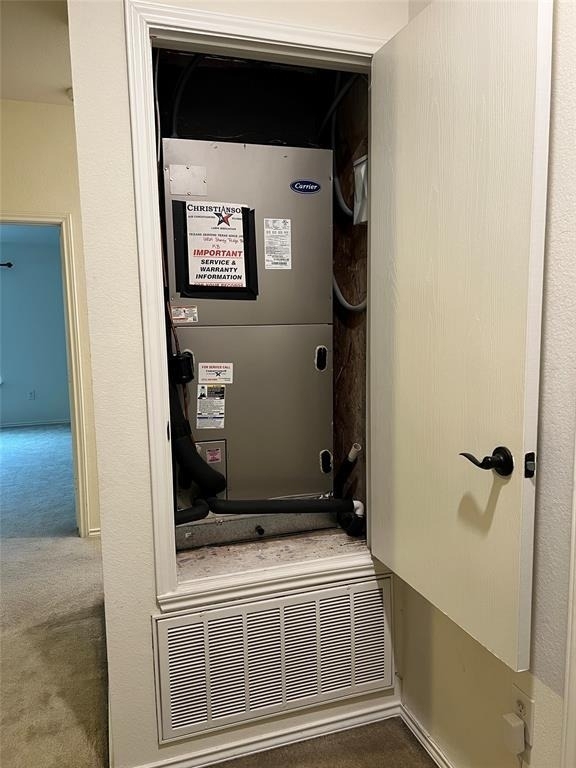
Cooling Type: Ceiling Fan(s), Central Air
Heating Type: Central, Electric
Sewer : Public Sewer
Parking
Parking Information
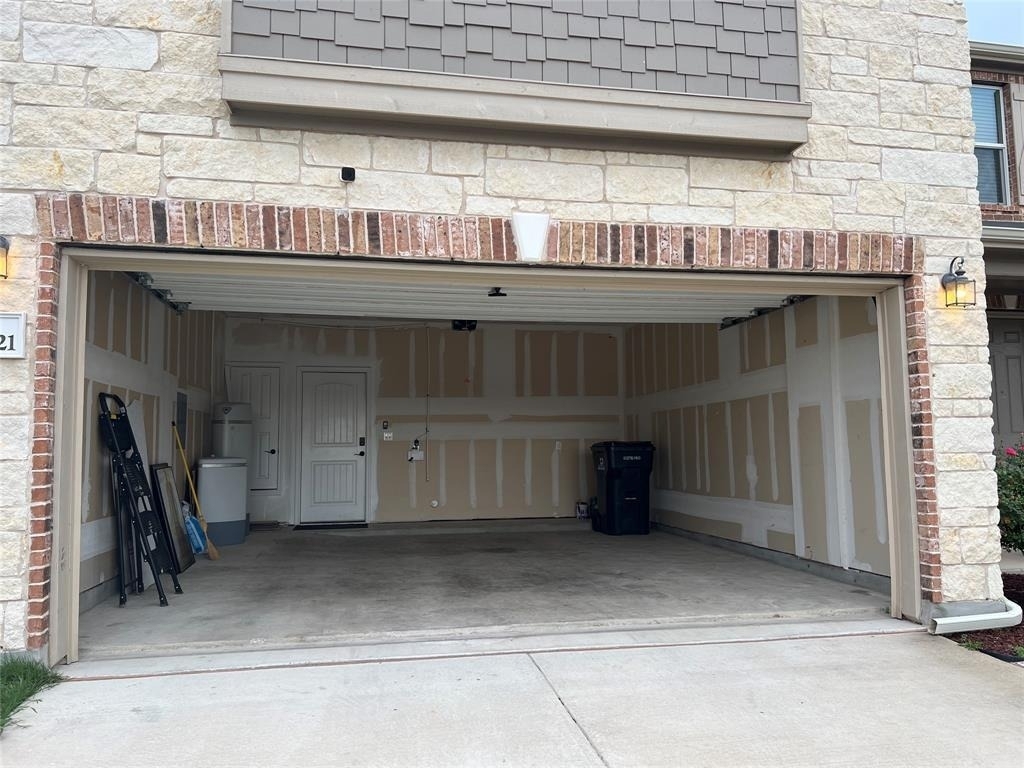
Has Garage
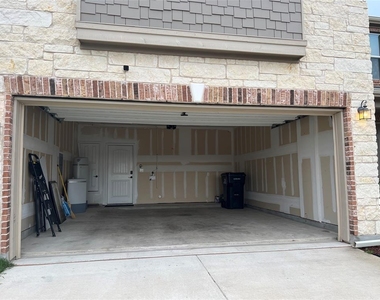
Parking Features: Attached, Garage, Garage Door Opener
The manager has not yet mailed us a photo copy of his or her government identification and proof or property ownership.
▼
Manager has not logged in recently
▼
Manager does not yet have user reviews
RENTHOP DESCRIPTION
The apartment is a unit offered at a monthly price of $2,250. The person posting the listing did not specify that any pets were allowed. It may be the case that pets are ok and the manager simply has not yet filled out all the details. The kitchen conveniently includes a dishwasher.
We have 29 photos of this particular unit, building, and surrounding areas.
We found some very similar listings nearby
Select those you'd like to message
Your messages have been sent!
Check Availability
By selecting Check Availability, you agree that RentHop and real estate professionals may call or text you about your inquiry. Message/data rates may apply. Terms & Privacy. California Privacy Notice

























 Your Privacy Choices
