Check Availability
$2,290
Posted 13 hours ago, Immediate Move-In
bedrooms
3 Bed
bathrooms
2 Bath
bathrooms
1 Half Bath
square feet
2,101 Sqft
Listing by David Lanier
Save Listing

DESCRIPTION
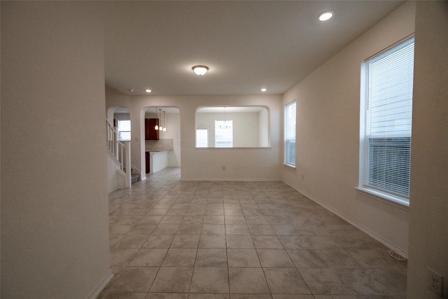
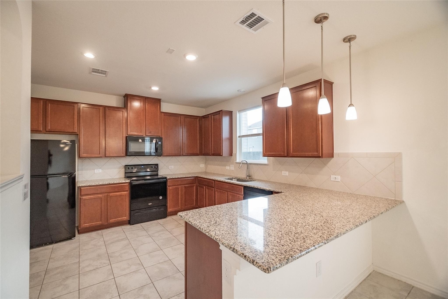
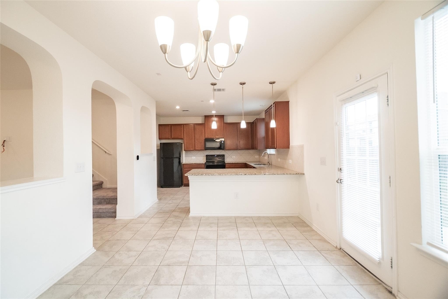
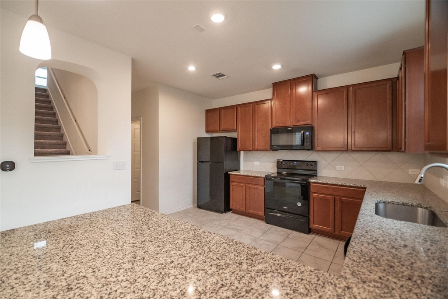
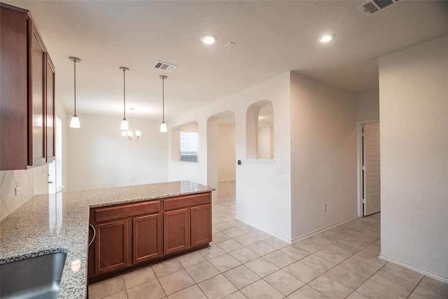
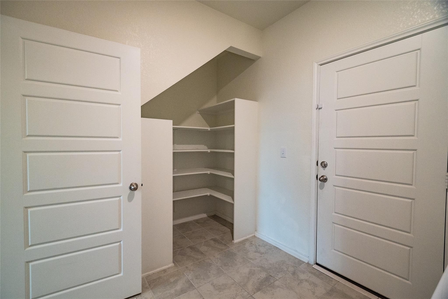
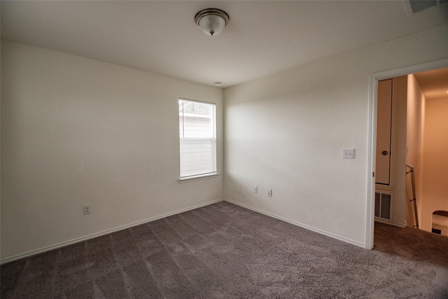
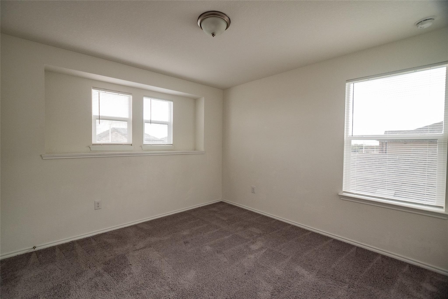
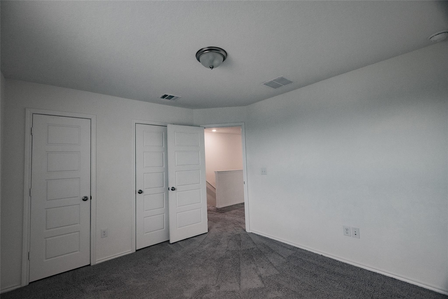
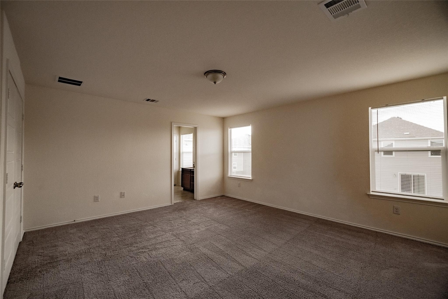
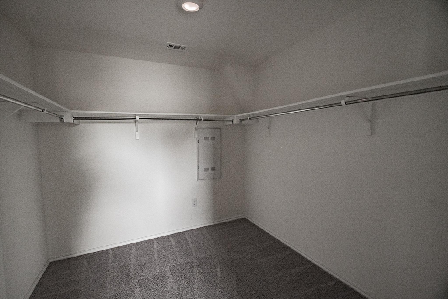
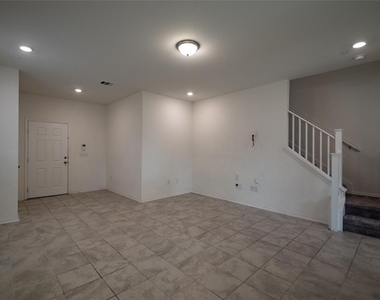
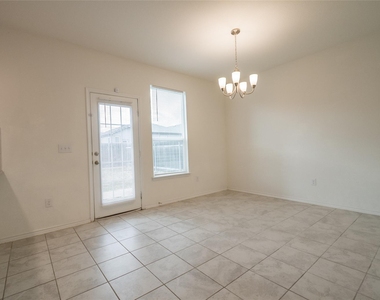
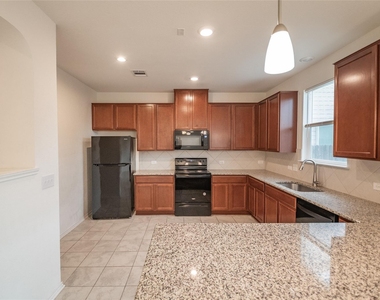
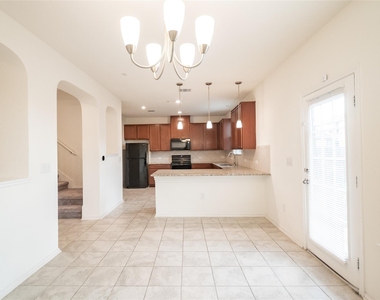
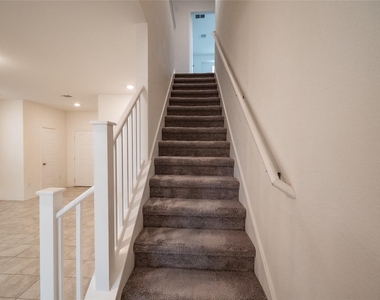
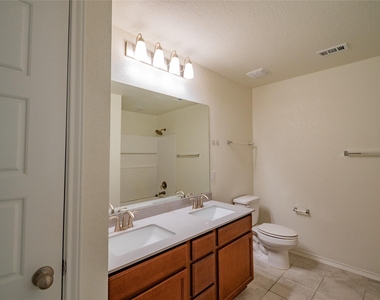
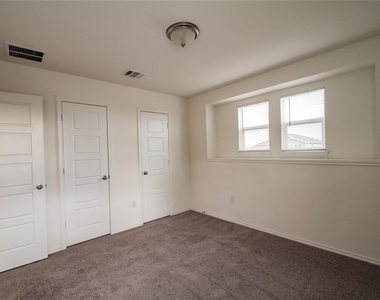
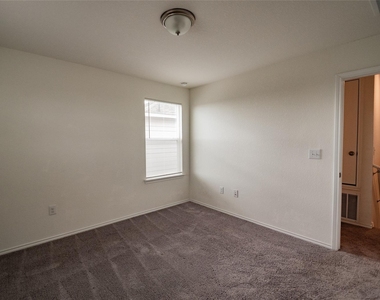
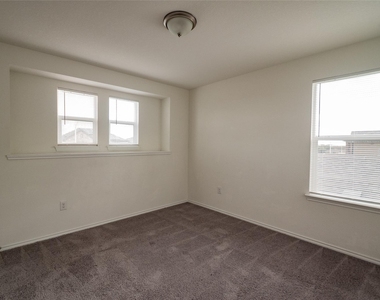
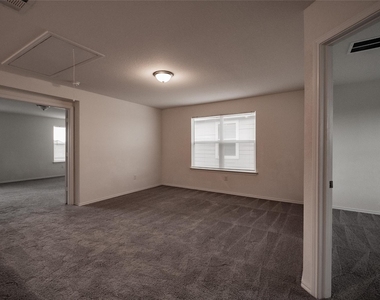
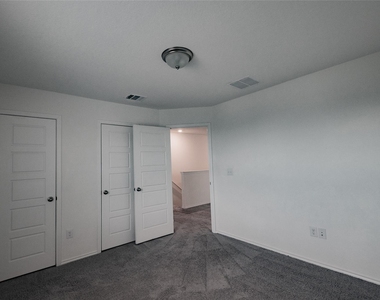
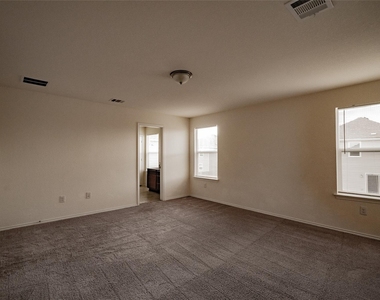
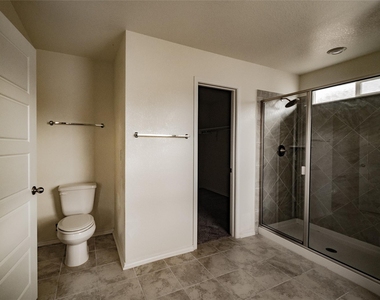
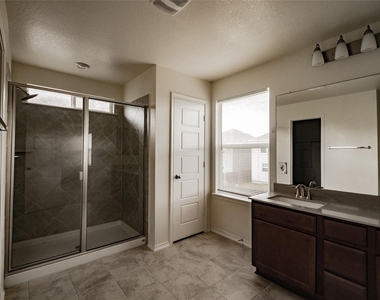
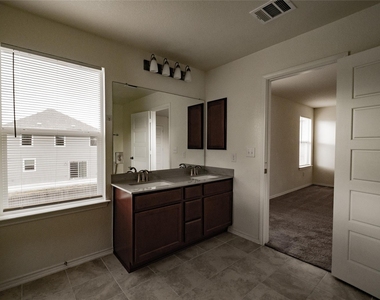
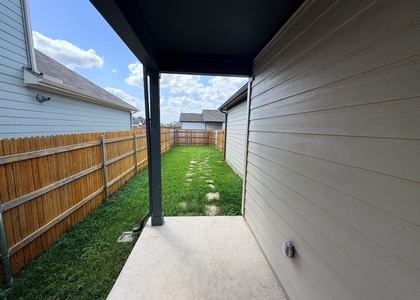
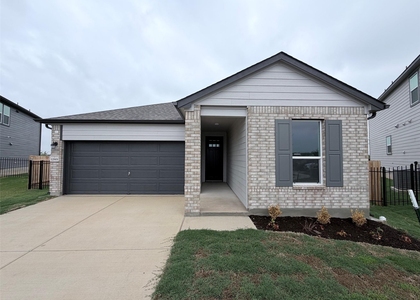
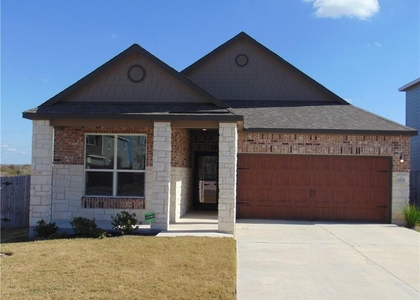
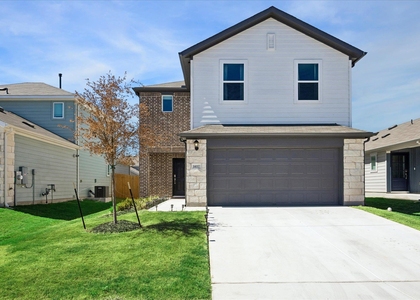
Discover an exceptional opportunity in Del Valle, where comfort and convenience converge in this inviting residence. This delightful 2,101 square foot home, nestled in this cute neighborhood, offers a harmonious blend of space and intimacy. With two well-appointed bedrooms and 2 full bathrooms and 1 half bathroom, the property provides ample accommodation, ensuring both privacy and practicality for its residents. The two-story layout enhances the sense of openness while providing distinct living areas. The thoughtful design of this home creates an ideal environment for everyday living and entertaining. Don't worry about the summer heat because this lawn is maintained by the landlord! Experience the vibrant Del Valle lifestyle, with its growing community and accessible amenities, making this a prime location for those seeking a balanced suburban experience, along with hiking trails, parks and less than 20 minutes from downtown Austin. This property presents a compelling choice for anyone looking to establish roots in a dynamic and welcoming neighborhood.

AMENITIES
Parking Space

ADDITIONAL INFORMATION
Interior

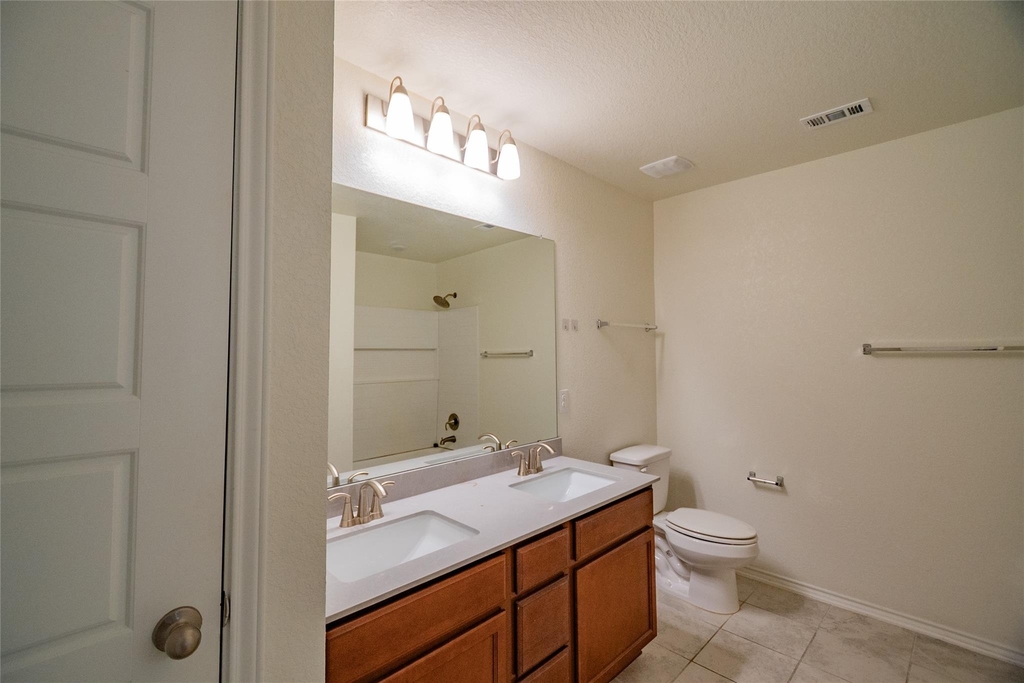
    Bathroom Information

  • Half Bathrooms: 1
  • Full Bathrooms: 2

    Interior Information

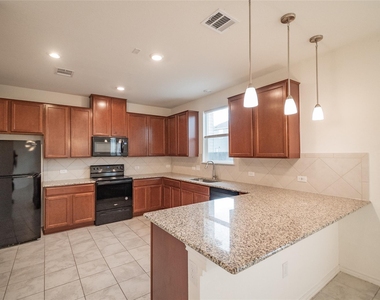
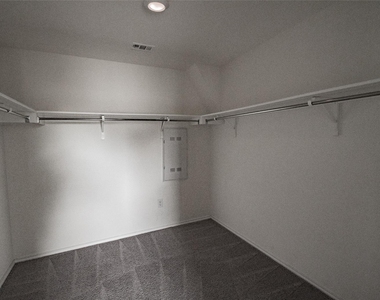
  • Interior Features: Granite Counters, High Speed Internet, Walk-In Closet(s), Multiple Living Areas
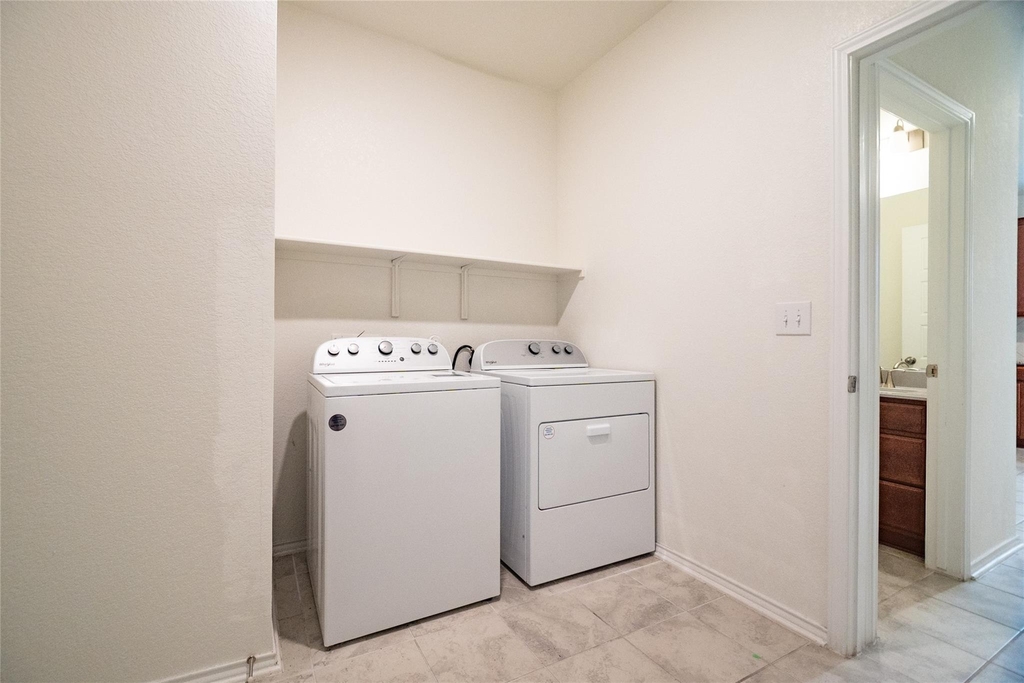
  • Appliances: Oven, Free-Standing Electric Range, Refrigerator, Washer/Dryer, Electric Water Heater
  • Flooring Type: Carpet, Tile
Exterior

    Property Information

  • Square Footage: 2,101
  • Square Footage Source: $0
  • Security Features: Security System Owned
  • Year Built: 2021

    Building Information

  • Levels: Two

    Pool Information

  • Pool Features: None

    Lot Information

  • Lot Features: Back Yard
  • Lot Size Area: 4356
  • Lot Size Units: Square Feet
  • Lot Size Acres: 0.1
  • Square Footage: 4,356
Utilities

    Utilities Information

  • Cooling Type: Electric
  • Sewer : Public Sewer
Parking

    Parking Information

  • Has Garage
  • Parking Features: Attached, Garage
  • Garage Spaces: 2
Financial

    Tax Information

  • Tax Map Number: 28

MAP


78617

LISTING QUALITY
Features and amenities are properly noted
RentHop has data for this building
The manager has not yet mailed us a photo copy of his or her government identification and proof or property ownership.
Manager has not logged in recently
Manager does not yet have user reviews

RENTHOP DESCRIPTION
The apartment is a unit offered at a monthly price of $2,290. The person posting the listing did not specify that any pets were allowed. It may be the case that pets are ok and the manager simply has not yet filled out all the details.

We have 28 photos of this particular unit, building, and surrounding areas.
See available units at 6412 Carriage Pines Drive.

SIMILAR NEARBY LISTINGS
$2,125
By Abigail Fortune, 9 hours ago
bedrooms
3 Bed
|
bathrooms
2 Bath
|
square feet
1,647 Sqft
$2,200
By Laura Munos, 6 hours ago
bedrooms
3 Bed
|
bathrooms
2 Bath
|
square feet
1,860 Sqft
$1,995
By Jay Yu, 9 hours ago
bedrooms
3 Bed
|
bathrooms
2 Bath
|
square feet
2,489 Sqft
$2,250
By Cesar Gonzalez, 9 hours ago
bedrooms
3 Bed
|
bathrooms
2 Bath
|
square feet
2,281 Sqft
$2,300
By Luis Plascencia, 7 hours ago
bedrooms
3 Bed
|
bathrooms
2 Bath
|
square feet
1,518 Sqft

Does something look off?

Unlock MLS

Last Updated: 2 hours ago
Data Source: Unlock MLS
MLS# ACT8654469
List Agent Name: David Lanier
List Office Name: Jane Byrd Properties International LLC
IDX information is provided exclusively for personal, non-commercial use, and may not be used for any purpose other than to identify prospective properties consumers may be interested in purchasing. Information is deemed reliable but not guaranteed. The listing broker’s offer of compensation is made only to participants of the MLS where the listing is filed.
Courtesy of RH Advisors, Inc. and RHP Realty NJ, Inc.