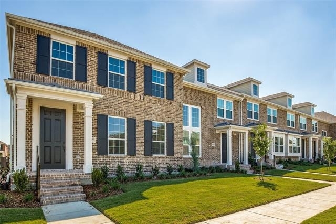
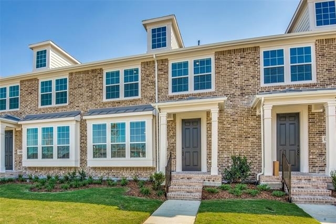
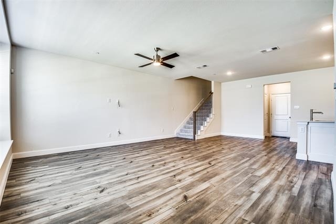
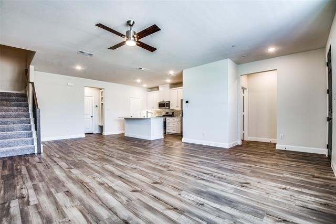
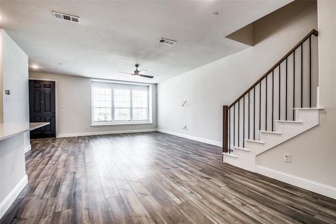
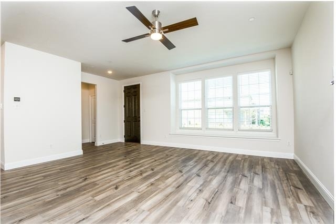
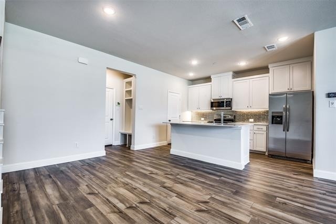
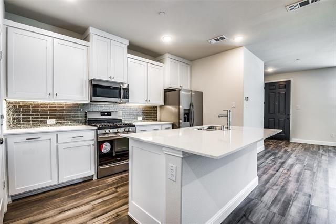
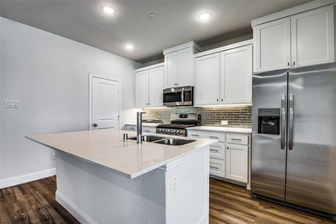
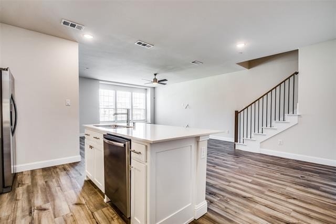
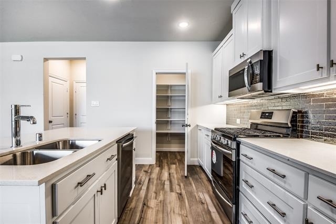
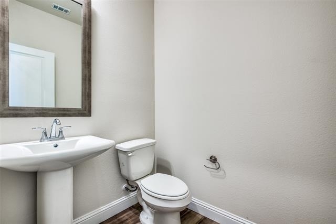
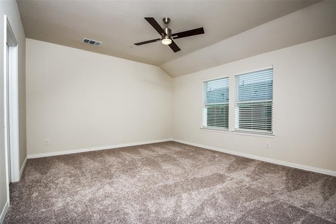
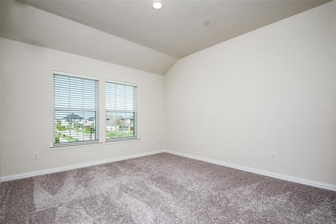
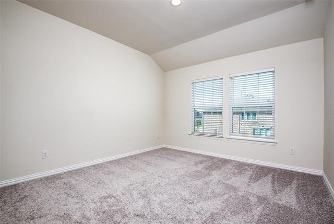
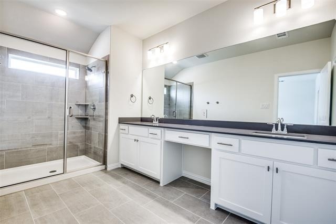
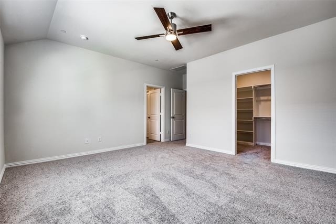
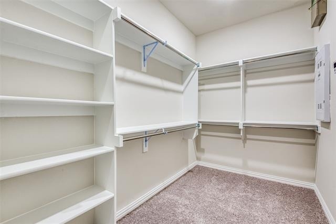
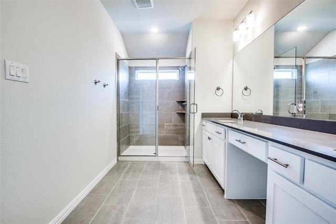
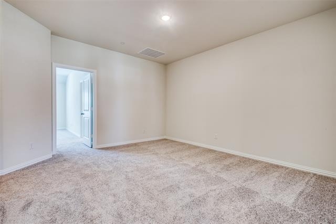
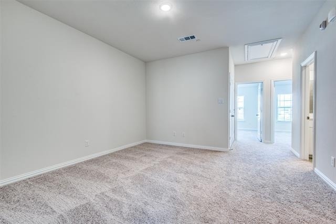
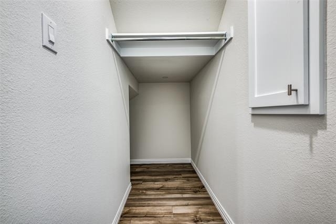
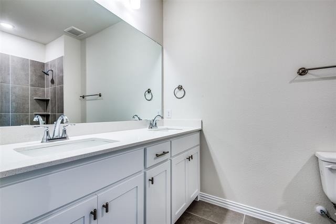
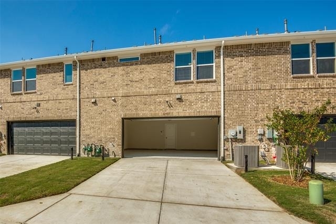
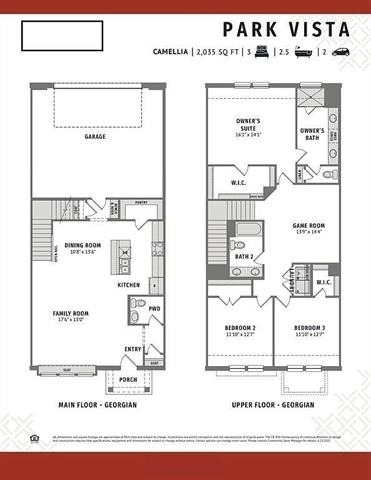
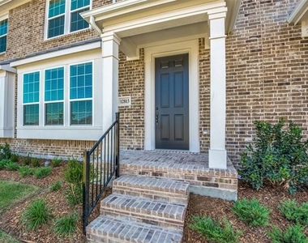
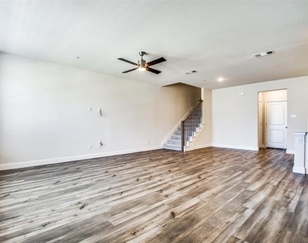
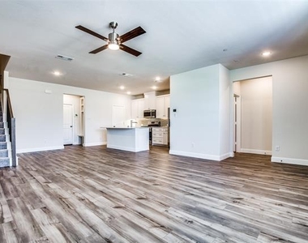
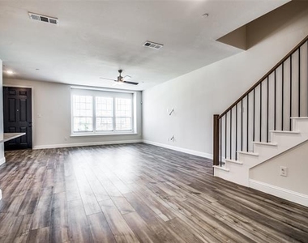
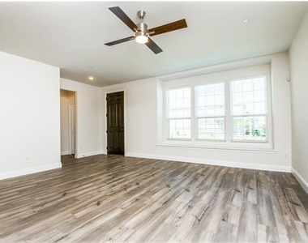
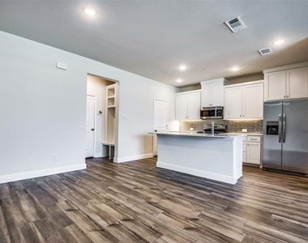
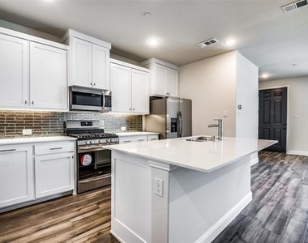
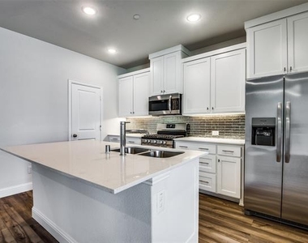
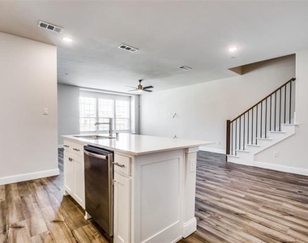
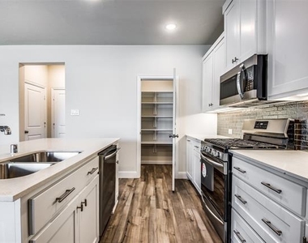
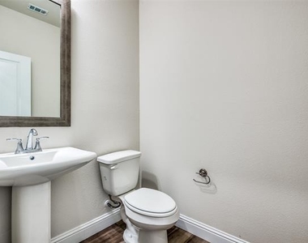
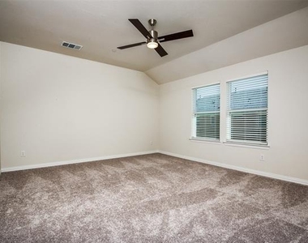
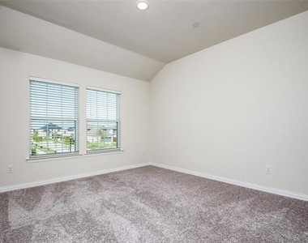
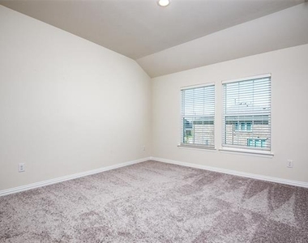
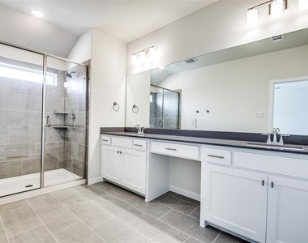
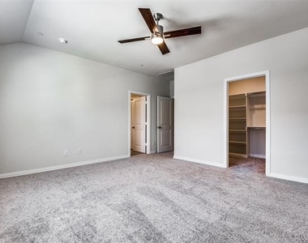
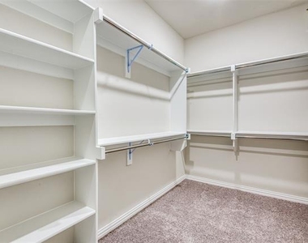
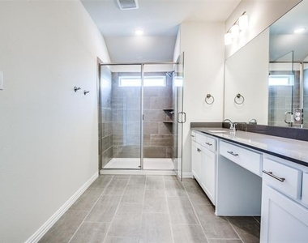
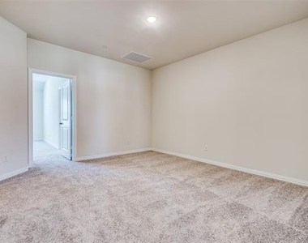
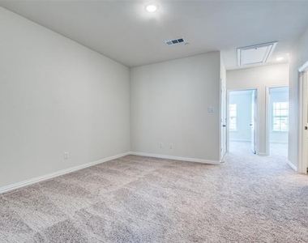
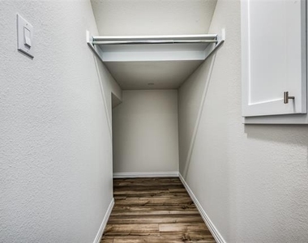
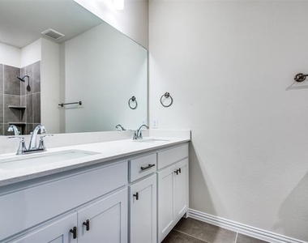
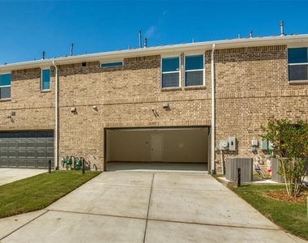
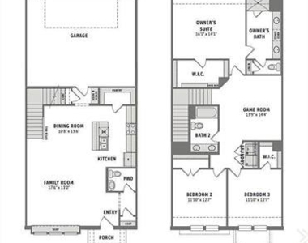
Great Frisco ISD schools. Energy efficient CB JENI home, Camellia floor plan, completed Sept. 2022. Modern, open floorplan, neutral color palette throughout. First floor is an open floor plan with large living area, gourmet kitchen, half bath & mudroom. Upstairs Primary Bedroom, 2 oversized SPLIT Secondary Bedrooms, Game room and 2 Full Baths. The gourmet kitchen has quartz counters, island, dual sinks, custom shaker white cabinets, stainless steel refrigerator, dishwasher, microwave & gas stove. Luxury vinyl plank flooring on 1st floor, high end tile and carpet upstairs. Primary Bedroom suite has an oversized shower, quartz counters, dual sinks, spacious walk-in closet. Rear entry two-car garage. NO PETS, NO SMOKERS. All information deemed reliable & accurate but not guaranteed. Tenant and Tenant's Agent to verify any & all information herein, including Schools, Room Count, Room Measurements, Features and Amenities. APPLICANTS MUST HAVE CREDIT SCORE OF 680+, INCOME 2.5 TIMES MONTHLY RENT & STABLE WORK HISTORY TO BE CONSIDERED.
AMENITIES
Attached Garage
Dishwasher
Parking Space
ADDITIONAL INFORMATION
Interior
Bathroom Information
Half Bathrooms: 1
Full Bathrooms: 2
Interior Information
Interior Features: Double Vanity, Kitchen Island, Open Floorplan, Pantry, Vaulted Ceiling(s), Walk-In Closet(s), Cable TV Available, Decorative Lighting, Flat Screen Wiring, High Speed Internet Available, Loft, Smart Home System
Appliances: Built-In Gas Range, Dishwasher, Disposal, Gas Range, Microwave, Refrigerator, Tankless Water Heater, Vented Exhaust Fan, Plumbed For Gas in Kitchen
The manager has not yet mailed us a photo copy of his or her government identification and proof or property ownership.
▼
Manager has not logged in recently
▼
Manager does not yet have user reviews
RENTHOP DESCRIPTION
The apartment is a unit offered at a monthly price of $2,695. The person posting the listing did not specify that any pets were allowed. It may be the case that pets are ok and the manager simply has not yet filled out all the details. The kitchen conveniently includes a dishwasher.
We have 26 photos of this particular unit, building, and surrounding areas.
We found some very similar listings nearby
Select those you'd like to message
Your messages have been sent!
Check Availability
By selecting Check Availability, you agree that RentHop and real estate professionals may call or text you about your inquiry. Message/data rates may apply. Terms & Privacy. California Privacy Notice






 Your Privacy Choices
