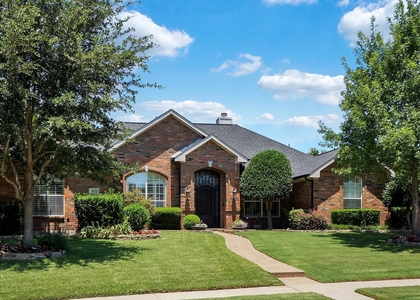
8924 Scarp Hill Lane

McKinney, 75035
$2,900
LEASED / EXPIRED
Posted 1 day ago, Immediate Move-In
bedrooms
3 Bed
bathrooms
2 Bath
bathrooms
1 Half Bath
square feet
2,150 Sqft
Listing by Ram Konara, StarPro Realty Inc.
Save Listing

SIMILAR NEARBY LISTINGS
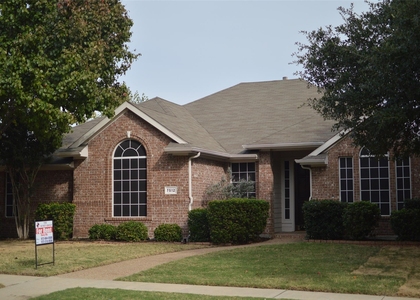
8414 Pinnacle Drive
Preston Highlands North, McKinney
75033
$3,000
By Paul Bush, 1 day ago
bedrooms
3 Bed
|
bathrooms
2 Bath
|
square feet
2,088 Sqft
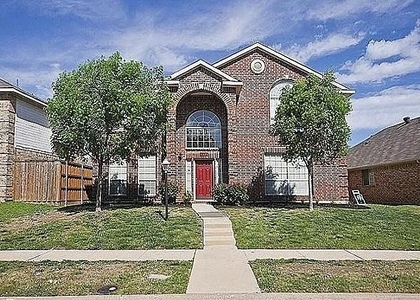
7512 Sonoma Valley Drive
Preston Vineyards, McKinney
75035
$2,495
By Daisy Wu, 1 day ago
bedrooms
3 Bed
|
bathrooms
2 Bath
|
square feet
2,212 Sqft
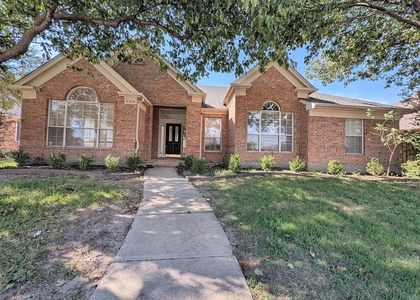
11706 La Grange Drive
Panther Creek Estates, McKinney
75035
$2,600
By Lynda Pierce, 1 day ago
bedrooms
3 Bed
|
bathrooms
2 Bath
|
square feet
2,299 Sqft
7879 Tournament Road
Preston Ridge, McKinney
75035
$2,700
By Boris Olshansky, 1 day ago
bedrooms
3 Bed
|
bathrooms
2 Bath
|
square feet
2,289 Sqft
10108 Hunter Run
Hillcrest Estates, McKinney
75035
$2,995
By Pei-Wen Ting, 1 day ago
bedrooms
3 Bed
|
bathrooms
2 Bath
|
square feet
1,960 Sqft
6909 Cinnabar Drive
Preston Vineyards, McKinney
75035
$2,600
By Dan Cooper, 1 day ago
bedrooms
3 Bed
|
bathrooms
2 Bath
|
square feet
2,222 Sqft
6225 Blythe Drive
McKinney
75035
$2,850
By Christopher MacArthur, 1 day ago
bedrooms
3 Bed
|
bathrooms
3 Bath
|
square feet
2,097 Sqft
6734 Richmond Drive
The Lakes of Preston Vineyards, McKinney
75035
$2,500
By Megan Yang, 1 day ago
bedrooms
3 Bed
|
bathrooms
2 Bath
|
square feet
2,078 Sqft

DESCRIPTION
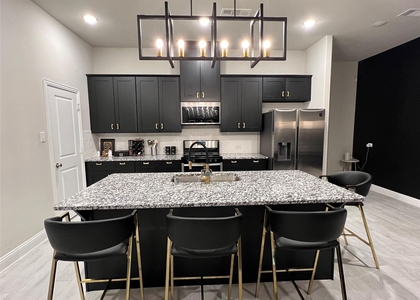
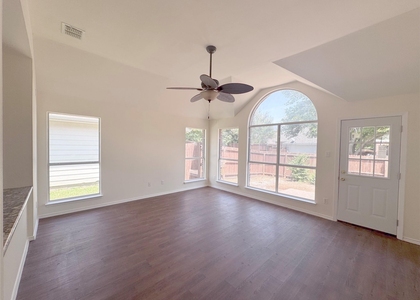
Stunning 3 bedroom, 2.5 bath, 2 car garage modern home in the heart of Frisco, ready to move-in! on Nov 1st.  This beautifully designed property features a gourmet kitchen with an oversized island, quartz countertops, custom shell-white shaker cabinets, and premium stainless-steel gas appliances that vent to the outside. The open-concept floor plan showcases high-end RevWood plank flooring on the first floor and elegant tile finishes throughout.

The luxurious owner's suite offers a spa-like bath with an oversized shower, dual sinks, solid-surface counters, and a spacious walk-in closet. Upstairs you'll find generous secondary bedrooms and a versatile second living or flex space, perfect for a home office or media area. Ample storage includes a walk-in pantry and a deep closet under the stairs. Designed with a neutral, designer-curated color palette, this home blends comfort and sophistication-

AMENITIES
Attached Garage
Dishwasher
Parking Space
Home Office

ADDITIONAL INFORMATION
Interior

    Bathroom Information

  • Half Bathrooms: 1
  • Full Bathrooms: 2

    Interior Information

  • Interior Features: Eat-in Kitchen, High Speed Internet, Kitchen Island, Walk-In Closet(s), Cable TV Available, Decorative Lighting
  • Appliances: Dishwasher, Disposal, Gas Cooktop, Microwave, Refrigerator, Vented Exhaust Fan, Plumbed For Gas in Kitchen
  • Flooring Type: Carpet, Ceramic Tile, Luxury Vinyl Plank
Exterior

    Property Information

  • Has Property Attached
  • Square Footage: 2,150
  • Security Features: Prewired, Security System Owned, Smoke Detector(s)
  • Architectural Style: Traditional
  • Year Built: 2025

    Building Information

  • Levels: Two
  • Construction Materials: Brick

    Lot Information

  • Lot Features: Few Trees, Interior Lot, Landscaped, No Backyard Grass, Sprinkler System, Subdivision
  • Lot Size Area: 0.05
  • Lot Size Units: Acres
  • Lot Size Acres: 0.05
  • Square Footage: 2,178
  • Tax Lot: 21
Utilities

    Utilities Information

  • Cooling Type: Ceiling Fan(s), Central Air
  • Heating Type: Central
Parking

    Parking Information

  • Has Garage
  • Attached Garage
  • Parking Features: Garage Door Opener, Garage Faces Rear, Garage Single Door
  • Garage Spaces: 2

MAP


75035

LISTING QUALITY
▲ Features and amenities are properly noted
▲ RentHop has data for this building
▼ Listing agent has an unconfirmed email address
▼ The manager has not yet mailed us a photo copy of his or her government identification and proof or property ownership.
▼ Manager has not logged in recently
▼ Manager does not yet have user reviews

RENTHOP DESCRIPTION
The apartment is a unit offered at a monthly price of $2,900. The person posting the listing did not specify that any pets were allowed. It may be the case that pets are ok and the manager simply has not yet filled out all the details. The kitchen conveniently includes a dishwasher.

We have 22 photos of this particular unit, building, and surrounding areas.
See available units at 8924 Scarp Hill Lane.

Does something look off?

Courtesy of RH Advisors, Inc. and RHP Realty NJ, Inc.