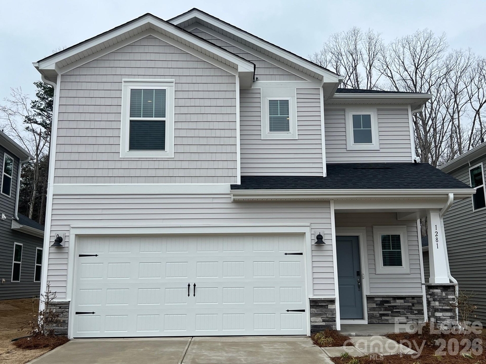
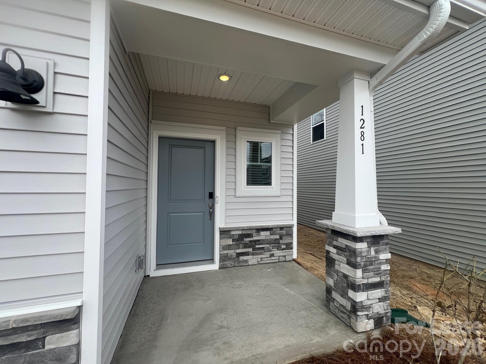
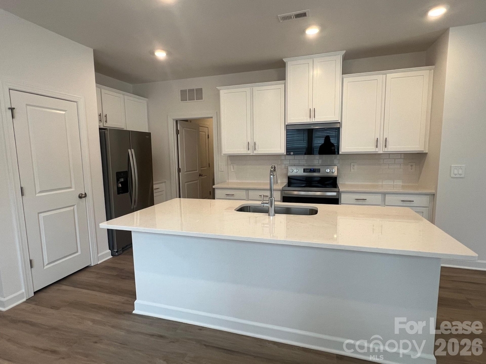
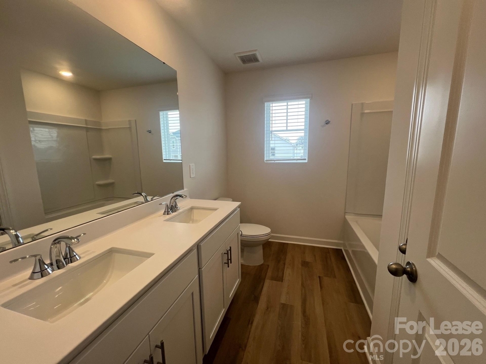
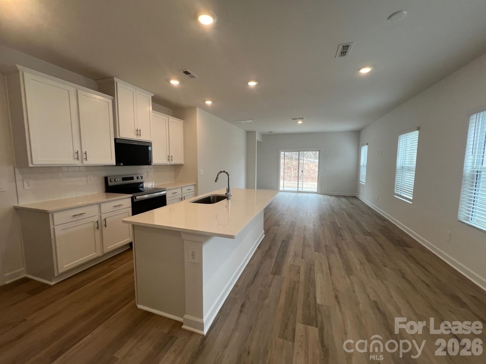
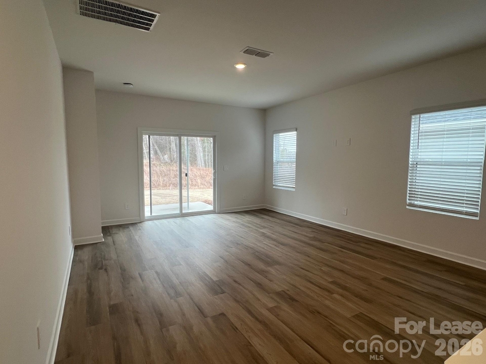
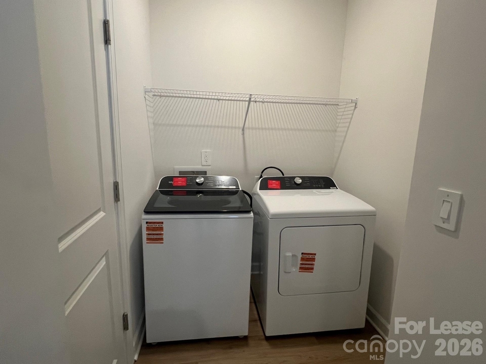
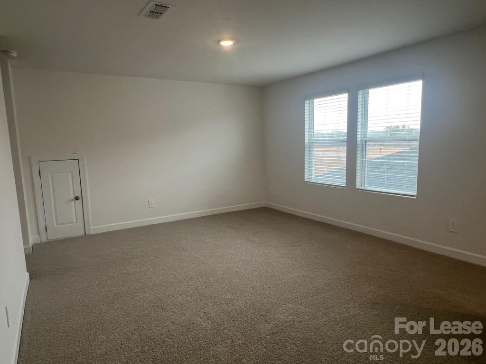
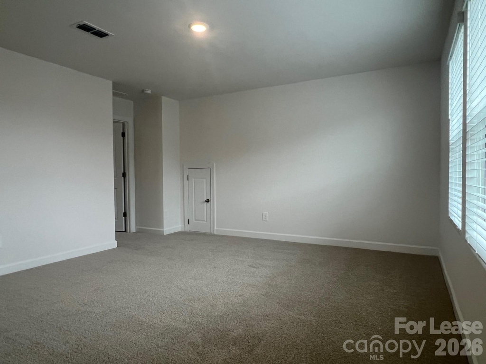
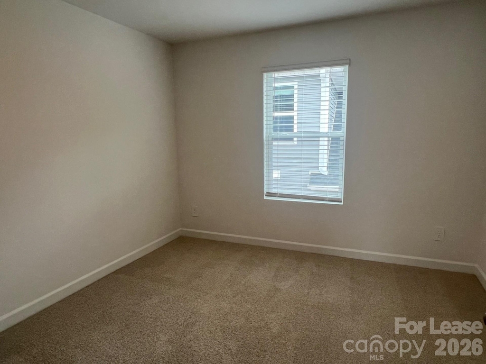
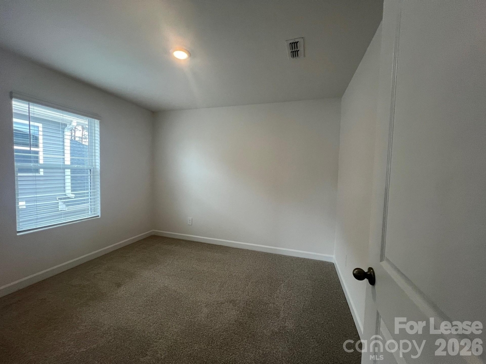
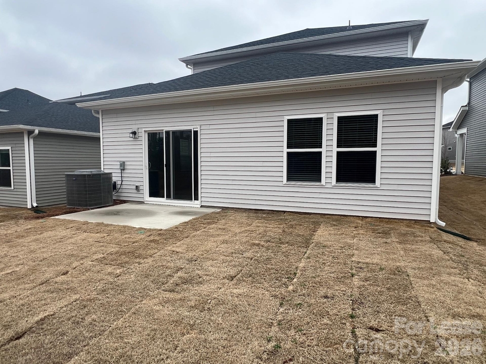
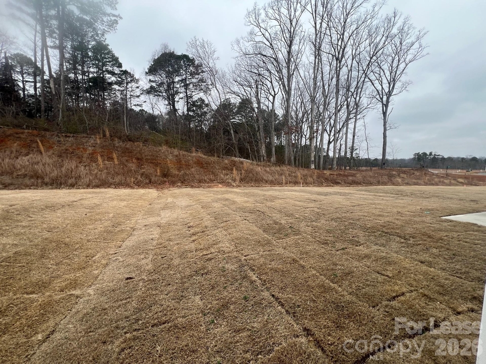
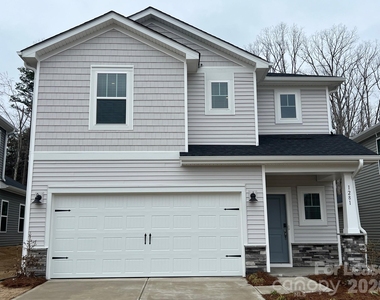
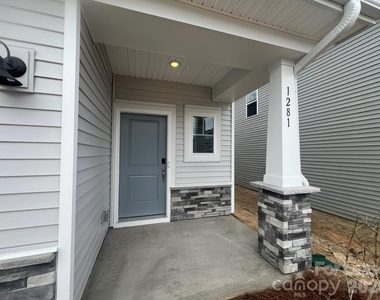
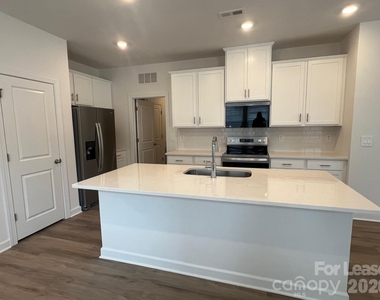
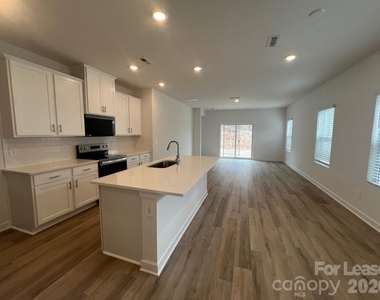
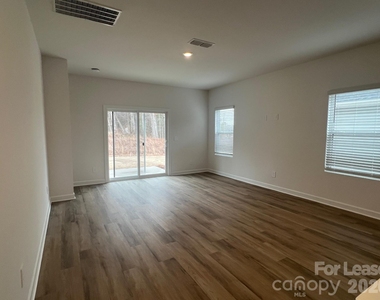
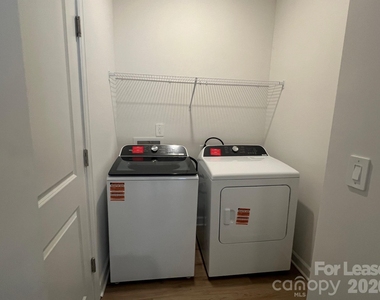
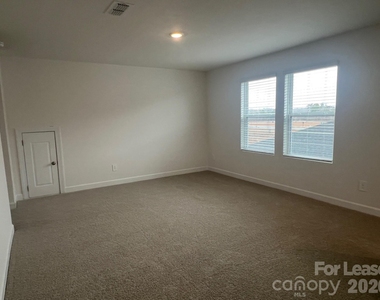
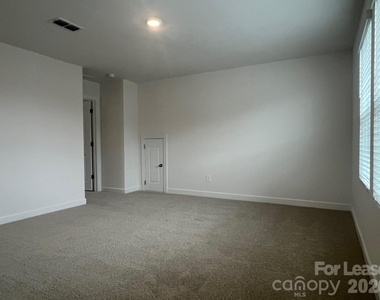
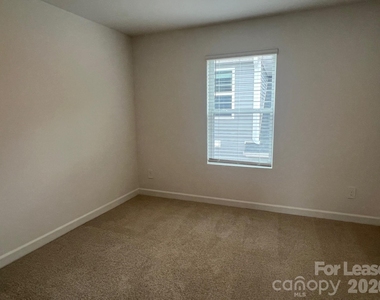
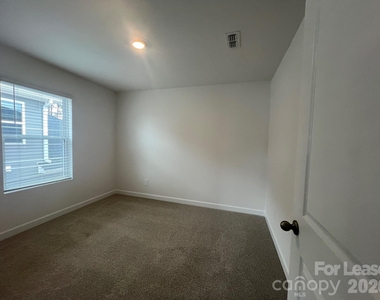
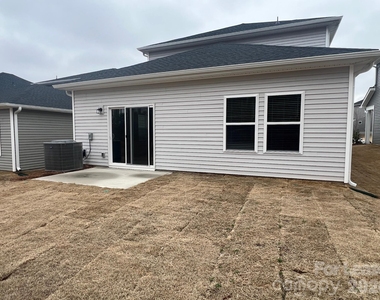
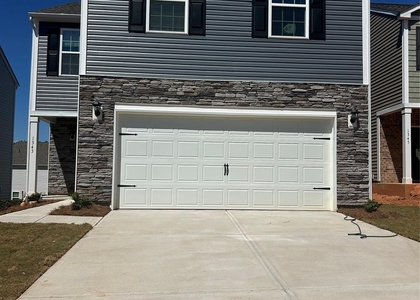
This newer built, energy-efficient 4-bedroom, 2.5-bathroom residence is thoughtfully designed for convenience and style. Located in the charming small town of Conover, where modern luxury meets small-town living and yet you are close to Hickory that offers dining, shopping and more! Desirable floorplan with a primary bedroom that is perfectly situated on the main floor for easy, single-level living and features an ensuite bathroom with dual sinks, tiled shower and walk in closet. The heart of the home boasts a beautiful kitchen with sleek quartz countertops, tile backsplash and a full suite of brand-new, stainless steel Whirlpool appliances, including the washer and dryer. The main level features durable and elegant Luxury Vinyl Plank (LVP) flooring, while bedrooms offer cozy carpeting. Bathrooms and showers are finished with high-quality tile. Enjoy a quiet morning on your covered front porch or host a BBQ on the private back patio. Community has a lovey common area and playground. You will love the energy-saving features to keep utility costs low. Mandatory Resident Benefits Package is an additional $25/mo and offers many great benefits (air filter delivery service, 24/7 maintenance, maintenance reimbursement for unintended charges/lock outs, credit building, rewards program, and more!) Automatic enrollment in Tenant Liability Waiver Program ($16/mo) unless you opt-out by providing a compliant renter's insurance policy prior to the move-in date.
AMENITIES
Laundry In Unit
Private Outdoor Space
Dishwasher
Parking Space
ADDITIONAL INFORMATION
Interior
Bathroom Information
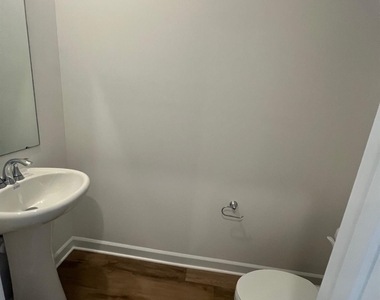
Half Bathrooms: 1
Full Bathrooms: 2
Interior Information
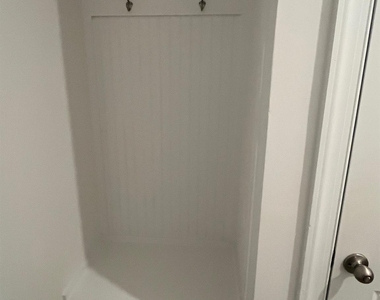
Interior Features: Other, Entrance Foyer, Kitchen Island, Open Floorplan, Pantry, Walk-In Closet(s), Attic Stairs Pulldown, Drop Zone
Appliances: Dishwasher, Disposal, Electric Range, Electric Water Heater, Ice Maker, Microwave, Plumbed For Ice Maker, Washer/Dryer, Refrigerator with Ice Maker
Flooring Type: Carpet, Tile, Vinyl
Laundry Features: Electric Dryer Hookup, Inside, Laundry Room, Main Level, Washer Hookup
The manager has not yet mailed us a photo copy of his or her government identification and proof or property ownership.
▼
Manager has not logged in recently
▼
Manager does not yet have user reviews
RENTHOP DESCRIPTION
The apartment is a unit offered at a monthly price of $2,175. The person posting the listing did not specify that any pets were allowed. It may be the case that pets are ok and the manager simply has not yet filled out all the details. The kitchen conveniently includes a dishwasher.
We have 20 photos of this particular unit, building, and surrounding areas.
We found some very similar listings nearby
Select those you'd like to message
Your messages have been sent!
Check Availability
By selecting Check Availability, you agree that RentHop and real estate professionals may call or text you about your inquiry. Message/data rates may apply. Terms & Privacy. California Privacy Notice













 Your Privacy Choices
